Leave a Message

Thank you for your message. We will be in touch with you shortly.

Explore Our Properties
9647 Wiltshire Drive
SEE ALL PHOTOS
9647 Wiltshire Drive
Courtesy of Jay Robinson, Keller Williams Realty,423-903-6404
For Sale

9647 Wiltshire Drive

9647 Wiltshire Drive, Ooltewah, TN 37363

$650,000
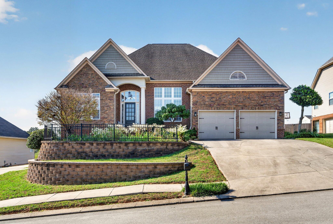
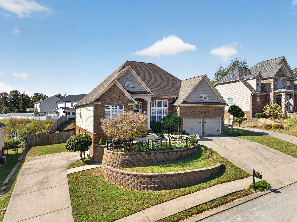
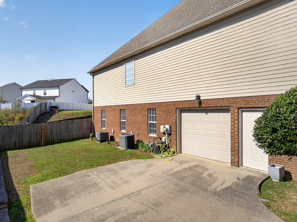
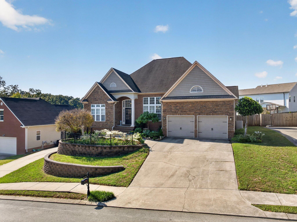
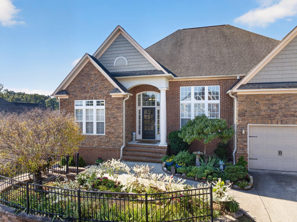
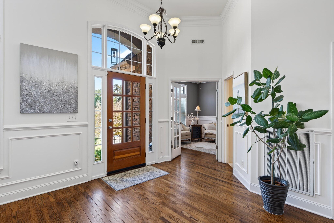
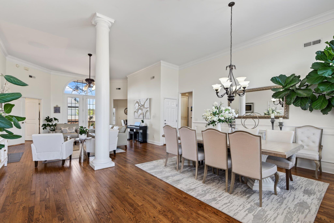
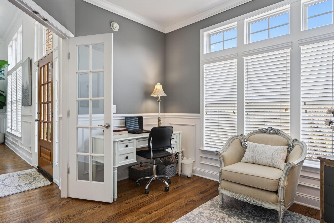
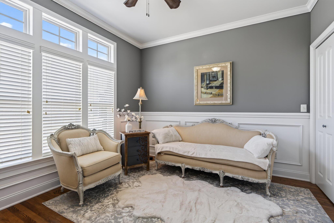
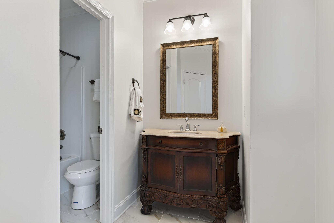
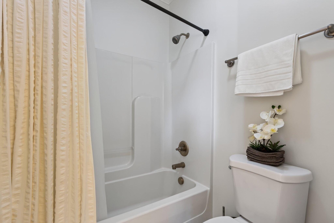
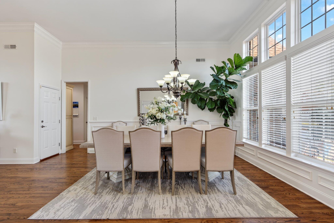
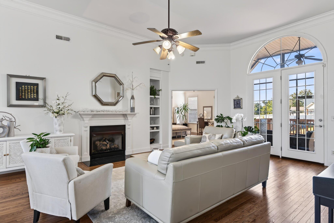
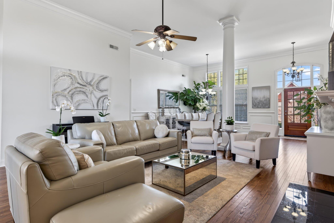
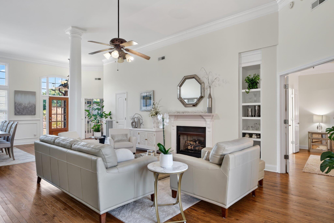
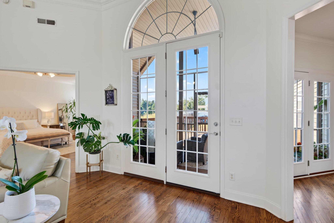
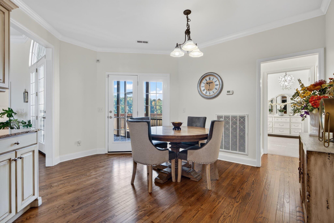
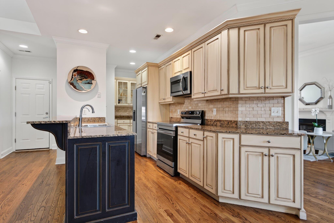
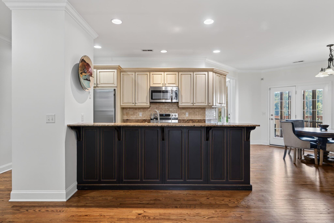
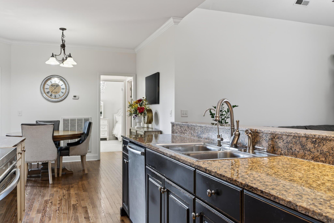
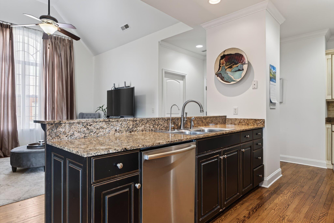
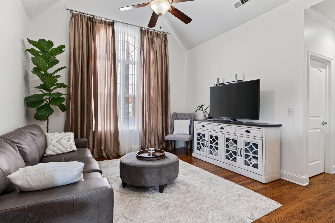
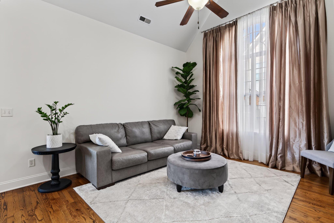
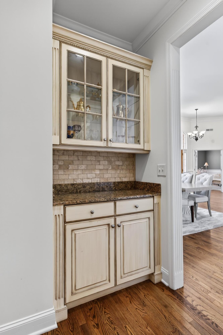
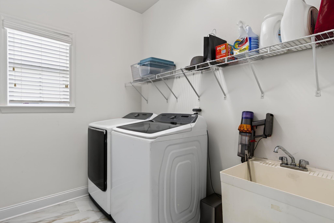
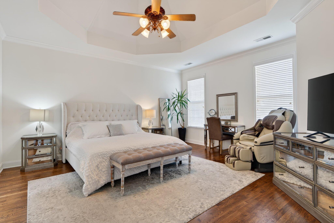
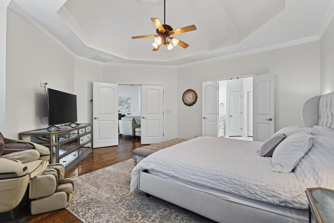
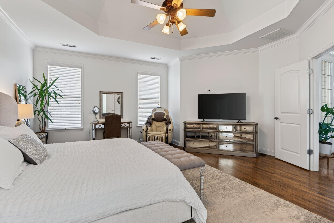
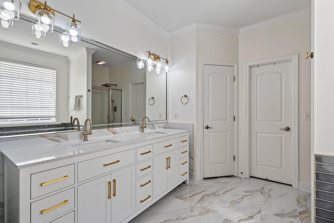
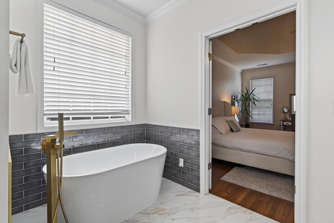
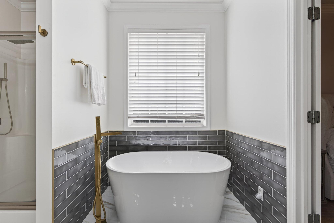
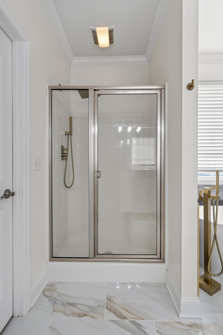
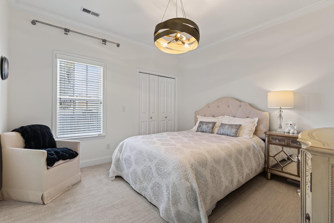
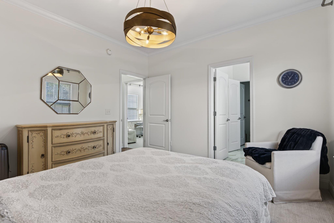
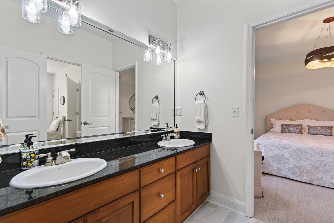
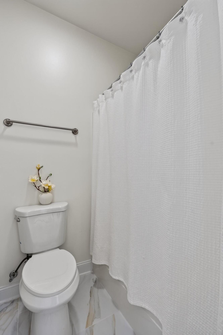
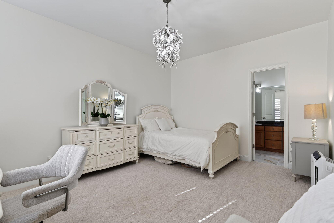
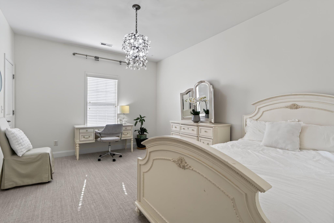
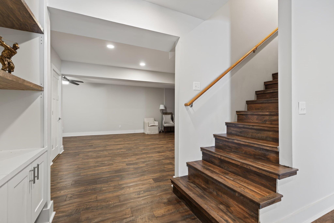
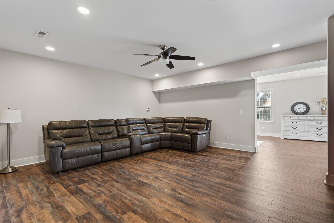
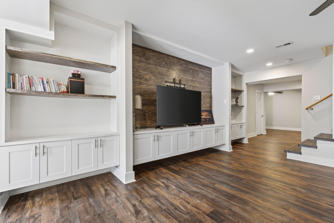
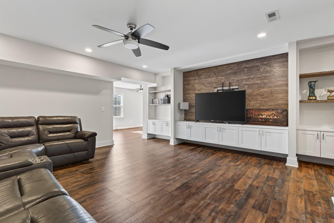
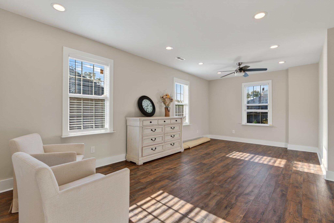
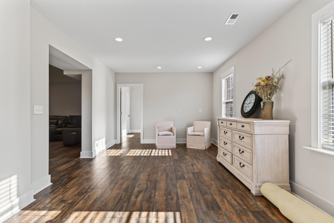
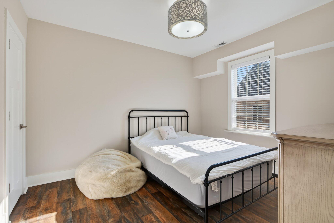
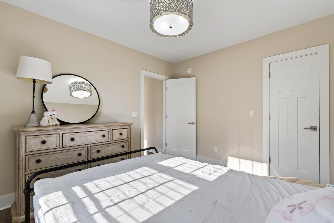
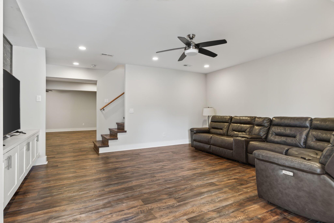
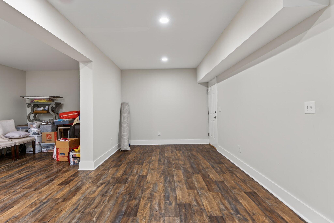
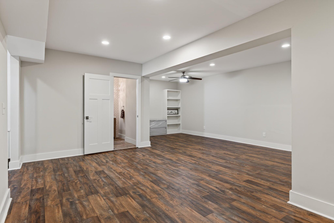
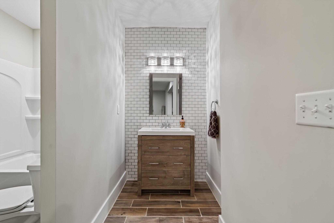
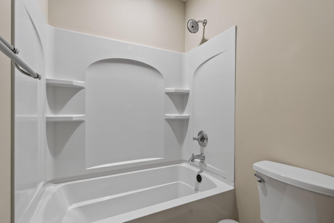
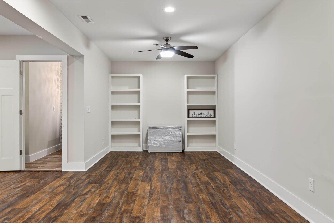
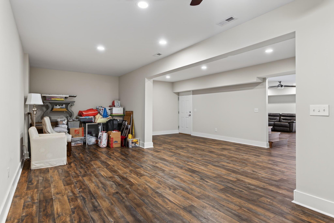
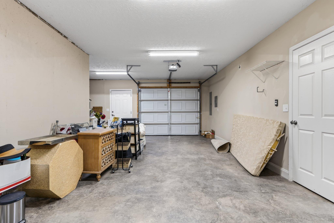
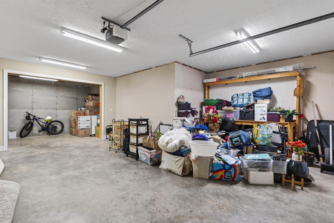
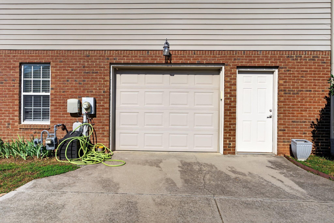
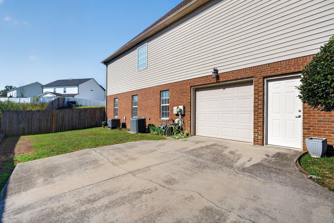
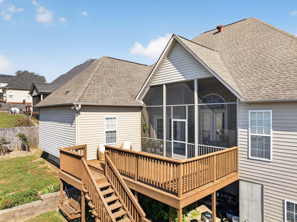
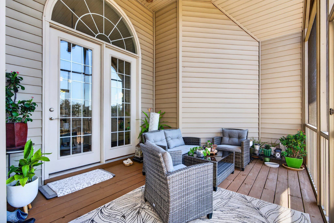
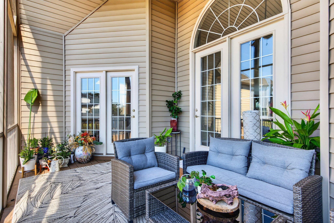
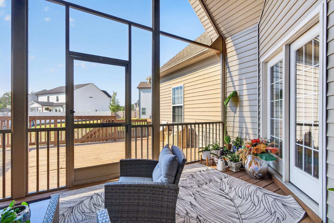
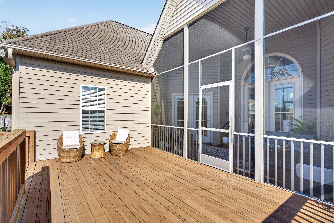
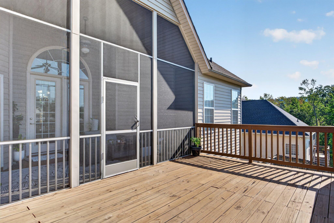
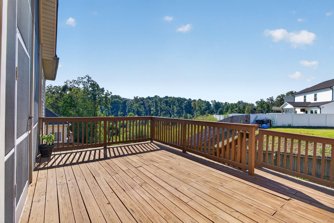
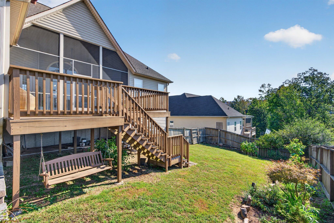
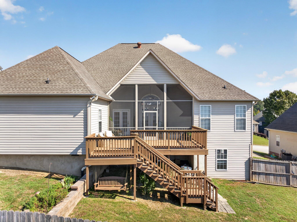
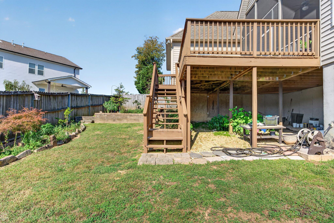
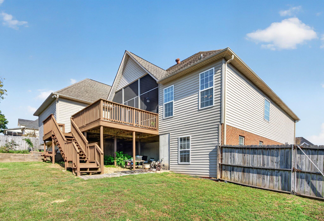
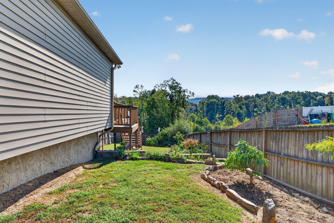
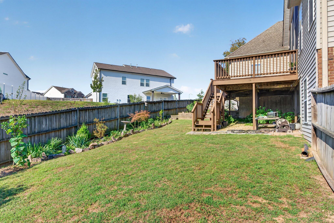
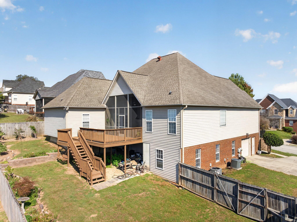
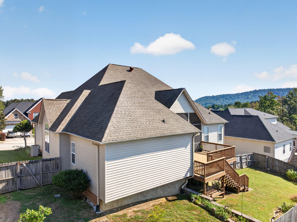
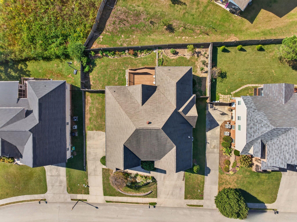
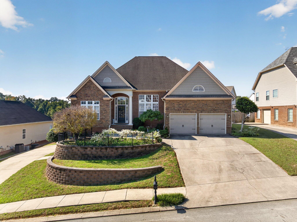
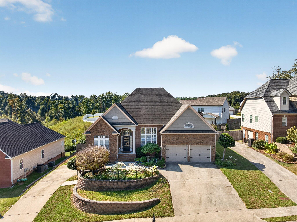
Fantastic opportunity in the established Wellesley neighborhood in Collegedale convenient to the schools, shopping and restaurants in both East Brainerd and Ooltewah. One level over a full daylight basement, this 5 bedroom, 4 bath versatile home is perfect for the discerning buyer seeking an elegant yet comfortable turnkey home perfect for entertaining and everyday living. Some notable features include the high ceilings, hardwood floors, crown moldings, an open floor plan, 3 bedrooms and an office on the main level, great outdoor living space, a fenced back yard, a double garage on the main and an oversized single garage in the basement. The home exudes curb appeal with its lush landscaping, and you will immediately be enamored as soon as you walk in and note the decor and open concept. The foyer opens to the formal dining area and great room which has a gas fireplace and French doors to the screened in porch and adjoining deck. The office is to the left and has French doors from the foyer, as well as a closet and shared access to a full guest bath, so it could be utilized as a bedroom if preferred. The heart of the home is the open kitchen, breakfast and keeping room. The kitchen has granite countertops, a raised breakfast bar, stainless appliances, a pantry and is just steps from the dry bar, laundry room and garage. The breakfast room also has access to the screened porch and the vaulted keeping room and will quickly become a favorite spot in the house. The primary bedroom is off the great room and boasts a double door entry, specialty ceiling and a private bath with dual quartz vanity, free-standing tub, separate shower, private water closet and a walk-in closet. Two additional bedrooms are on the opposite side of the house and are adjoined by a shared bath. Head downstairs where you will find a family room, the 5th bedroom, a full bath, plus 3 additional rooms that are perfect for rec, play or hobby rooms. The basement garage has room for a workshop and has its own driveway, so this level could also be used as an in-law suite or converted to a secondary living space. A new HVAC, new water heater, and a community pool further add to the appeal, so please call for more information and to schedule your private showing today. Information is deemed reliable but not guaranteed. Buyer to verify any and all information they deem important.

5
beds

4
baths

4,085 Sq.Ft. LIVING AREA

10,454.4 Sq.Ft. lot

Jay Robinson

Jay Robinson

Krystye Dalton

Krystye Dalton

Features & Amenities

Interior

  • total bedrooms5
  • Total bathrooms4
  • full bathrooms4
  • Laundry room Electric Dryer Hookup, Laundry Room, Main Level, Washer Hookup
  • Flooring Carpet, Hardwood, Luxury Vinyl, Tile
  • Fireplace Gas Log, Great Room
  • APPLIANCES Microwave, Gas Water Heater, Free-Standing Electric Oven, Disposal, Dishwasher
  • other interior Features Breakfast Bar, Breakfast Room, Built-in Features, Ceiling Fan(s), Chandelier, Connected Shared Bathroom, Crown Molding, Double Vanity, En Suite, Granite Counters, High Ceilings, Open Floorplan, Pantry, Primary Downstairs, Recessed Lighting, Separate Dining Room, Separate Shower, Stone Counters, Tub/shower Combo, Vaulted Ceiling(s), Walk-In Closet(s), See Remarks

Area & Lot

  • Status For Sale
  • Living Area4,085 Sq.Ft.
  • Total Area4,085 Sq.Ft.
  • Lot Area10,454.4 Sq.Ft.
  • MLS® ID1543893
  • TypeResidential
  • YEAR BUILT2007
  • NeighborhoodOoltewah
  • Elementary SchoolWolftever Elementary
  • Middle SchoolOoltewah Middle
  • High SchoolOoltewah

Exterior

  • STORIES2
  • Garage Space3.0
  • water SourcePublic
  • utilitiesCable Available, Electricity Connected, Natural Gas Connected, Phone Available, Sewer Connected, Water Connected
  • roofAsphalt, Shingle
  • lot featuresGentle Sloping, Landscaped, Sloped Up, Sprinklers In Front
  • parkingBasement, Driveway, Garage, Garage Door Opener, Garage Faces Front, Garage Faces Side, Kitchen Level
  • HEAT TYPECentral, Electric
  • AIR CONDITIONINGCeiling Fan(s), Central Air, Electric
  • sewerPublic Sewer
  • SubstructureConcrete Perimeter
  • security FeaturesSmoke Detector(s)
  • other exterior FeaturesRain Gutters

Financial

  • Sales Price$650,000
  • Real Estate Tax $4,453/yr
  • HOA $475/yr
image

Schedule a Showing

We would love to show you our beautiful property. Please select your preferred date and time below. An agent will be in touch shortly to confirm your appointment.

Schedule a Showing

We would love to show you our beautiful property. Please select your preferred date and time below. An agent will be in touch shortly to confirm your appointment.

Thank you for your interest in 9647 Wiltshire Drive, Ooltewah, TN 37363. We are reviewing your request and will be in touch shortly!

Mortgage Calculator

Estimate your monthly mortgage payment, including the principal and interest, property taxes, and HOA. Adjust the values to generate a more accurate rate.

All estimates are provided for informational purposes only. Actual amounts may vary.
$0,000 Your Payment 20 15 65
$0,000 Your Payment

Ooltewah

Explore

The Robinson Team

Offering clients personalized representation, tailored marketing strategies, and premium service. Consistently surpassing expectations for Sellers, Buyers, and others.

Follow Me on Instagram