Leave a Message

Thank you for your message. We will be in touch with you shortly.

Explore Our Properties
9211 Ramblewood Drive
SEE ALL PHOTOS
9211 Ramblewood Drive
Courtesy of Jay Robinson, Keller Williams Realty,423-903-6404
Pending

9211 Ramblewood Drive

9211 Ramblewood Drive, Harrison, TN 37341

$360,000
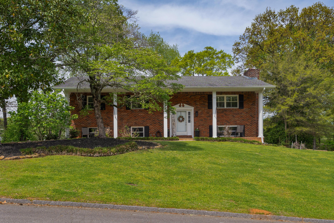
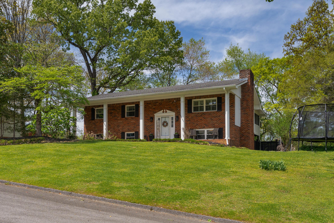
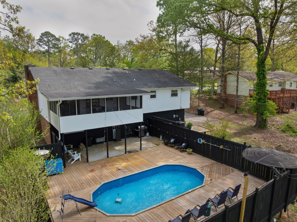
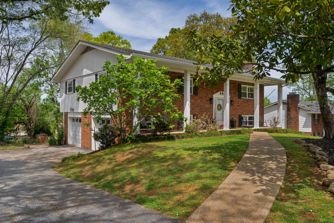
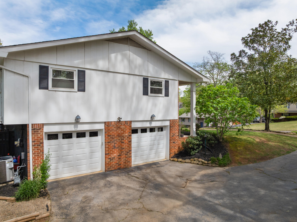
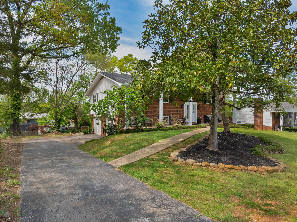
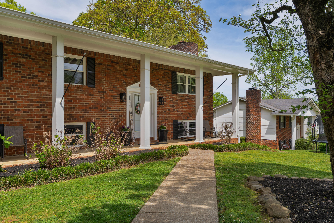
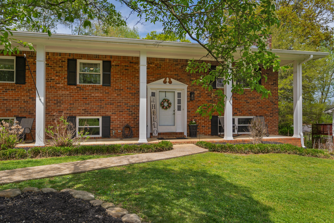
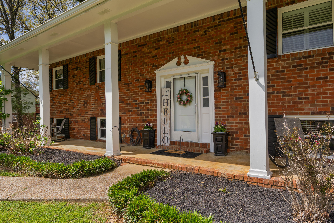
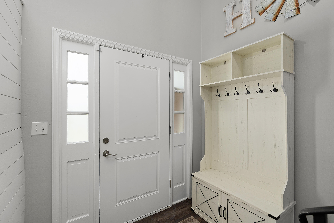
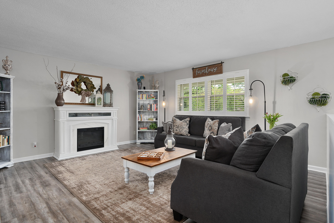
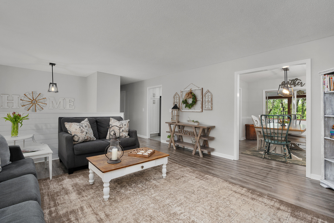
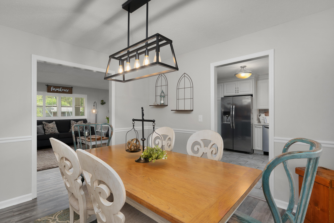
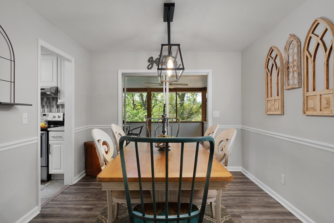
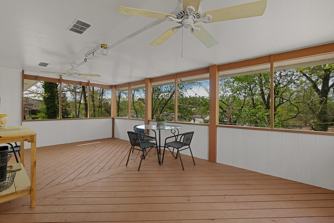
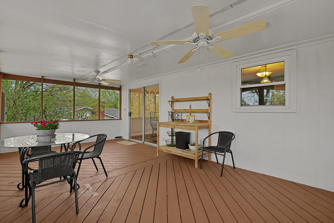
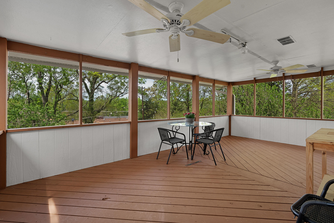
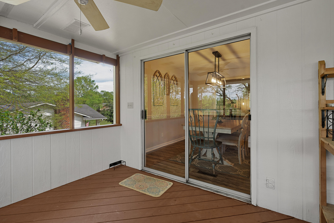
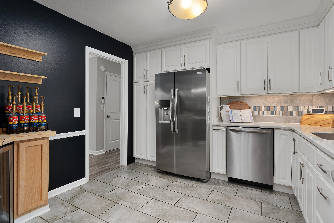
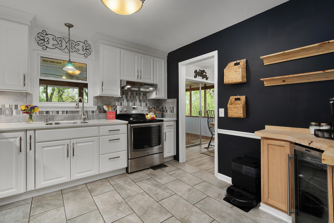
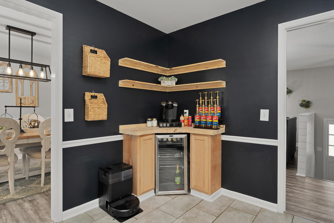
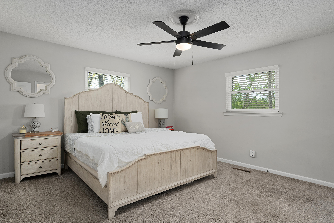
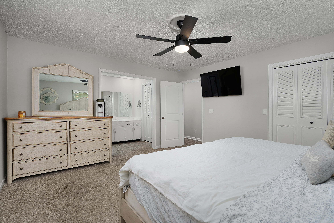
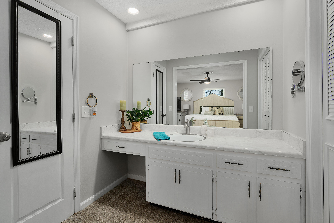
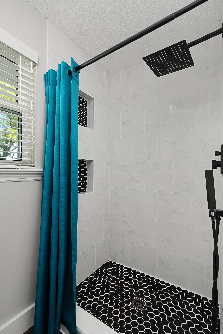
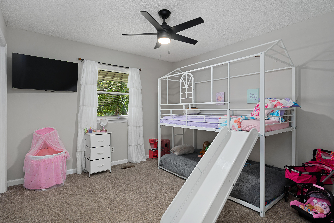
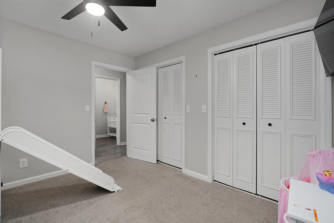
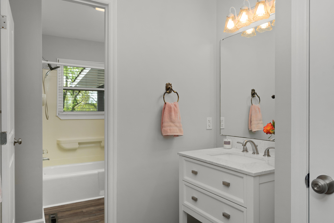
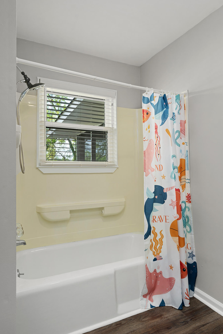
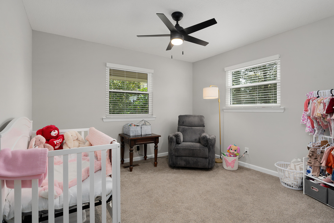
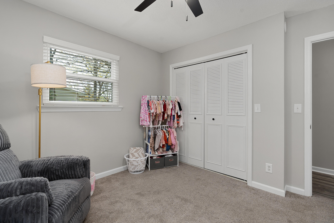
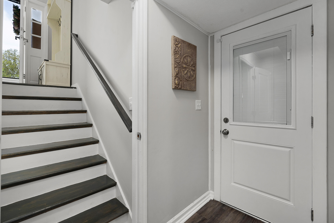
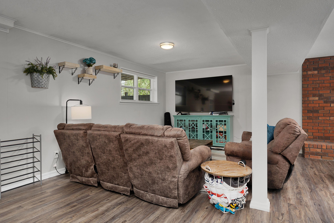
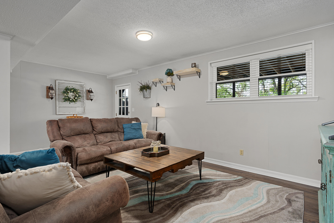
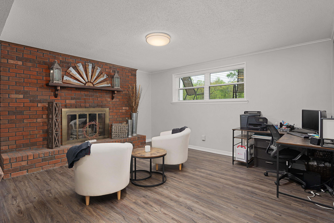
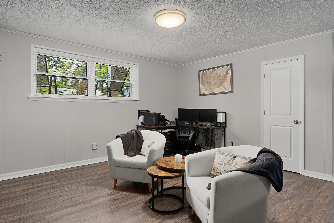
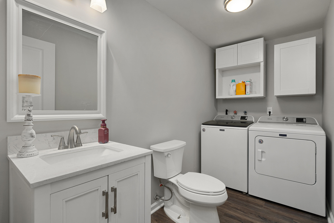
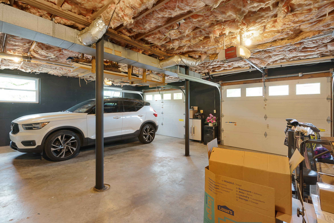
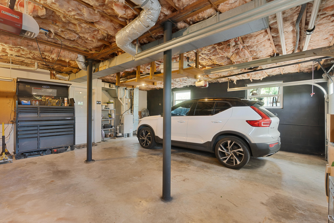
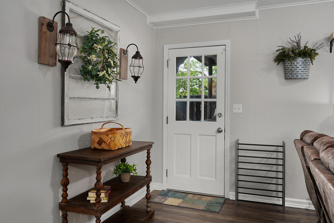
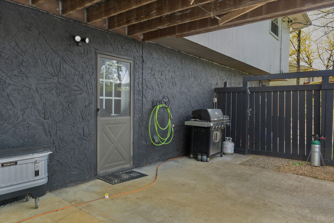
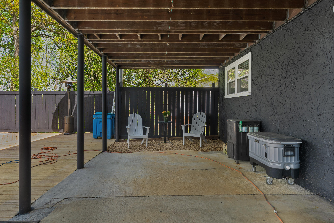
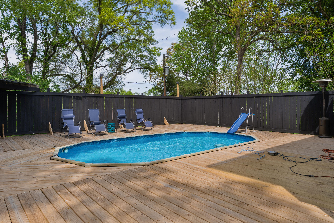
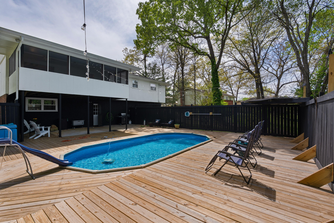
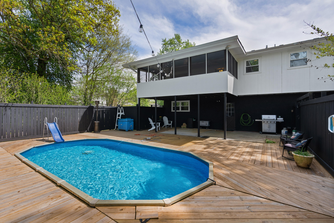
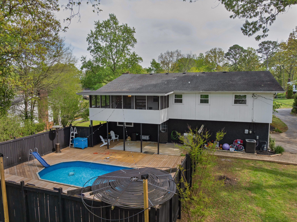
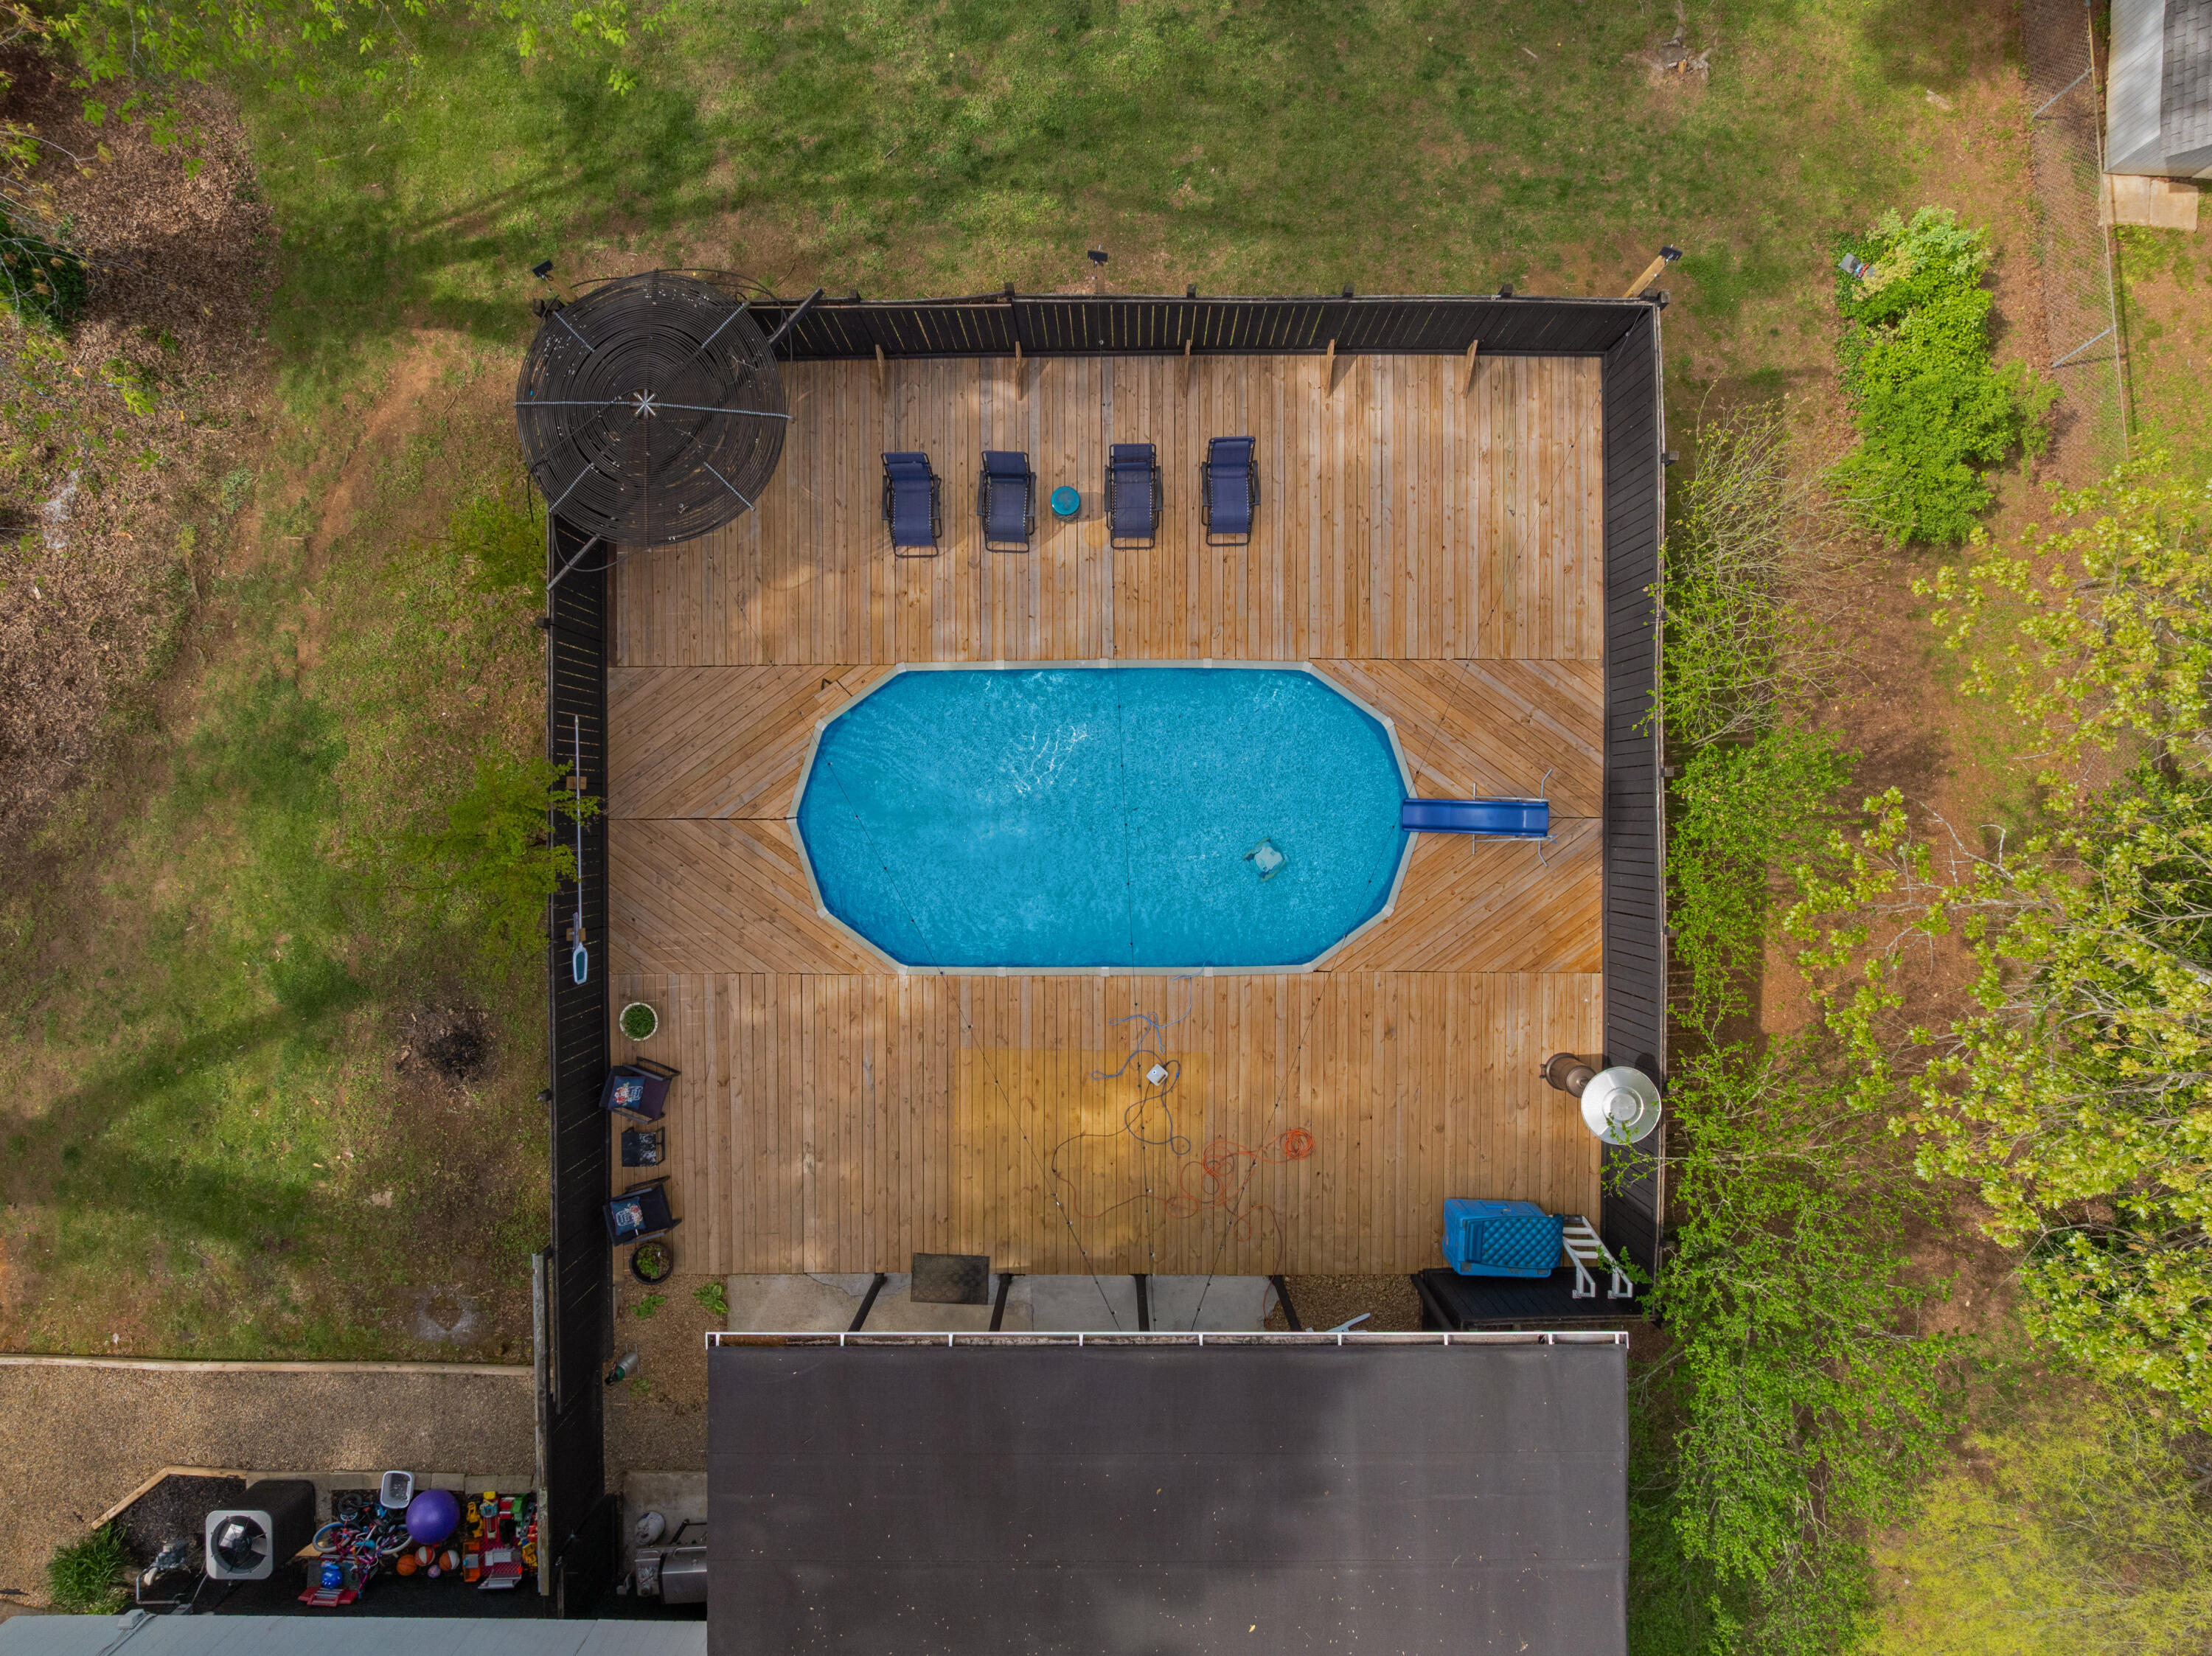
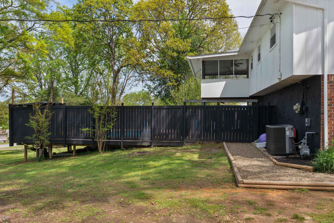
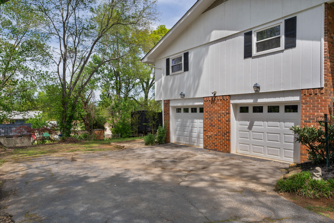
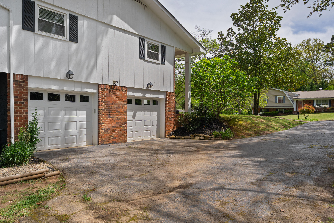
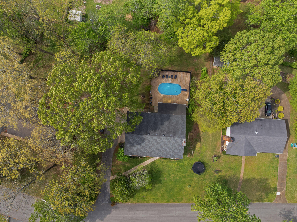
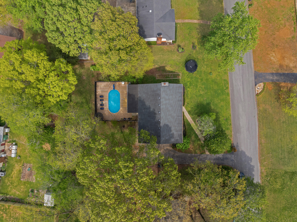
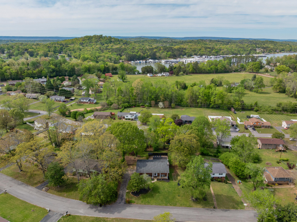
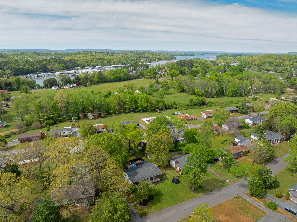
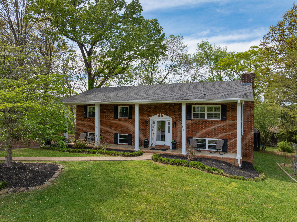
Updated 3 bedroom 2.5 with a finished basement and a pool in the established River Oaks neighborhood in Harrison approximately 20 minutes from downtown Chattanooga and close to schools, Chickamauga Lake and the shopping and restaurants of Hwy 58. This modernized split foyer home boasts LVP flooring, quartz countertops, all of the bedrooms on one level, a 2-bay garage, great outdoor living space and mature landscaping. The first floor features a spacious living room with an electric fireplace which adjoins the dining room and kitchen. The dining room has a sliding glass door to the large, screened porch overlooking the pool providing a great flow for indoor to outdoor entertaining and everyday living. The kitchen has quartz countertops, stainless appliances, pull-out pantry drawers and a new built-in coffee bar with a beverage fridge. The primary bedroom has 2 closets and opens to the primary bath with an elongated vanity with make-up area and a separate area with the tiled shower and commode. The 2 guest bedrooms share the use of the full hall bath with furniture-style vanity and a tub/shower combo. The basement level has zero large family/rec room with a gas fireplace, a laundry room with a half bath and access to the covered patio and pool with decking. There is plenty of yard space in front and in back for your furry friends and outdoor fun, so please call for more information and to schedule your private showing today. Information is deemed reliable but not guaranteed. Buyer to verify any and all information they deem important.

3
beds

3
baths

2,082 Sq.Ft. LIVING AREA

0.43 Acres lot

Jay Robinson

Jay Robinson

Krystye Dalton

Krystye Dalton

Features & Amenities

Interior

  • total bedrooms3
  • Total bathrooms3
  • full bathrooms2
  • half bathroom1
  • Laundry room Electric Dryer Hookup, Laundry Room, Lower Level, Washer Hookup
  • Flooring Carpet, Luxury Vinyl
  • Fireplace Electric, Family Room, Gas Log, Living Room
  • APPLIANCES Washer/Dryer, Refrigerator, Microwave, Free-Standing Electric Range, Electric Water Heater, Dishwasher
  • other interior Features Ceiling Fan(s), Chandelier, En Suite, Entrance Foyer, Separate Dining Room, Separate Shower, Stone Counters, See Remarks

Area & Lot

  • Status Pending
  • Living Area2,082 Sq.Ft.
  • Total Area2,082 Sq.Ft.
  • Lot Area0.43 Acres
  • MLS® ID1532049
  • TypeResidential
  • YEAR BUILT1974
  • NeighborhoodHarrison
  • Architecture StylesSplit Foyer
  • Elementary SchoolHarrison Elementary
  • Middle SchoolBrown Middle
  • High SchoolCentral High School

Exterior

  • STORIES2
  • Garage Space2.0
  • water SourcePublic
  • utilitiesCable Available, Electricity Connected, Natural Gas Connected, Phone Available, Water Connected, Underground Utilities
  • PoolAbove Ground, Fenced, Private
  • roofAsphalt, Shingle
  • lot featuresBack Yard, Front Yard, Gentle Sloping
  • parkingBasement, Garage, Garage Faces Side, Off Street
  • HEAT TYPECentral, Natural Gas
  • AIR CONDITIONINGCeiling Fan(s), Central Air, Electric
  • sewerSeptic Tank
  • SubstructureSlab
  • security FeaturesSecurity System
  • other exterior FeaturesRain Gutters

Financial

  • Sales Price$360,000
  • Real Estate Tax $1,129/yr
image

Schedule a Showing

We would love to show you our beautiful property. Please select your preferred date and time below. An agent will be in touch shortly to confirm your appointment.

Schedule a Showing

We would love to show you our beautiful property. Please select your preferred date and time below. An agent will be in touch shortly to confirm your appointment.

Thank you for your interest in 9211 Ramblewood Drive, Harrison, TN 37341. We are reviewing your request and will be in touch shortly!

Mortgage Calculator

Estimate your monthly mortgage payment, including the principal and interest, property taxes, and HOA. Adjust the values to generate a more accurate rate.

All estimates are provided for informational purposes only. Actual amounts may vary.
$0,000 Your Payment 20 15 65
$0,000 Your Payment

Harrison

Explore

The Robinson Team

Offering clients personalized representation, tailored marketing strategies, and premium service. Consistently surpassing expectations for Sellers, Buyers, and others.

Follow Me on Instagram