Leave a Message

Thank you for your message. We will be in touch with you shortly.

Explore Our Properties
6914 Cooley Road
6914 Cooley Road
6914 Cooley Road
6914 Cooley Road
6914 Cooley Road
6914 Cooley Road
6914 Cooley Road
6914 Cooley Road
6914 Cooley Road
6914 Cooley Road
6914 Cooley Road
6914 Cooley Road
6914 Cooley Road
6914 Cooley Road
6914 Cooley Road
6914 Cooley Road
6914 Cooley Road
6914 Cooley Road
6914 Cooley Road
6914 Cooley Road
6914 Cooley Road
6914 Cooley Road
6914 Cooley Road
6914 Cooley Road
6914 Cooley Road
6914 Cooley Road
6914 Cooley Road
6914 Cooley Road
6914 Cooley Road
6914 Cooley Road
6914 Cooley Road
6914 Cooley Road
6914 Cooley Road
6914 Cooley Road
6914 Cooley Road
6914 Cooley Road
6914 Cooley Road
6914 Cooley Road
6914 Cooley Road
6914 Cooley Road
6914 Cooley Road
6914 Cooley Road
SEE ALL PHOTOS
6914 Cooley Road
6914 Cooley Road
6914 Cooley Road
6914 Cooley Road
6914 Cooley Road
6914 Cooley Road
6914 Cooley Road
6914 Cooley Road
6914 Cooley Road
6914 Cooley Road
6914 Cooley Road
6914 Cooley Road
6914 Cooley Road
6914 Cooley Road
6914 Cooley Road
6914 Cooley Road
6914 Cooley Road
6914 Cooley Road
6914 Cooley Road
6914 Cooley Road
6914 Cooley Road
6914 Cooley Road
6914 Cooley Road
6914 Cooley Road
6914 Cooley Road
6914 Cooley Road
6914 Cooley Road
6914 Cooley Road
6914 Cooley Road
6914 Cooley Road
6914 Cooley Road
6914 Cooley Road
6914 Cooley Road
6914 Cooley Road
6914 Cooley Road
6914 Cooley Road
6914 Cooley Road
6914 Cooley Road
6914 Cooley Road
6914 Cooley Road
6914 Cooley Road
6914 Cooley Road
Courtesy of Jay Robinson, Keller Williams Realty,423-903-6404
Sold

6914 Cooley Road

6914 Cooley Road, Ooltewah, TN 37363

$402,000
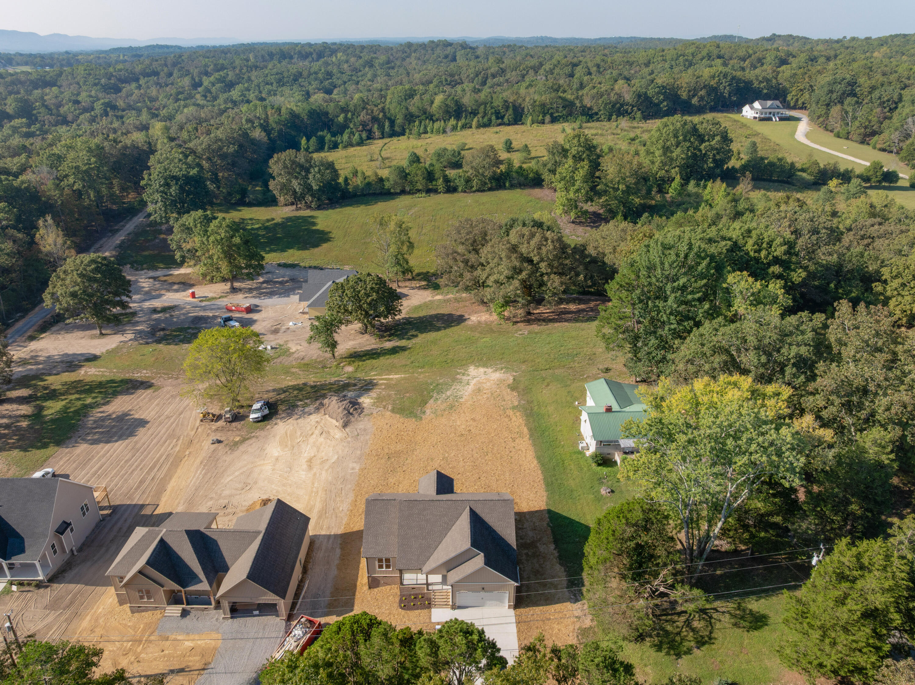
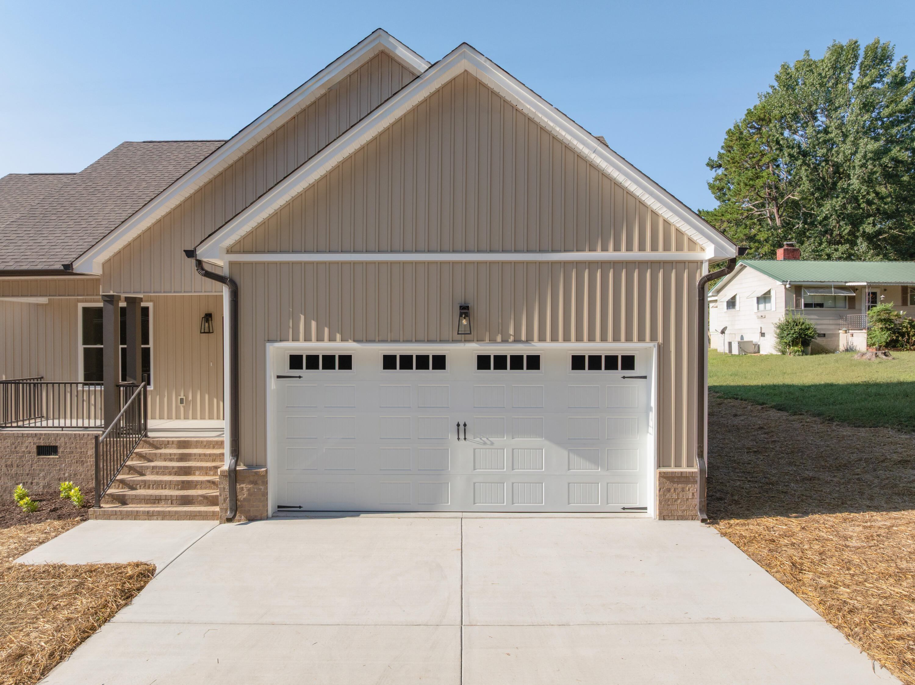
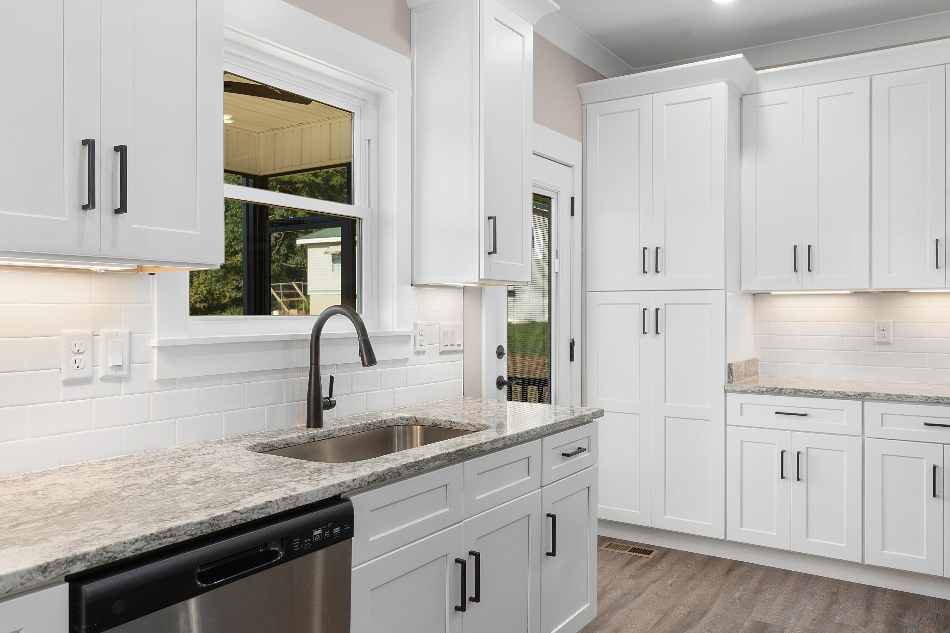
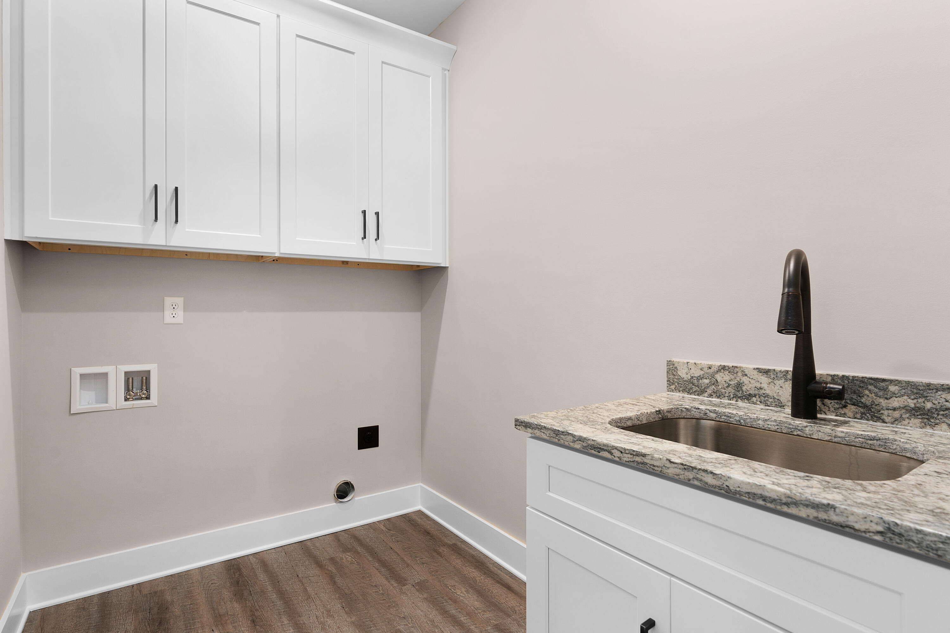
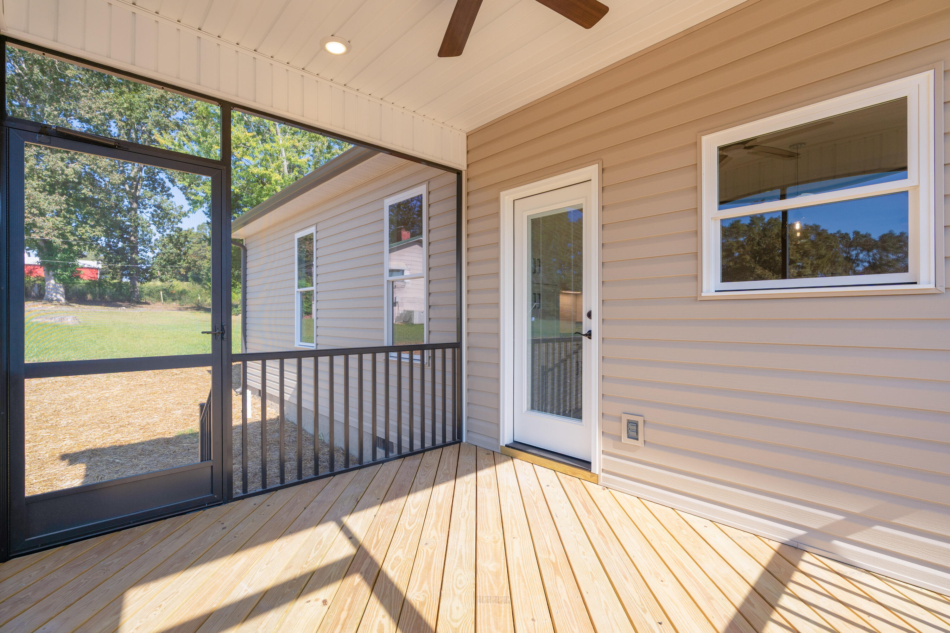
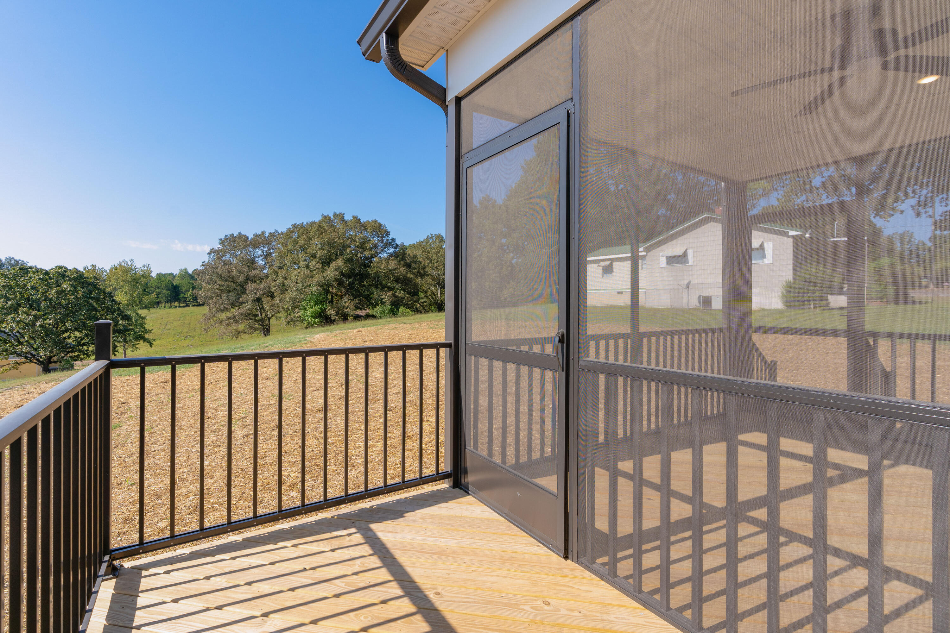
Quality New Construction in the Ooltewah/Harrison Area! This 3 bedroom, 2 bath home offers one-level living on a .63 +/- acre lot, as well as an open floor plan, LVP and tile flooring, crown moldings, recessed and decorative lighting, great outdoor living spaces, a double garage and more! Entry to the home is via the covered front porch to the great room which is open to the light-filled kitchen and spacious enough to have a dining area. The kitchen boasts a center island with glass pendant lighting and a level dining bar, stainless GE appliances, soft-close drawers, under-cabinet lighting and access to the rear screened in porch, grilling deck and back yard - perfect for indoor-to-outdoor entertaining and everyday enjoyment. A convenient mudroom with built-ins is just off the kitchen and has access to the garage, laundry room and the primary suite. The laundry room has a stainless utility sink and cabinet storage, and the garage has a tall ceiling and will accommodate higher profile vehicles. The primary bedroom has a trey ceiling with wood inlay, a walk-in closet and barn door to the primary bath which has a dual vanity, water closet and separate shower with a regular and handheld shower heads and tile and glass surround. There are two additional bedrooms and a full hall bath with a tub/shower combo on the opposite side of the house. Simply a great opportunity for the buyer seeking a low-maintenance, one level, new home, so please call for more information and to schedule your private showing today. Information is deemed reliable but not guaranteed. Buyer to verify any and all information they deem important.

3
beds

2
baths

1,550 Sq.Ft. LIVING AREA

0.63 Acres lot

Jay Robinson

Jay Robinson

Features & Amenities

Interior

  • total bedrooms3
  • Total bathrooms2
  • full bathrooms2
  • Laundry room Electric Dryer Hookup, Laundry Room, Main Level, Washer Hookup
  • Flooring Luxury Vinyl, Tile
  • APPLIANCES Refrigerator, Microwave, Free-Standing Electric Oven, Electric Water Heater, Dishwasher
  • other interior Features Ceiling Fan(s), Crown Molding, Double Vanity, En Suite, Kitchen Island, Open Floorplan, Primary Downstairs, Recessed Lighting, Split Bedrooms, Tray Ceiling(s), Tub/shower Combo, Walk-In Closet(s), See Remarks

Area & Lot

  • Status Sold
  • Living Area1,550 Sq.Ft.
  • Total Area1,550 Sq.Ft.
  • Lot Area0.63 Acres
  • MLS® ID1520936
  • TypeResidential
  • YEAR BUILT2025
  • NeighborhoodOoltewah
  • Elementary SchoolSnow Hill Elementary
  • Middle SchoolHunter Middle
  • High SchoolCentral High School

Exterior

  • STORIES1
  • Garage Space2.0
  • water SourcePublic
  • utilitiesElectricity Connected, Water Connected
  • roofShingle
  • lot featuresBack Yard, Gentle Sloping, Interior Lot
  • parkingDriveway, Garage, Garage Faces Front, Kitchen Level
  • HEAT TYPECentral, Electric
  • AIR CONDITIONINGCentral Air, Electric
  • sewerSeptic Tank
  • SubstructureBlock
  • security FeaturesSmoke Detector(s)
  • other exterior FeaturesRain Gutters

Financial

  • Sales Price$402,000
  • Real Estate Tax $227/yr

Ooltewah

Explore

The Robinson Team

Offering clients personalized representation, tailored marketing strategies, and premium service. Consistently surpassing expectations for Sellers, Buyers, and others.

Follow Me on Instagram