Leave a Message

Thank you for your message. We will be in touch with you shortly.

Explore Our Properties
118 Beaten Path Road
SEE ALL PHOTOS
118 Beaten Path Road
Courtesy of Jay Robinson, Keller Williams Realty,423-903-6404
Sold

118 Beaten Path Road

118 Beaten Path Road, Signal Mountain, TN 37377

$1,000,000
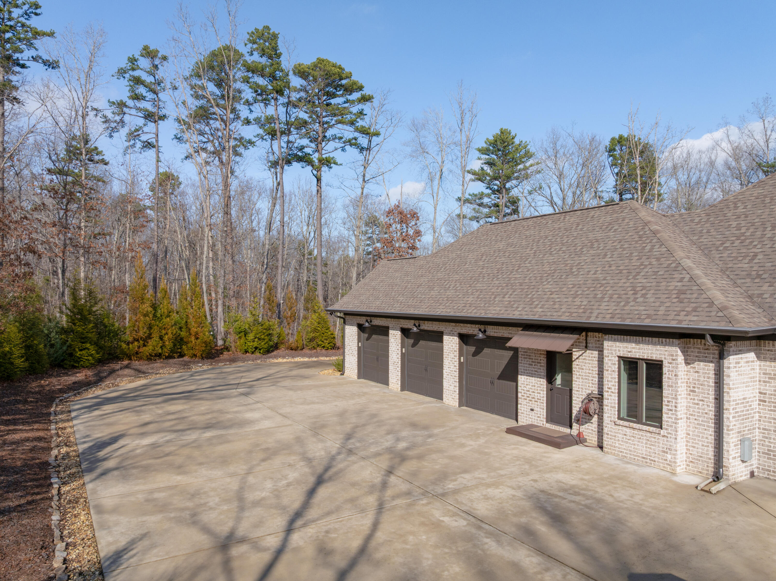
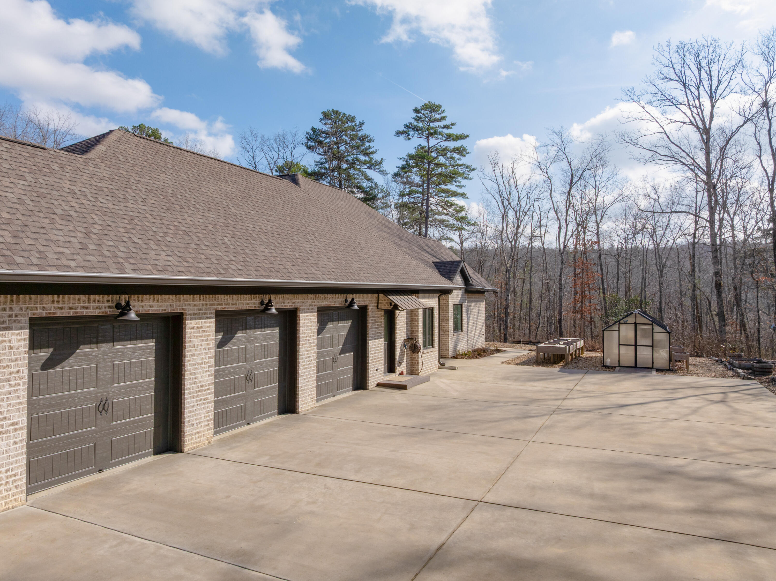
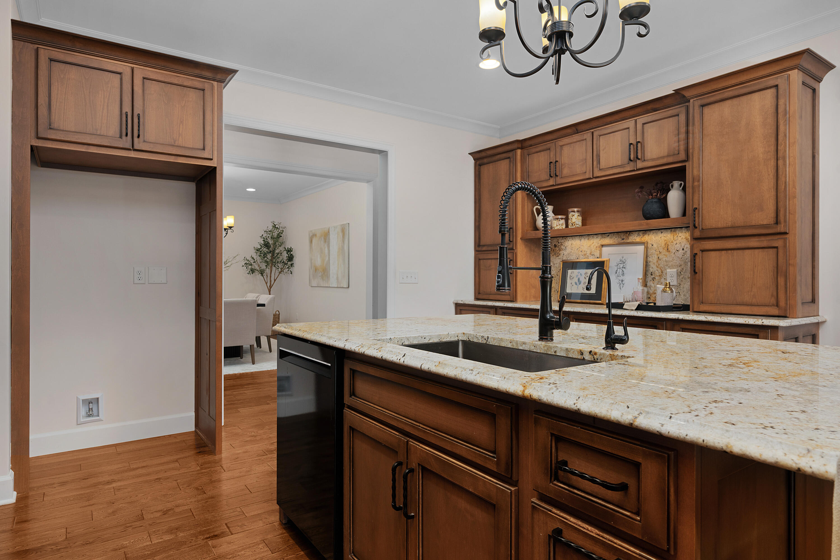
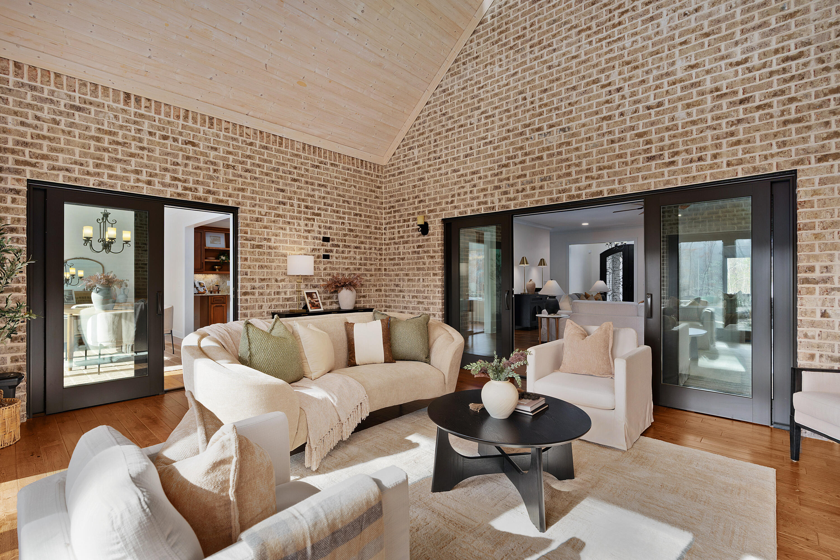
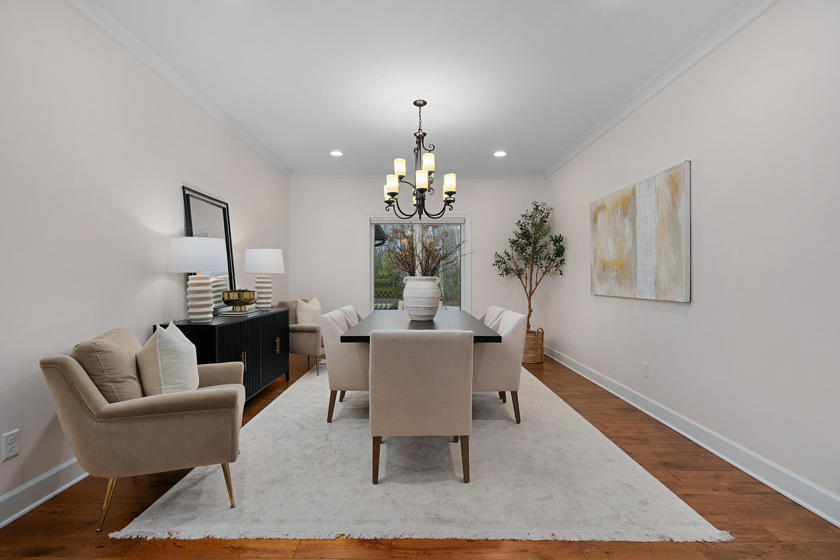
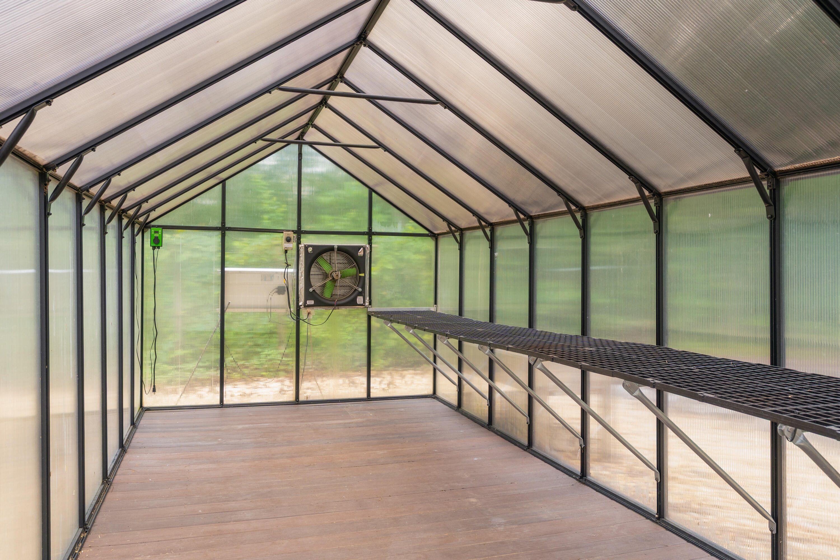
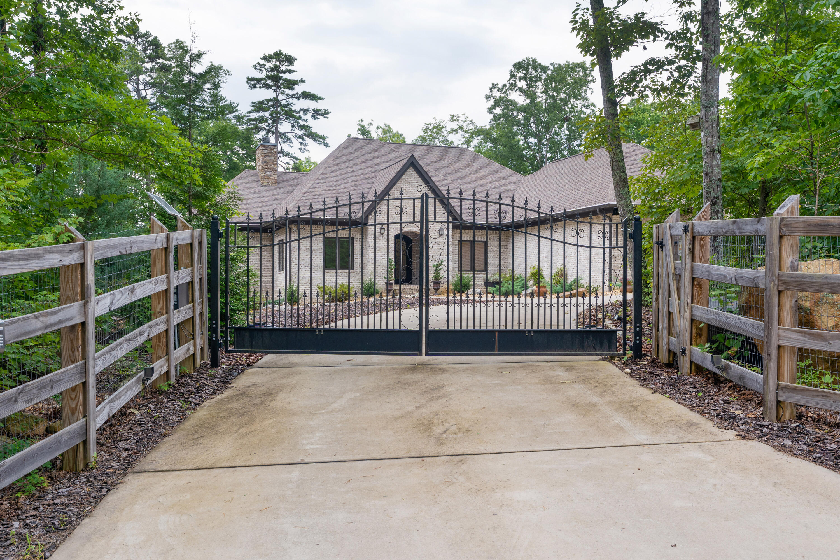
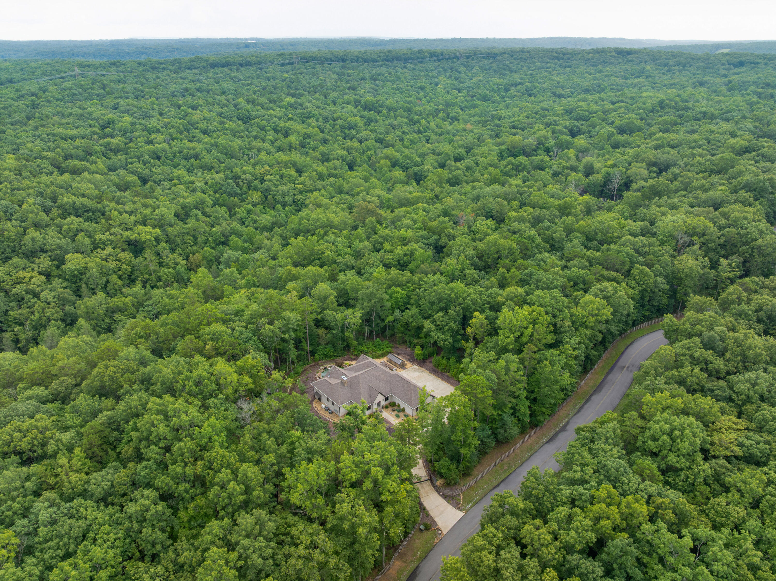
All brick home with a coveted private setting including a gated entry and an extra lot in the desirable Grandview neighborhood on Signal Mountain. This one-level 3 bedroom, 2.5 bath home with a 3-bay garage was built in 2019 and boasts premium finishes and a fantastic floor plan for both entertaining and everyday living and is positioned on a 5.11+/- acre lot. The second lot is wooded and provides an additional 5.44 +/- acres for a total of 10.55 +/- acres. Soil testing has just been completed - build a second house, keep it natural for the privacy or add additional green space for kids or pets - you choose! This custom home offers so many desirable features, including tall ceilings, hardwoods and crown molding throughout, recessed and decorative lighting, clad windows with retractable screens, granite countertops, custom cabinetry, convenient closet systems, central vacuum, whole house water filtration system, a generator, and wonderful outdoor features such as a Koi pond with waterfalls, a wonderful spot for your firepit and outdoor seating area, a green house, a chicken house/coop and professional landscaping. Your tour begins with entry to the foyer via beautiful metal and glass front doors. The foyer opens to a spacious great room with a stone, wood burning fireplace with a gas starter and built-ins on either side. The formal dining room is just down the hall, and it has access to the office which can be closed off via pocket doors. Sliding interior doors lead to a rear family room with a vaulted ceiling, brick walls and a woodburning stove. This room overlooks the water feature and is also accessible from the breakfast room. The breakfast room is light-filled and opens to the gourmet kitchen with an oversized center island, granite countertops and backsplash, soft close and pull-out drawers, drawers, under-cabinet lighting, gas cooktop and convection double wall ovens, a pantry and a built-in beverage center. The primary suite is a retreat unto itself with a luxurious primary bath that has a dual vanity, a free-standing copper soaking tub and separate shower with granite. Pocket doors lead to the walk-in closet that will give you closet envy, and the closet adjoins the laundry room which is also accessible from the front hallway. The hallway has a powder room, 2 sets of double door closets and access to the garage on one end and a walk-in storage room on the other. The guest bedrooms are on the opposite side of the house from the primary bedroom and share the use of the full hall bath. All of this and the neighborhood offers a natural and peaceful place to come home to, so whether you are looking for a primary residence, a restful weekend retreat, or the ability to add a second house, this could be the perfect spot for you. Information is deemed reliable but not guaranteed. Buyer to verify any and all information they deem important.

3
beds

3
baths

3,721 Sq.Ft. LIVING AREA

10.55 Acres lot

Jay Robinson

Jay Robinson

Features & Amenities

Interior

  • total bedrooms3
  • Total bathrooms3
  • full bathrooms2
  • half bathroom1
  • Laundry room Electric Dryer Hookup, Laundry Room, Main Level, Sink, Washer Hookup
  • Flooring Hardwood
  • Fireplace Family Room, Gas Starter, Great Room, Wood Burning, Wood Burning Stove
  • APPLIANCES Range Hood, Gas Cooktop, Electric Water Heater, Double Oven, Disposal, Dishwasher, Convection Oven
  • other interior Features Built-in Features, Ceiling Fan(s), Central Vacuum, Chandelier, Crown Molding, Double Vanity, En Suite, Entrance Foyer, Granite Counters, High Ceilings, Kitchen Island, Open Floorplan, Pantry, Primary Downstairs, Recessed Lighting, Separate Dining Room, Separate Shower, Soaking Tub, Split Bedrooms, Tub/shower Combo, Vaulted Ceiling(s), Walk-In Closet(s), See Remarks

Area & Lot

  • Status Sold
  • Living Area3,721 Sq.Ft.
  • Total Area3,721 Sq.Ft.
  • Lot Area10.55 Acres
  • MLS® ID1518398
  • TypeResidential
  • YEAR BUILT2019
  • NeighborhoodSignal Mountain
  • Elementary SchoolGriffith Elementary School
  • Middle SchoolSequatchie Middle
  • High SchoolSequatchie High

Exterior

  • STORIES1
  • Garage Space3.0
  • water SourcePublic
  • utilitiesElectricity Connected, Natural Gas Connected, Water Connected, Propane, Underground Utilities
  • roofAsphalt, Shingle
  • lot featuresGarden, Gentle Sloping, Private, Wooded, See Remarks
  • parkingDriveway, Garage, Garage Faces Side, Gated, Kitchen Level, Off Street, Paved
  • HEAT TYPECentral, Electric, Heat Pump, Propane
  • AIR CONDITIONINGCentral Air, Electric, Multi Units
  • sewerSeptic Tank
  • SubstructureBlock
  • HOA AmenitiesPark
  • security FeaturesSecurity System, Smoke Detector(s)
  • other exterior FeaturesRain Gutters, Other

Financial

  • Sales Price$1,000,000
  • Real Estate Tax $4,667/yr
  • HOA $100/yr

Signal Mountain

Explore

The Robinson Team

Offering clients personalized representation, tailored marketing strategies, and premium service. Consistently surpassing expectations for Sellers, Buyers, and others.

Follow Me on Instagram