89 Lexington Stop Drive
Courtesy of Jay Robinson, Keller Williams Realty,423-903-6404
Sold

89 Lexington Stop Drive

89 Lexington Stop Drive, Rock Spring, GA 30739

$429,900
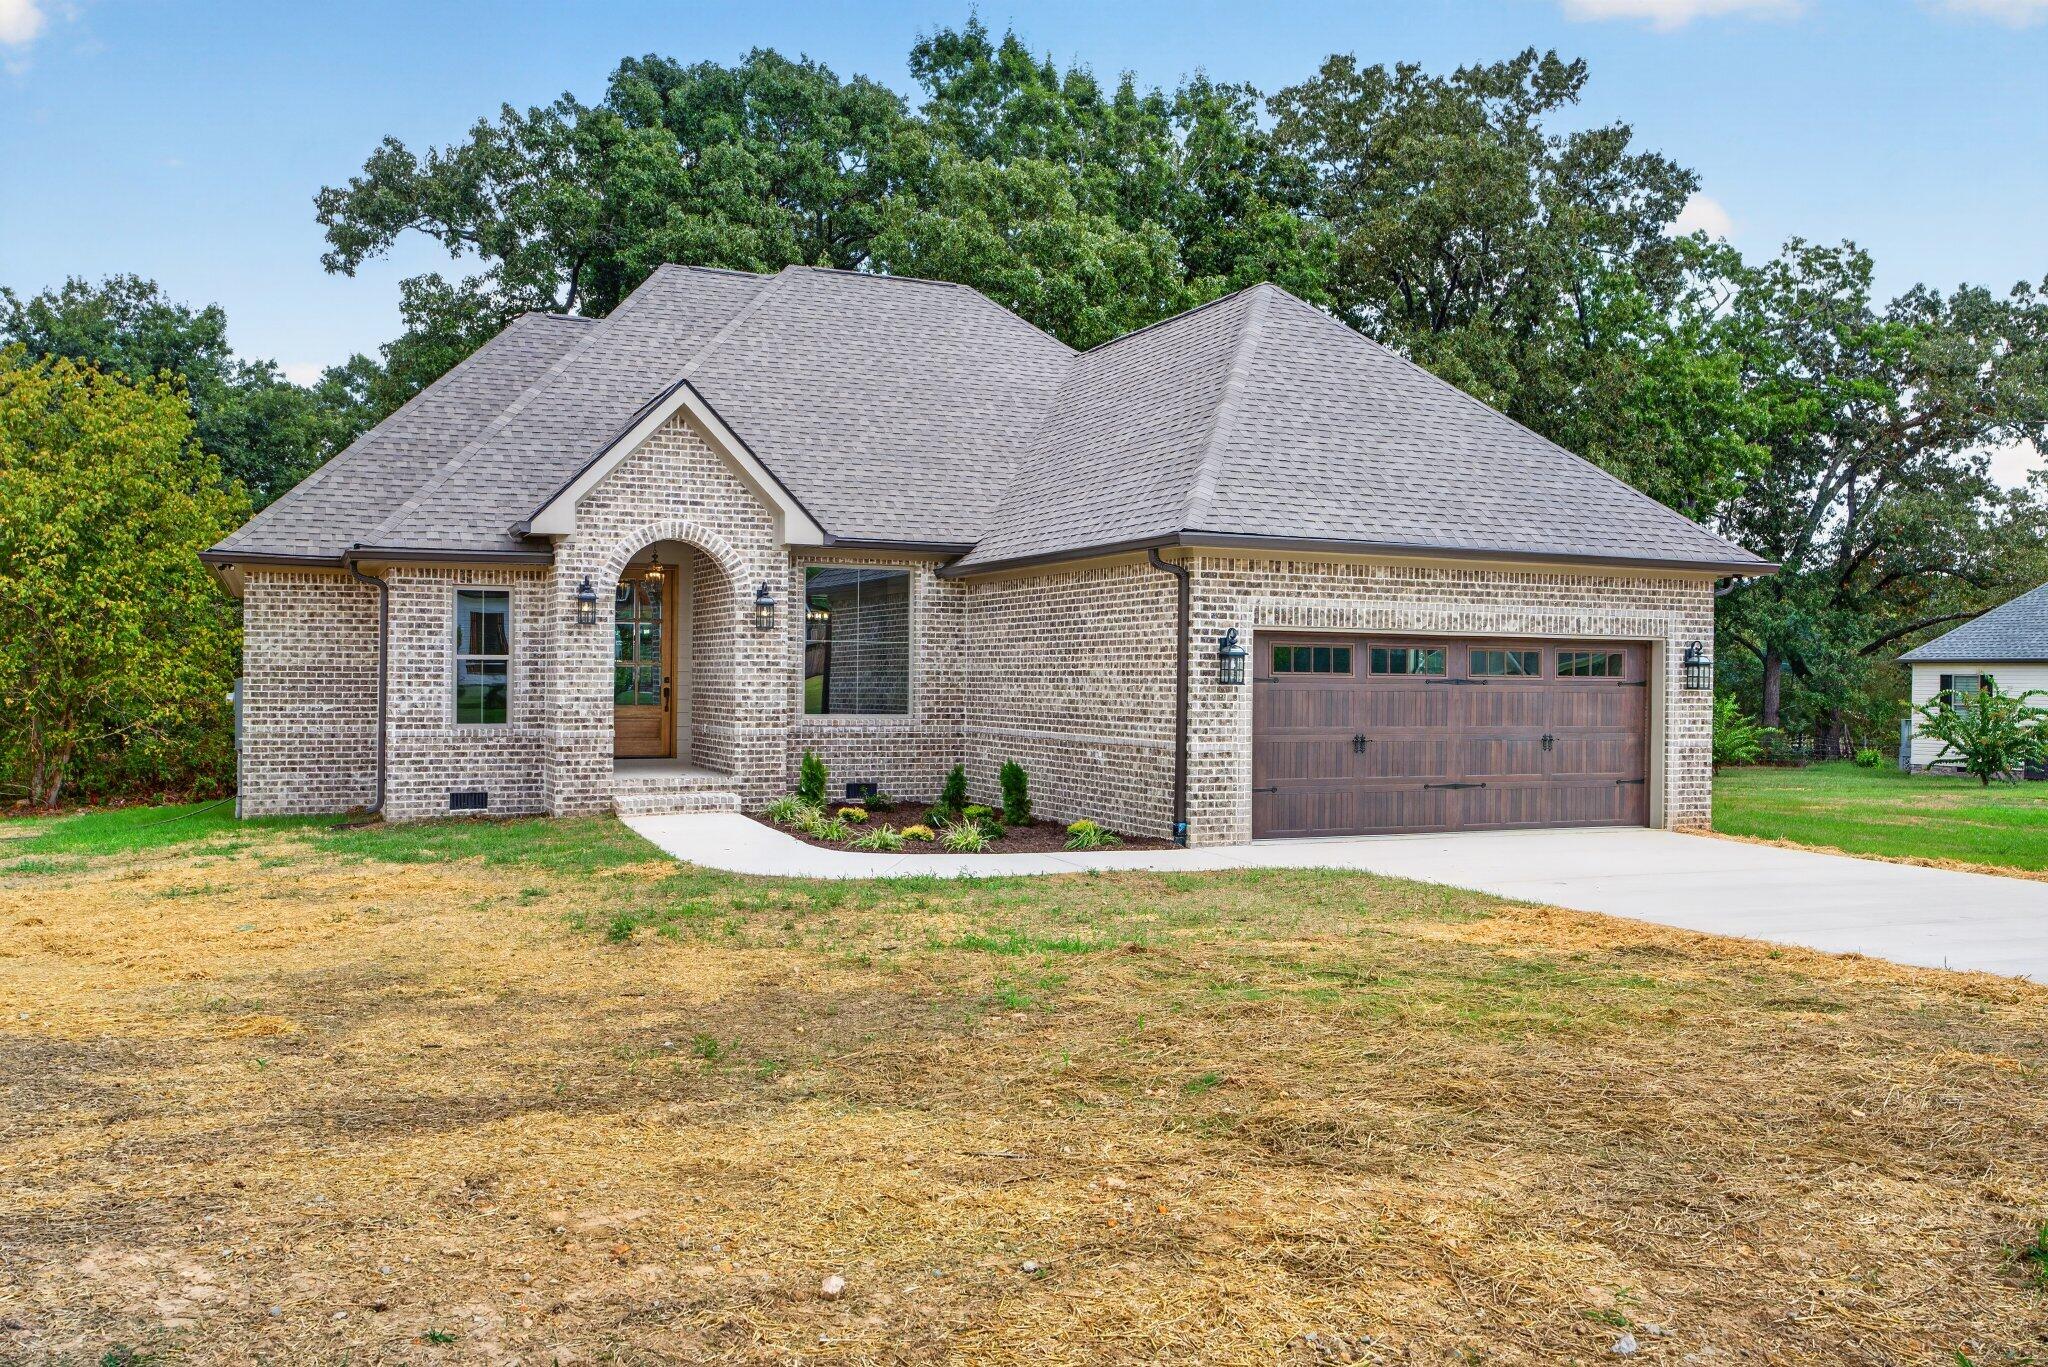
New construction in the desirable Station Pointe neighborhood in Rock Spring, GA. No detail was overlooked in this all brick, one-level, 3-bedroom, 2-bath home with a double garage and positioned on a .64 +/- acre lot. Well designed and boasting premium finishes, you will love the LVP and tile throughout, tall ceilings, recessed and decorative lighting, quartz countertops, soft close cabinetry and more! Your tour begins with entry from the arched front stoop to the open great room, dining area and kitchen. The great room has a gas fireplace, built-in cabinetry and access to an office and the covered back porch providing a nice flow for indoor-to outdoor entertaining and everyday living. The kitchen boasts a center island with glass pendants, quartz countertops, tile backsplash, stainless appliances, and a hidden pantry with additional counterspace. A butler's pantry adjoins the kitchen to the primary suite on one side with a hallway to the laundry room and garage on the other which is great for loading and unloading. The primary bedroom has a sitting area and also has access to the laundry room via the walk-in closet and primary bath with separate vanities, a free-standing tub, a tiled shower and private water closet. Two additional bedrooms and the full guest bath with a tiled tub/shower are on the opposite side of the house. The lot is level and wide, offering plenty of green space for outdoor fun or your furry friends, so please call for more information or to schedule your private showing today. Information is deemed reliable but not guaranteed. Buyer to verify any and all information they deem important.

3
beds

2
baths

1,760 Sq.Ft. LIVING AREA

0.64 Acres lot

Jay Robinson

Jay Robinson

Matt Gann

Matt Gann

Features & Amenities

Interior

  • total bedrooms3
  • Total bathrooms2
  • full bathrooms2
  • Laundry room Electric Dryer Hookup, Laundry Room, Main Level, Sink, Washer Hookup
  • Flooring Luxury Vinyl
  • Fireplace Gas Log, Great Room, Propane
  • APPLIANCES Microwave, Electric Water Heater, Electric Range, Dishwasher, Convection Oven
  • other interior Features High Ceilings, Kitchen Island, Open Floorplan, Pantry, Primary Downstairs, Recessed Lighting, Separate Shower, Sitting Area, Soaking Tub, Stone Counters, Tub/shower Combo, Walk-In Closet(s), See Remarks

Area & Lot

  • Status Sold
  • Date Sold October 16, 2026
  • Living Area1,760 Sq.Ft.
  • Total Area1,760 Sq.Ft.
  • Lot Area0.64 Acres
  • MLS® ID1542548
  • TypeResidential
  • YEAR BUILT2026
  • Elementary SchoolRock Spring Elementary
  • Middle SchoolSaddle Ridge Middle
  • High SchoolLaFayette High

Exterior

  • STORIES1
  • Garage Space2.0
  • water SourcePublic
  • utilitiesCable Available, Electricity Connected, Phone Available, Water Connected, Propane
  • roofAsphalt, Shingle
  • lot featuresLandscaped, Level
  • parkingDriveway, Garage, Garage Door Opener, Garage Faces Front, Kitchen Level, Off Street
  • HEAT TYPECentral, Electric
  • AIR CONDITIONINGCentral Air, Electric
  • sewerSeptic Tank
  • SubstructureBlock
  • security FeaturesSmoke Detector(s)
  • other exterior FeaturesRain Gutters

Financial

  • Sales Price$429,900
  • Real Estate Tax $282/yr

The Robinson Team

Offering clients personalized representation, tailored marketing strategies, and premium service. Consistently surpassing expectations for Sellers, Buyers, and others.

Follow Me on Instagram