Leave a Message

Thank you for your message. We will be in touch with you shortly.

Explore Our Properties
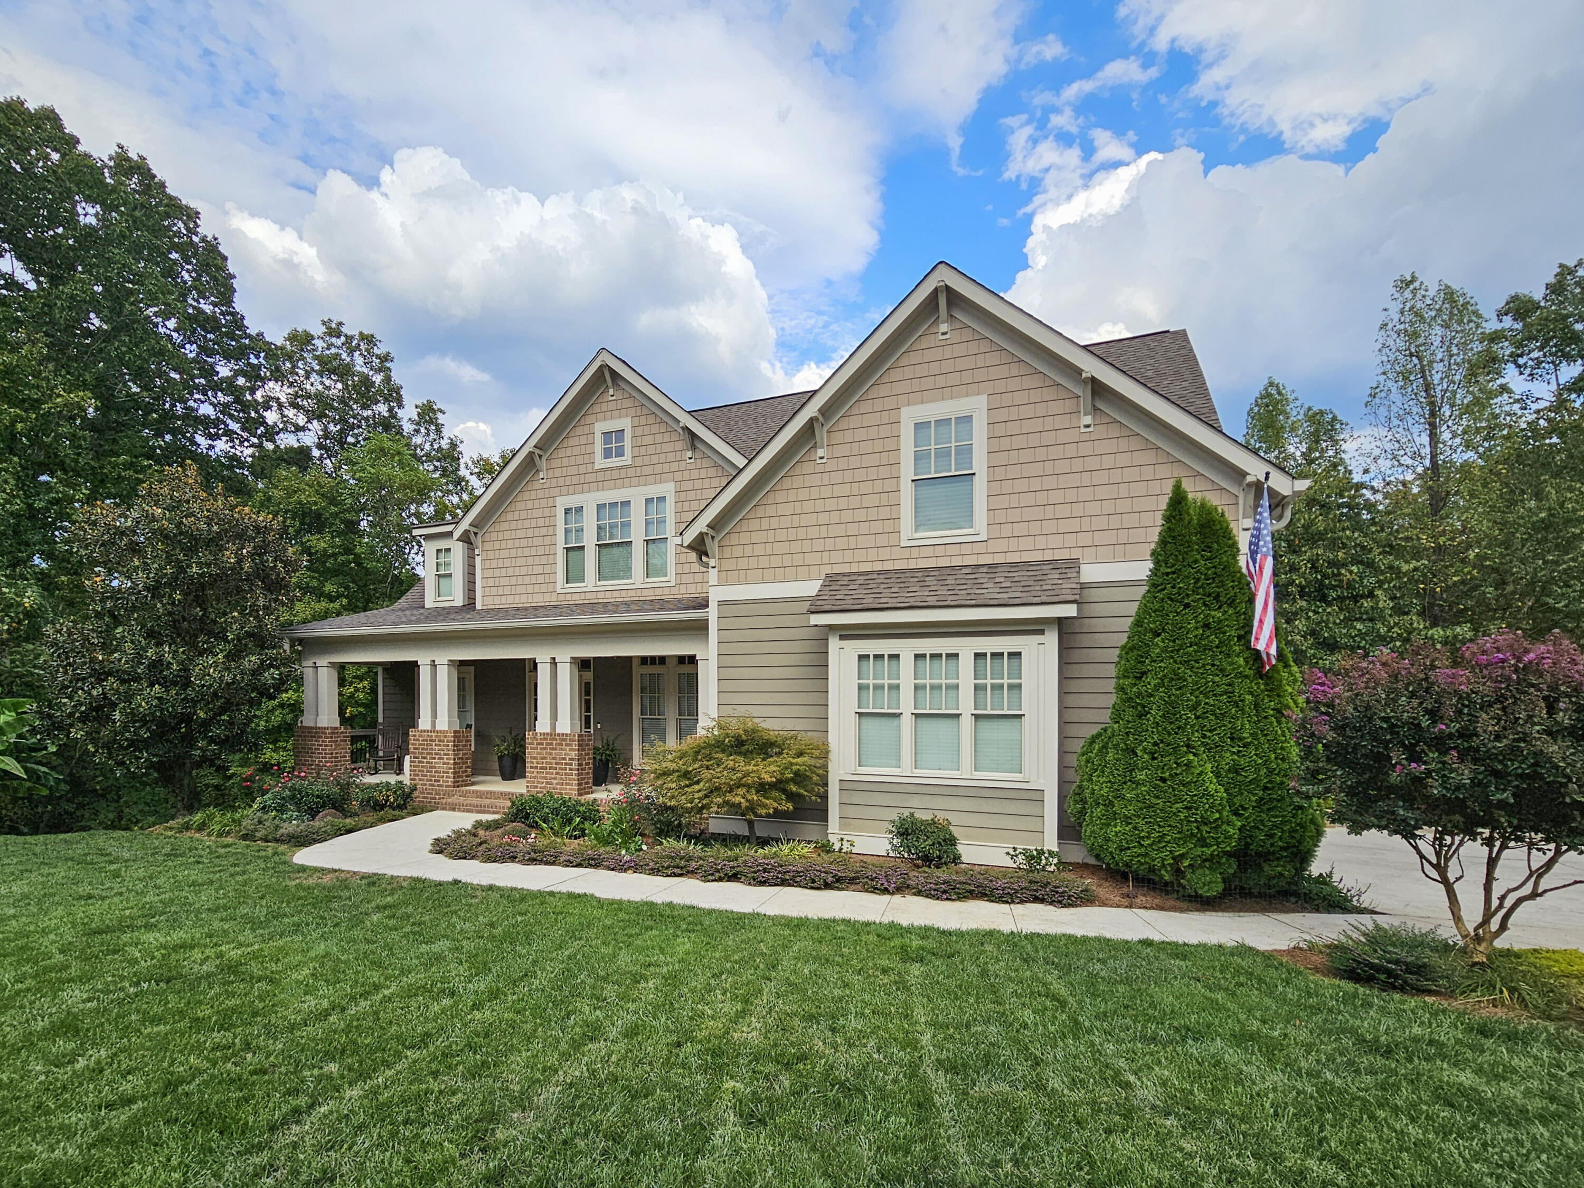
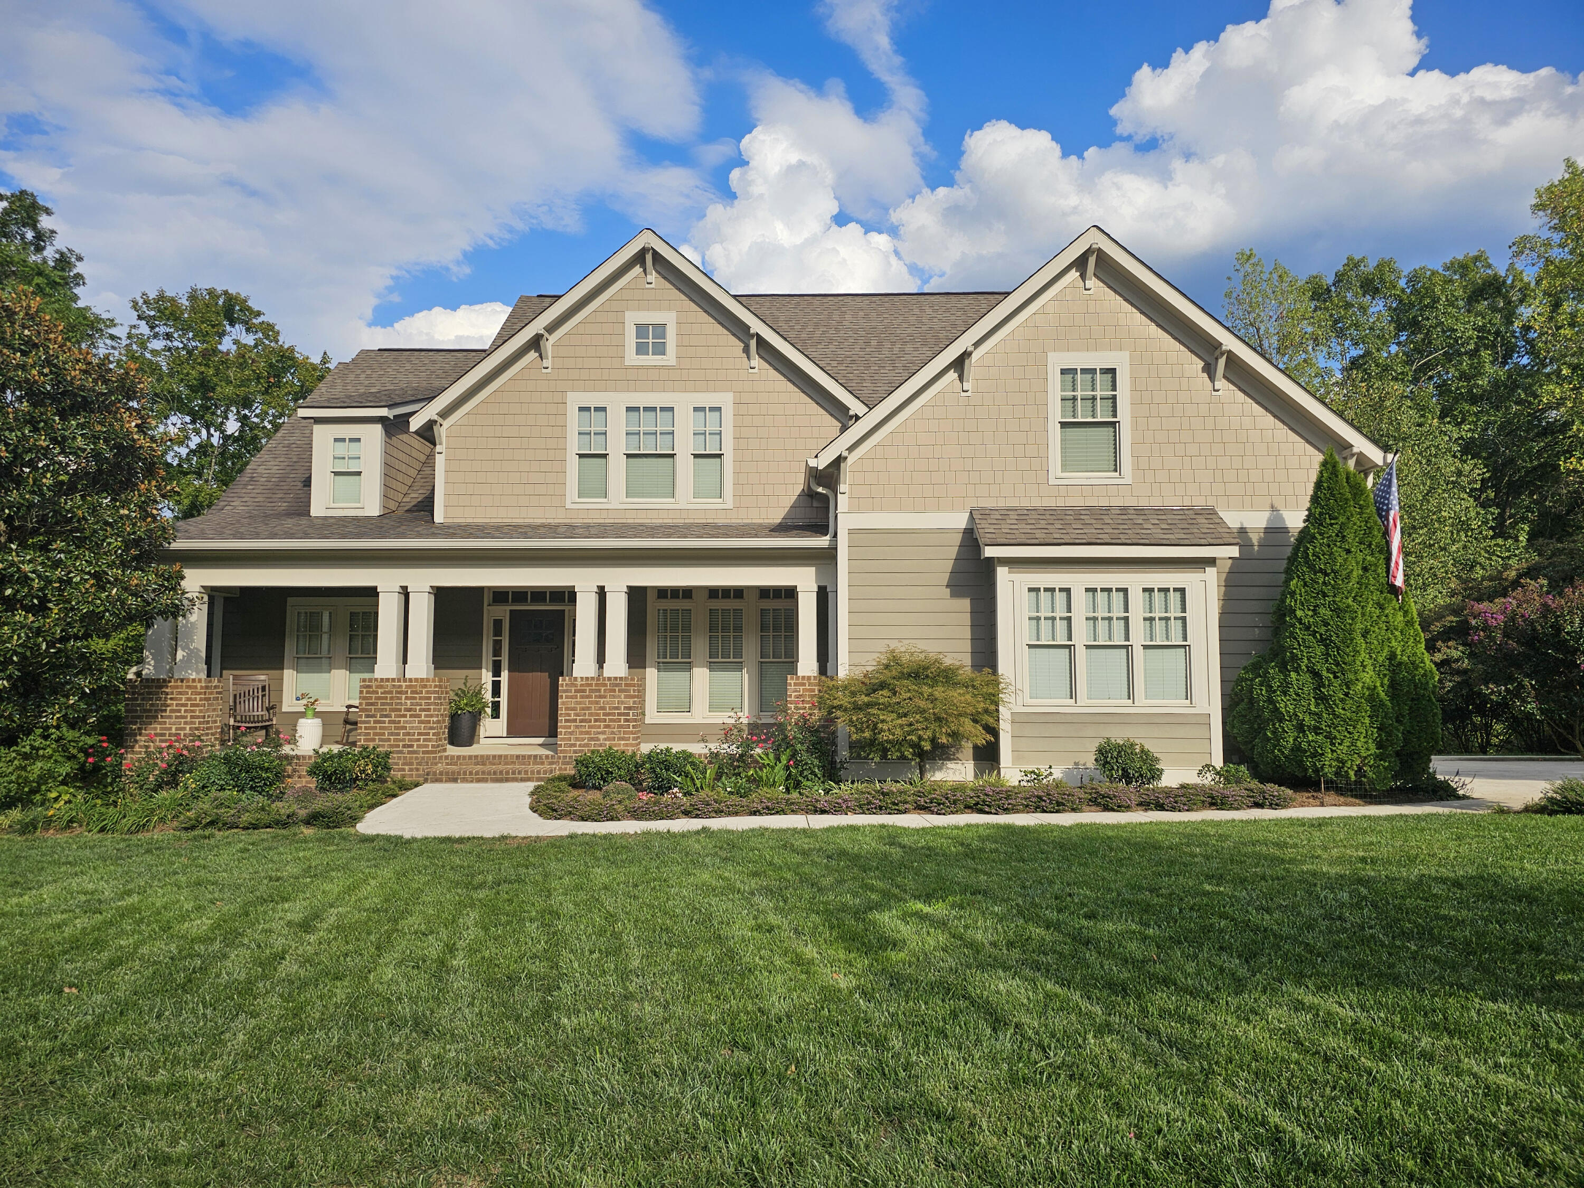
843 Dry Branch Court
SEE ALL PHOTOS
843 Dry Branch Court
Courtesy of Jay Robinson, Keller Williams Realty,423-903-6404
Sold

843 Dry Branch Court

843 Dry Branch Court, Chattanooga, TN 37419

$975,000
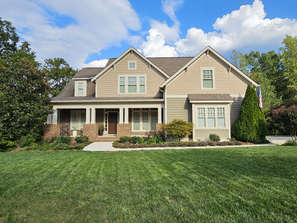
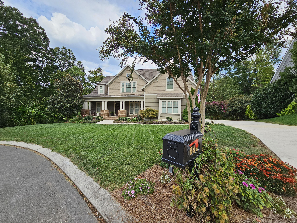
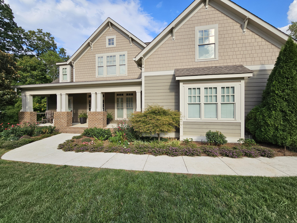
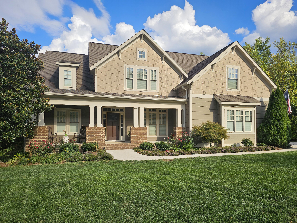
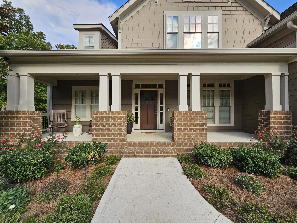
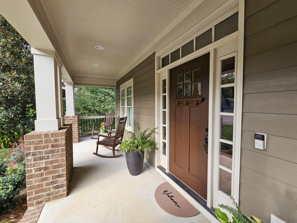
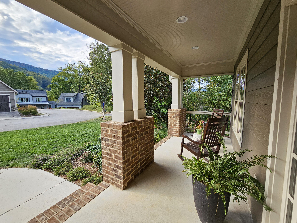
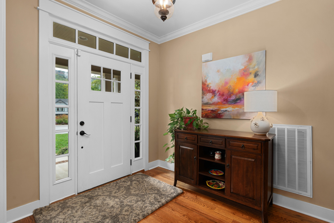
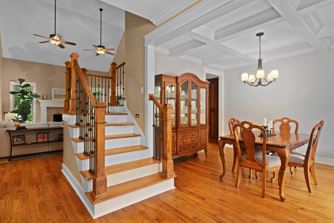
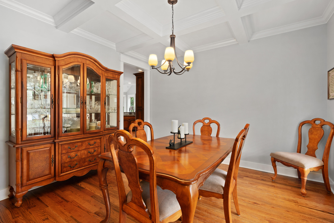
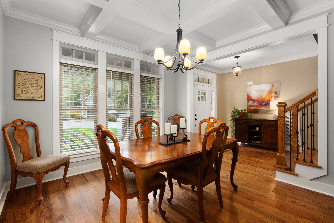
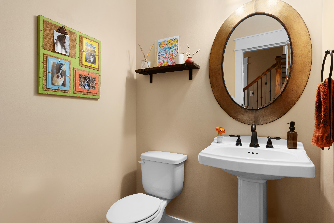
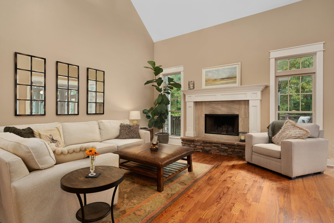
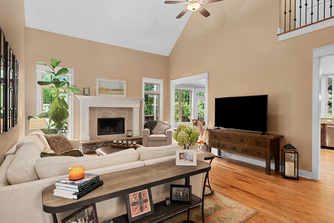
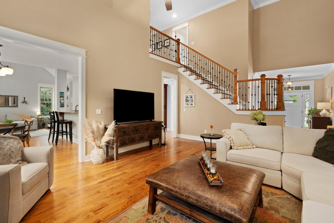
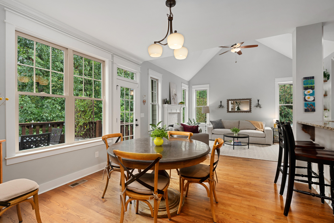
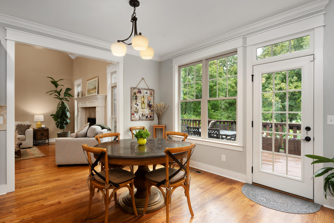
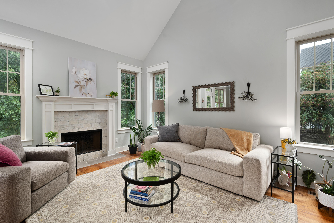
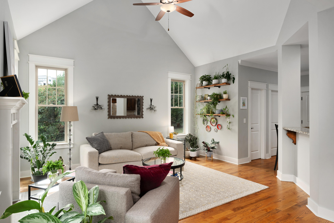
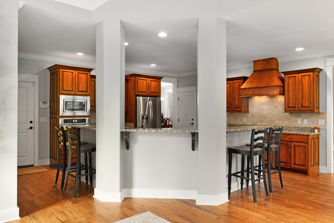
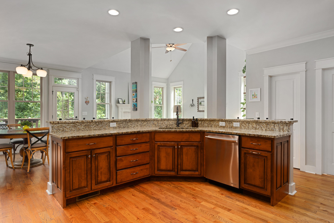
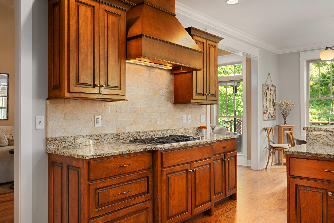
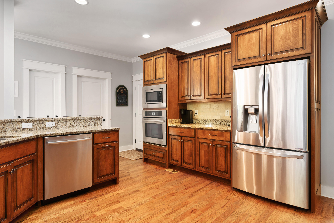
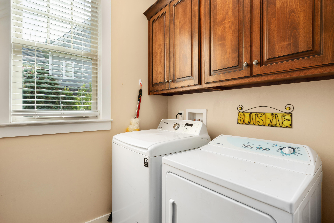
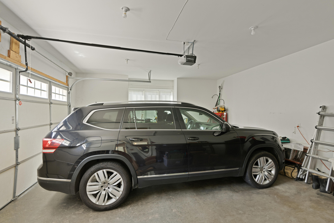
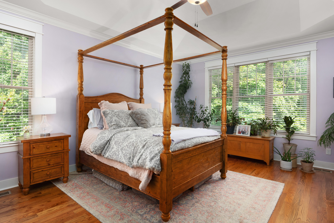
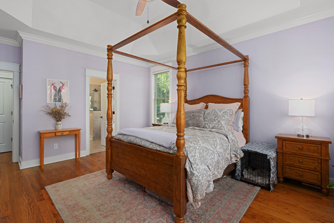
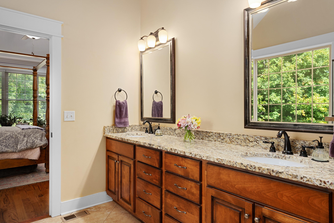
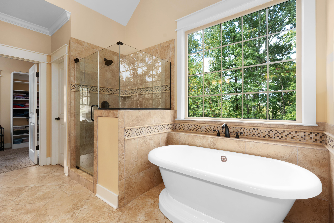
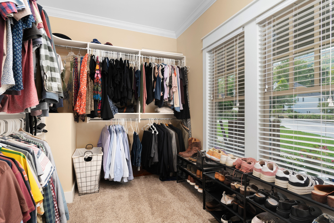
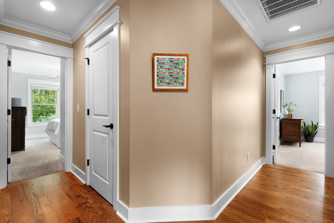
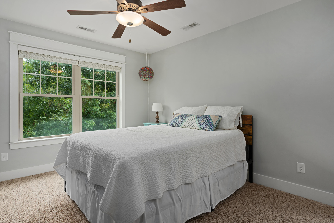
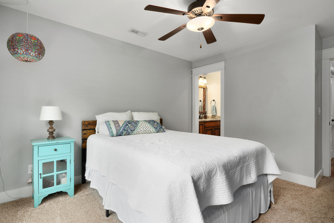
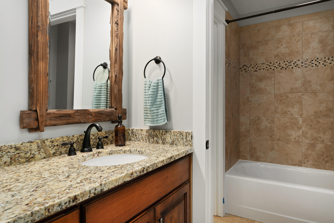
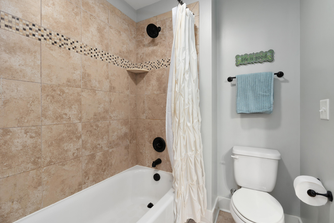
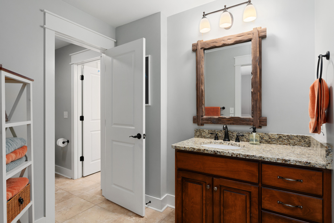
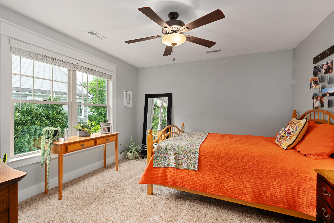
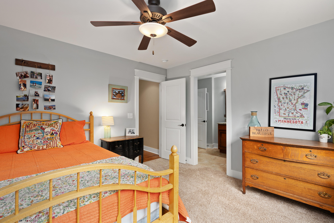
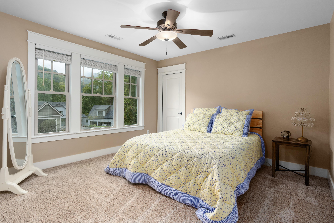
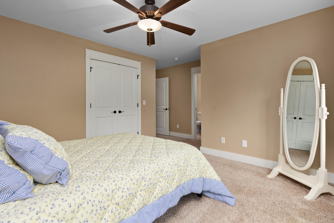
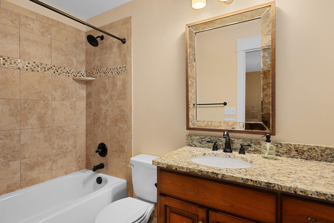
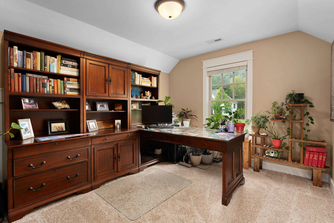
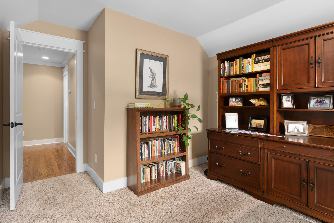
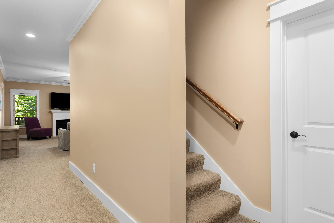
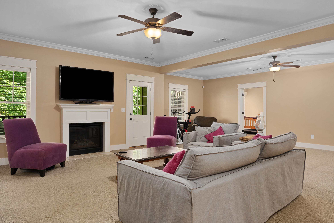
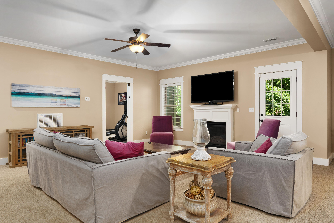
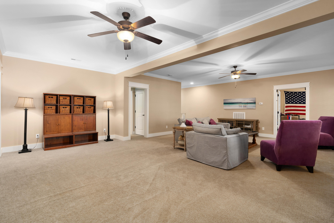
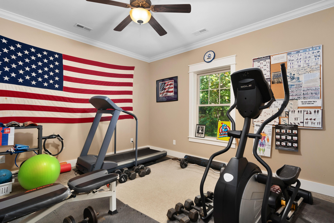
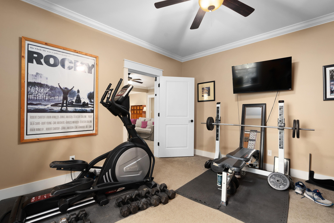
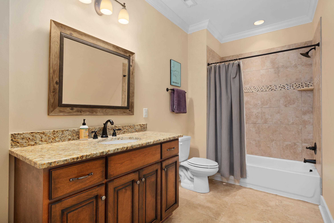
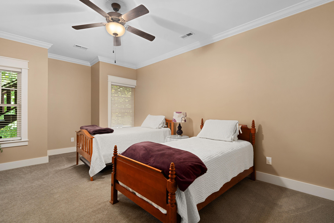
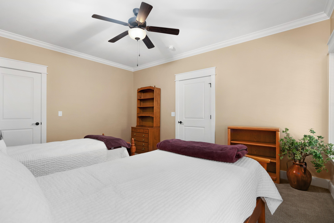
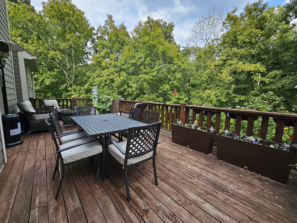
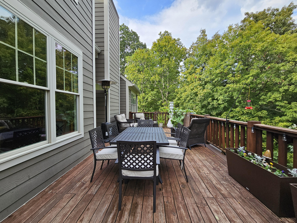
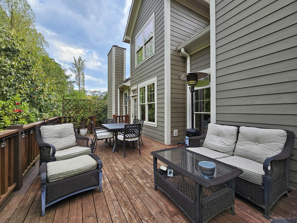
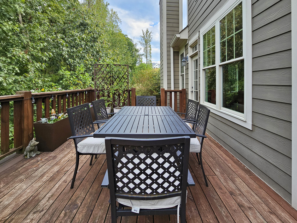
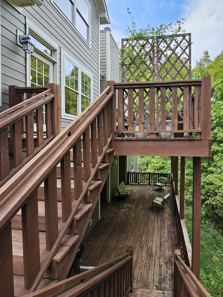
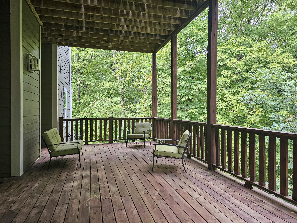
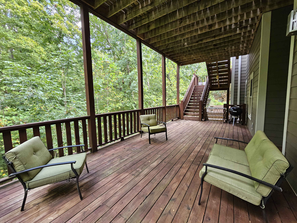
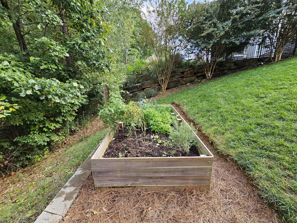
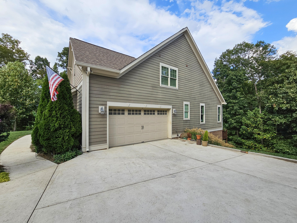
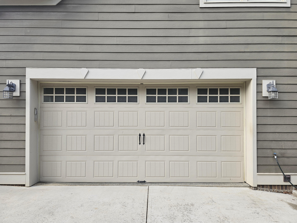
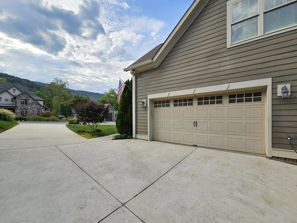
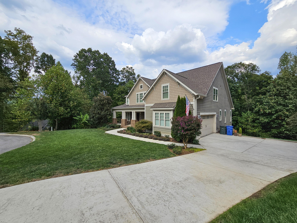
5 bedrooms, 4.5 bath house in the desirable Black Creek golf course community picturesquely situated at the foot of Lookout and Elder Mountains just minutes from downtown Chattanooga and close to schools, hospitals, shopping, restaurants, parks, the Tennessee River and more. This spacious home is situated on a cul-de-sac lot with a wonderful, wooded setting, and the home boasts a fantastic floor plan with the primary suite on the main, both formal and informal living spaces, an open floor plan and a finished daylight basement. Additional features include hardwood floors, vaulted and coffered ceilings, crown moldings, decorative and recessed lighting, granite countertops, tiled baths/showers, 2 large decks, a covered front porch and more. Your tour begins with the dedicated foyer that opens to the dining room on the right with a convenient powder room on the left as you head into the 2-story great room. The great room has a stacked stone fireplace with a gas starter and opens to the kitchen, breakfast and keeping rooms. The kitchen has granite countertops, an island with a raised dining bar, stainless appliances and access to a walk-in pantry, laundry room and double garage - perfect for everyday ingress and egress and loading and unloading. The keeping room also has a fireplace with a gas starter, and the light-filled breakfast room has a glass door to the rear deck which spans the back of the house, providing a nice flow for indoor to outdoor gathering and entertaining. The primary bedroom boasts a private bath with dual vanity, free standing soaking tub, separate shower and a large walk-in closet with organizer system. The upper level has 2 bedrooms that are adjoined by a true J and J bath with separate vanities, a 4th bedroom with a private bath, an office, and walk-out storage. The daylight basement offers a large family/rec room with a gas fireplace and access to the covered deck, an exercise room, a 5th bedroom, a full bath and more great storage. The neighborhood offers wonderful amenities, and you can also join the Black Creek Club to participate in their golf and/or social memberships. Simply a fantastic opportunity for the buyer seeking a well-designed home in a convenient neighborhood, so please call for more information and to schedule your private showing today. Information is deemed reliable but not guaranteed. Buyer to verify any and all information they deem important.

5
beds

5
baths

4,454 Sq.Ft. LIVING AREA

1 Acres lot

Jay Robinson

Jay Robinson

Features & Amenities

Interior

  • total bedrooms5
  • Total bathrooms5
  • full bathrooms4
  • half bathroom1
  • Laundry room Electric Dryer Hookup, Laundry Room, Main Level, Washer Hookup
  • Flooring Carpet, Hardwood, Tile
  • Fireplace Family Room, Gas Starter, Great Room, Wood Burning Stove, Other
  • APPLIANCES Other, Wall Oven, Tankless Water Heater, Microwave, Gas Water Heater, Gas Cooktop, Dishwasher
  • other interior Features Breakfast Room, Cathedral Ceiling(s), Ceiling Fan(s), Coffered Ceiling(s), Connected Shared Bathroom, Crown Molding, Double Vanity, Eat-in Kitchen, En Suite, Entrance Foyer, Granite Counters, High Ceilings, Kitchen Island, Open Floorplan, Pantry, Primary Downstairs, Recessed Lighting, Separate Dining Room, Separate Shower, Storage, Tray Ceiling(s), Tub/shower Combo, Vaulted Ceiling(s), Walk-In Closet(s), See Remarks

Area & Lot

  • Status Sold
  • Living Area4,454 Sq.Ft.
  • Total Area4,454 Sq.Ft.
  • Lot Area1 Acres
  • MLS® ID1506776
  • TypeResidential
  • YEAR BUILT2015
  • Architecture StylesOther
  • View DescriptionMountain(s), See Remarks
  • Elementary SchoolLookout Valley Elementary
  • Middle SchoolLookout Valley Middle
  • High SchoolLookout Valley High

Exterior

  • STORIES3
  • Garage Space2.0
  • water SourcePublic
  • utilitiesElectricity Connected, Natural Gas Connected, Sewer Connected, Water Connected
  • PoolCommunity
  • roofShingle
  • lot featuresCul-De-Sac, Level, Many Trees, Sloped Down, Sprinklers In Front, Wooded
  • parkingDriveway, Garage, Garage Door Opener, Garage Faces Side, Off Street
  • HEAT TYPECentral, Electric
  • AIR CONDITIONINGCeiling Fan(s), Electric
  • sewerPublic Sewer
  • SubstructureConcrete Perimeter
  • HOA AmenitiesDog Park, Golf Course, Pond Year Round, Other
  • security FeaturesSecurity System, Smoke Detector(s)
  • other exterior FeaturesOther

Financial

  • Sales Price$975,000
  • Real Estate Tax $8,340/yr
  • HOA $160/mo

The Robinson Team

Offering clients personalized representation, tailored marketing strategies, and premium service. Consistently surpassing expectations for Sellers, Buyers, and others.

Follow Me on Instagram