Leave a Message

Thank you for your message. We will be in touch with you shortly.

Explore Our Properties
830 Windy Hill Drive
SEE ALL PHOTOS
830 Windy Hill Drive
Courtesy of Jay Robinson, Keller Williams Realty,423-903-6404
Sold

830 Windy Hill Drive

830 Windy Hill Drive, Chattanooga, TN 37421

$770,000
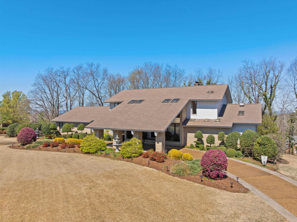
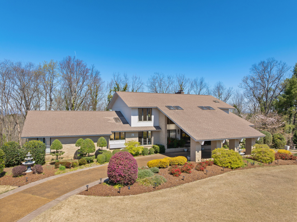
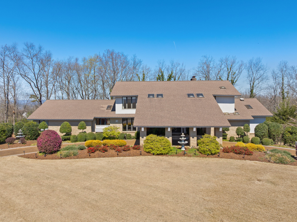
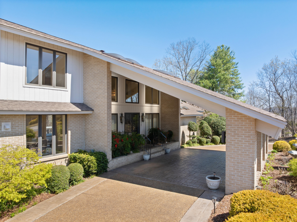
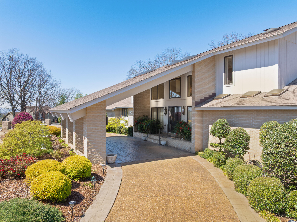
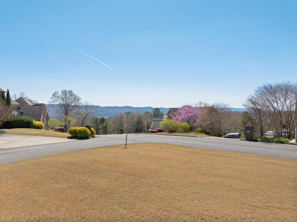
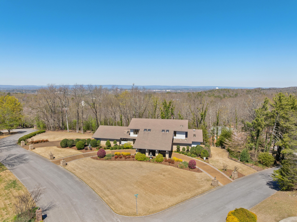
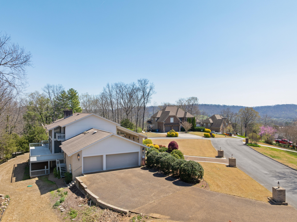
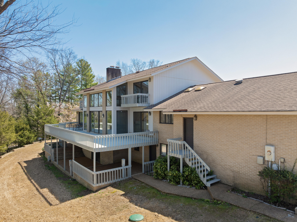
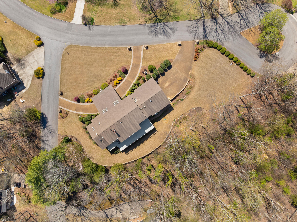
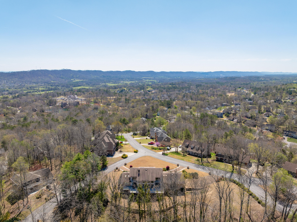
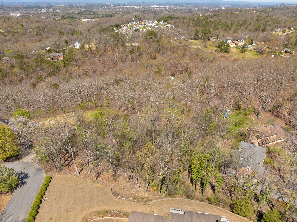
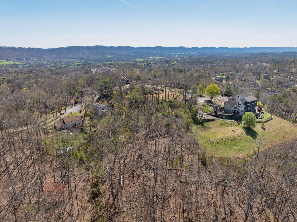
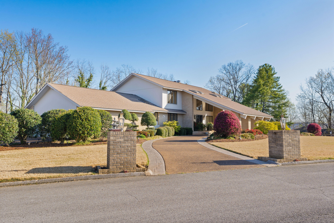
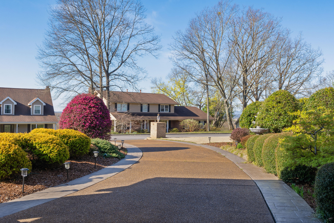
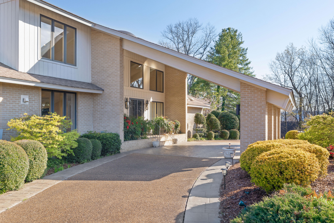
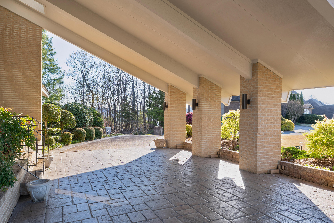
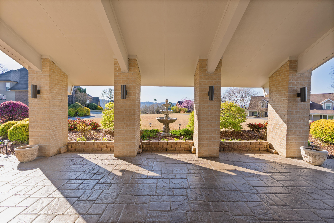
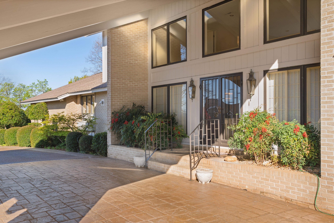
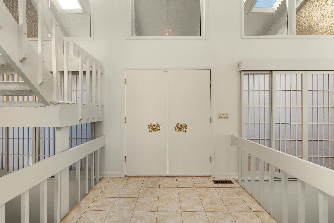
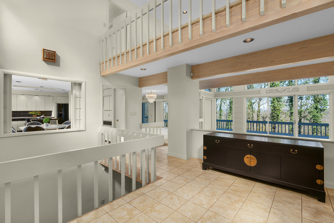
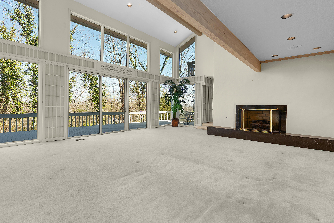
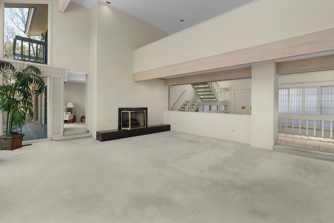
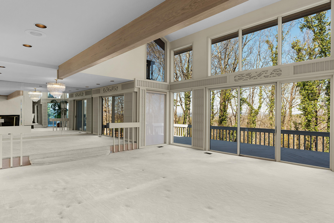
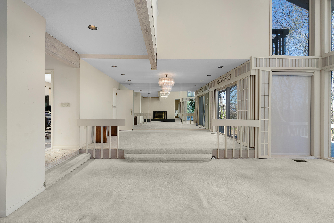
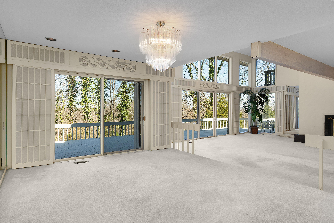
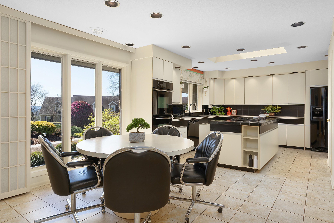
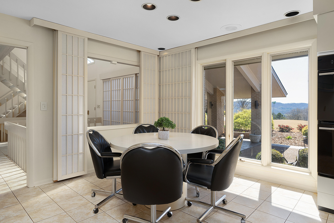
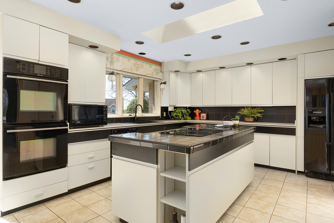
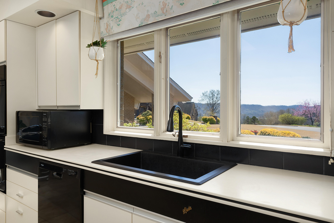
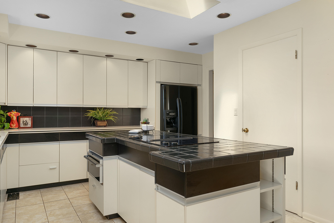
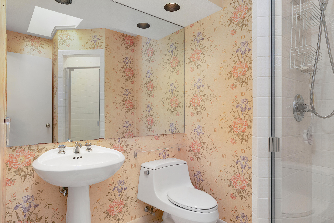
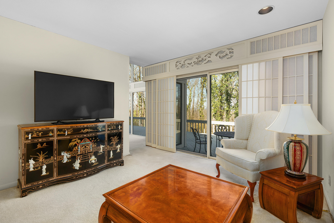
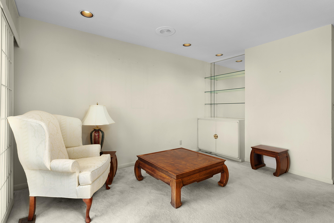
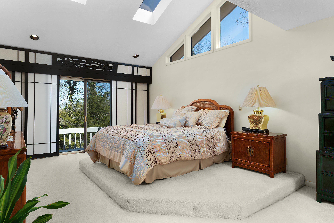
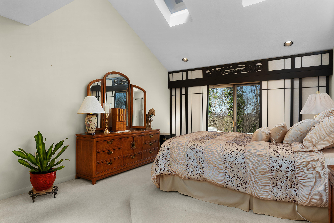
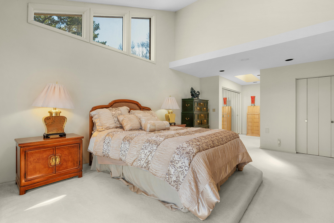
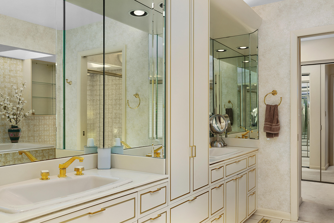
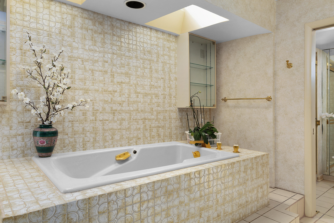
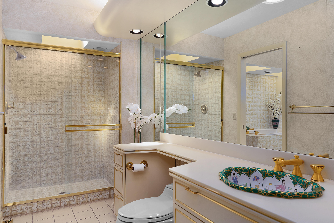
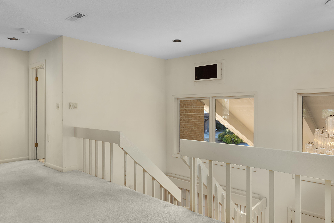
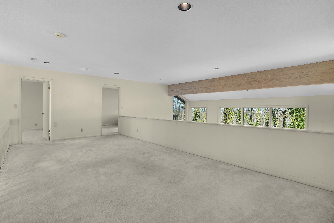
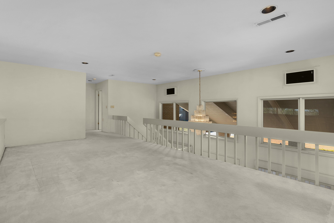
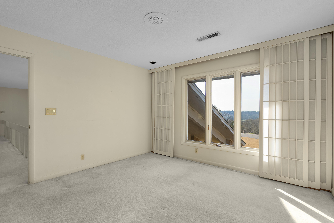
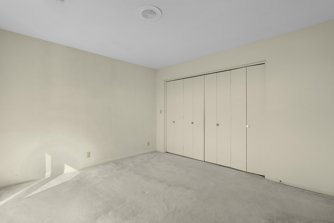
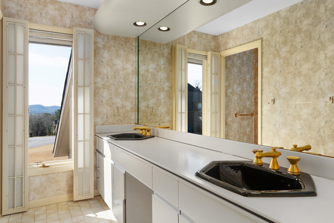
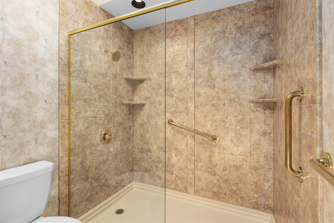
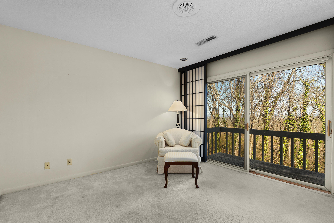
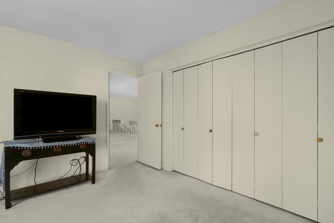
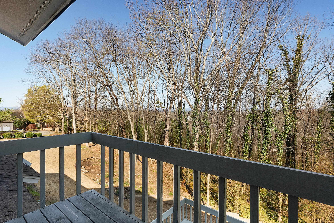
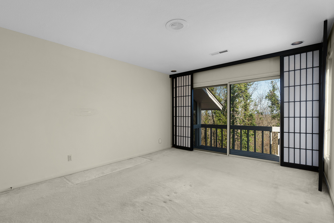
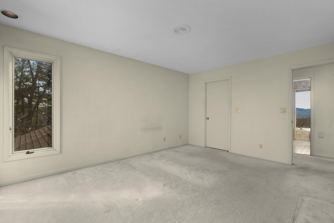
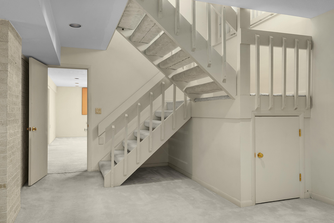
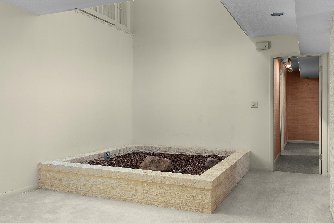
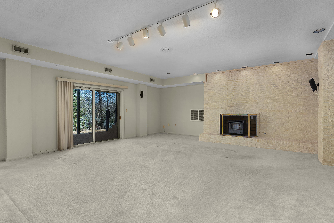
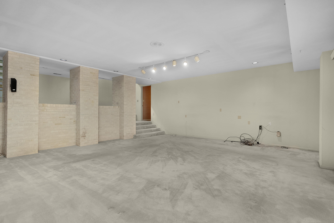
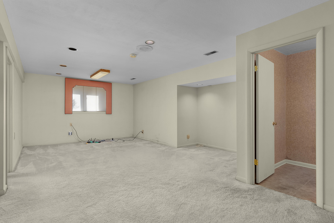
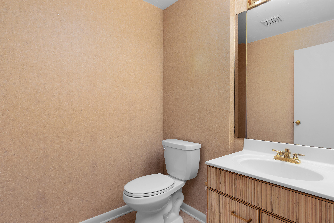
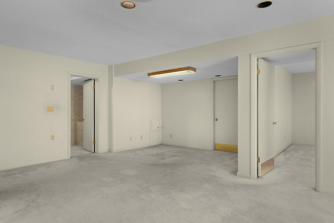
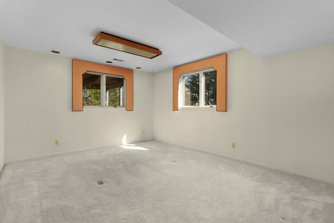
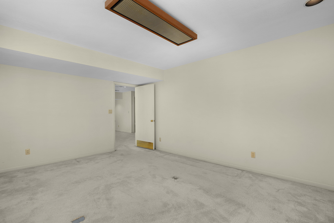
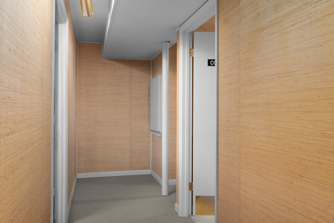
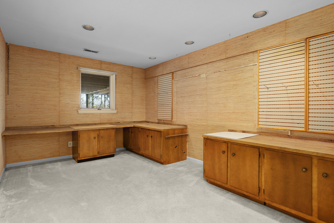
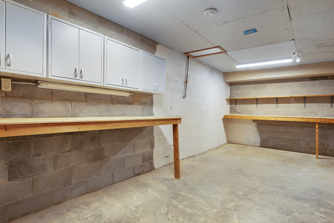
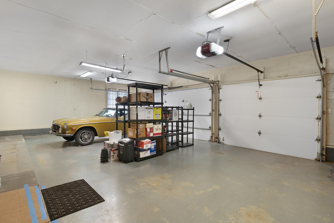
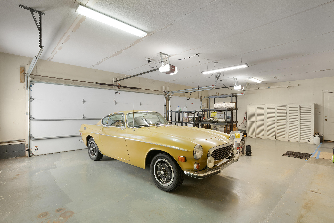
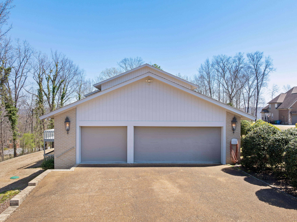
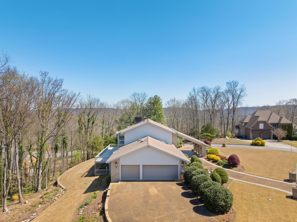
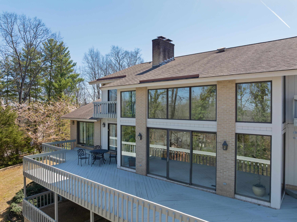
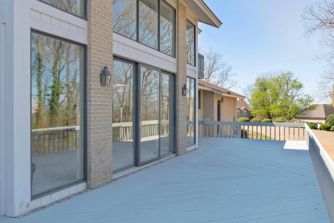
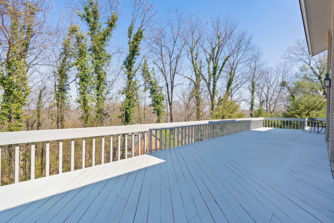
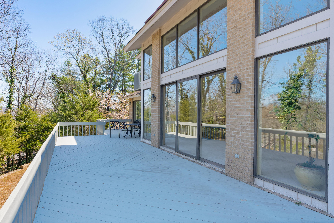
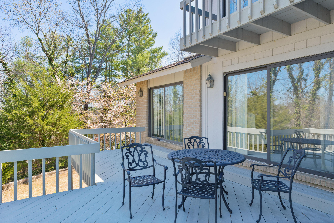
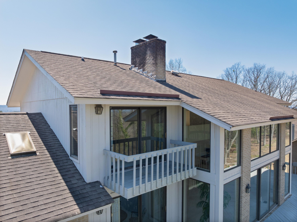
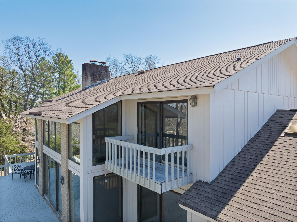
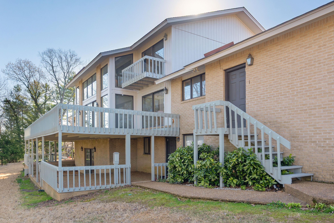
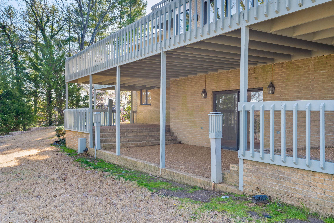
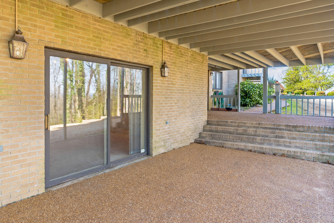
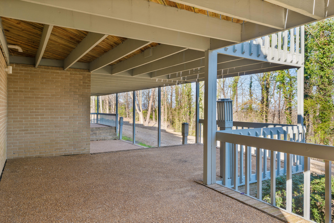
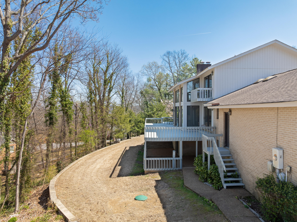
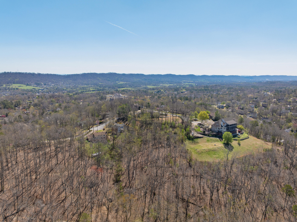
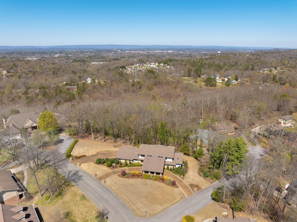
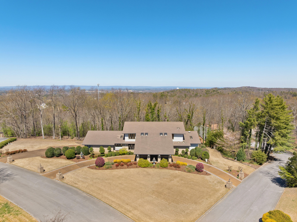
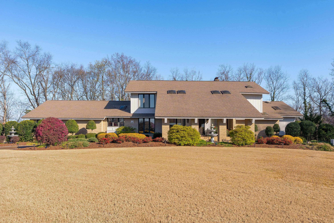
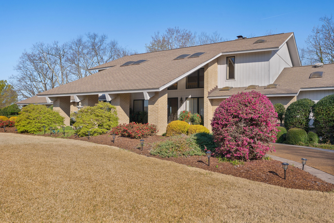
First time on the market - super cool contemporary on 3 lots totaling approximately 3.12 +/acres in the established Hurricane Creek neighborhood just minutes from schools, shopping, restaurants, medical facilities and I-75 north to Cleveland and south to downtown Chattanooga. Once featured in House Beautiful's ''Houses with Heart'' issue, this 4 + bedroom, 3.5 bath home with a daylight basement exudes curb appeal with its circular driveway and Porte-co-Chere entry, corner lot and contemporary vibe. The interior boasts tons of potential with an open floor plan, the primary on the main, unique Shoji screen window treatments and fantastic natural lighting due to the lofty ceilings, and multiple windows, sliding glass doors and skylights. You will also love the fantastic storage, 3 car garage and many outdoor living spaces where you will enjoy winter mountain views and wooded privacy. Your tour begins with entry to the 2-story foyer with beamed ceiling, switchback stairs and openings to the great room and indoor planter area in the basement. The 2-story great room has a raised hearth gas fireplace, sliding glass door to the deck and 2 steps up to the formal dining room one side and the office/sitting room on the other. The kitchen is open to the breakfast room and boasts the original St. Charles custom cabinetry, a center island with Jenn-Air downdraft cooktop, Jenn-Air double wall ovens, under-cabinet lighting, a walk-in pantry and hallway with additional pantry storage, a full bath, laundry room and the garage. There is even a convenient dumbwaiter that is perfect when grilling or entertaining on the lower patio level. The breakfast area has a built-in desk and a 3rd pantry. The primary suite is on the other end of this level with the bedroom having a sliding glass door to the deck, multiple closets and the primary bath with one area having separate vanities and a jetted tub and another with a vanity and separate shower with shared access from the hall. The upper level has a large central landing overlooking the great room that is perfect for study or play with 2 bedrooms on one side and a 4th bedroom and full bath on the other. This bath has a double vanity and separate area with a large shower. Head downstairs where you will find a versatile space including a large family room with access to the covered patios, 2 adjoining bonus rooms with a half bath that could easily be converted into a 5th bedroom/suite, an office or workshop and a nice storage room with built-in work benches. Simply a wonderful opportunity for the buyer seeking a contemporary home on 3.12 +/- acres with County taxes to modernize and make their own in the East Brainerd area. Information is reliable but not guaranteed. Buyer to verify any and all information they deem important.

4
beds

4
baths

5,561 Sq.Ft. LIVING AREA

3.12 Acres lot

Jay Robinson

Jay Robinson

Features & Amenities

Interior

  • total bedrooms4
  • Total bathrooms4
  • full bathrooms3
  • half bathroom1
  • Laundry room Electric Dryer Hookup, Laundry Room, Main Level, Washer Hookup
  • Flooring Carpet, Tile
  • Fireplace Basement, Gas Log, Great Room, Other
  • APPLIANCES Wall Oven, Warming Drawer, Tankless Water Heater, Electric Cooktop, Down Draft, Double Oven, Dishwasher
  • other interior Features Beamed Ceilings, Built-in Features, Central Vacuum, Chandelier, Double Closets, Double Vanity, En Suite, Entrance Foyer, High Ceilings, Kitchen Island, Open Floorplan, Pantry, Primary Downstairs, Recessed Lighting, Separate Dining Room, Separate Shower, Storage, Tile Counters, Walk-In Closet(s), See Remarks

Area & Lot

  • Status Sold
  • Living Area5,561 Sq.Ft.
  • Total Area5,561 Sq.Ft.
  • Lot Area3.12 Acres
  • MLS® ID1509886
  • TypeResidential
  • YEAR BUILT1984
  • Architecture StylesContemporary
  • View DescriptionMountain(s), Neighborhood, Other
  • Elementary SchoolWestview Elementary
  • Middle SchoolEast Hamilton
  • High SchoolEast Hamilton

Exterior

  • STORIES3
  • Garage Space3.0
  • water SourcePublic
  • utilitiesElectricity Connected, Natural Gas Available, Water Connected
  • roofAsphalt, Shingle
  • lot featuresBack Yard, Corner Lot, Front Yard, Gentle Sloping, Landscaped, Level, Many Trees, Wooded, See Remarks
  • parkingCircular Driveway, Driveway, Garage, Garage Faces Side, Kitchen Level, Off Street, Other
  • HEAT TYPECentral, Natural Gas
  • AIR CONDITIONINGCeiling Fan(s), Central Air, Electric
  • sewerSeptic Tank
  • SubstructureBlock, Slab
  • security FeaturesSecurity System
  • other exterior FeaturesBalcony, Lighting, Other

Financial

  • Sales Price$770,000
  • Real Estate Tax $3,629/yr

The Robinson Team

Offering clients personalized representation, tailored marketing strategies, and premium service. Consistently surpassing expectations for Sellers, Buyers, and others.

Follow Me on Instagram