Leave a Message

Thank you for your message. We will be in touch with you shortly.

Explore Our Properties
814 Meroney Street
814 Meroney Street
814 Meroney Street
814 Meroney Street
814 Meroney Street
814 Meroney Street
814 Meroney Street
814 Meroney Street
814 Meroney Street
814 Meroney Street
814 Meroney Street
814 Meroney Street
814 Meroney Street
814 Meroney Street
814 Meroney Street
814 Meroney Street
SEE ALL PHOTOS
814 Meroney Street
814 Meroney Street
814 Meroney Street
814 Meroney Street
814 Meroney Street
814 Meroney Street
814 Meroney Street
814 Meroney Street
814 Meroney Street
814 Meroney Street
814 Meroney Street
814 Meroney Street
814 Meroney Street
814 Meroney Street
814 Meroney Street
814 Meroney Street
Courtesy of Jay Robinson, Keller Williams Realty,423-903-6404
Sold

814 Meroney Street

814 Meroney Street, Chattanooga, TN 37405

$227,500
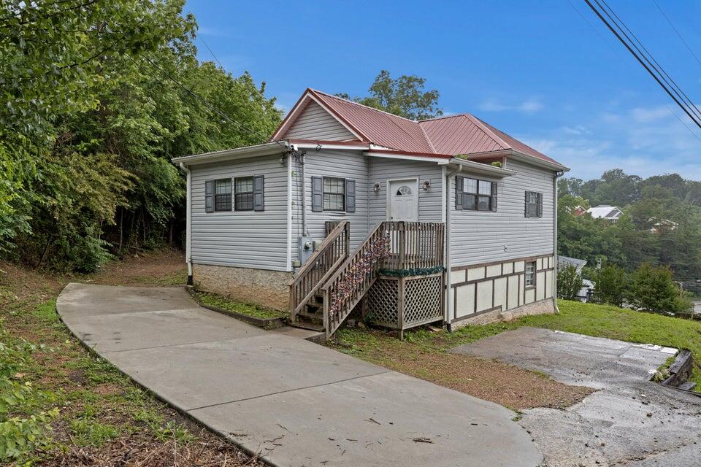
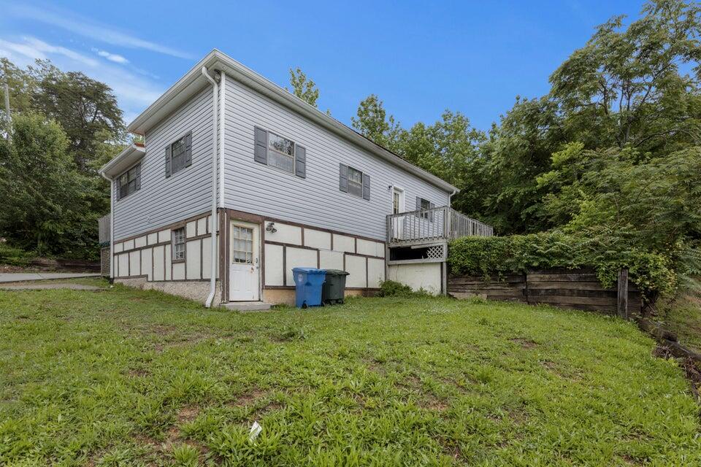
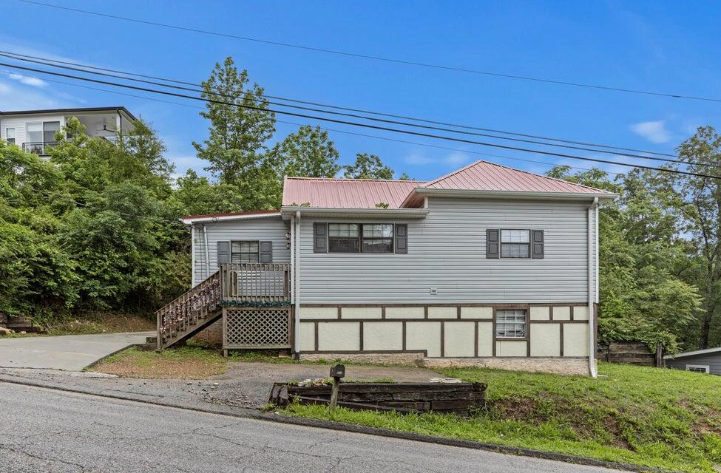
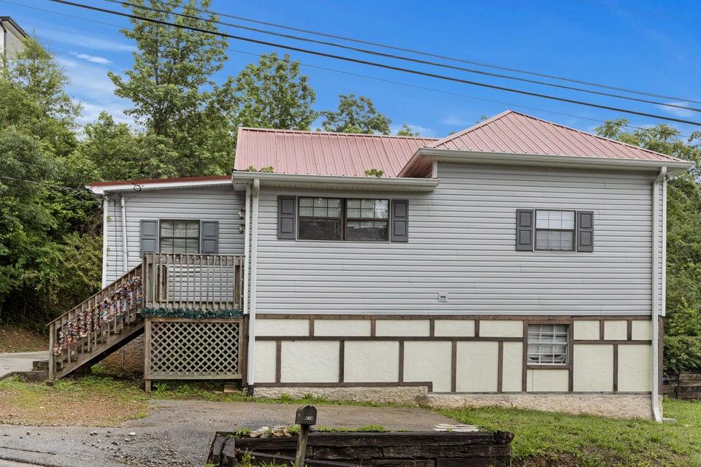
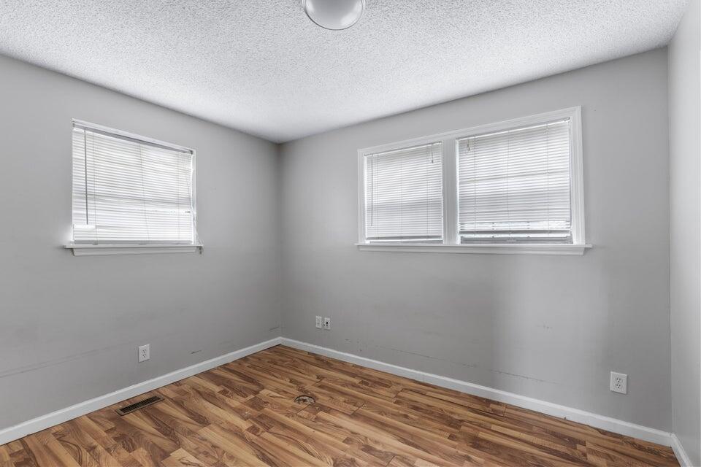
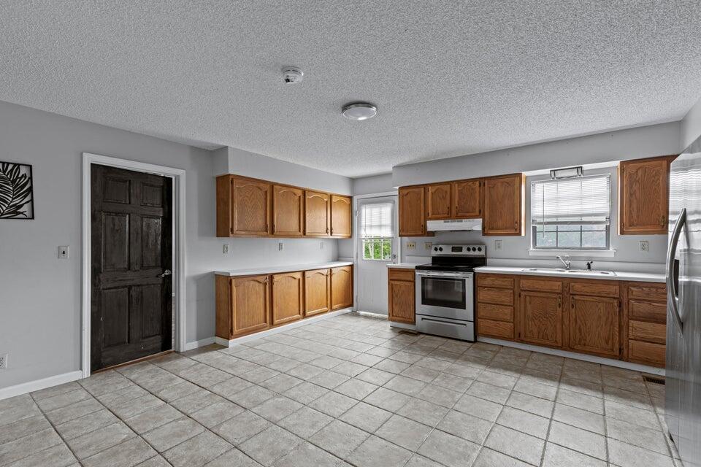
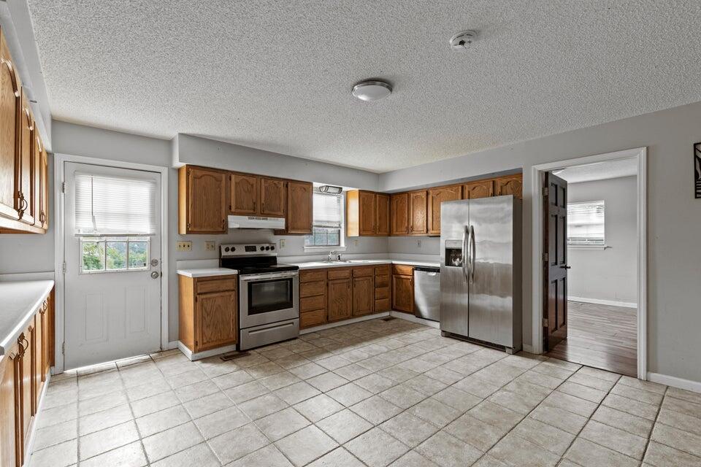
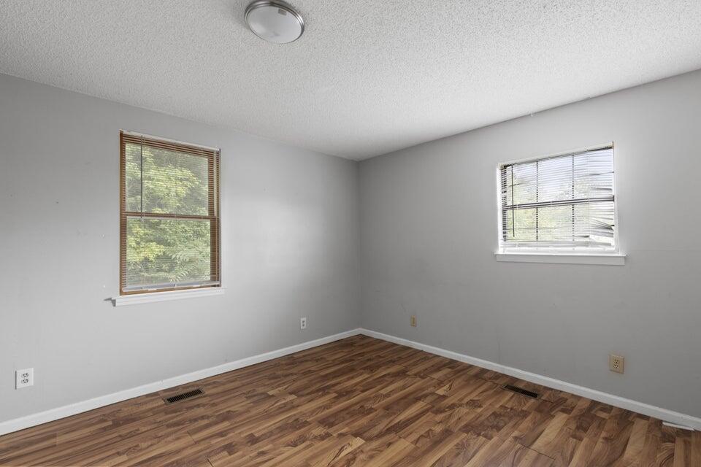
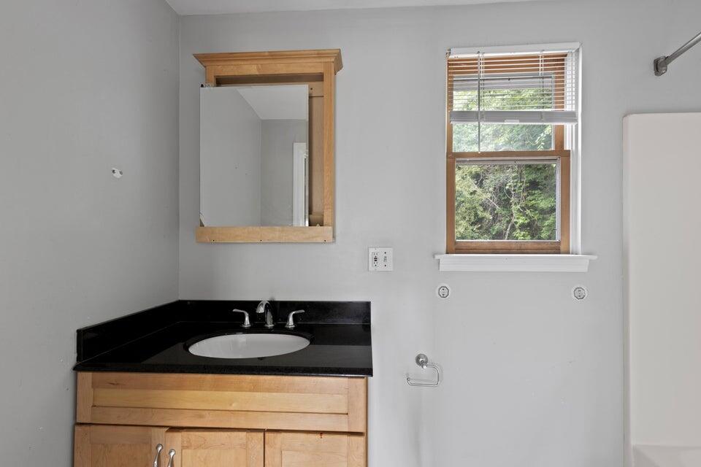
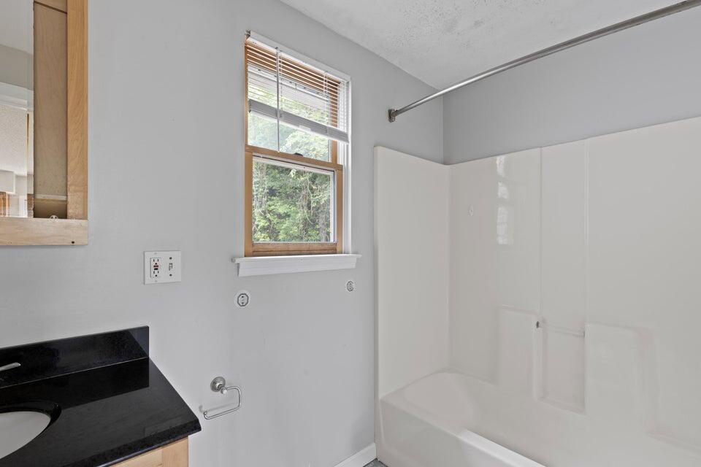
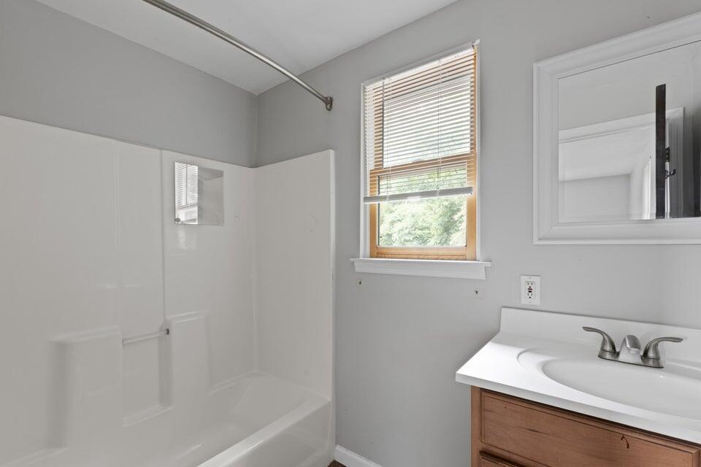
Located in the heart of Chattanooga's Northshore/Hill City, this 3-bedroom, 2-bath home blends charm, comfort, and unbeatable location. Just a short walk from local shops, restaurants, and parks -- and zoned for Normal Park schools -- it's right where you want to be.

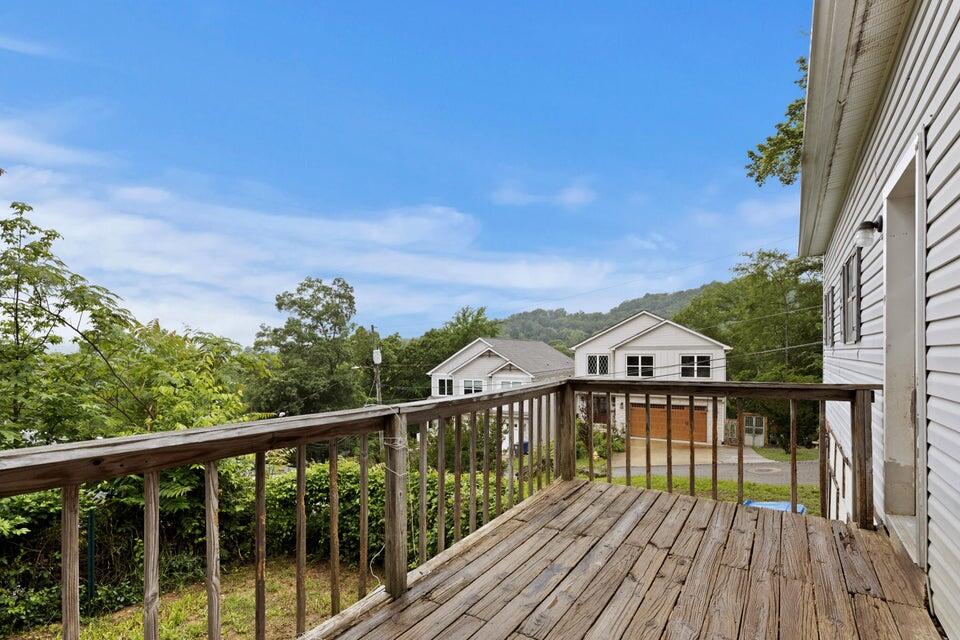
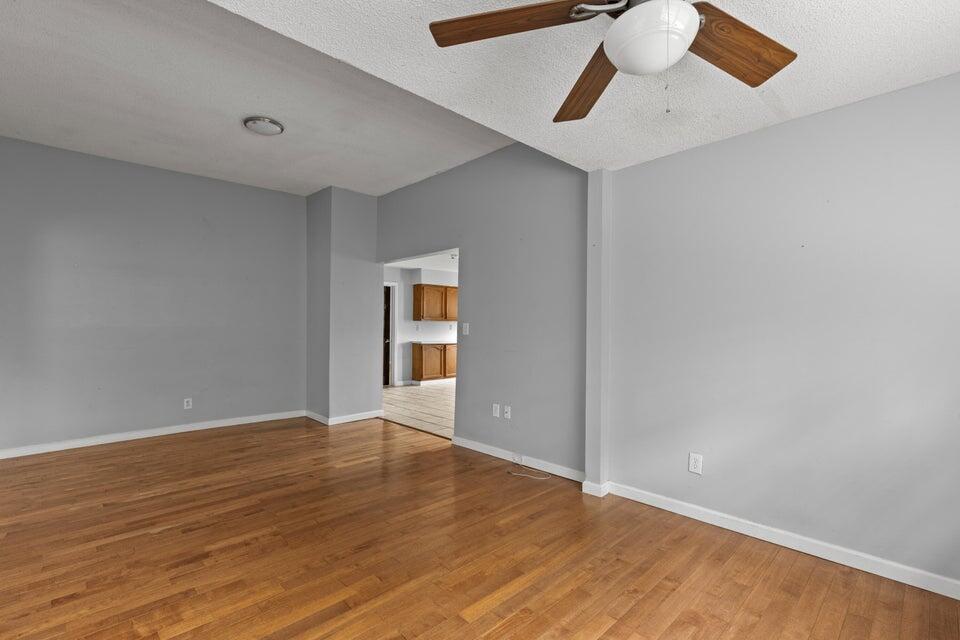
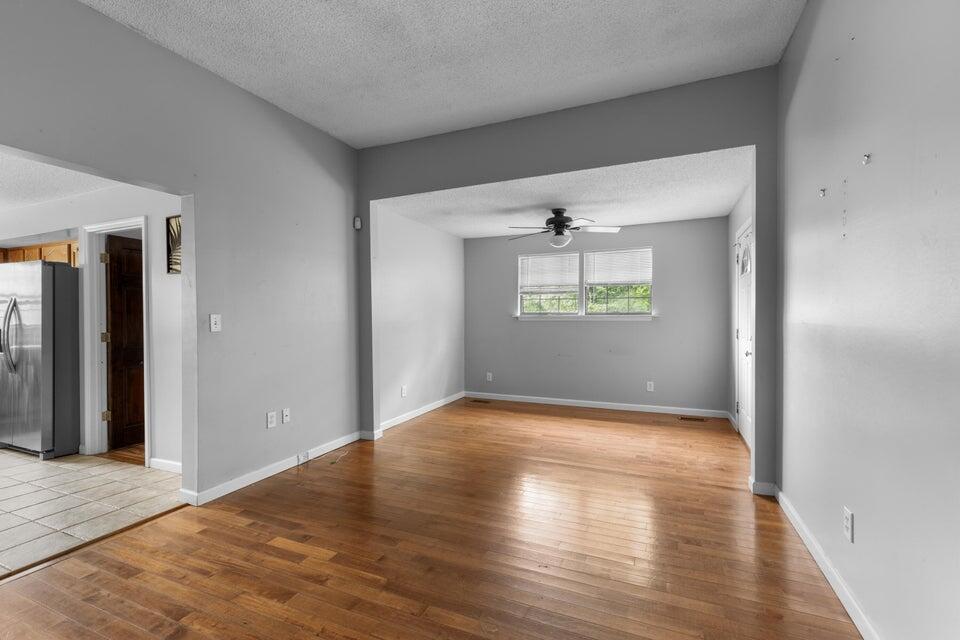
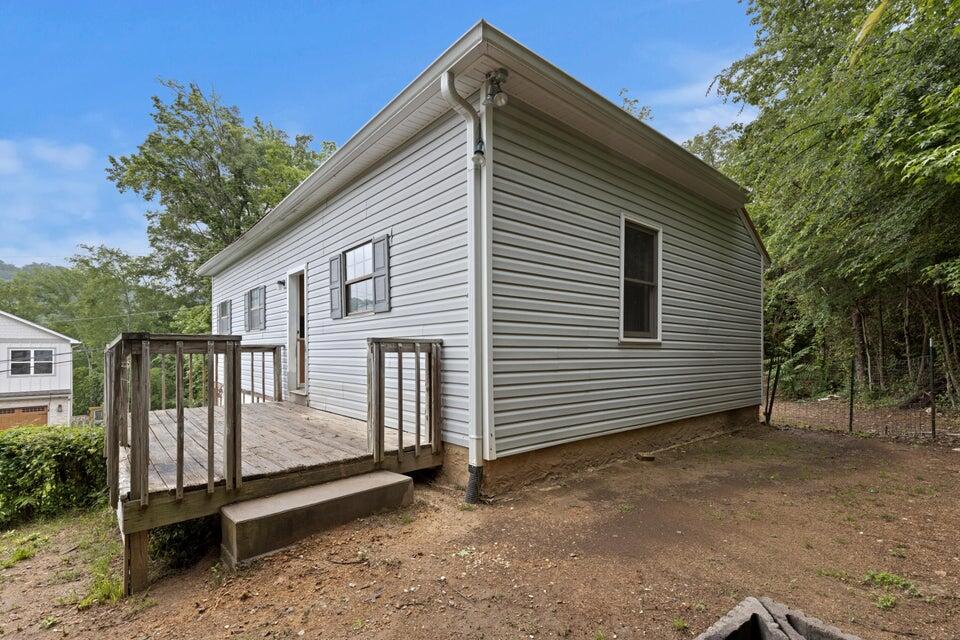
Inside, you'll find warm hardwood floors, an open layout, and a spacious kitchen. Out back, relax on the deck overlooking a fenced yard -- perfect for morning coffee or weekend hangouts.

Enjoy the quiet neighborhood vibe with downtown convenience just minutes away.

3
beds

2
baths

1,388 Sq.Ft. LIVING AREA

10,454.4 Sq.Ft. lot

Jay Robinson

Jay Robinson

Features & Amenities

Interior

  • total bedrooms3
  • Total bathrooms2
  • full bathrooms2
  • Flooring Hardwood
  • APPLIANCES Refrigerator, Oven, Free-Standing Electric Range, Dishwasher
  • other interior Features Ceiling Fan(s), Open Floorplan

Area & Lot

  • Status Sold
  • Living Area1,388 Sq.Ft.
  • Total Area1,388 Sq.Ft.
  • Lot Area10,454.4 Sq.Ft.
  • MLS® ID1523408
  • TypeResidential
  • YEAR BUILT1925
  • View DescriptionCity, Mountain(s), Other
  • Elementary SchoolNormal Park Elementary
  • Middle SchoolNormal Park Upper
  • High SchoolRed Bank High School

Exterior

  • STORIES1
  • water SourcePublic
  • utilitiesElectricity Connected, Sewer Connected, Water Connected
  • roofMetal
  • lot featuresLevel
  • parkingOff Street, Paved
  • HEAT TYPECentral, Electric
  • AIR CONDITIONINGCentral Air, Electric
  • sewerPublic Sewer
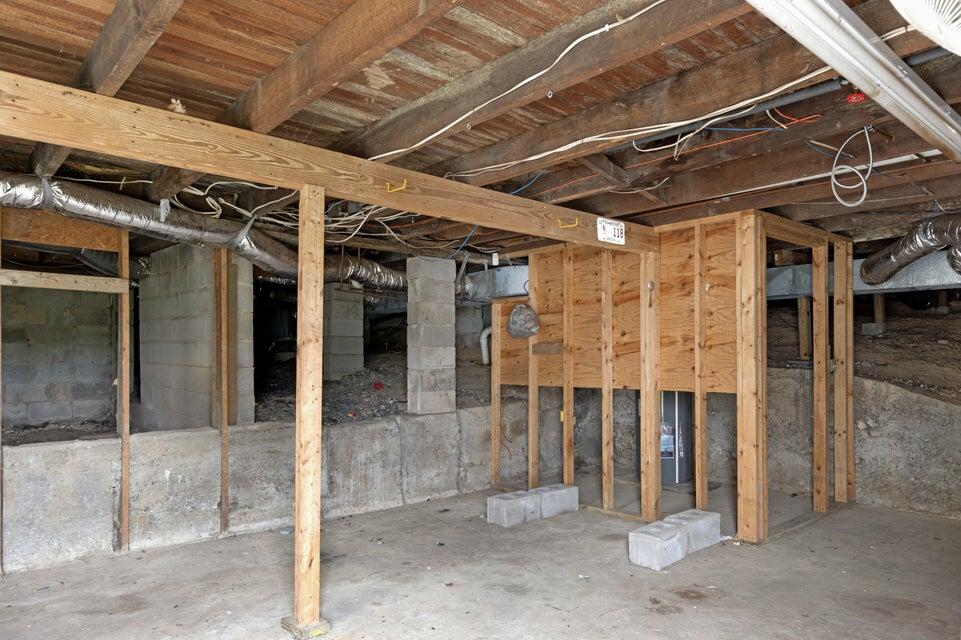
  • SubstructureBlock
  • security FeaturesSecurity System, Smoke Detector(s)
  • other exterior FeaturesNone

Financial

  • Sales Price$227,500
  • Real Estate Tax $3,285/yr

The Robinson Team

Offering clients personalized representation, tailored marketing strategies, and premium service. Consistently surpassing expectations for Sellers, Buyers, and others.

Follow Me on Instagram