Leave a Message

Thank you for your message. We will be in touch with you shortly.

Explore Our Properties
8 W 17th Street
8 W 17th Street
8 W 17th Street
8 W 17th Street
8 W 17th Street
8 W 17th Street
8 W 17th Street
8 W 17th Street
8 W 17th Street
8 W 17th Street
8 W 17th Street
8 W 17th Street
8 W 17th Street
8 W 17th Street
8 W 17th Street
8 W 17th Street
8 W 17th Street
8 W 17th Street
8 W 17th Street
8 W 17th Street
8 W 17th Street
8 W 17th Street
8 W 17th Street
8 W 17th Street
8 W 17th Street
8 W 17th Street
8 W 17th Street
8 W 17th Street
SEE ALL PHOTOS
8 W 17th Street
8 W 17th Street
8 W 17th Street
8 W 17th Street
8 W 17th Street
8 W 17th Street
8 W 17th Street
8 W 17th Street
8 W 17th Street
8 W 17th Street
8 W 17th Street
8 W 17th Street
8 W 17th Street
8 W 17th Street
8 W 17th Street
8 W 17th Street
8 W 17th Street
8 W 17th Street
8 W 17th Street
8 W 17th Street
8 W 17th Street
8 W 17th Street
8 W 17th Street
8 W 17th Street
8 W 17th Street
8 W 17th Street
8 W 17th Street
8 W 17th Street
Courtesy of Jay Robinson, Keller Williams Realty,423-903-6404
For Sale

8 W 17th Street

8 W 17th Street, Chattanooga, TN 37408

$399,000
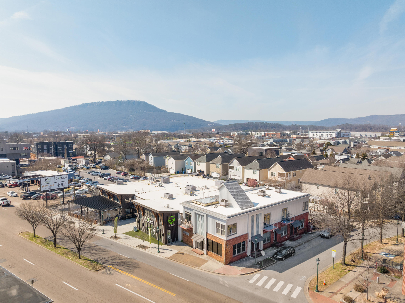
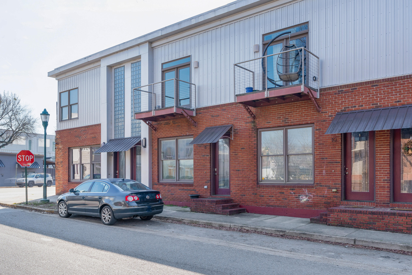
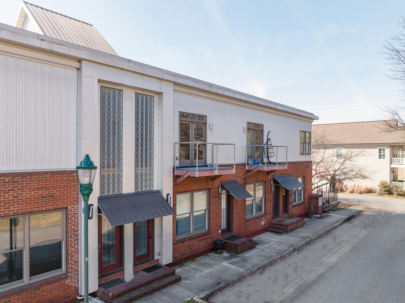
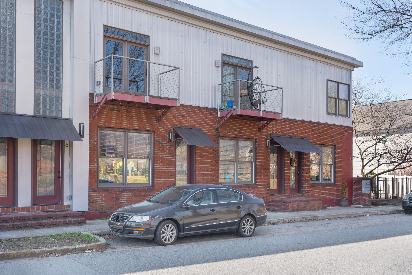
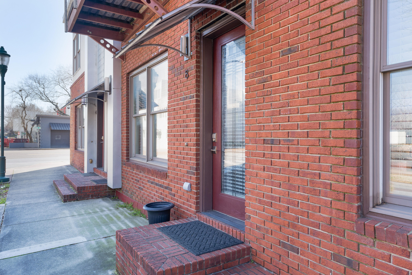
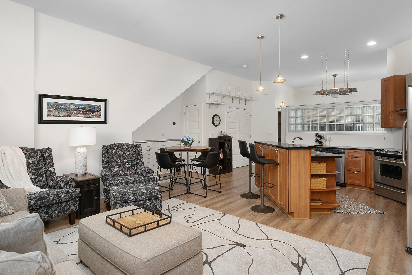
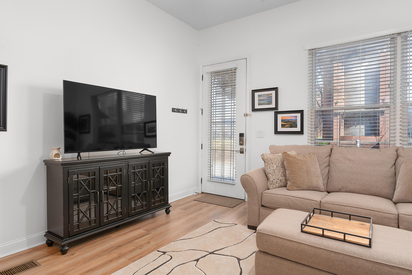
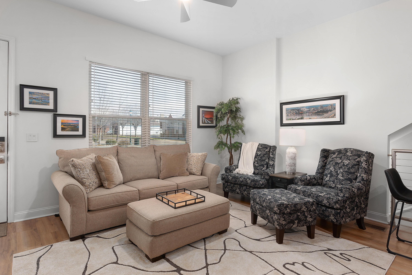
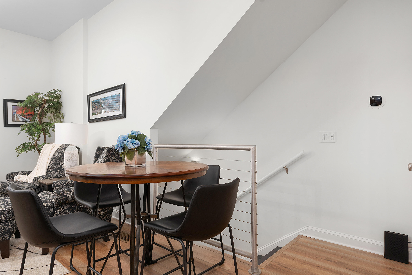
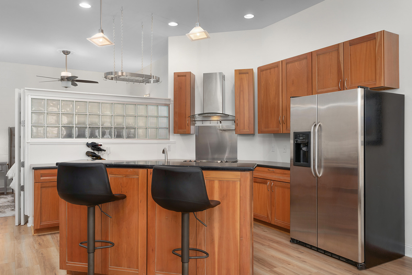
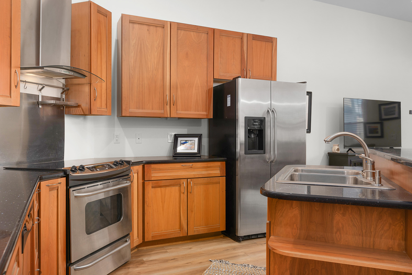
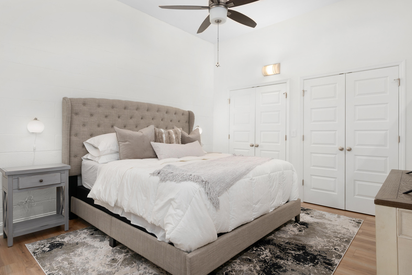
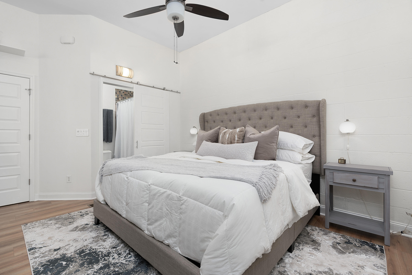
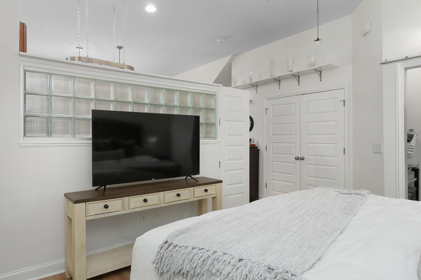
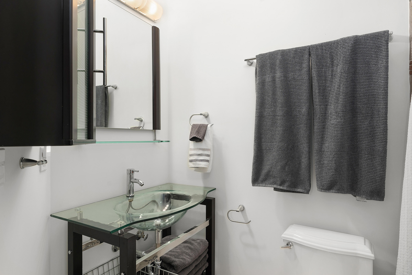
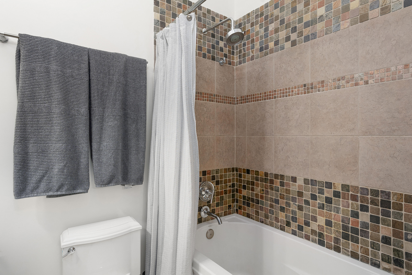
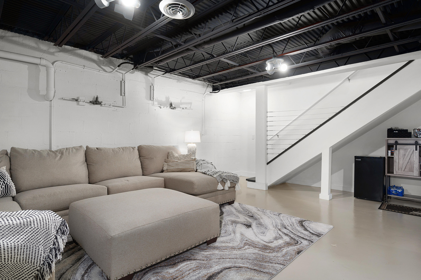
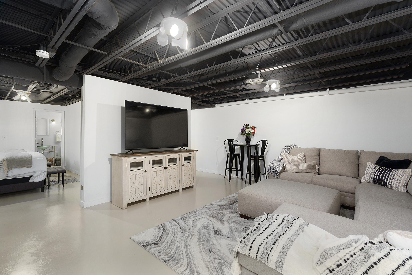
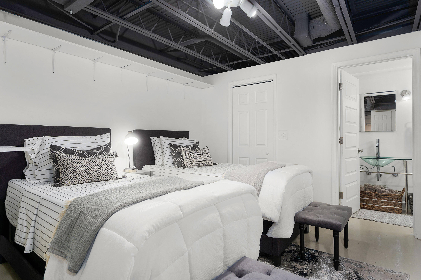
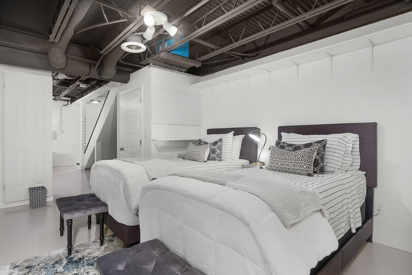
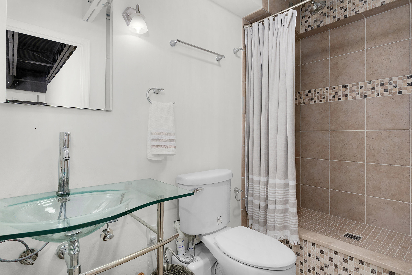
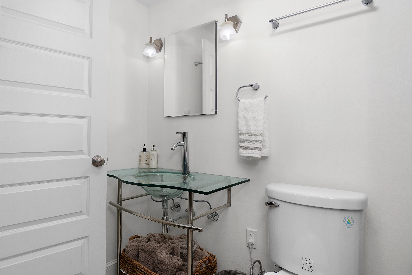
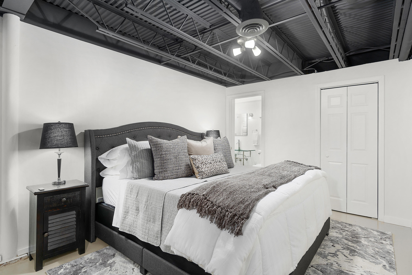
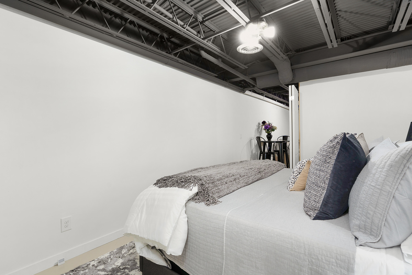
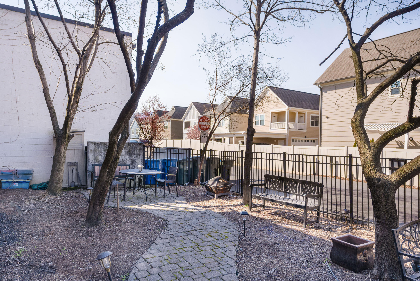
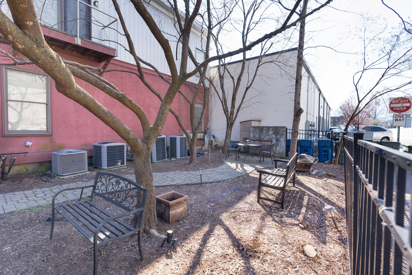
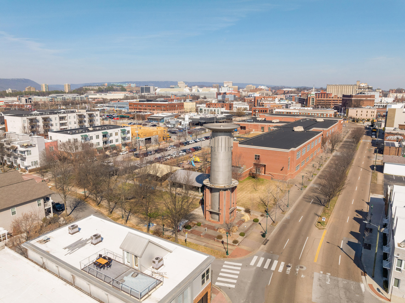
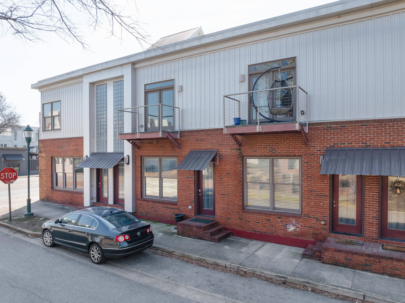
Loft-style condo in the heart of the Southside! This versatile 2 story unit features a main level over a finished basement and is currently staged to accommodate 3 sleeping quarters and is just steps from Battle Academy, the Honey Seed Restaurant and the hustle and bustle along Main, Market and Station streets. Whether you are looking for a convenient primary residence or a weekend city retreat, then this spacious unit could be the perfect spot for you. The kitchen is open to the living and dining areas and has a center island with raised dining bar and pendant lighting, granite countertops, stainless appliances and a combination pantry/laundry closet with stackable washer and dryer. An accordion door provides privacy to the bedroom suite which has a closet with 2 sets of double doors and a barn door to the private bath with modern glass vanity and a tub/shower with tile surround. Head downstairs where you will find a family room with access to two additional sleeping quarters that have walk-in closets and are adjoined by a shared bath. There is a community courtyard/patio area for the warmer months and a parking area in back which is for the condos. Simply a great opportunity for the buyer seeking a central location in a hip, urban setting, so please call for more information and to schedule your private showing today. Information is deemed reliable but not guaranteed. Buyer to verify any and all information they deem important.

3
beds

2
baths

1,583 Sq.Ft. LIVING AREA

Jay Robinson

Jay Robinson

Features & Amenities

Interior

  • total bedrooms3
  • Total bathrooms2
  • full bathrooms2
  • Laundry room Electric Dryer Hookup, Laundry Closet, Main Level, Washer Hookup
  • Flooring Concrete, Luxury Vinyl, Plank, Tile
  • APPLIANCES Washer, Tankless Water Heater, Refrigerator, Free-Standing Electric Range, Dryer, Dishwasher
  • other interior Features Ceiling Fan(s), Connected Shared Bathroom, En Suite, Granite Counters, High Ceilings, Kitchen Island, Open Floorplan, Primary Downstairs, Recessed Lighting, Separate Shower, Tub/shower Combo, Walk-In Closet(s), See Remarks

Area & Lot

  • Status For Sale
  • Living Area1,583 Sq.Ft.
  • Total Area1,583 Sq.Ft.
  • MLS® ID1527256
  • TypeCondo
  • YEAR BUILT2007
  • Elementary SchoolBattle Academy
  • Middle SchoolOrchard Knob Middle
  • High SchoolHoward School of Academics & Tech

Exterior

  • STORIES2
  • water SourcePublic
  • utilitiesElectricity Connected, Sewer Connected, Water Connected
  • roofRolled/Hot Mop
  • lot featuresLevel
  • parkingOff Street, On Street
  • HEAT TYPECentral, Electric
  • AIR CONDITIONINGCentral Air, Electric
  • sewerPublic Sewer
  • SubstructureSlab
  • HOA AmenitiesPicnic Area
  • security FeaturesSmoke Detector(s)
  • other exterior FeaturesCourtyard

Financial

  • Sales Price$399,000
  • Real Estate Tax $2,692/yr
  • HOA $90/mo
image

Schedule a Showing

We would love to show you our beautiful property. Please select your preferred date and time below. An agent will be in touch shortly to confirm your appointment.

Schedule a Showing

We would love to show you our beautiful property. Please select your preferred date and time below. An agent will be in touch shortly to confirm your appointment.

Thank you for your interest in 8 W 17th Street, Chattanooga, TN 37408. We are reviewing your request and will be in touch shortly!

Mortgage Calculator

Estimate your monthly mortgage payment, including the principal and interest, property taxes, and HOA. Adjust the values to generate a more accurate rate.

All estimates are provided for informational purposes only. Actual amounts may vary.
$0,000 Your Payment 20 15 65
$0,000 Your Payment

The Robinson Team

Offering clients personalized representation, tailored marketing strategies, and premium service. Consistently surpassing expectations for Sellers, Buyers, and others.

Follow Me on Instagram