Leave a Message

Thank you for your message. We will be in touch with you shortly.

Explore Our Properties
7 Barnhardt Circle
7 Barnhardt Circle
7 Barnhardt Circle
7 Barnhardt Circle
7 Barnhardt Circle
7 Barnhardt Circle
7 Barnhardt Circle
7 Barnhardt Circle
7 Barnhardt Circle
7 Barnhardt Circle
7 Barnhardt Circle
7 Barnhardt Circle
7 Barnhardt Circle
7 Barnhardt Circle
7 Barnhardt Circle
7 Barnhardt Circle
7 Barnhardt Circle
7 Barnhardt Circle
7 Barnhardt Circle
7 Barnhardt Circle
7 Barnhardt Circle
7 Barnhardt Circle
7 Barnhardt Circle
7 Barnhardt Circle
7 Barnhardt Circle
7 Barnhardt Circle
7 Barnhardt Circle
7 Barnhardt Circle
7 Barnhardt Circle
7 Barnhardt Circle
7 Barnhardt Circle
7 Barnhardt Circle
7 Barnhardt Circle
7 Barnhardt Circle
7 Barnhardt Circle
7 Barnhardt Circle
7 Barnhardt Circle
7 Barnhardt Circle
7 Barnhardt Circle
7 Barnhardt Circle
7 Barnhardt Circle
7 Barnhardt Circle
7 Barnhardt Circle
7 Barnhardt Circle
7 Barnhardt Circle
7 Barnhardt Circle
7 Barnhardt Circle
7 Barnhardt Circle
7 Barnhardt Circle
7 Barnhardt Circle
7 Barnhardt Circle
7 Barnhardt Circle
7 Barnhardt Circle
7 Barnhardt Circle
7 Barnhardt Circle
7 Barnhardt Circle
7 Barnhardt Circle
7 Barnhardt Circle
7 Barnhardt Circle
7 Barnhardt Circle
7 Barnhardt Circle
7 Barnhardt Circle
7 Barnhardt Circle
SEE ALL PHOTOS
7 Barnhardt Circle
7 Barnhardt Circle
7 Barnhardt Circle
7 Barnhardt Circle
7 Barnhardt Circle
7 Barnhardt Circle
7 Barnhardt Circle
7 Barnhardt Circle
7 Barnhardt Circle
7 Barnhardt Circle
7 Barnhardt Circle
7 Barnhardt Circle
7 Barnhardt Circle
7 Barnhardt Circle
7 Barnhardt Circle
7 Barnhardt Circle
7 Barnhardt Circle
7 Barnhardt Circle
7 Barnhardt Circle
7 Barnhardt Circle
7 Barnhardt Circle
7 Barnhardt Circle
7 Barnhardt Circle
7 Barnhardt Circle
7 Barnhardt Circle
7 Barnhardt Circle
7 Barnhardt Circle
7 Barnhardt Circle
7 Barnhardt Circle
7 Barnhardt Circle
7 Barnhardt Circle
7 Barnhardt Circle
7 Barnhardt Circle
7 Barnhardt Circle
7 Barnhardt Circle
7 Barnhardt Circle
7 Barnhardt Circle
7 Barnhardt Circle
7 Barnhardt Circle
7 Barnhardt Circle
7 Barnhardt Circle
7 Barnhardt Circle
7 Barnhardt Circle
7 Barnhardt Circle
7 Barnhardt Circle
7 Barnhardt Circle
7 Barnhardt Circle
7 Barnhardt Circle
7 Barnhardt Circle
7 Barnhardt Circle
7 Barnhardt Circle
7 Barnhardt Circle
7 Barnhardt Circle
7 Barnhardt Circle
7 Barnhardt Circle
7 Barnhardt Circle
7 Barnhardt Circle
7 Barnhardt Circle
7 Barnhardt Circle
7 Barnhardt Circle
7 Barnhardt Circle
7 Barnhardt Circle
7 Barnhardt Circle
Courtesy of Jay Robinson, Keller Williams Realty,423-903-6404
Sold

7 Barnhardt Circle

7 Barnhardt Circle, Fort Oglethorpe, GA 30742

$258,000
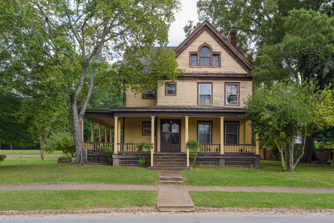
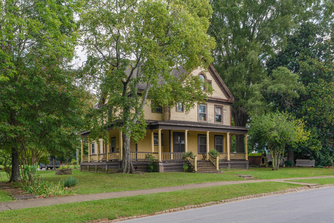
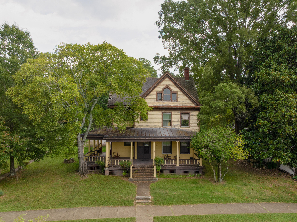
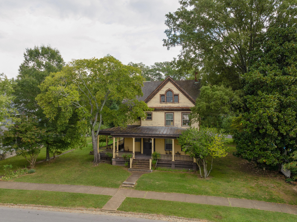
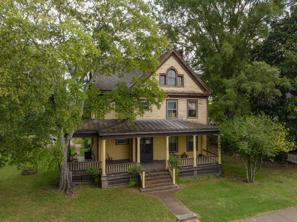
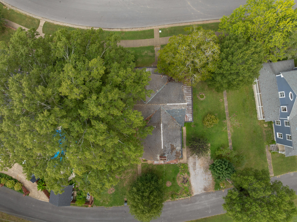
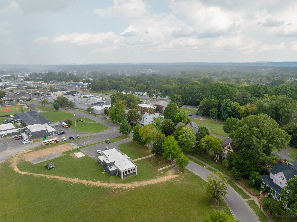
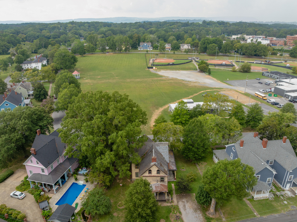
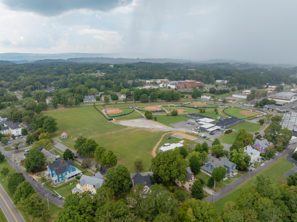
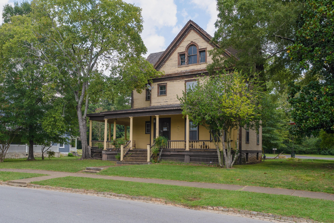
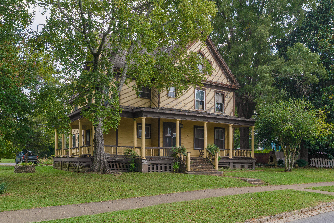
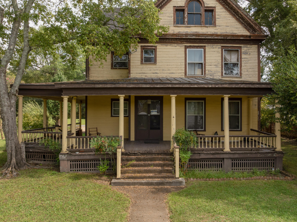
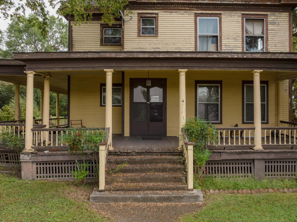
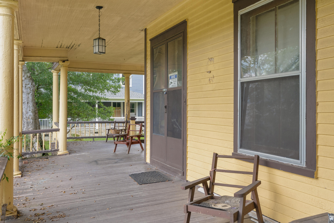
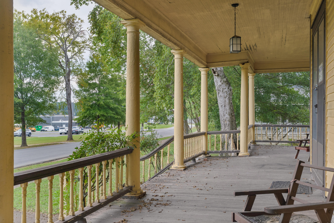
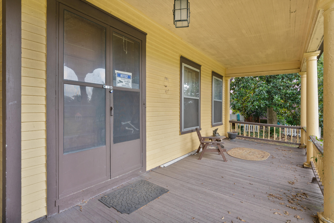
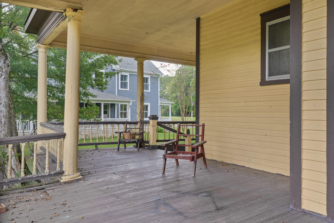
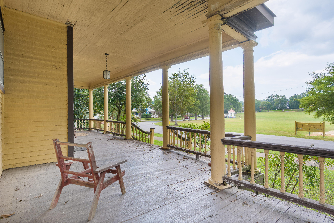
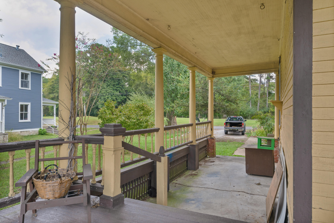
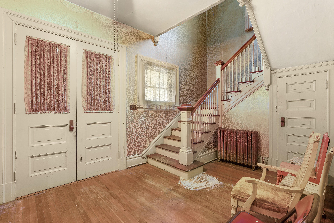
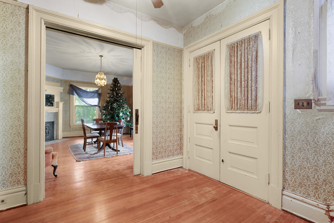
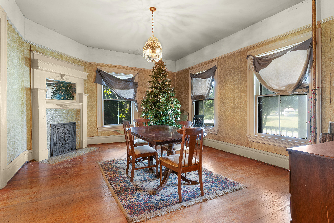
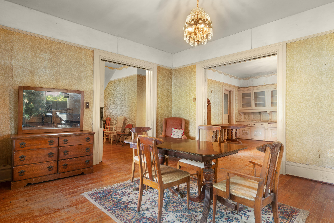
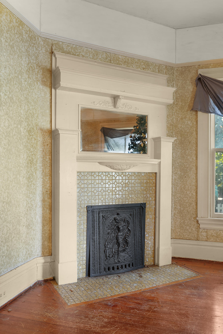
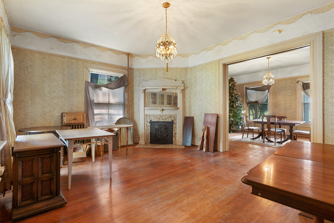
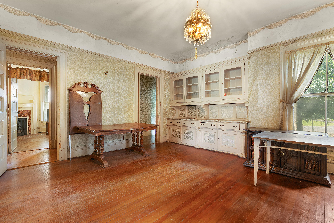
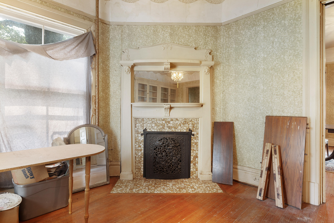
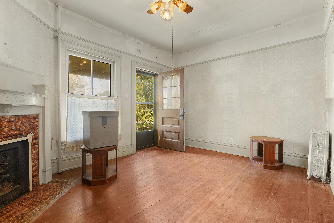
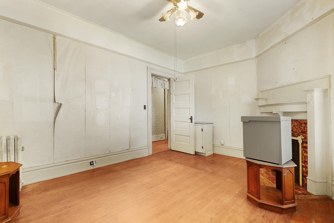
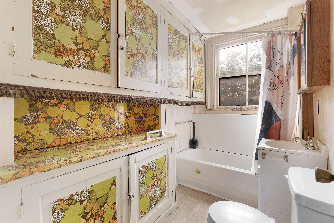
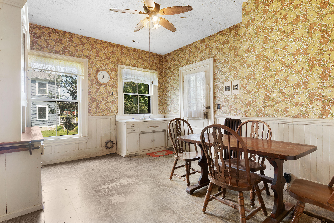
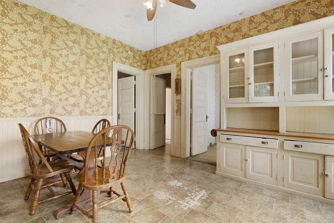
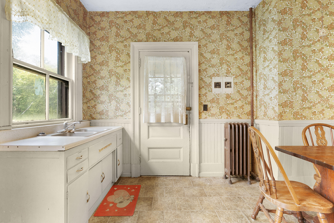
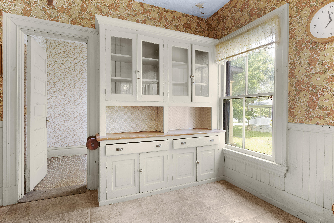
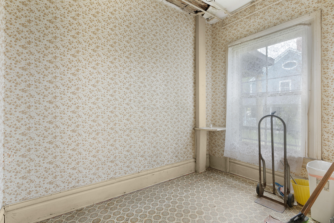
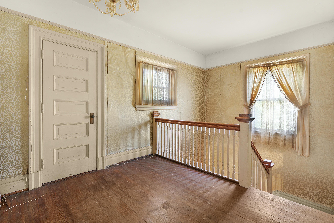
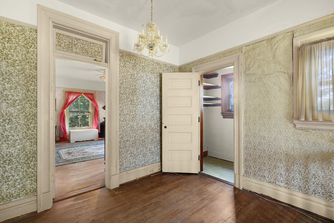
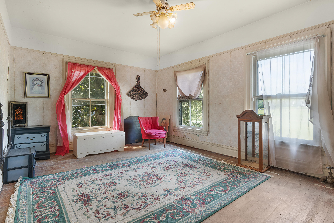
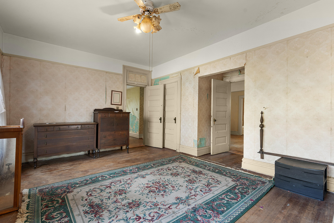
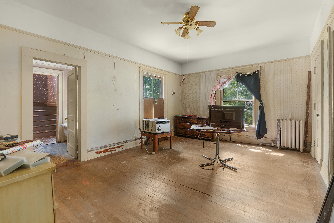
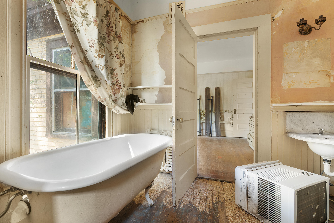
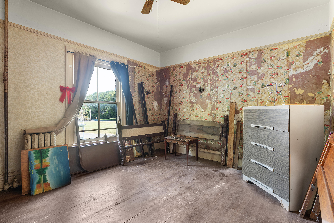
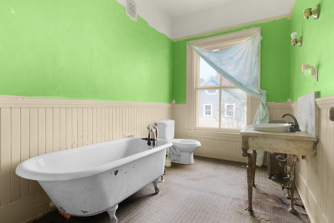
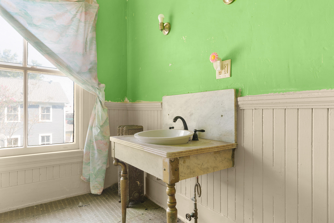
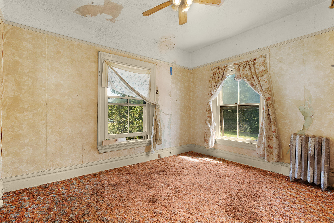
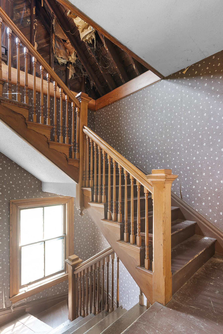
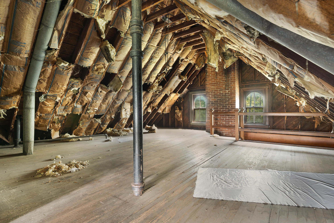
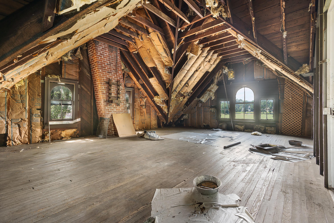
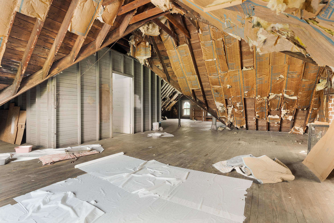
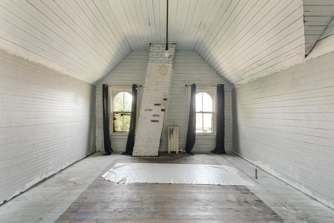
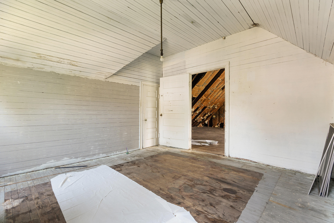
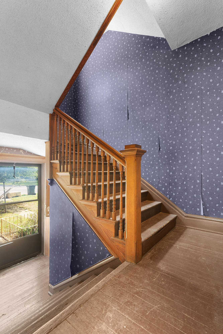
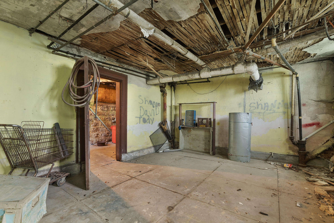
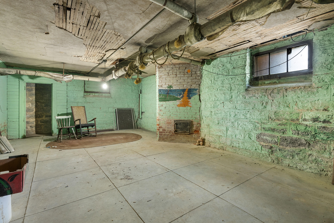
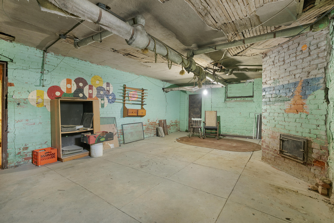
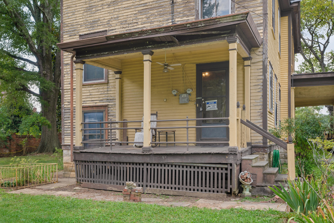
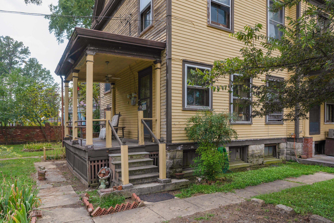
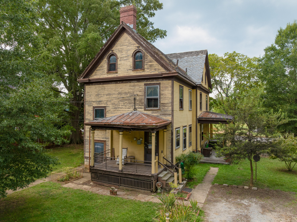
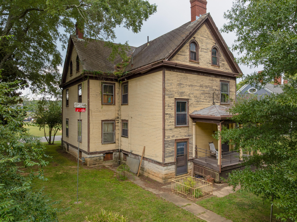
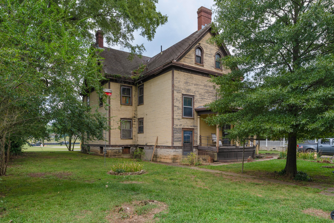
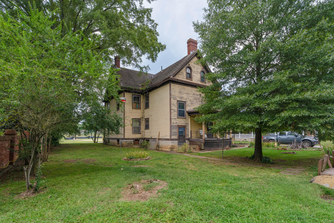
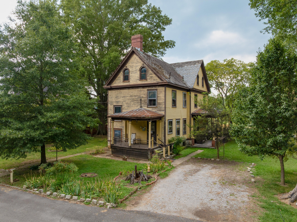
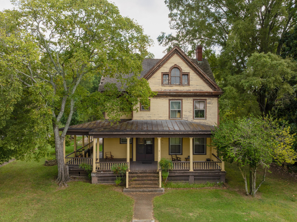
Once in a lifetime opportunity to own a piece of Ft. Oglethorpe history! Owned by the same family for 60 years, 7 Barnhardt Circle is now available as an historic renovation opportunity. Originally built as an Army officer's quarters, the home is one of only 19 structures remaining around Barnhardt Circle and the original Polo Field which was the heart of a US Army calvary post when it was completed between 1902 and 1904. One of only 4 homes built for a single family, these homes do not become available very often and represent a unique opportunity for the right buyer. Close to shopping, restaurants and schools and only 15 minutes from downtown Chattanooga, and once a magnificent showplace, the home would be open for Candlelight Christmas Tours and for the 6th Calvary Reunions held during the summer during the 1980's. The home has many original features such as the hardwood floors, 3 fireplaces, pocket doors, antique light fixtures, 2 solid marble vanities and transoms over doorways. Your tour of the main level begins with entry from the covered front porch to an inviting foyer with one of two sets of stairs. The formal living room adjoins the oversized dining room via a pocket door, but the room uses could easily be reversed. The dining room has a built-in hutch one of the 3 fireplaces. The kitchen is at the rear of the house and has a door to the rear covered porch, access to the laundry room and the 2nd staircase. There is a den that was utilized as a bedroom on this level with a separate door to the exterior and the use of the full hall bath that was converted from a butler's pantry. The second level has 4 additional bedrooms and 2 baths. While you could easily just restore the first two levels, if more space is desired, there is a walk-up attic which would be perfect for a playroom and an additional bedroom, as well as a full basement that could be fished out for a truly remarkable residence. Seeking a buyer who is a lover of all things historic with a vision and will to bring this house back to its former grandeur. This home is being sold by the estate, and while inspections are welcome, the home is being sold As-Is. Information is deemed reliable but not guaranteed. Buyer to verify any and all information they deem important.

5
beds

3
baths

3,290 Sq.Ft. LIVING AREA

0.27 Acres lot

Jay Robinson

Jay Robinson

Features & Amenities

Interior

  • total bedrooms5
  • Total bathrooms3
  • full bathrooms3
  • Laundry room Electric Dryer Hookup, Washer Hookup
  • Flooring Hardwood, Linoleum, Vinyl
  • Fireplace Den, Dining Room, Living Room, See Remarks
  • other interior Features Ceiling Fan(s), Chandelier, Eat-in Kitchen, Entrance Foyer, High Ceilings, Separate Dining Room, Tub/shower Combo, Walk-In Closet(s), See Remarks

Area & Lot

  • Status Sold
  • Living Area3,290 Sq.Ft.
  • Total Area3,290 Sq.Ft.
  • Lot Area0.27 Acres
  • MLS® ID1520874
  • TypeResidential
  • YEAR BUILT1910
  • Architecture StylesVictorian
  • Elementary SchoolBattlefield Elementary
  • Middle SchoolLakeview Middle
  • High SchoolLakeview-Ft. Oglethorpe

Exterior

  • STORIES2
  • water SourcePublic
  • utilitiesElectricity Connected, Natural Gas Connected, Sewer Connected, Water Connected
  • roofShingle
  • lot featuresLevel, See Remarks
  • parkingDriveway
  • HEAT TYPENatural Gas, Steam
  • AIR CONDITIONINGCeiling Fan(s), None
  • sewerPublic Sewer
  • SubstructureBrick/Mortar, Stone
  • other exterior FeaturesOther

Financial

  • Sales Price$258,000
  • Real Estate Tax $3,348/yr

The Robinson Team

Offering clients personalized representation, tailored marketing strategies, and premium service. Consistently surpassing expectations for Sellers, Buyers, and others.

Follow Me on Instagram