Leave a Message

Thank you for your message. We will be in touch with you shortly.

Explore Our Properties
6904 Hickory View Lane
SEE ALL PHOTOS
6904 Hickory View Lane
Courtesy of Jay Robinson, Keller Williams Realty,423-903-6404
Sold

6904 Hickory View Lane

6904 Hickory View Lane, Chattanooga, TN 37421

$380,000
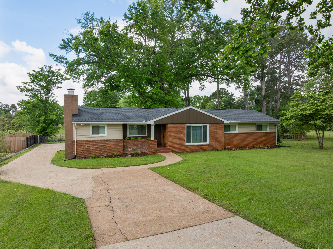
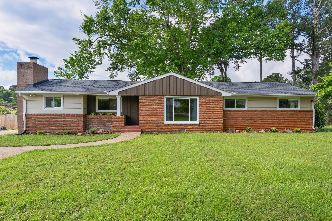
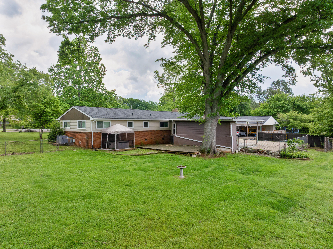
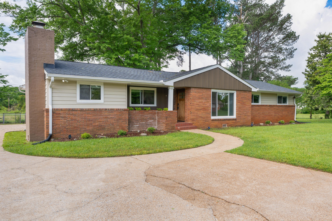
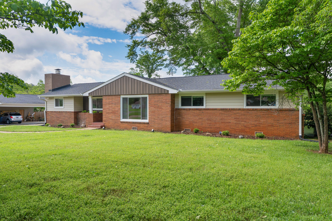
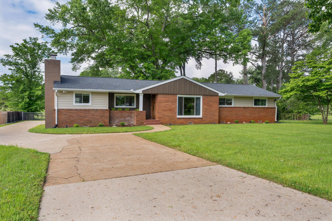
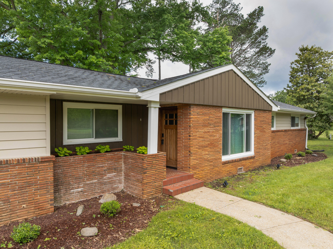
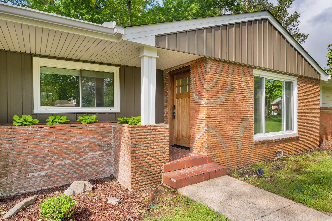
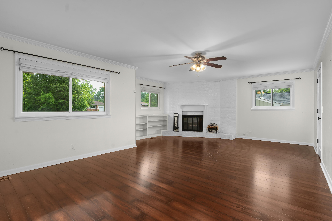
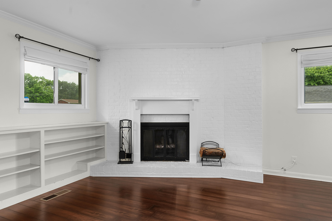
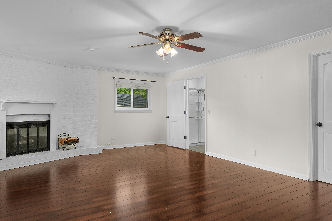
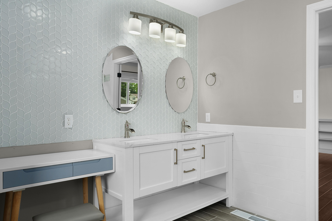
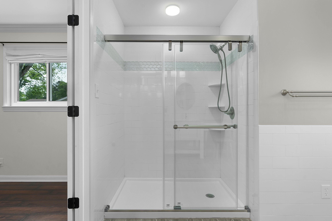
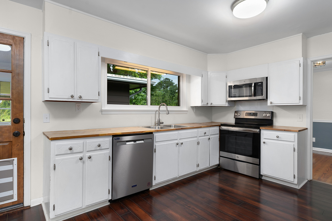
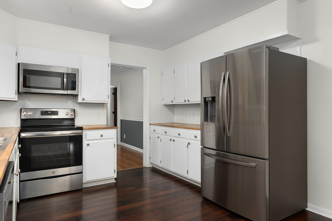
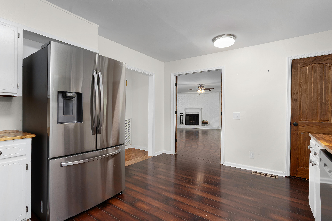
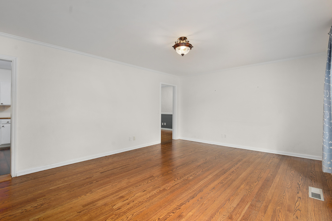
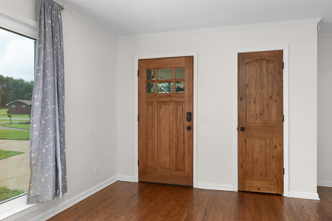
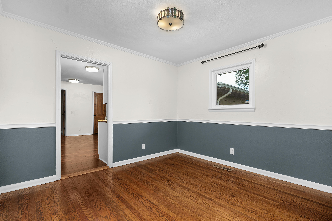
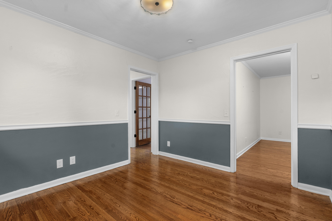
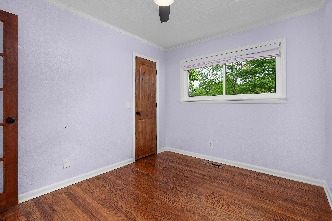
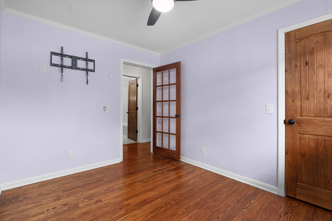
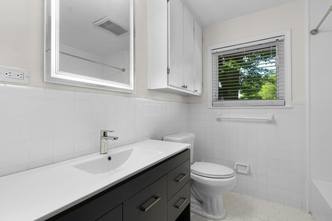
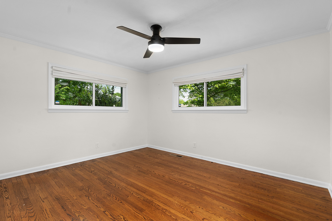
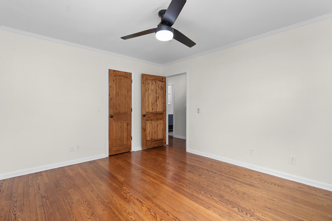
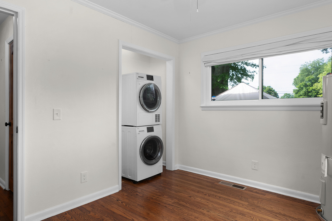
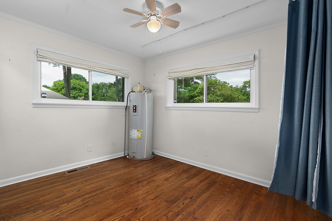
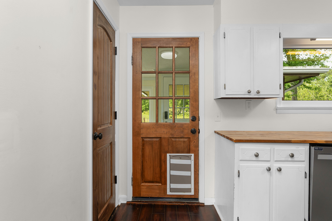
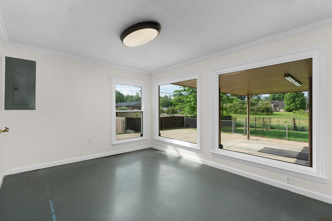
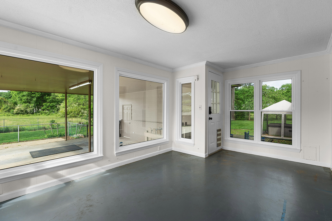
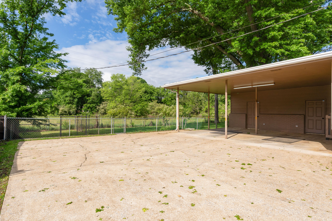
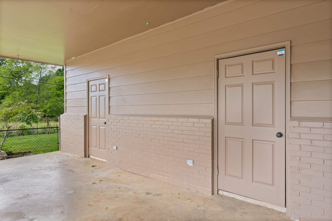
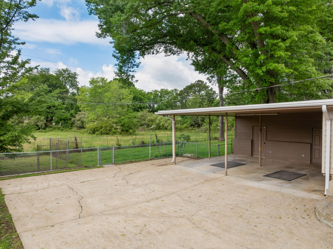
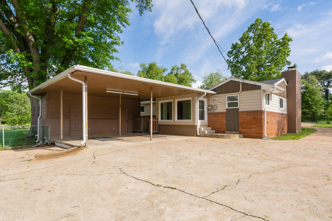
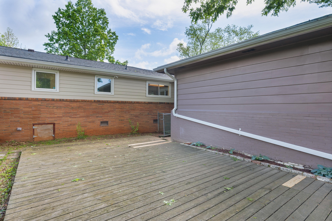
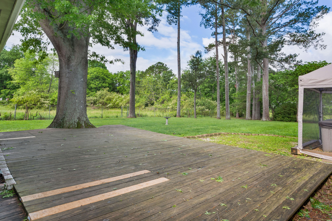
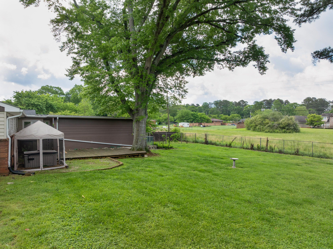
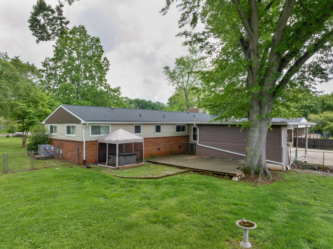
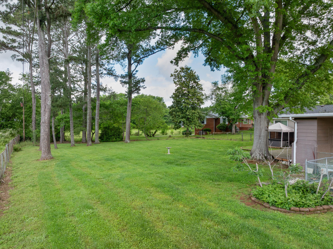
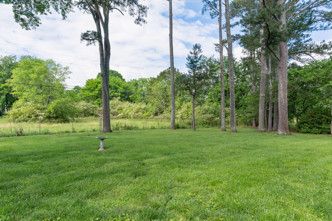
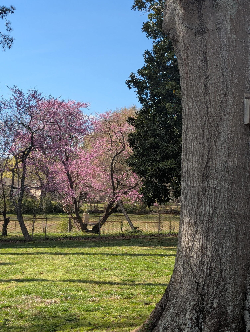
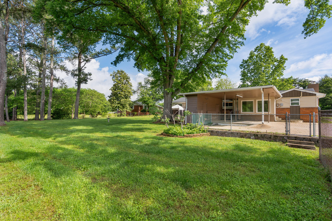
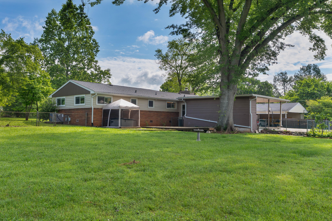
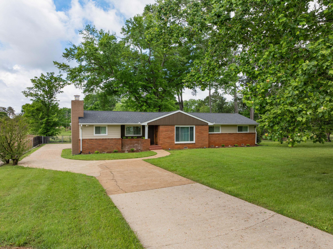
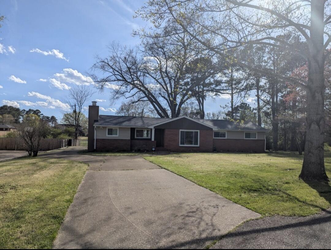
Single Story, Level yard, and a prime Cul-de-sac location!!! One level living in East Brainerd just minutes from shopping, schools, restaurants, medical clinics, the airport, and only 20 minutes from downtown Chattanooga! This mid-century home is situated on a quiet cul-de-sac and offers a traditional, yet versatile floor plan that will appeal to a variety of lifestyles. Recent improvements include new electrical, new HVAC, new plumbing, fully remodeled master bathroom, new interior doors, filtered reverse osmosis water system in the kitchen, stainless appliances and more! The home also boasts hardwood and tile floors, decorative lighting, wonderful natural lighting due to the abundance of windows, a double carport with storage, a nice deck under a gorgeous oak tree, a hot tub and a large and level fully fenced-in backyard for the pets or garden lovers. Your tour begins with the living room that has access to the kitchen and the dining room which could just as easily be utilized as an office. The kitchen has painted, white cabinetry, chopping block countertops, stainless appliances, a pantry and access to an enclosed porch/sunroom with rear door to the carport. The primary suite is truly a retreat with a painted brick fireplace with electric insert, built-in shelves, a walk-in closet, a shoe/accessory closet and the primary bath with tile flooring, a dual vanity, glass tile backsplash and a tiled shower with sliding glass doors. There are two additional bedrooms and a full hall bath on the opposite end of the home plus an original bedroom that has been converted to a laundry/utility room with stackable washer/dryer and water heater. Simply a wonderful opportunity for the buyer seeking a one-level home on a nice lot in a central location, so please call for more information and to schedule your private showing today. Information is deemed reliable but not guaranteed. Buyer to verify any and all information they deem important.

3
beds

2
baths

1,823 Sq.Ft. LIVING AREA

0.58 Acres lot

Jay Robinson

Jay Robinson

Features & Amenities

Interior

  • total bedrooms3
  • Total bathrooms2
  • full bathrooms2
  • Laundry room Electric Dryer Hookup, Laundry Room, Main Level, Washer Hookup
  • Flooring Hardwood, Tile
  • Fireplace Electric
  • APPLIANCES Refrigerator, Microwave, Free-Standing Electric Range, Electric Water Heater, Dishwasher
  • other interior Features Built-in Features, Ceiling Fan(s), Crown Molding, Double Closets, Double Vanity, En Suite, Granite Counters, Natural Woodwork, Pantry, Primary Downstairs, Separate Dining Room, Split Bedrooms, Tub/shower Combo, Walk-In Closet(s), See Remarks

Area & Lot

  • Status Sold
  • Living Area1,823 Sq.Ft.
  • Total Area1,823 Sq.Ft.
  • Lot Area0.58 Acres
  • MLS® ID1512401
  • TypeResidential
  • YEAR BUILT1956
  • Architecture StylesRanch
  • Elementary SchoolBess T. Shepherd Elementary
  • Middle SchoolTyner Middle Academy
  • High SchoolTyner Academy

Exterior

  • STORIES1
  • water SourcePublic
  • utilitiesCable Available, Electricity Connected, Sewer Connected, Water Connected
  • roofAsphalt, Shingle
  • lot featuresCul-De-Sac, Front Yard, Level, Wooded, See Remarks
  • parkingDriveway, Off Street
  • HEAT TYPECentral, Electric
  • AIR CONDITIONINGCentral Air, Electric
  • sewerPublic Sewer
  • SubstructureBlock
  • security FeaturesSmoke Detector(s)
  • other exterior FeaturesPrivate Yard, Rain Gutters

Financial

  • Sales Price$380,000
  • Real Estate Tax $2,165/yr

The Robinson Team

Offering clients personalized representation, tailored marketing strategies, and premium service. Consistently surpassing expectations for Sellers, Buyers, and others.

Follow Me on Instagram