Leave a Message

Thank you for your message. We will be in touch with you shortly.

Explore Our Properties
661 S Crest Road
661 S Crest Road
661 S Crest Road
661 S Crest Road
661 S Crest Road
661 S Crest Road
661 S Crest Road
661 S Crest Road
661 S Crest Road
661 S Crest Road
661 S Crest Road
661 S Crest Road
661 S Crest Road
661 S Crest Road
661 S Crest Road
661 S Crest Road
661 S Crest Road
661 S Crest Road
661 S Crest Road
661 S Crest Road
661 S Crest Road
661 S Crest Road
661 S Crest Road
661 S Crest Road
661 S Crest Road
661 S Crest Road
661 S Crest Road
661 S Crest Road
661 S Crest Road
661 S Crest Road
661 S Crest Road
661 S Crest Road
661 S Crest Road
661 S Crest Road
661 S Crest Road
661 S Crest Road
661 S Crest Road
661 S Crest Road
661 S Crest Road
661 S Crest Road
661 S Crest Road
661 S Crest Road
661 S Crest Road
661 S Crest Road
661 S Crest Road
661 S Crest Road
661 S Crest Road
661 S Crest Road
661 S Crest Road
661 S Crest Road
661 S Crest Road
661 S Crest Road
661 S Crest Road
661 S Crest Road
661 S Crest Road
661 S Crest Road
661 S Crest Road
661 S Crest Road
661 S Crest Road
661 S Crest Road
661 S Crest Road
661 S Crest Road
661 S Crest Road
661 S Crest Road
661 S Crest Road
661 S Crest Road
SEE ALL PHOTOS
661 S Crest Road
661 S Crest Road
661 S Crest Road
661 S Crest Road
661 S Crest Road
661 S Crest Road
661 S Crest Road
661 S Crest Road
661 S Crest Road
661 S Crest Road
661 S Crest Road
661 S Crest Road
661 S Crest Road
661 S Crest Road
661 S Crest Road
661 S Crest Road
661 S Crest Road
661 S Crest Road
661 S Crest Road
661 S Crest Road
661 S Crest Road
661 S Crest Road
661 S Crest Road
661 S Crest Road
661 S Crest Road
661 S Crest Road
661 S Crest Road
661 S Crest Road
661 S Crest Road
661 S Crest Road
661 S Crest Road
661 S Crest Road
661 S Crest Road
661 S Crest Road
661 S Crest Road
661 S Crest Road
661 S Crest Road
661 S Crest Road
661 S Crest Road
661 S Crest Road
661 S Crest Road
661 S Crest Road
661 S Crest Road
661 S Crest Road
661 S Crest Road
661 S Crest Road
661 S Crest Road
661 S Crest Road
661 S Crest Road
661 S Crest Road
661 S Crest Road
661 S Crest Road
661 S Crest Road
661 S Crest Road
661 S Crest Road
661 S Crest Road
661 S Crest Road
661 S Crest Road
661 S Crest Road
661 S Crest Road
661 S Crest Road
661 S Crest Road
661 S Crest Road
661 S Crest Road
661 S Crest Road
661 S Crest Road
Courtesy of Jay Robinson, Keller Williams Realty,423-903-6404
For Sale

661 S Crest Road

661 S Crest Road, Chattanooga, TN 37404

$795,000
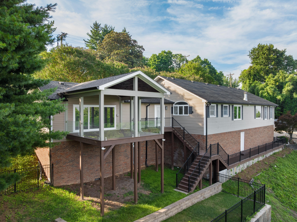
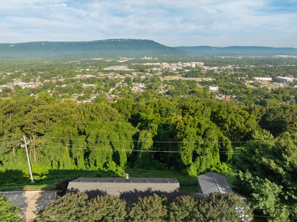
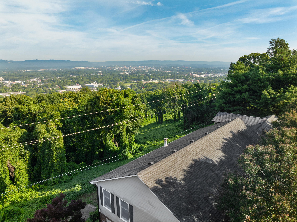
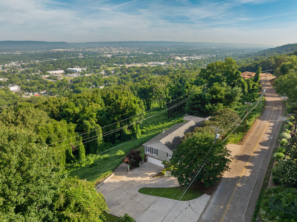
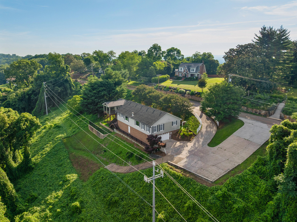
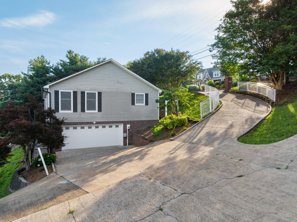
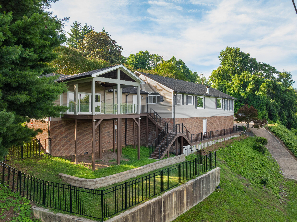
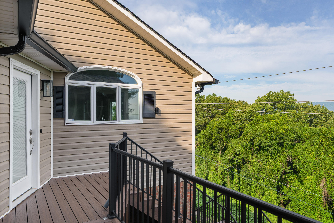
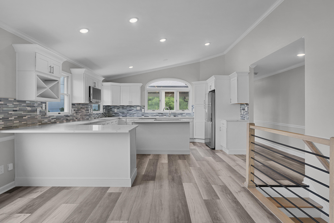
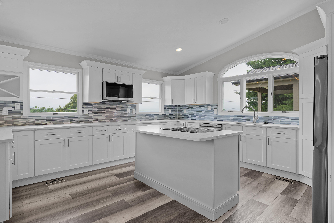
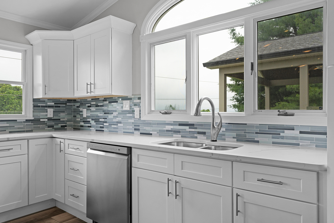
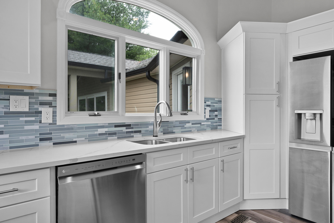
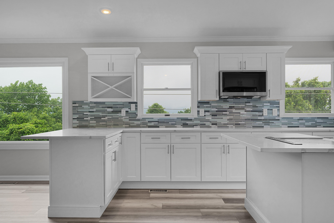
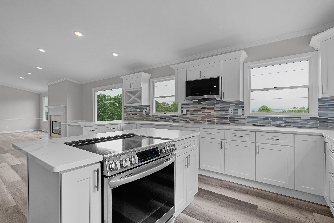
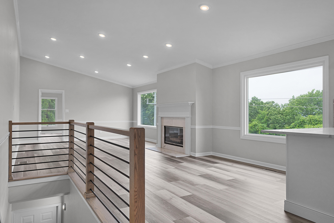
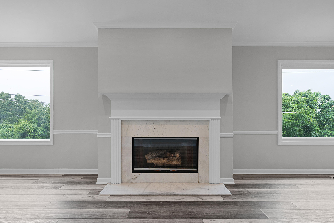
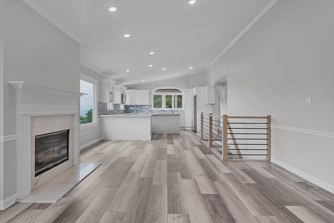
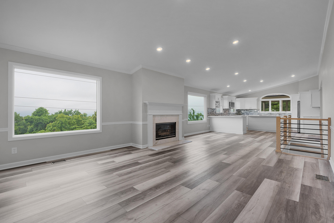
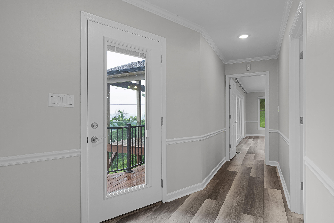
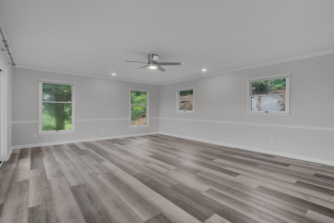
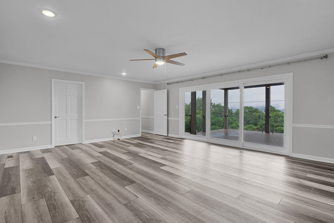
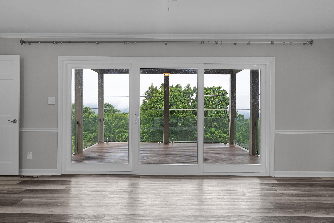
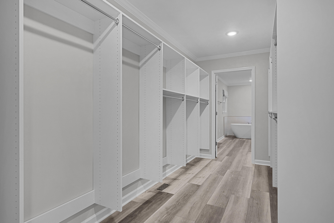
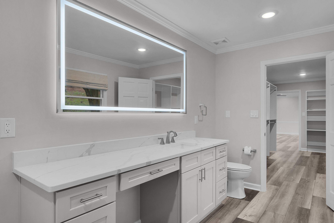
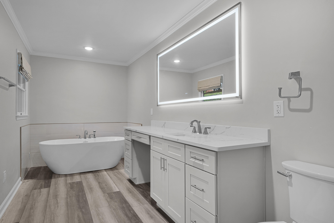
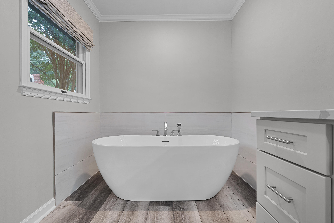
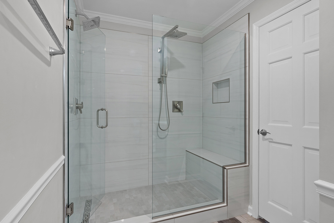
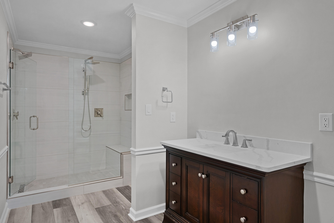
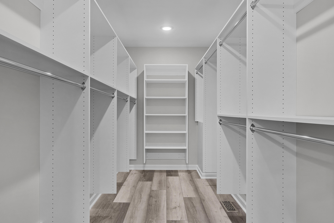
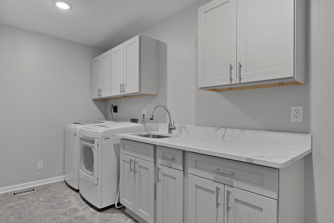
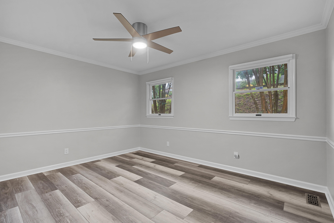
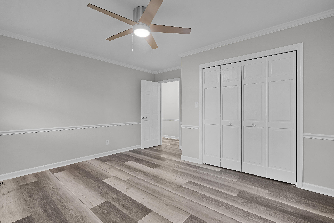
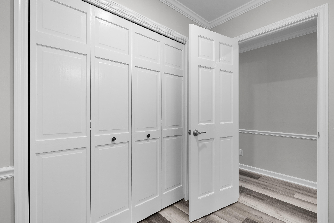
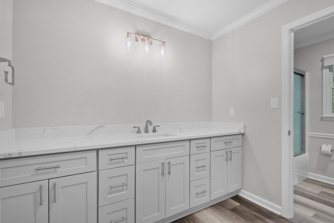
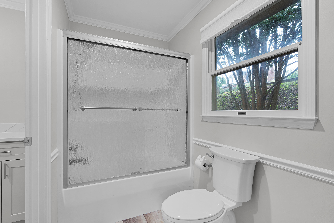
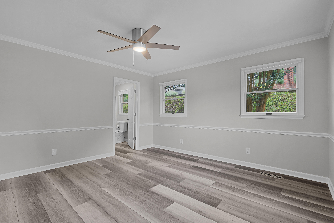
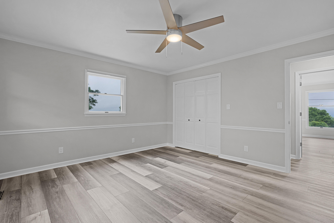
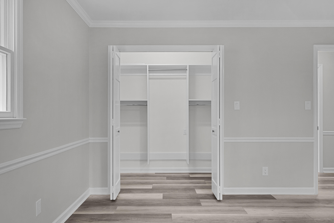
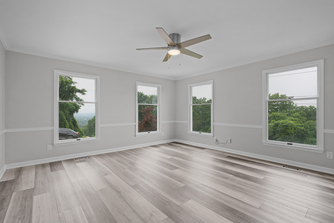
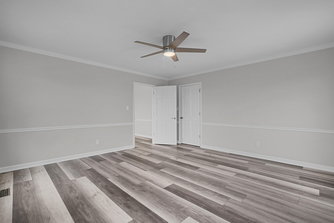
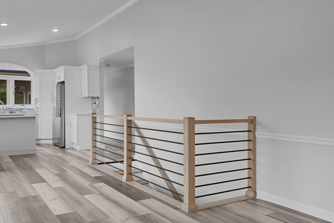
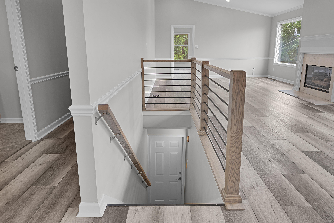
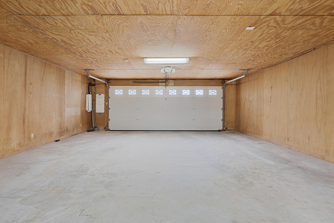
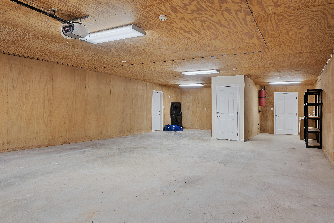
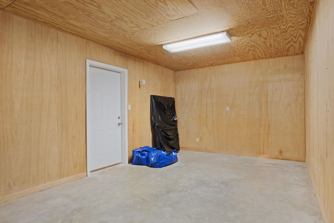
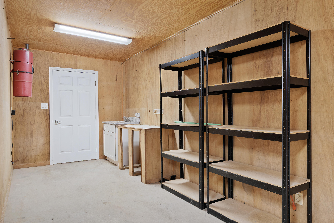
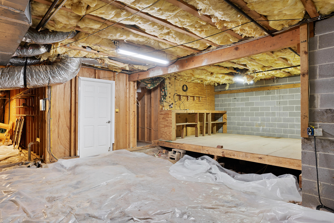
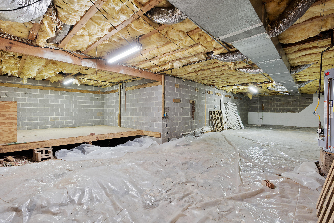
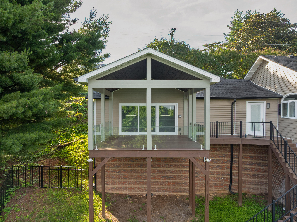
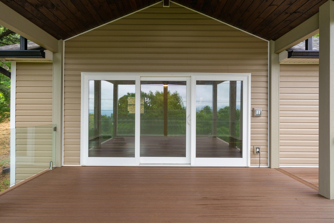
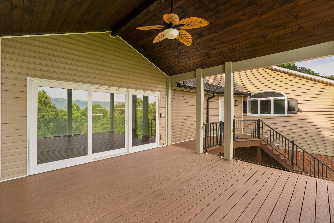
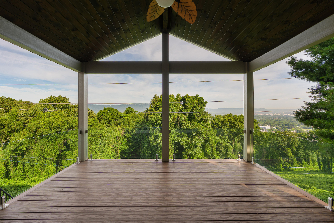
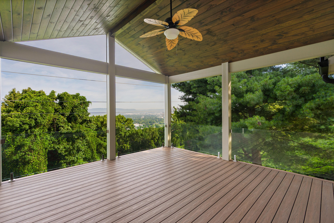
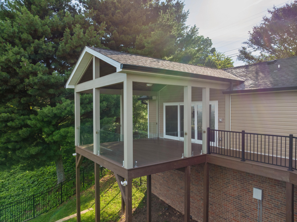
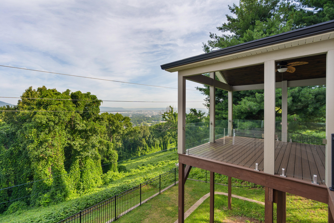
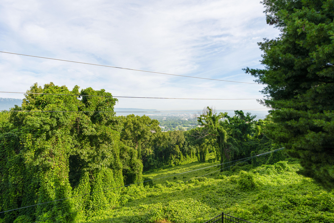
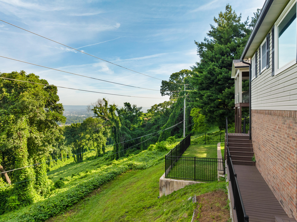
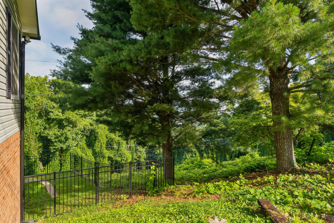
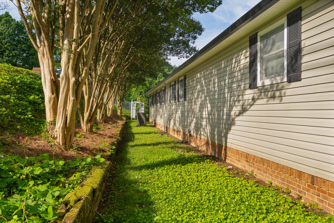
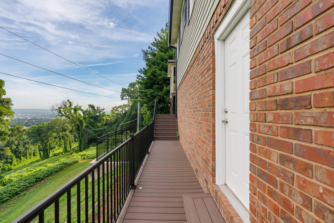
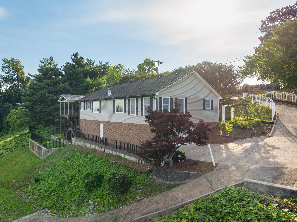
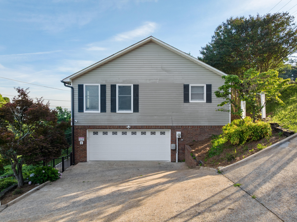
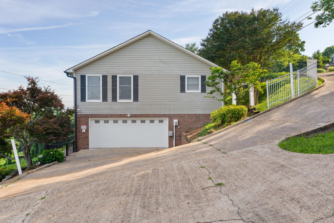
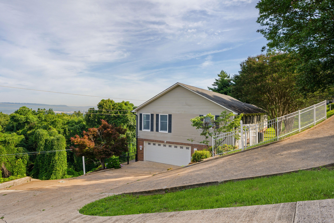
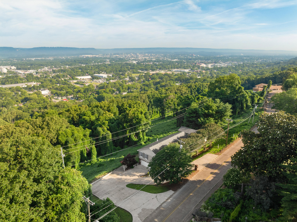
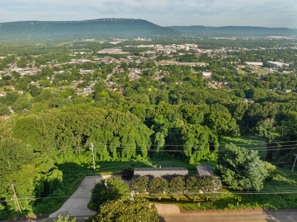
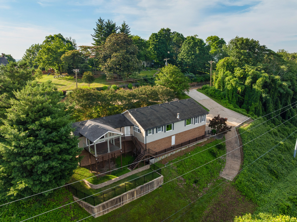
Beautifully updated, one level home over a full unfinished basement on a .39 +/- acre lot with scenic city and mountain views on Missionary Ridge close to schools, hospitals, shopping, restaurants and downtown Chattanooga. Recent improvements include LVP flooring, paint, kitchen, baths, windows and doors, lighting, hardware, Trex decking with new railings, new covered deck and more. You will also love the crown moldings, quartz countertops, recessed lighting, closet systems, oversized double garage and amazing storage. The home is oriented toward the back to take full advantage of the western views and wooded setting and offers a versatile floor plan that will appeal to a variety of lifestyles. A central hallway spans the width of the house with the primary suite on one end and the guest bedrooms and office on the other. The heart of the home is the open kitchen dining and living - the ideal spot to gather and entertain. The kitchen has a center island, a separate breakfast bar, quartz countertops, tile backsplash, new LG stainless appliances and custom soft-close cabinetry. The living area has a gas fireplace with picture windows on either side providing wonderful natural lighting and coveted views. the staircase to the basement and access to the den/office. There is a closet in the hallway should one desire to use the den as a 4th bedroom. The primary suite is spacious and has a sliding glass door to the new vaulted, covered porch. It also has a large walk-through closet which has access to a private bath, as well as a 2nd shared bath with yet another large walk-in closet and is also accessible from the hallway. The private bath has an elongated vanity with make-up area and a free-standing tub, while the shared bath has a separate tiled shower with a bench seat, two shower heads and a wand. There is another full bath for guests that is accessible from the hallway and one of the additional guest bedrooms. A central laundry room provides additional cabinet storage, Beautifully updated, one level home over a full unfinished basement on a .39 +/- acre lot with scenic city and mountain views on Missionary Ridge close to schools, hospitals, shopping, restaurants and downtown Chattanooga. Recent improvements include LVP flooring, paint, kitchen, baths, windows and doors, lighting, hardware, Trex decking with new railings, new covered deck and more. You will also love the crown moldings, quartz countertops, recessed lighting, closet systems, oversized double garage and amazing storage. The home is oriented toward the back to take full advantage of the western views and wooded setting and offers a versatile floor plan that will appeal to a variety of lifestyles. A central hallway spans the width of the house with the primary suite on one end and the guest bedrooms and office on the other. The heart of the home is the open kitchen dining and living - the ideal spot to gather and entertain. The kitchen has a center island, a separate breakfast bar, quartz countertops, tile backsplash, new LG stainless appliances and custom soft-close cabinetry. The living area has a gas fireplace with picture windows on either side providing wonderful natural lighting and coveted views. the staircase to the basement and access to the den/office. There is a closet in the hallway should one desire to use the den as a 4th bedroom. The primary suite is spacious and has a sliding glass door to the new vaulted, covered porch. It also has a large walk-through closet which has access to a private bath, as well as a 2nd shared bath with yet another large walk-in closet and is also accessible from the hallway. The private bath has an elongated vanity with make-up area and a free-standing tub, while the shared bath has a separate tiled shower with a bench seat, two shower heads and a wand. There is another full bath for guests that is accessible from the hallway and one of the additional guest bedrooms. A central laundry room has great cabinet storage, a utility sink and folding counter, and if even more storage is desired, you will love the basement garage and extended storage room. The garage is extra deep and wide with room for a workshop area or even potential tandem parking and has a convenient utility sink, plus another workshop area in the non-garage portion. Simply a fantastic opportunity for the buyer seeking a turnkey home with a view close to downtown Chattanooga, so please call for more information and to schedule your private showing today. Information is deemed reliable but not guaranteed. Buyer to verify any and all information they deem important.

3
beds

3
baths

2,900 Sq.Ft. LIVING AREA

0.39 Acres lot

Jay Robinson

Jay Robinson

Tarah Garner

Tarah Garner

Features & Amenities

Interior

  • total bedrooms3
  • Total bathrooms3
  • full bathrooms3
  • Laundry room Electric Dryer Hookup, Laundry Room, Main Level, Sink, Washer Hookup
  • Flooring Luxury Vinyl, Plank
  • Fireplace Gas Log, Living Room
  • APPLIANCES Refrigerator, Gas Water Heater, Electric Range, Dishwasher, Convection Oven
  • other interior Features Breakfast Bar, Ceiling Fan(s), Connected Shared Bathroom, Crown Molding, Double Closets, Double Vanity, Eat-in Kitchen, En Suite, Kitchen Island, Open Floorplan, Primary Downstairs, Recessed Lighting, Separate Shower, Soaking Tub, Split Bedrooms, Tub/shower Combo, Walk-In Closet(s), See Remarks

Area & Lot

  • Status For Sale
  • Living Area2,900 Sq.Ft.
  • Total Area2,900 Sq.Ft.
  • Lot Area0.39 Acres
  • MLS® ID1535481
  • TypeResidential
  • YEAR BUILT1993
  • NeighborhoodNorth Chattanooga
  • Architecture StylesRanch
  • View DescriptionCity, Mountain(s)
  • Elementary SchoolEast Ridge Elementary
  • Middle SchoolEast Ridge Middle
  • High SchoolEast Ridge High

Exterior

  • STORIES1
  • Garage Space2.0
  • water SourcePublic
  • utilitiesCable Available, Electricity Connected, Natural Gas Connected, Phone Available, Sewer Connected, Water Connected
  • roofAsphalt, Shingle
  • lot featuresSloped Down, Views, Wooded, See Remarks
  • parkingBasement, Garage, Garage Door Opener, Garage Faces Side, Off Street
  • HEAT TYPECentral, Natural Gas
  • AIR CONDITIONINGCentral Air, Electric
  • sewerPublic Sewer
  • SubstructureSlab
  • security FeaturesSmoke Detector(s)
  • other exterior FeaturesLighting, Rain Gutters

Financial

  • Sales Price$795,000
  • Real Estate Tax $5,985/yr
image

Schedule a Showing

We would love to show you our beautiful property. Please select your preferred date and time below. An agent will be in touch shortly to confirm your appointment.

Schedule a Showing

We would love to show you our beautiful property. Please select your preferred date and time below. An agent will be in touch shortly to confirm your appointment.

Thank you for your interest in 661 S Crest Road, Chattanooga, TN 37404. We are reviewing your request and will be in touch shortly!

Mortgage Calculator

Estimate your monthly mortgage payment, including the principal and interest, property taxes, and HOA. Adjust the values to generate a more accurate rate.

All estimates are provided for informational purposes only. Actual amounts may vary.
$0,000 Your Payment 20 15 65
$0,000 Your Payment

North Chattanooga

Explore

The Robinson Team

Offering clients personalized representation, tailored marketing strategies, and premium service. Consistently surpassing expectations for Sellers, Buyers, and others.

Follow Me on Instagram