Leave a Message

Thank you for your message. We will be in touch with you shortly.

Explore Our Properties
602 Paragon Drive
602 Paragon Drive
602 Paragon Drive
602 Paragon Drive
602 Paragon Drive
602 Paragon Drive
602 Paragon Drive
602 Paragon Drive
602 Paragon Drive
602 Paragon Drive
602 Paragon Drive
602 Paragon Drive
602 Paragon Drive
602 Paragon Drive
602 Paragon Drive
602 Paragon Drive
602 Paragon Drive
602 Paragon Drive
602 Paragon Drive
602 Paragon Drive
602 Paragon Drive
602 Paragon Drive
602 Paragon Drive
602 Paragon Drive
602 Paragon Drive
602 Paragon Drive
602 Paragon Drive
602 Paragon Drive
602 Paragon Drive
602 Paragon Drive
602 Paragon Drive
602 Paragon Drive
602 Paragon Drive
602 Paragon Drive
602 Paragon Drive
602 Paragon Drive
602 Paragon Drive
602 Paragon Drive
602 Paragon Drive
602 Paragon Drive
602 Paragon Drive
602 Paragon Drive
602 Paragon Drive
602 Paragon Drive
602 Paragon Drive
602 Paragon Drive
602 Paragon Drive
SEE ALL PHOTOS
602 Paragon Drive
602 Paragon Drive
602 Paragon Drive
602 Paragon Drive
602 Paragon Drive
602 Paragon Drive
602 Paragon Drive
602 Paragon Drive
602 Paragon Drive
602 Paragon Drive
602 Paragon Drive
602 Paragon Drive
602 Paragon Drive
602 Paragon Drive
602 Paragon Drive
602 Paragon Drive
602 Paragon Drive
602 Paragon Drive
602 Paragon Drive
602 Paragon Drive
602 Paragon Drive
602 Paragon Drive
602 Paragon Drive
602 Paragon Drive
602 Paragon Drive
602 Paragon Drive
602 Paragon Drive
602 Paragon Drive
602 Paragon Drive
602 Paragon Drive
602 Paragon Drive
602 Paragon Drive
602 Paragon Drive
602 Paragon Drive
602 Paragon Drive
602 Paragon Drive
602 Paragon Drive
602 Paragon Drive
602 Paragon Drive
602 Paragon Drive
602 Paragon Drive
602 Paragon Drive
602 Paragon Drive
602 Paragon Drive
602 Paragon Drive
602 Paragon Drive
602 Paragon Drive
Courtesy of Jay Robinson, Keller Williams Realty,423-903-6404
Leased

602 Paragon Drive

602 Paragon Drive, Chattanooga, TN 37415

$2,200/month
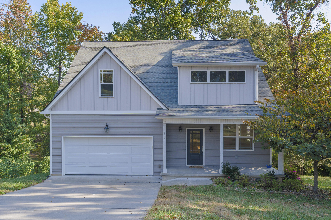
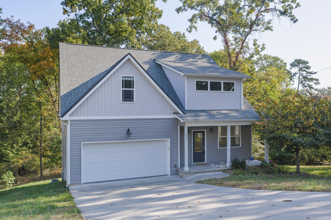
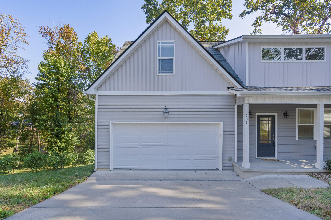
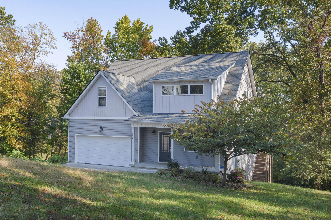
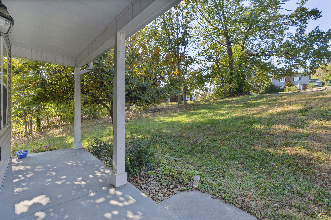
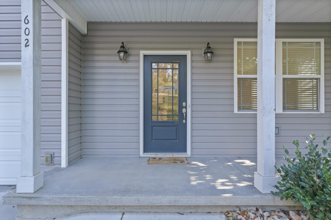
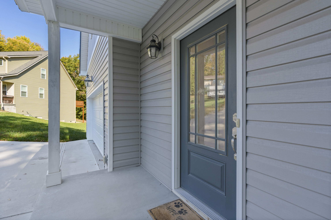
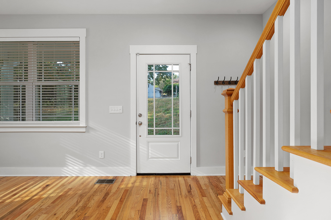
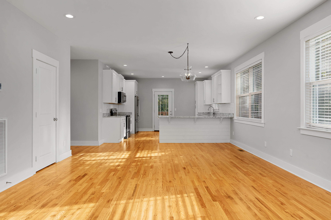
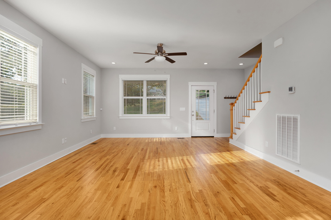
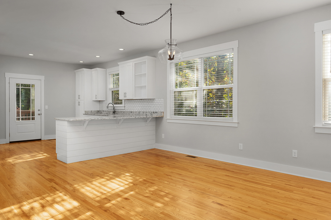
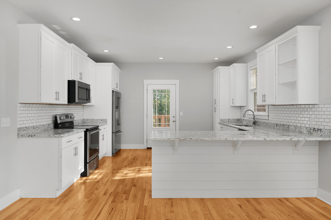
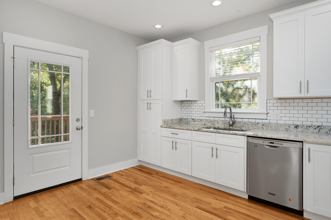
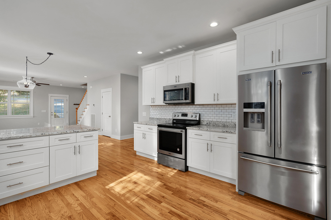
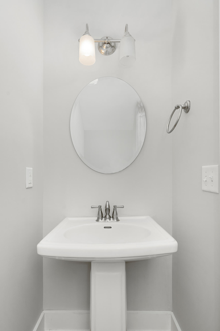
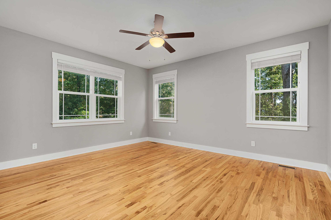
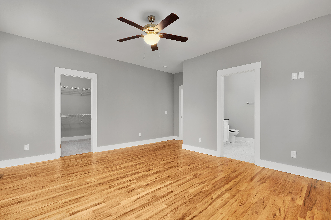
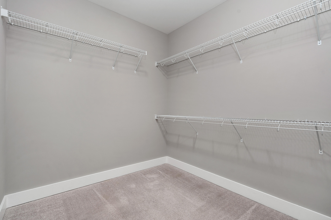
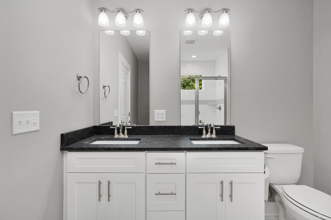
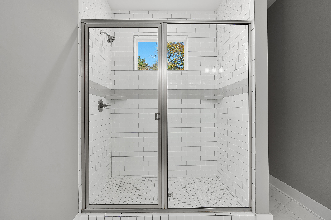
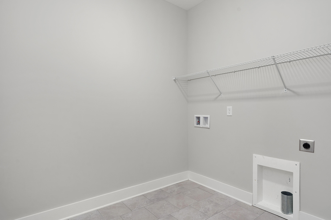
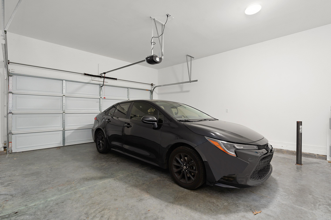
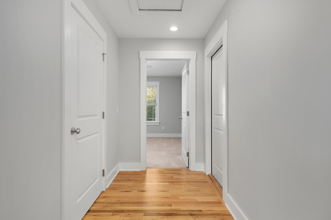
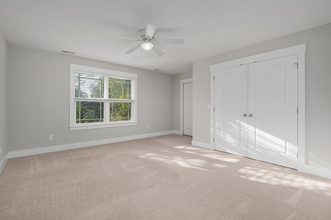
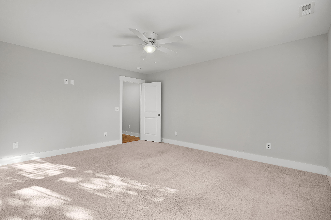
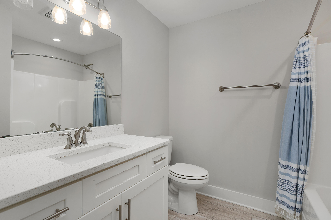
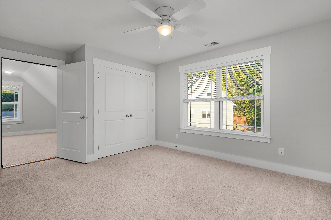
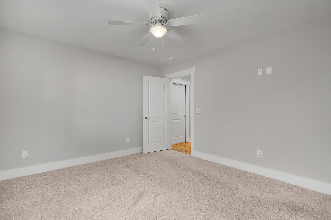
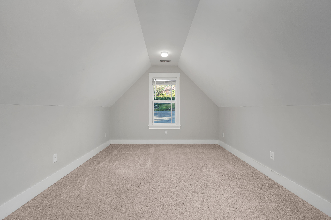
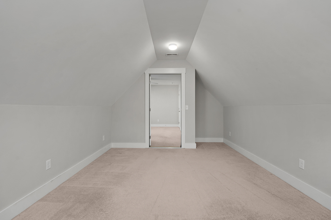
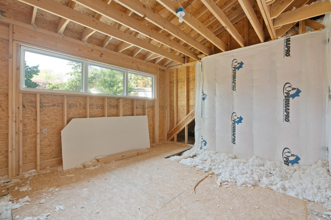
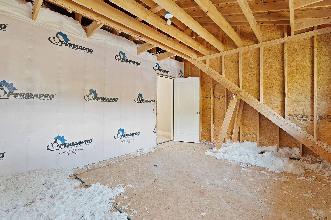
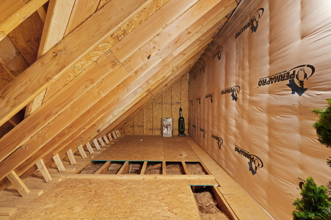
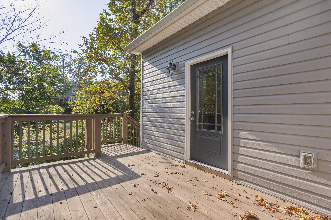
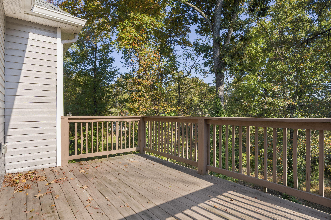
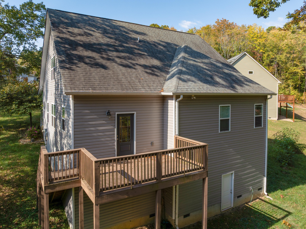
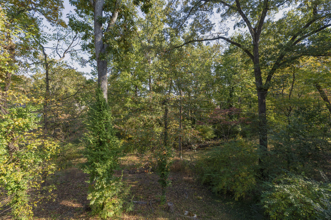
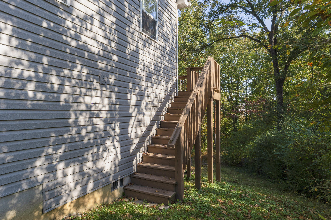
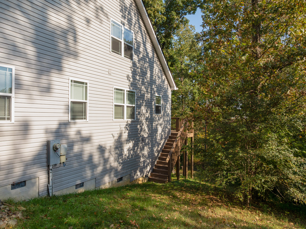
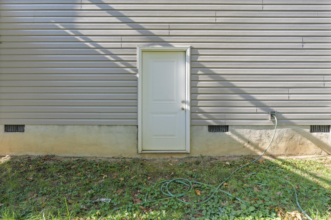
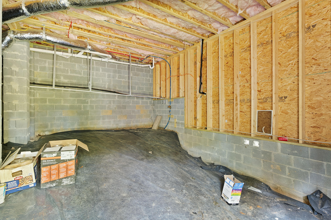
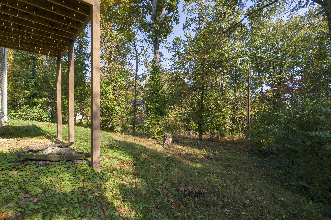
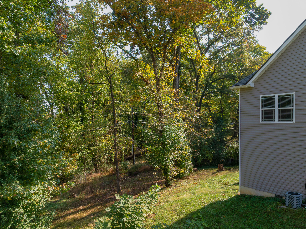
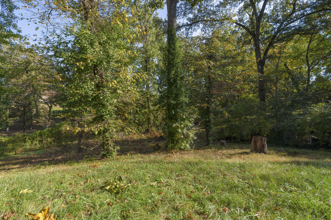
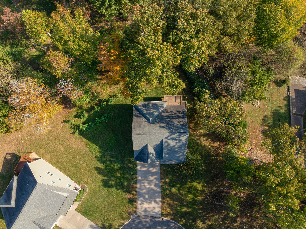
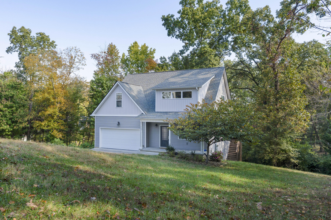
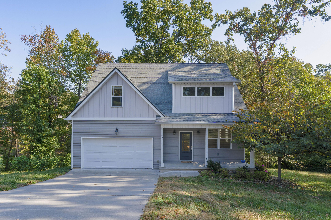
Great opportunity in the established Paragon Place neighborhood in the heart of Red Bank less than 15 minutes to downtown Chattanooga. This 3 bedroom, 2.5 bath home is situated on nearly a half-acre +/- acre cul-de-sac lot convenient to schools, shopping, restaurants, Hixson and the North Shore. Freshly painted, the interior boasts an open floor plan, hardwood floors, the primary suite on the main, recessed and decorative lighting, granite countertops, a double garage, and fantastic storage. Your tour begins with entry from the covered front porch to the living room which is open to the dining and kitchen. Kitchen has white, soft-close cabinetry, a level dining bar with shiplap accent, subway tile backsplash, stainless appliances and rear door to the deck which is great for indoor to out-door entertaining. There is a spacious laundry room and access to the garage just steps away. The primary bedroom has a nice walk-in closet and private bath with a dual vanity and separate tiled shower. Head upstairs where you will find 2 additional bedrooms, one with an adjoining bonus room, and the other with walk-out attic storage that could also be finished out if desired, a full hall bath, and another walk-out attic space. If even more storage is needed, then you will love the amount of room in the crawl space which is accessible from a man-sized door, offering plenty of height and space. The property is partially wooded in back offering wonderful privacy and a lovely setting. Home is also being offered for sale. Please call for more information and to schedule a private showing today. Information is deemed reliable but not guaranteed. Tenant to verify any and all information they deem important.

3
beds

3
baths

2,049 Sq.Ft. LIVING AREA

0.47 Acres lot

Jay Robinson

Jay Robinson

Features & Amenities

Interior

  • total bedrooms3
  • Total bathrooms3
  • full bathrooms2
  • half bathroom1
  • Laundry room Electric Dryer Hookup, Laundry Room, Washer Hookup
  • Flooring Carpet, Hardwood, Tile
  • APPLIANCES Refrigerator, Microwave, Free-Standing Electric Range, Electric Water Heater, Disposal, Dishwasher, Convection Oven
  • other interior Features Ceiling Fan(s), Double Vanity, Eat-in Kitchen, En Suite, Granite Counters, High Ceilings, Open Floorplan, Primary Downstairs, Recessed Lighting, Separate Shower, Storage, Tub/shower Combo, Walk-In Closet(s), See Remarks

Area & Lot

  • Status Leased
  • Living Area2,049 Sq.Ft.
  • Total Area2,049 Sq.Ft.
  • Lot Area0.47 Acres
  • MLS® ID1524123
  • TypeResidential
  • YEAR BUILT2018
  • Elementary SchoolAlpine Crest Elementary
  • Middle SchoolRed Bank Middle
  • High SchoolRed Bank High School

Exterior

  • STORIES2
  • Garage Space2.0
  • water SourcePublic
  • utilitiesCable Available, Electricity Connected, Phone Available, Sewer Connected, Water Connected
  • roofShingle
  • lot featuresCul-De-Sac, Level, Sloped Down, Wooded
  • parkingDriveway, Garage, Garage Door Opener, Garage Faces Front, Kitchen Level
  • HEAT TYPECentral, Electric
  • AIR CONDITIONINGCentral Air
  • sewerPublic Sewer
  • SubstructureBlock
  • security FeaturesSmoke Detector(s)
  • other exterior FeaturesRain Gutters

Financial

  • Lease Price$2,200/mo
  • Lease Term 12 MONTHS
  • Real Estate Tax $3,506/yr

The Robinson Team

Offering clients personalized representation, tailored marketing strategies, and premium service. Consistently surpassing expectations for Sellers, Buyers, and others.

Follow Me on Instagram