Leave a Message

Thank you for your message. We will be in touch with you shortly.

Explore Our Properties
5796 Acadia Drive
5796 Acadia Drive
5796 Acadia Drive
5796 Acadia Drive
5796 Acadia Drive
5796 Acadia Drive
5796 Acadia Drive
5796 Acadia Drive
5796 Acadia Drive
5796 Acadia Drive
5796 Acadia Drive
5796 Acadia Drive
5796 Acadia Drive
5796 Acadia Drive
5796 Acadia Drive
5796 Acadia Drive
5796 Acadia Drive
5796 Acadia Drive
5796 Acadia Drive
5796 Acadia Drive
5796 Acadia Drive
5796 Acadia Drive
5796 Acadia Drive
5796 Acadia Drive
5796 Acadia Drive
5796 Acadia Drive
5796 Acadia Drive
5796 Acadia Drive
5796 Acadia Drive
5796 Acadia Drive
5796 Acadia Drive
5796 Acadia Drive
5796 Acadia Drive
5796 Acadia Drive
5796 Acadia Drive
5796 Acadia Drive
5796 Acadia Drive
5796 Acadia Drive
5796 Acadia Drive
5796 Acadia Drive
5796 Acadia Drive
5796 Acadia Drive
5796 Acadia Drive
5796 Acadia Drive
5796 Acadia Drive
5796 Acadia Drive
5796 Acadia Drive
5796 Acadia Drive
5796 Acadia Drive
SEE ALL PHOTOS
5796 Acadia Drive
5796 Acadia Drive
5796 Acadia Drive
5796 Acadia Drive
5796 Acadia Drive
5796 Acadia Drive
5796 Acadia Drive
5796 Acadia Drive
5796 Acadia Drive
5796 Acadia Drive
5796 Acadia Drive
5796 Acadia Drive
5796 Acadia Drive
5796 Acadia Drive
5796 Acadia Drive
5796 Acadia Drive
5796 Acadia Drive
5796 Acadia Drive
5796 Acadia Drive
5796 Acadia Drive
5796 Acadia Drive
5796 Acadia Drive
5796 Acadia Drive
5796 Acadia Drive
5796 Acadia Drive
5796 Acadia Drive
5796 Acadia Drive
5796 Acadia Drive
5796 Acadia Drive
5796 Acadia Drive
5796 Acadia Drive
5796 Acadia Drive
5796 Acadia Drive
5796 Acadia Drive
5796 Acadia Drive
5796 Acadia Drive
5796 Acadia Drive
5796 Acadia Drive
5796 Acadia Drive
5796 Acadia Drive
5796 Acadia Drive
5796 Acadia Drive
5796 Acadia Drive
5796 Acadia Drive
5796 Acadia Drive
5796 Acadia Drive
5796 Acadia Drive
5796 Acadia Drive
5796 Acadia Drive
Courtesy of Jay Robinson, Keller Williams Realty,423-903-6404
Sold

5796 Acadia Drive

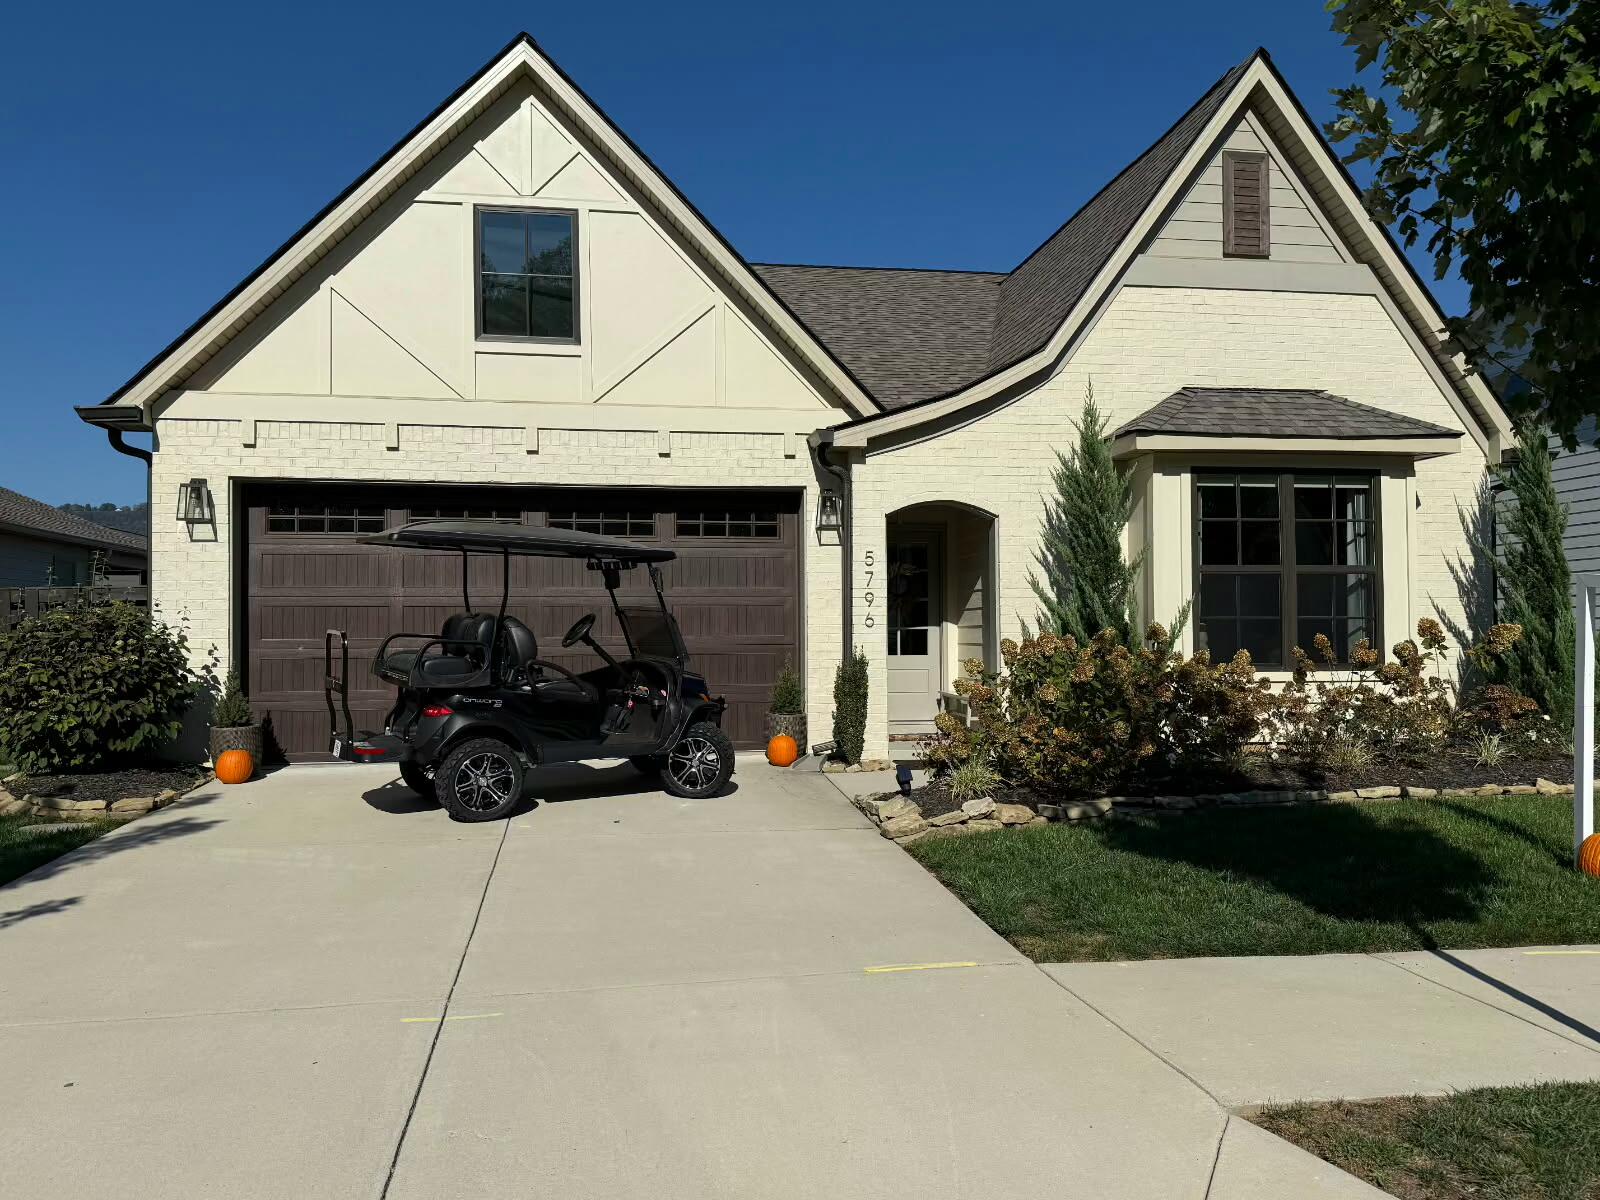
5796 Acadia Drive, Chattanooga, TN 37415

$529,000
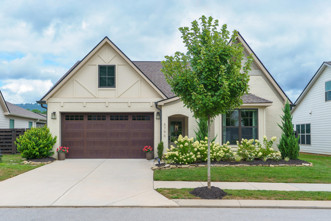
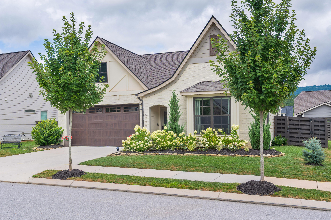
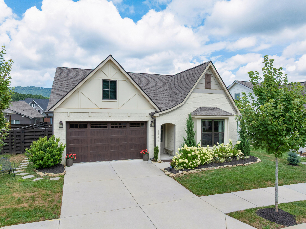
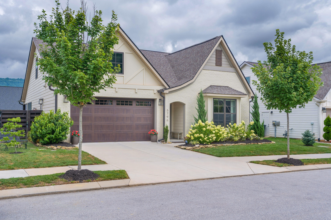
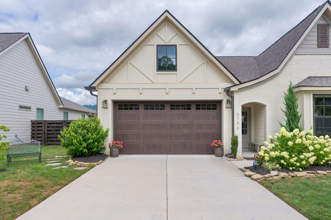
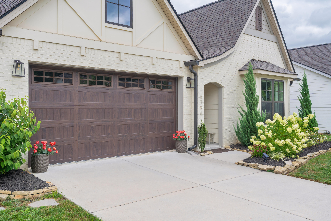
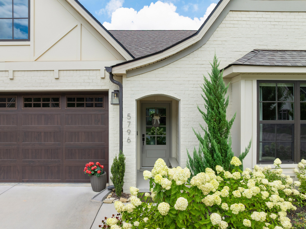
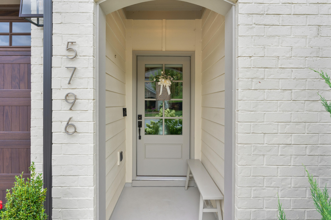
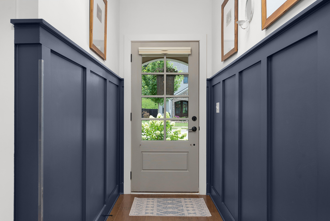
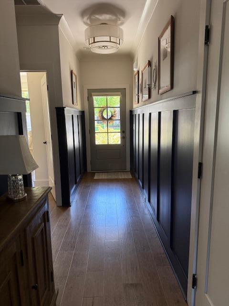
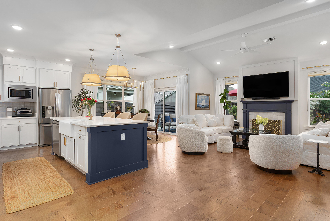
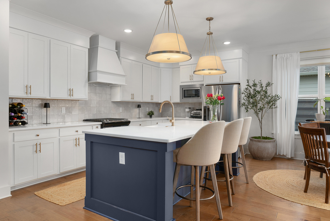
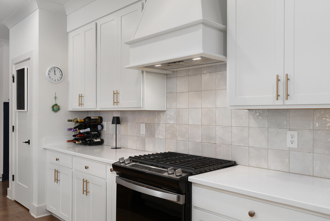
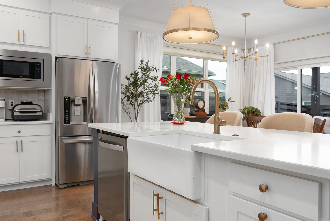
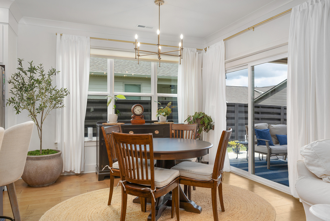
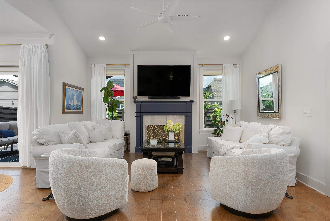
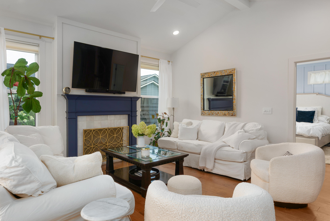
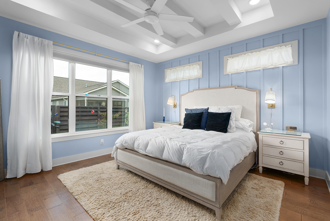
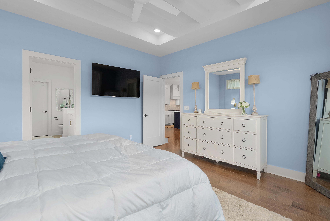
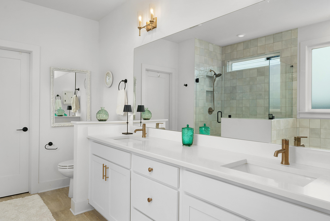
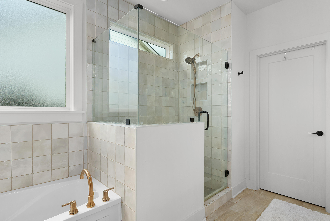
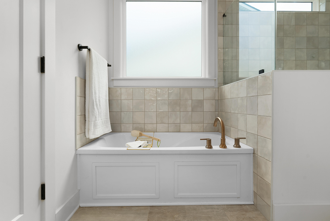
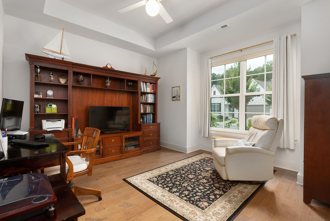
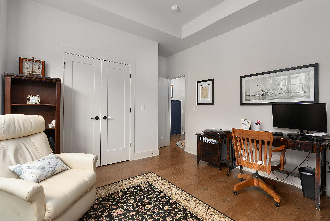
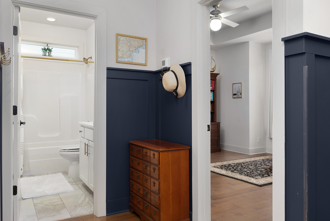
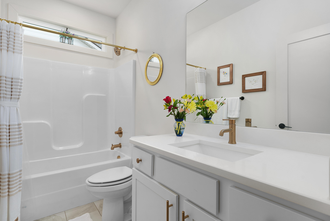
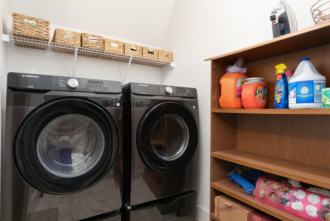
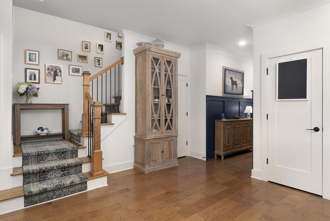
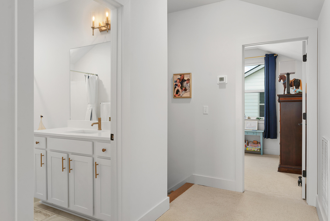
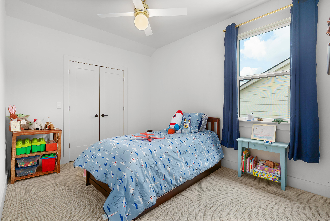
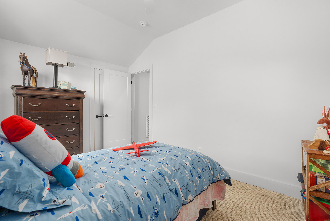
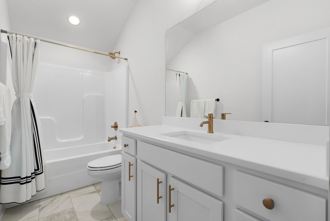
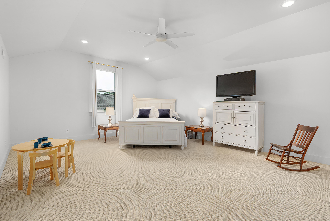
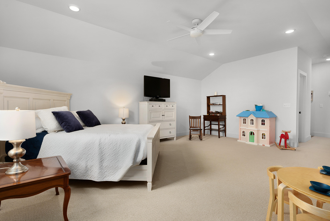
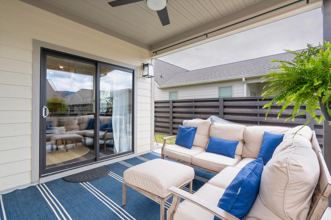
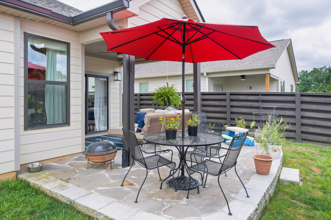
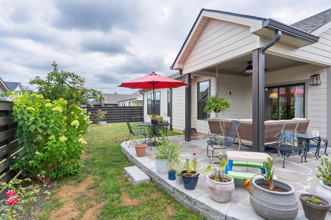
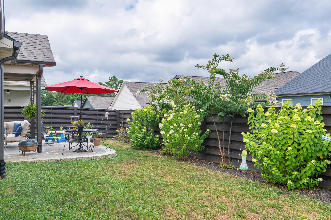
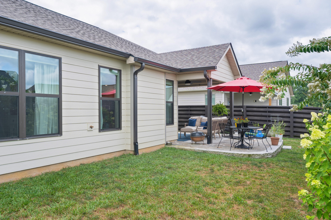
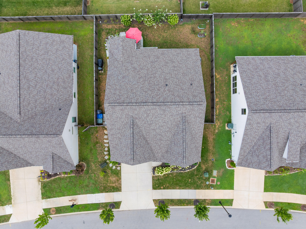
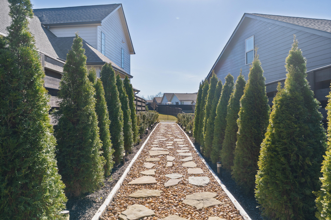
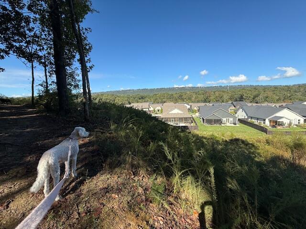
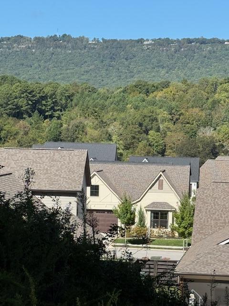
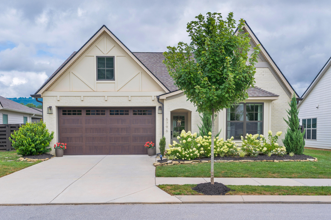
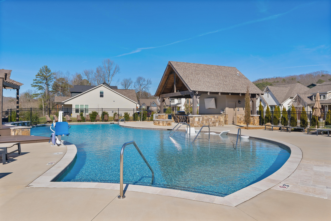
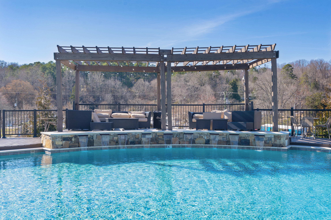
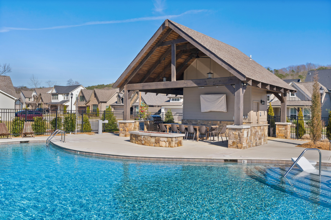
Just in time to spend the holidays in your new home! Fantastic floor plan with many upgrades and designer-selected finishes in the convenient Painted Ridge neighborhood of Red Bank! Built in 2022, this 3 or 4 bedroom, 3 full bath home boasts hardwoods and tile throughout the main level, crown moldings, decorative and recessed lighting, charming wainscotting, specialty ceilings, quartz countertops, an open floor plan with the primary on the main, an enlarged patio with a fenced back yard, insulated garage door with windows, a garage service door to the exterior, and both walk-out and ceiling attic storage. Your tour begins with the dedicated foyer that leads to the kitchen, dining and great room and has access to the front guest bedroom, full hall bath, laundry room and double garage. The kitchen is a home chef's delight with large center island, pendant lighting, custom soft-close cabinetry, tile backsplash, pantry and stainless appliances, including a gas range. The great room has a vaulted ceiling and a gas fireplace, and the dining area has a sliding glass door to the covered patio which is perfect for indoor to outdoor entertaining and everyday living. The primary bedroom has a tray ceiling and a beautiful primary bath with elongated dual vanity, soaking tub, shower with tile and glass surround, and a walk-in closet. Head upstairs where you will find another bedroom, a full hall bath and a spacious bonus room which is currently being utilized as a 4th bedroom. All of this, and the neighborhood offers walking trails, sidewalks, a pool with a sunbathing platform and waterfall, as well as the pavilion with outdoor kitchen, and it is an easy commute to downtown Chattanooga via Hwy 27 or Dayton Blvd, so please call for more information and to schedule your private showing. Information is deemed reliable but not guaranteed. Buyer to verify any and all information they deem important. Additional pictures to follow.

3
beds

3
baths

2,200 Sq.Ft. LIVING AREA

5,227.2 Sq.Ft. lot

Jay Robinson

Jay Robinson

Features & Amenities

Interior

  • total bedrooms3
  • Total bathrooms3
  • full bathrooms3
  • Laundry room Laundry Room, Main Level
  • Flooring Carpet, Hardwood, Tile
  • Fireplace Gas Log, Great Room
  • APPLIANCES Stainless Steel Appliance(s), Range Hood, Microwave, Free-Standing Gas Range, Electric Water Heater, Disposal
  • other interior Features Ceiling Fan(s), Chandelier, Crown Molding, Double Vanity, En Suite, Entrance Foyer, Kitchen Island, Open Floorplan, Pantry, Primary Downstairs, Recessed Lighting, Separate Shower, Storage, Tray Ceiling(s), Tub/shower Combo, Vaulted Ceiling(s), Walk-In Closet(s), See Remarks

Area & Lot

  • Status Sold
  • Living Area2,200 Sq.Ft.
  • Total Area2,200 Sq.Ft.
  • Lot Area5,227.2 Sq.Ft.
  • MLS® ID1516994
  • TypeResidential
  • YEAR BUILT2022
  • Elementary SchoolHixson Elementary
  • Middle SchoolRed Bank Middle
  • High SchoolRed Bank High School

Exterior

  • STORIES2
  • Garage Space2.0
  • water SourcePublic
  • utilitiesCable Available, Electricity Connected, Natural Gas Connected, Sewer Connected, Water Connected
  • PoolCommunity
  • roofAsphalt, Shingle
  • lot featuresLevel
  • parkingDriveway, Garage, Garage Faces Front, Kitchen Level
  • HEAT TYPECentral, Electric
  • AIR CONDITIONINGCeiling Fan(s), Central Air
  • sewerPublic Sewer
  • SubstructureBlock
  • HOA AmenitiesCabana, Dog Park, Pool, Trail(s)
  • security FeaturesSmoke Detector(s)
  • other exterior FeaturesRain Gutters

Financial

  • Sales Price$529,000
  • Real Estate Tax $4,321/yr
  • HOA $101/mo

The Robinson Team

Offering clients personalized representation, tailored marketing strategies, and premium service. Consistently surpassing expectations for Sellers, Buyers, and others.

Follow Me on Instagram