Leave a Message

Thank you for your message. We will be in touch with you shortly.

Explore Our Properties
567 Alston Drive
567 Alston Drive
567 Alston Drive
567 Alston Drive
567 Alston Drive
567 Alston Drive
567 Alston Drive
567 Alston Drive
567 Alston Drive
SEE ALL PHOTOS
567 Alston Drive
567 Alston Drive
567 Alston Drive
567 Alston Drive
567 Alston Drive
567 Alston Drive
567 Alston Drive
567 Alston Drive
567 Alston Drive
Courtesy of Jay Robinson, Keller Williams Realty,423-903-6404
Sold

567 Alston Drive

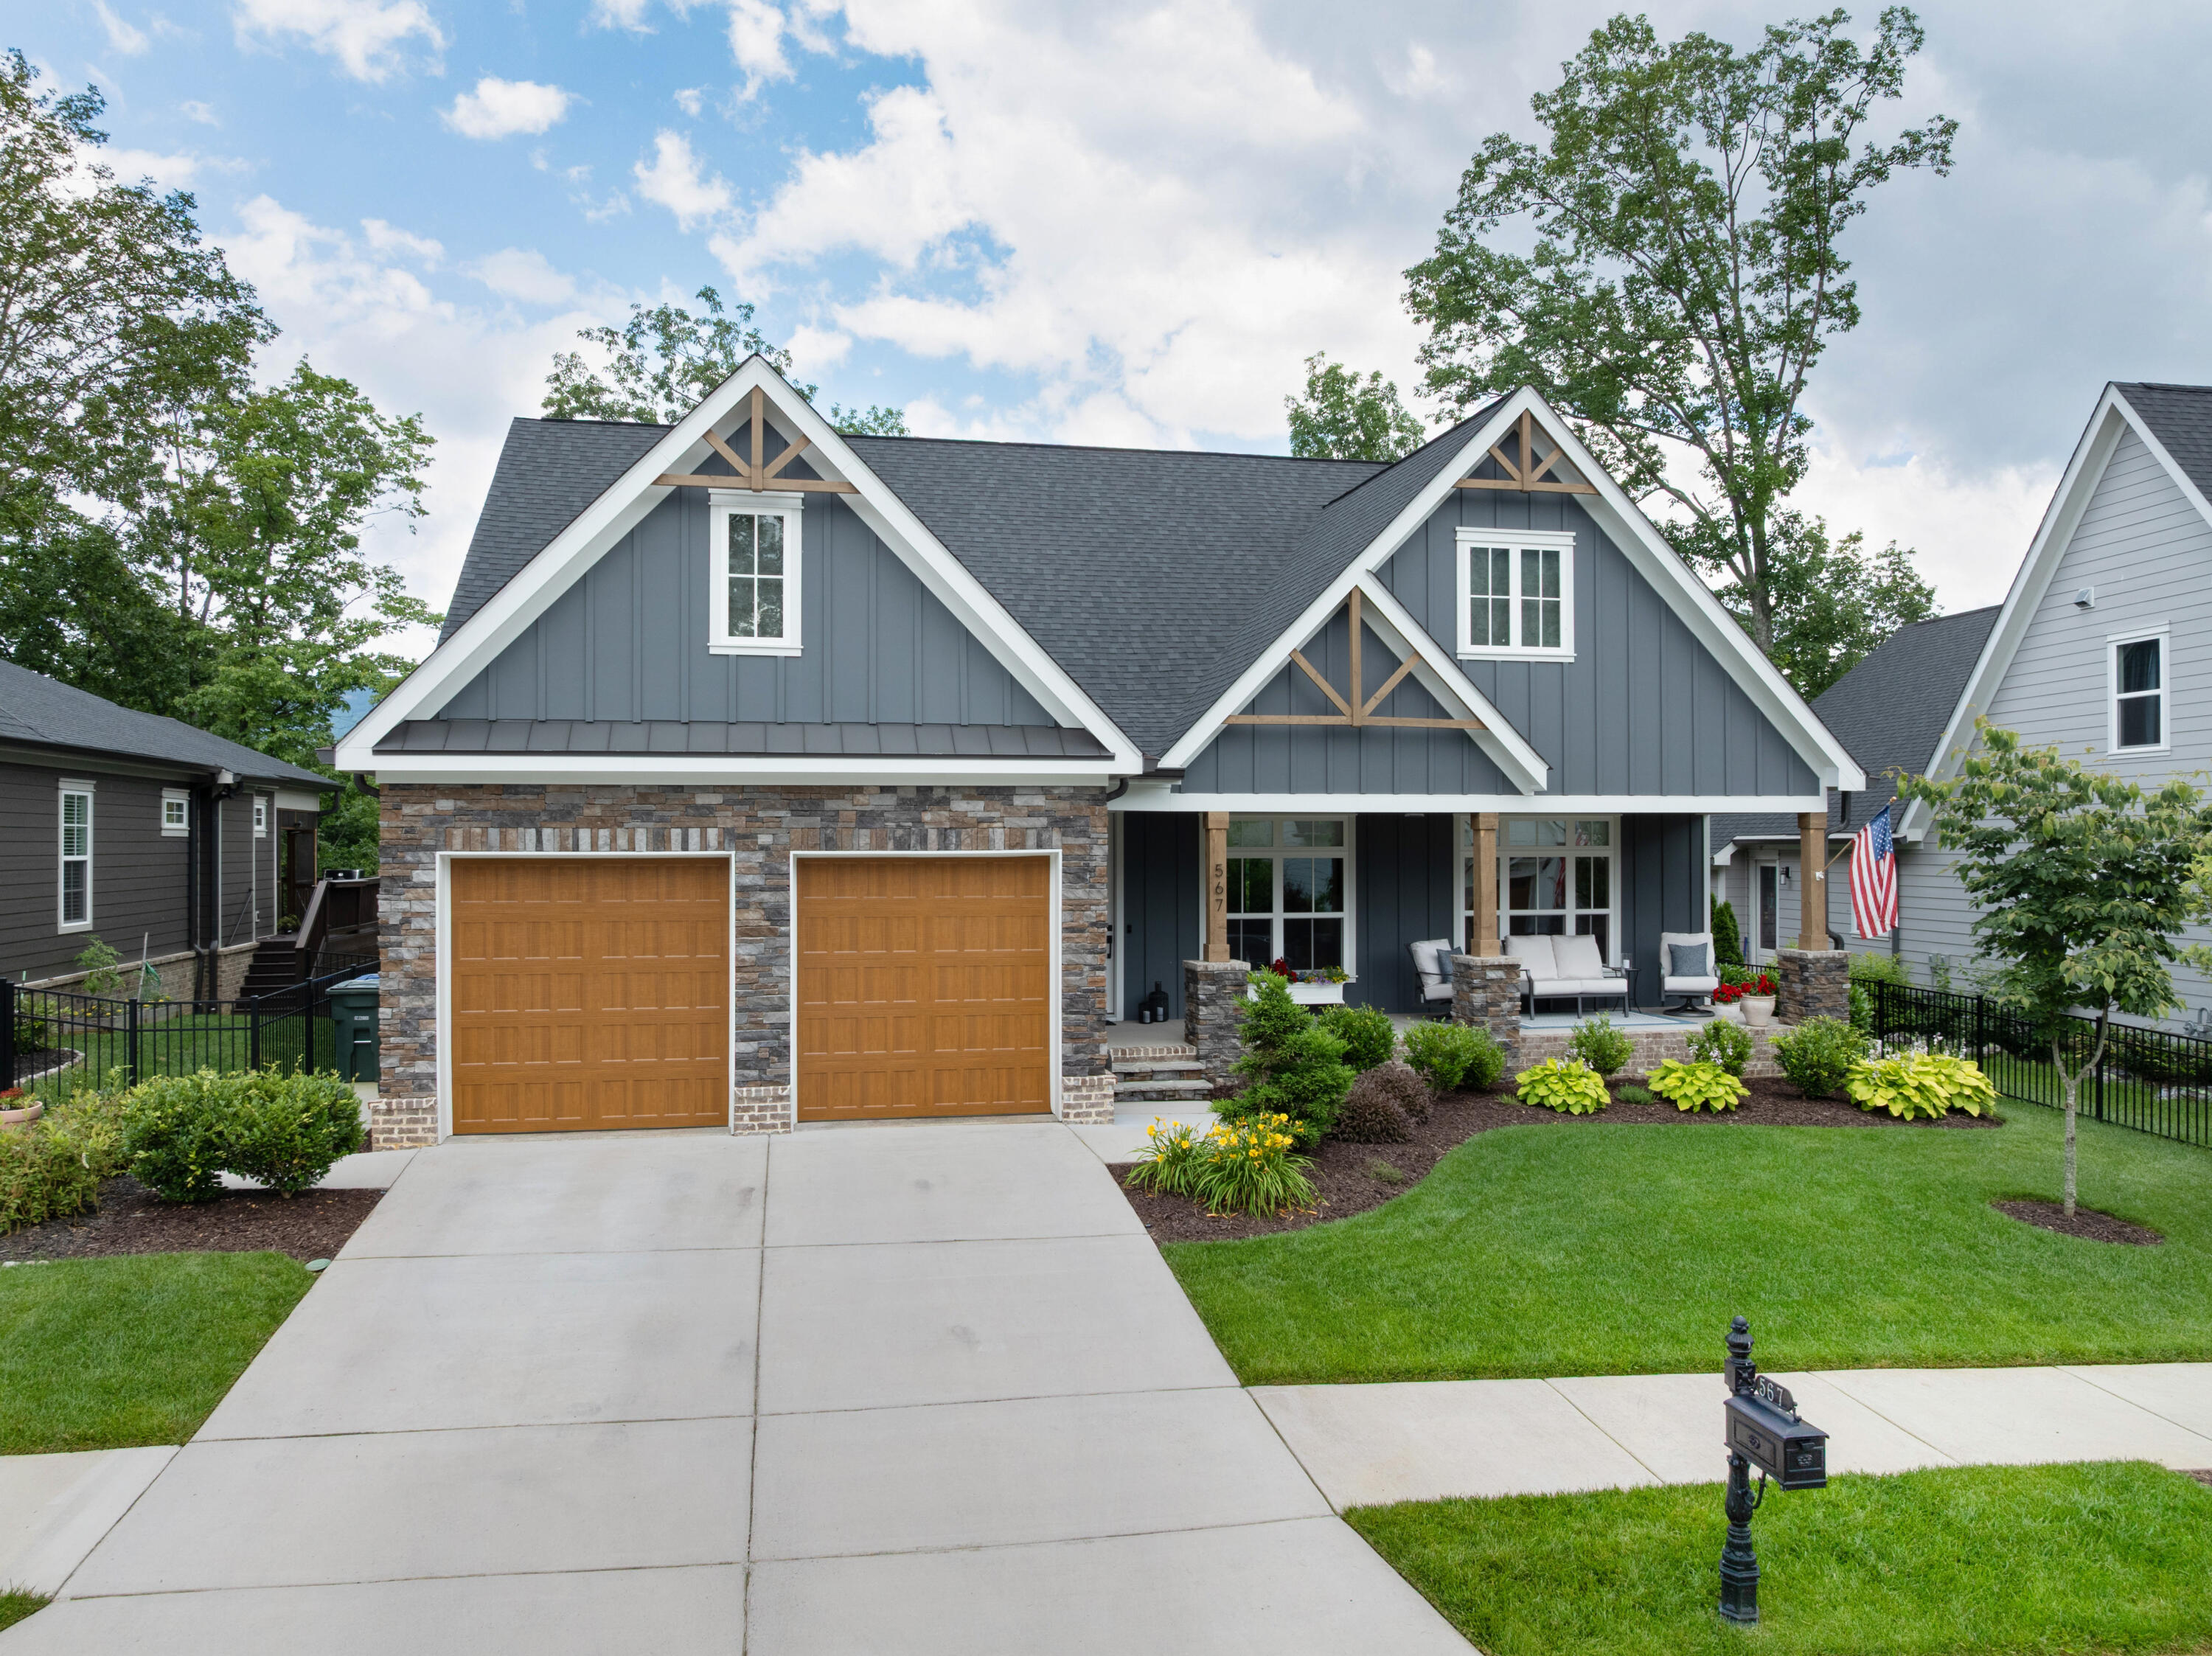
567 Alston Drive, Chattanooga, TN 37419

$528,000
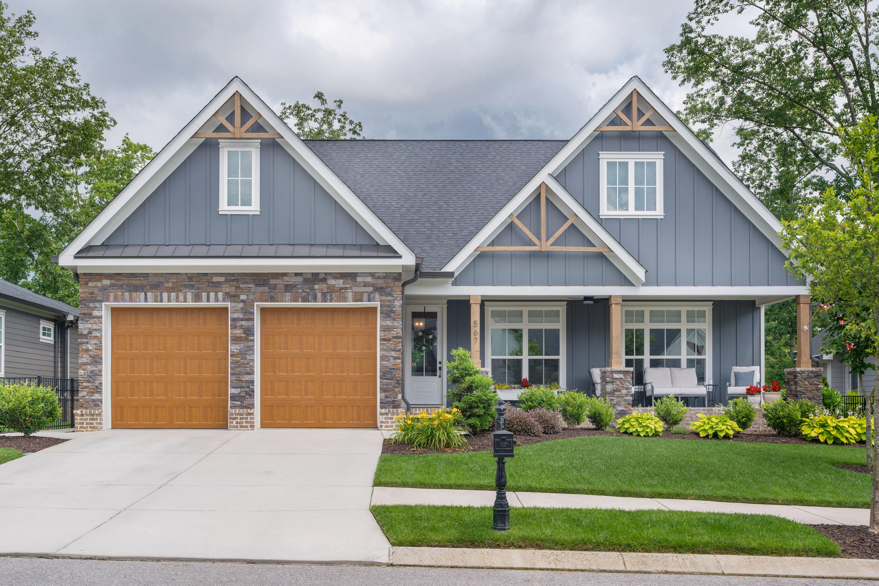
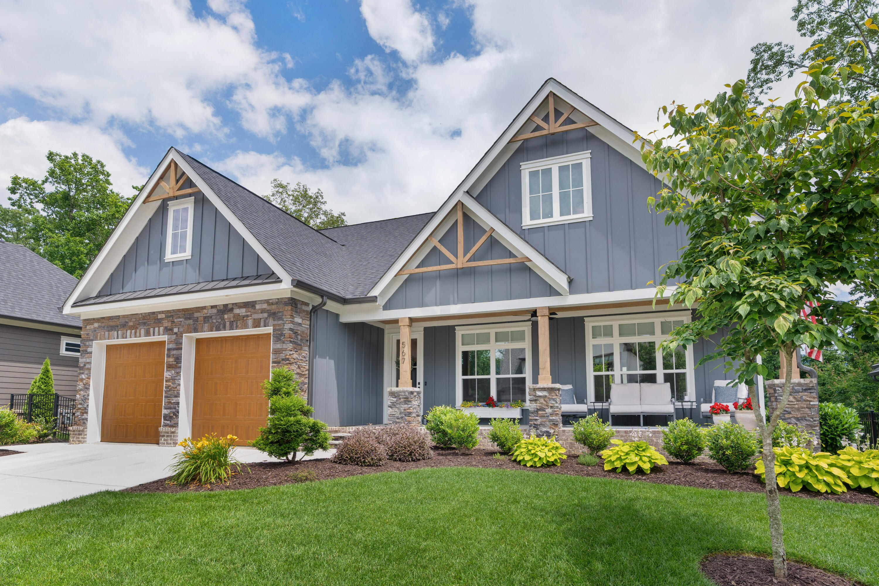
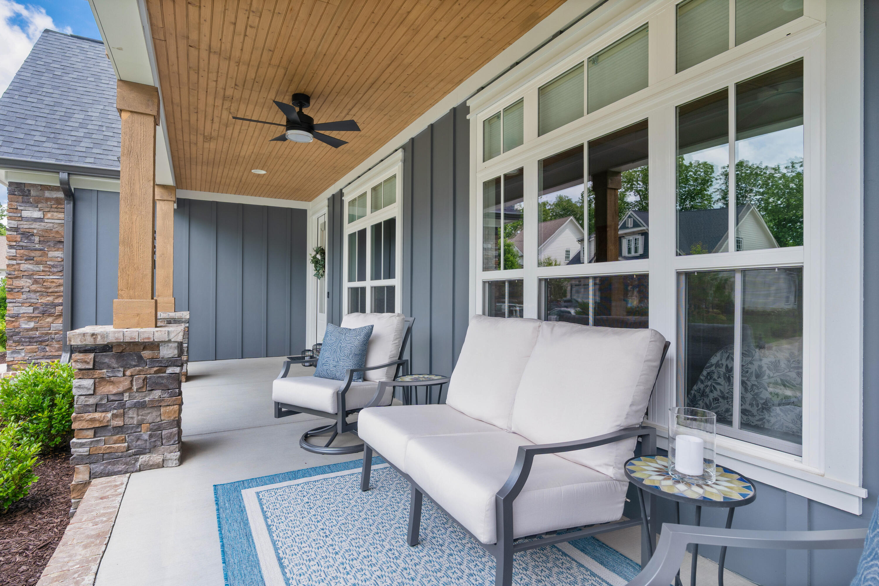
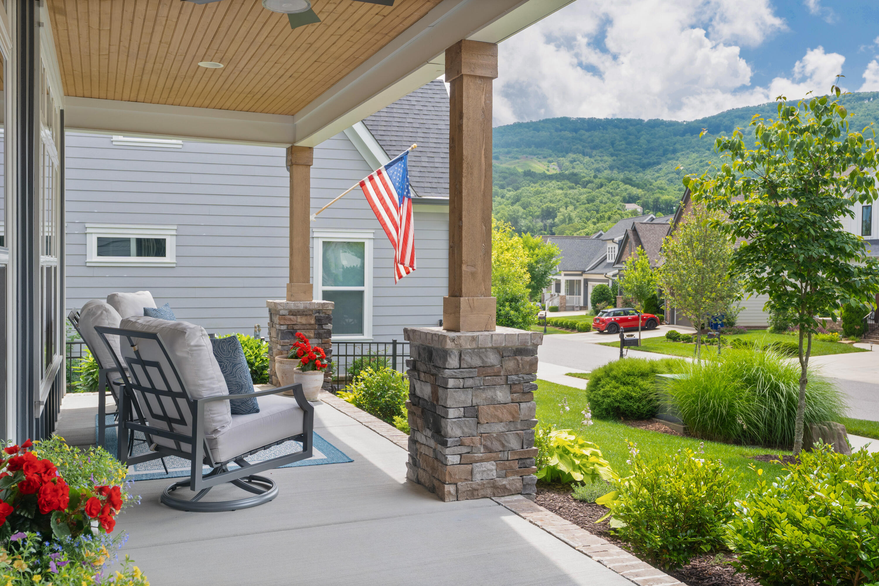
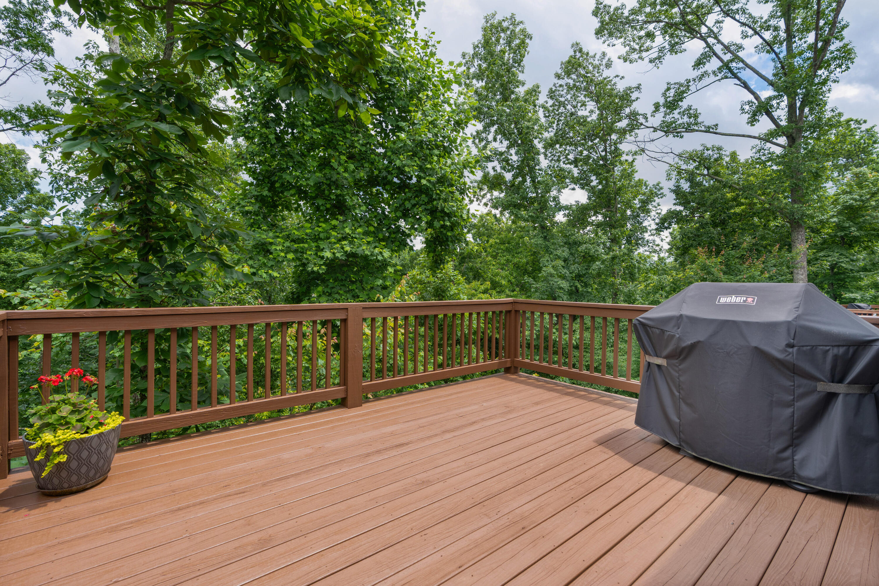
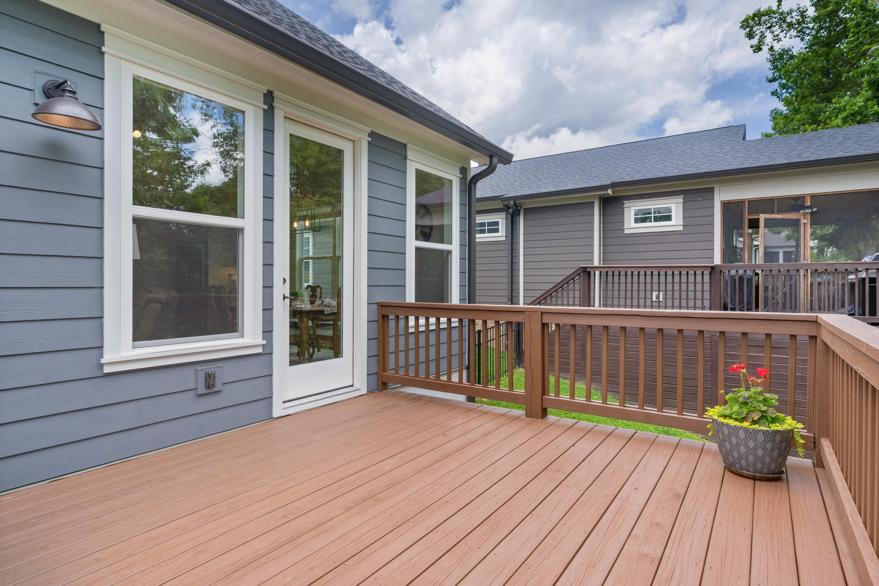
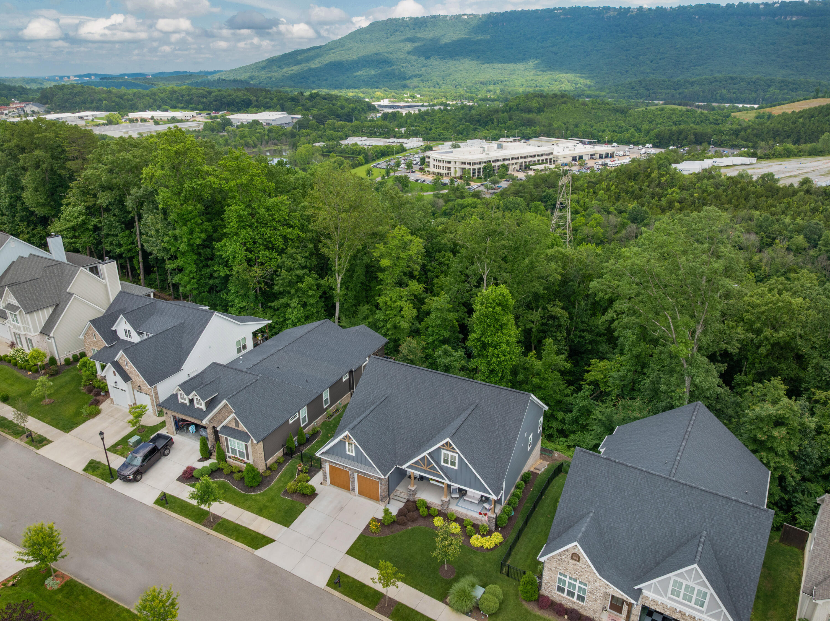
Custom built, 3 bedroom, 2 bath, one-level home with a 2-bay garage in the desirable Black Creek golf course community. The home boasts an open floor plan and quality finishes, including specialty ceilings, quartz countertops, stainless appliances, recessed and decorative lighting, a gas fireplace, covered front porch and rear deck with a tree house like setting. All this, and you are just minutes from downtown Chattanooga. Information is deemed reliable but not guaranteed. Buyer to verify any and all information they deem important.

3
beds

2
baths

1,983 Sq.Ft. LIVING AREA

6,098.4 Sq.Ft. lot

Jay Robinson

Jay Robinson

Features & Amenities

Interior

  • total bedrooms3
  • Total bathrooms2
  • full bathrooms2
  • Laundry room Laundry Room, Main Level
  • Flooring Carpet, Tile
  • Fireplace Gas Log, Great Room
  • APPLIANCES Microwave, Free-Standing Gas Oven, Electric Water Heater, Disposal
  • other interior Features Ceiling Fan(s), Entrance Foyer, High Ceilings, Kitchen Island, Open Floorplan, Pantry, Primary Downstairs, Recessed Lighting, Tub/shower Combo, Vaulted Ceiling(s), Walk-In Closet(s)

Area & Lot

  • Status Sold
  • Living Area1,983 Sq.Ft.
  • Total Area1,983 Sq.Ft.
  • Lot Area6,098.4 Sq.Ft.
  • MLS® ID1515799
  • TypeResidential
  • YEAR BUILT2021
  • Elementary SchoolLookout Valley Elementary
  • Middle SchoolLookout Valley Middle
  • High SchoolLookout Valley High

Exterior

  • STORIES1
  • Garage Space2.0
  • water SourcePublic
  • utilitiesElectricity Connected, Natural Gas Connected, Sewer Connected, Water Connected
  • roofAsphalt, Metal, Shingle
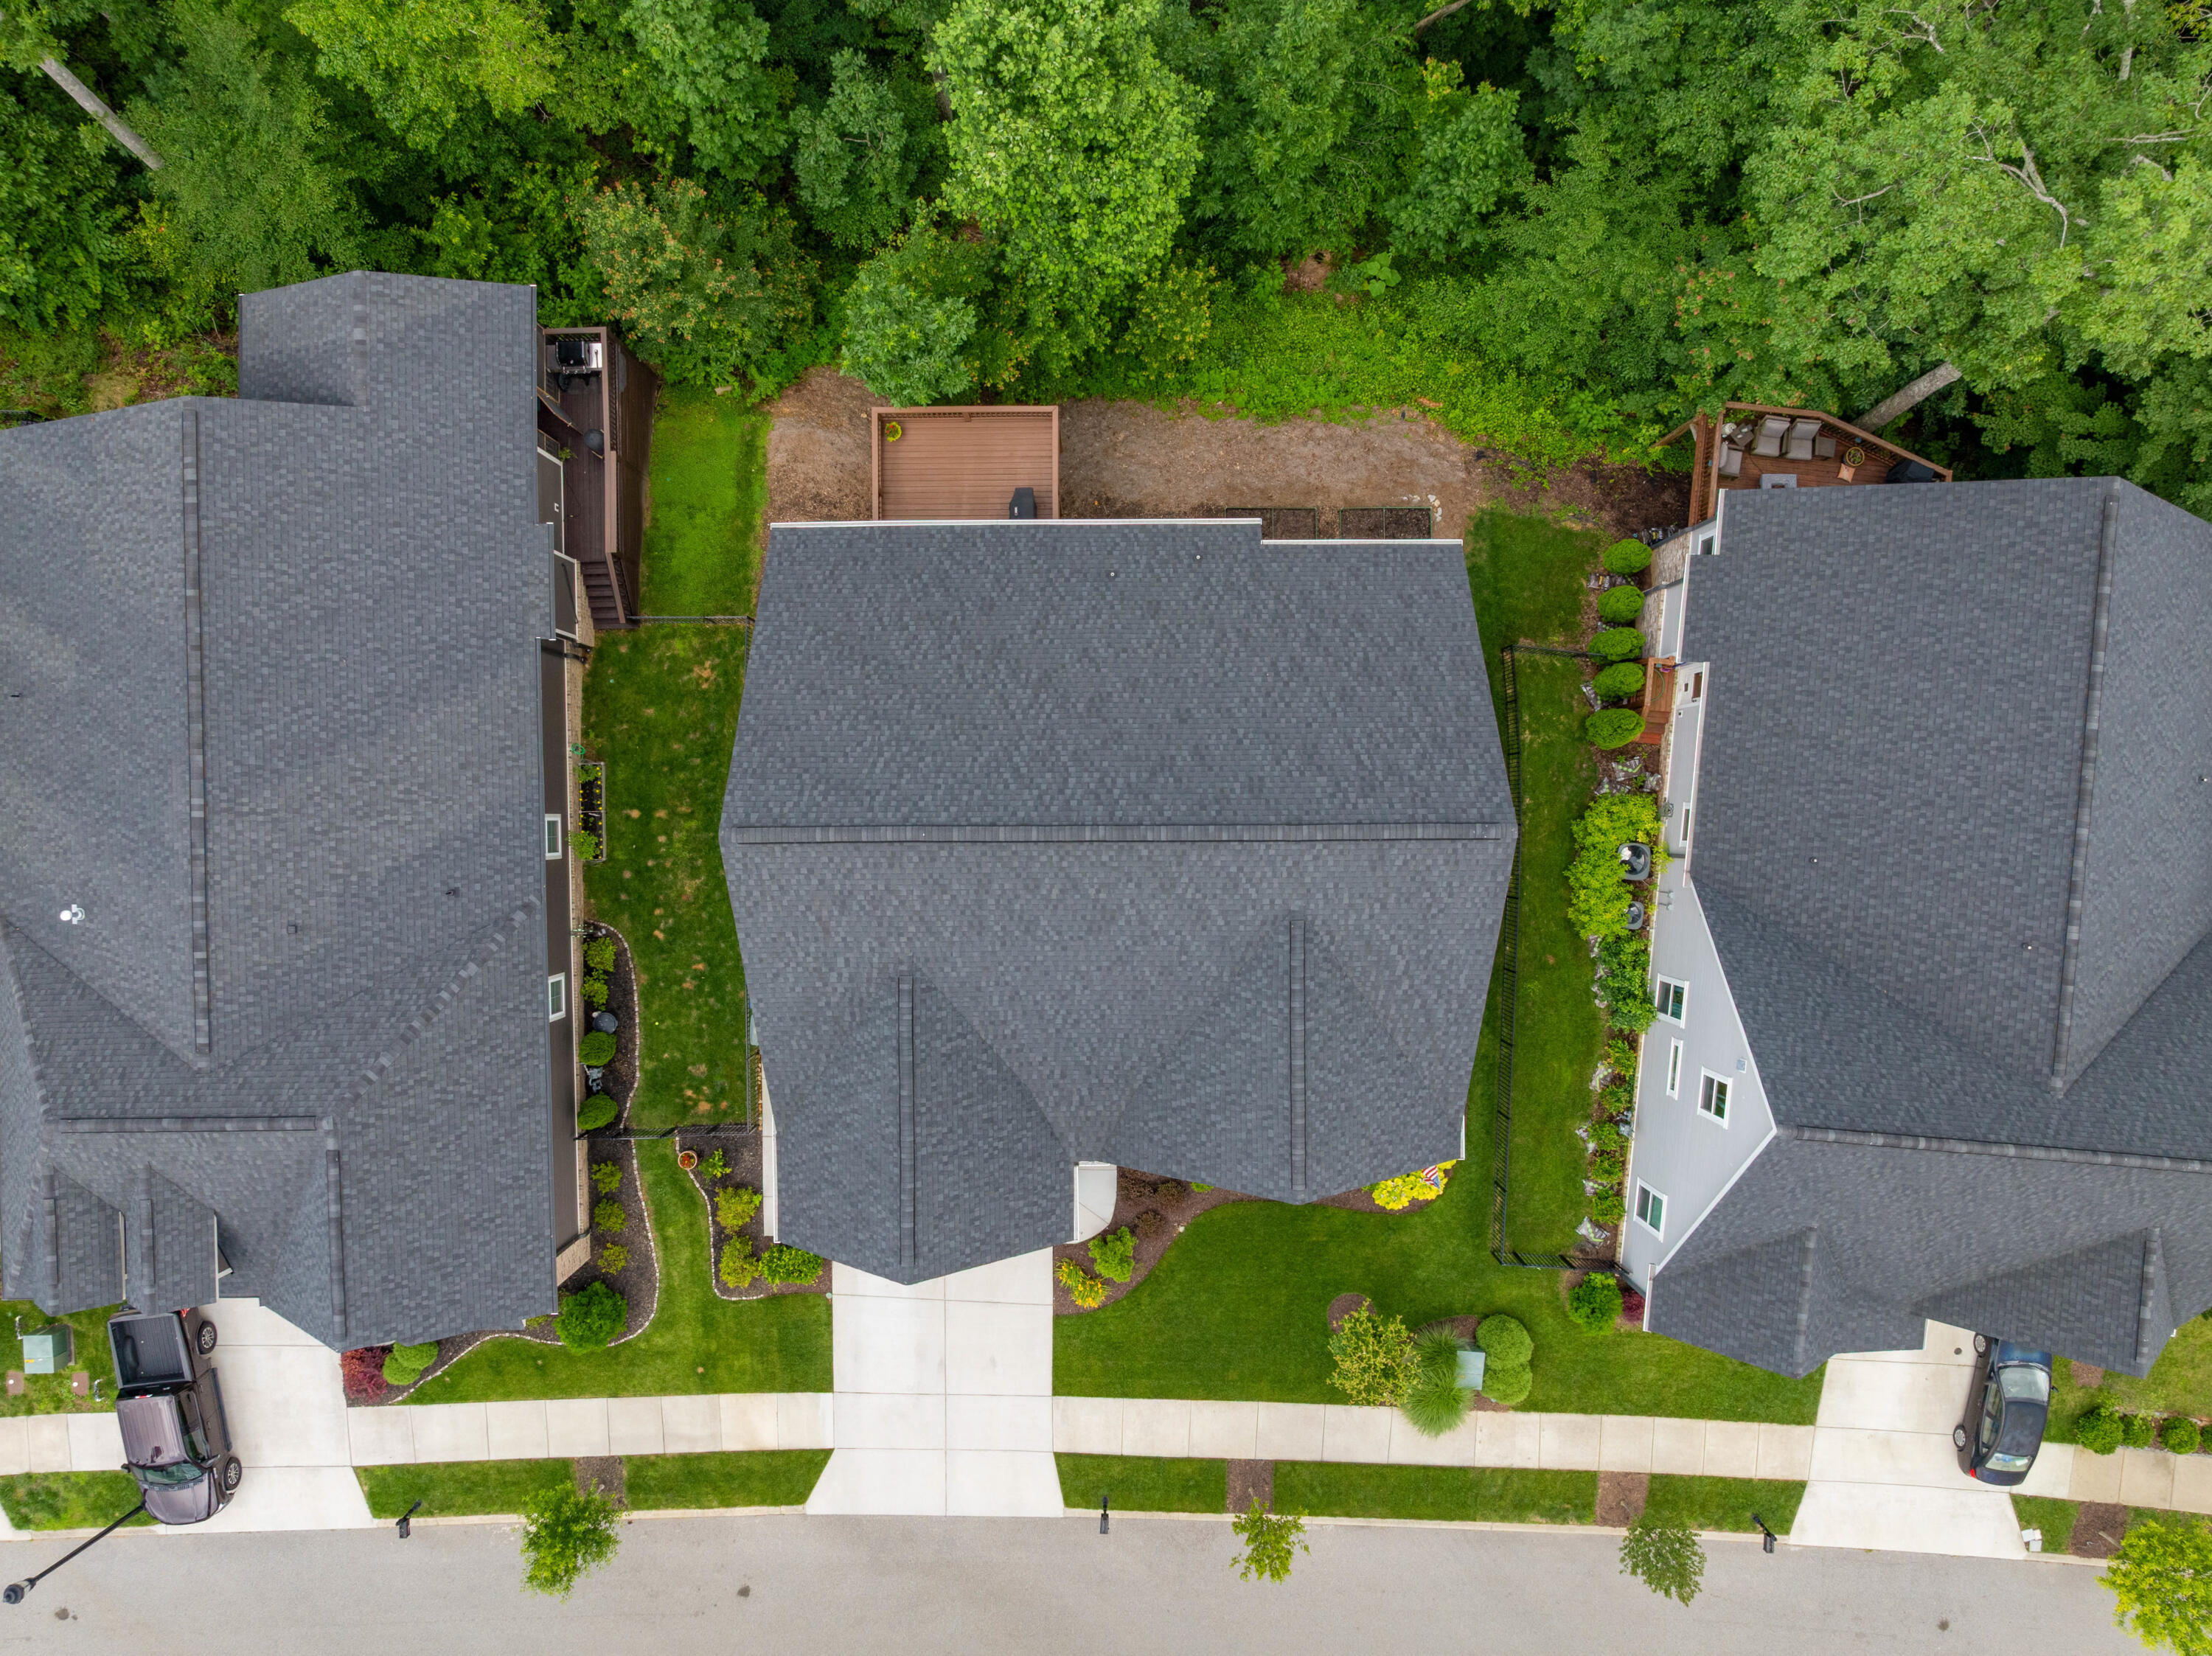
  • lot featuresFront Yard, Landscaped, Many Trees
  • parkingDriveway, Garage, Garage Door Opener, Garage Faces Front
  • HEAT TYPECentral
  • AIR CONDITIONINGCentral Air, Electric
  • sewerPublic Sewer
  • SubstructureBlock
  • HOA AmenitiesDog Park, Pond Year Round
  • security FeaturesSecurity System
  • other exterior FeaturesRain Gutters

Financial

  • Sales Price$528,000
  • Real Estate Tax $4,571/yr
  • HOA $160/mo

The Robinson Team

Offering clients personalized representation, tailored marketing strategies, and premium service. Consistently surpassing expectations for Sellers, Buyers, and others.

Follow Me on Instagram