

Leave a Message

Thank you for your message. We will be in touch with you shortly.

Explore Our Properties
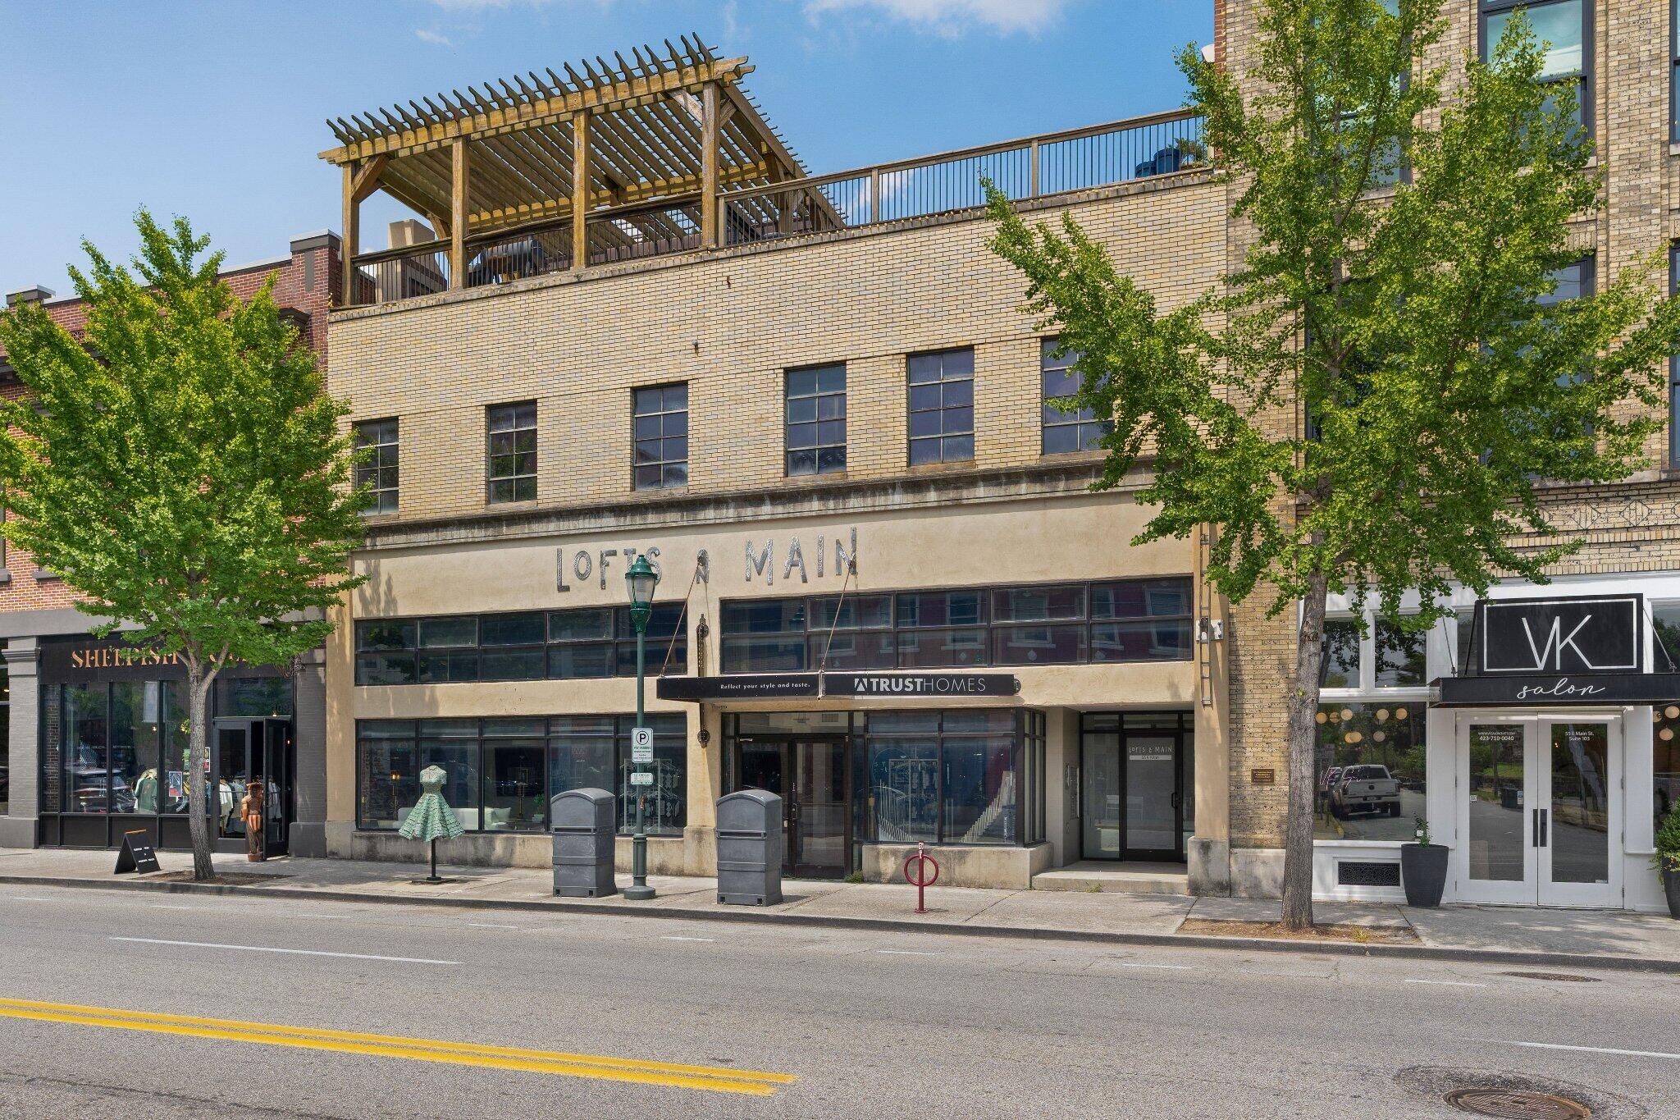
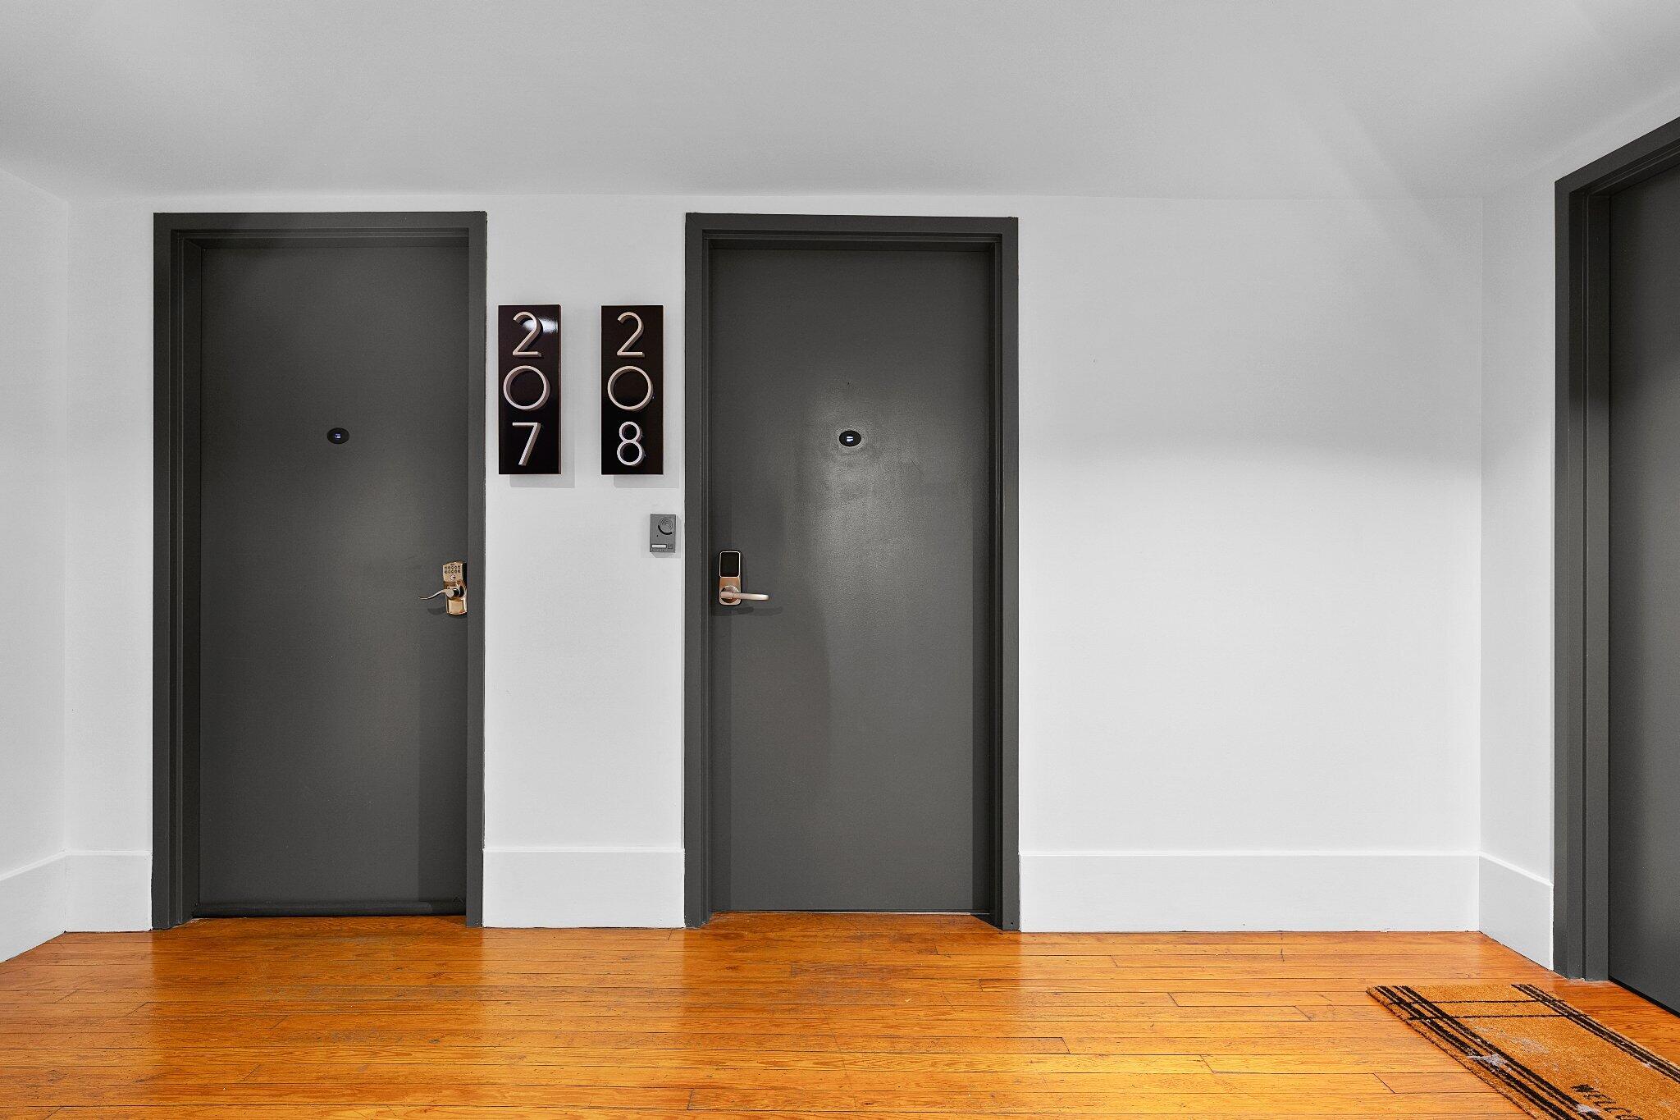
55 E Main Street, #208
SEE ALL PHOTOS
55 E Main Street, #208
Courtesy of Jay Robinson, Keller Williams Realty,423-903-6404
For Sale

55 E Main Street, #208

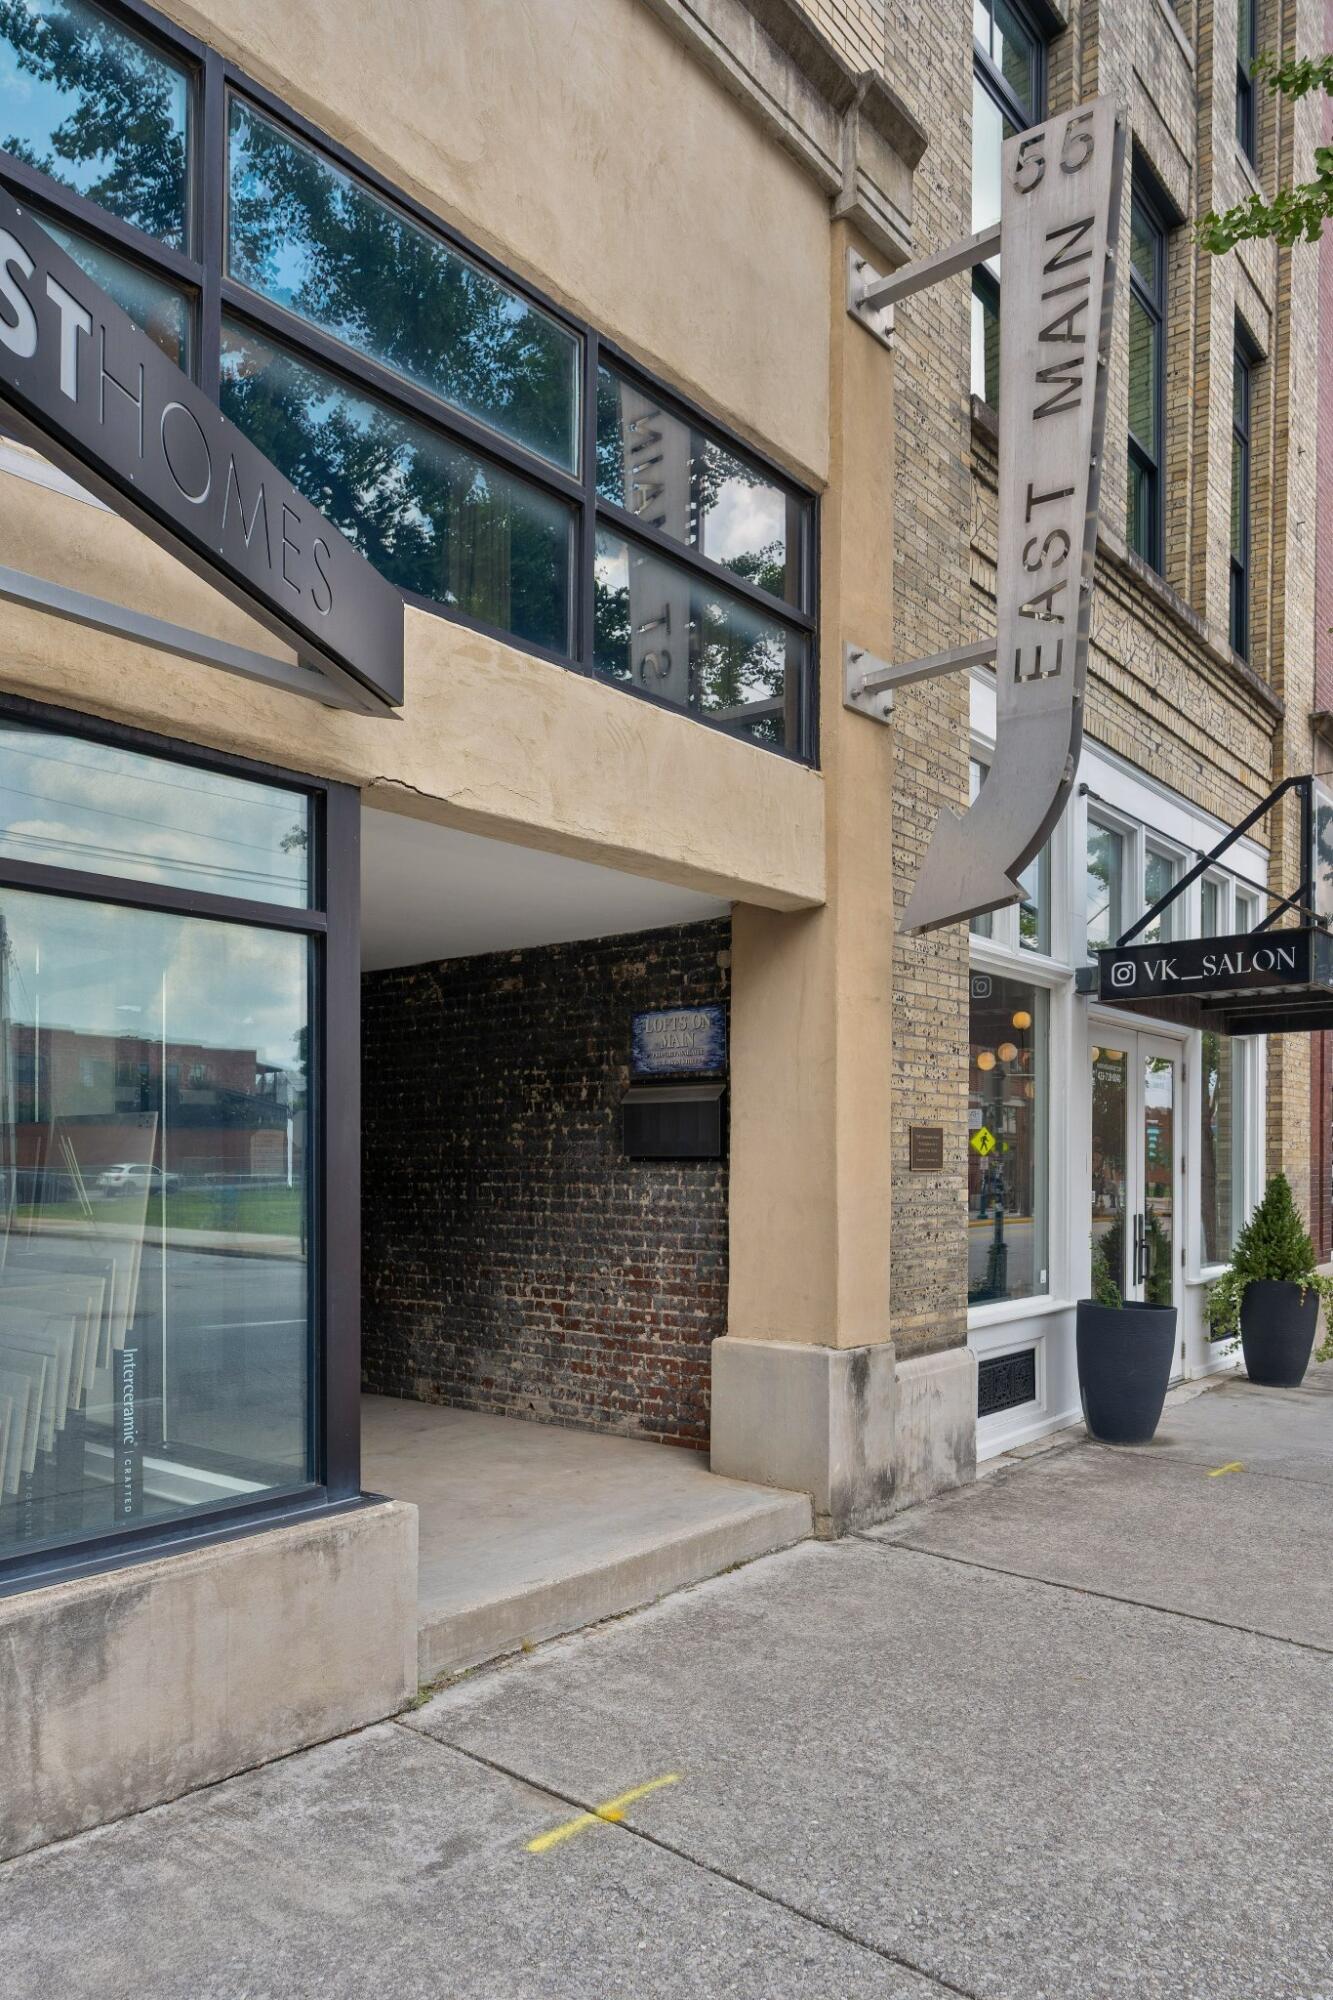
55 E Main Street, #208, Chattanooga, TN 37408

$685,000
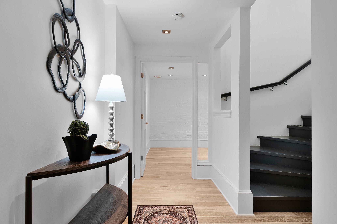
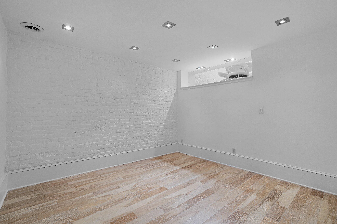
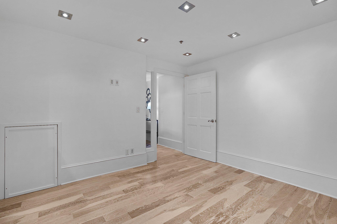
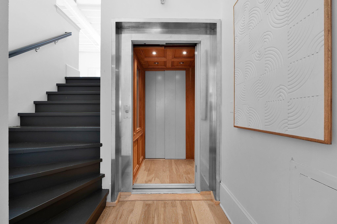
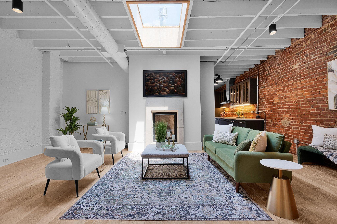
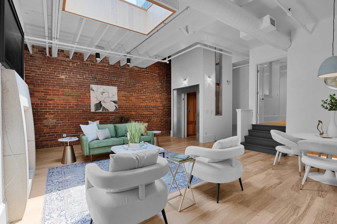
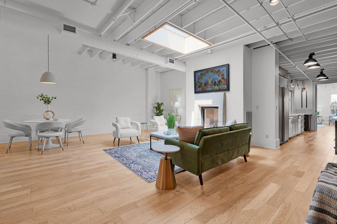
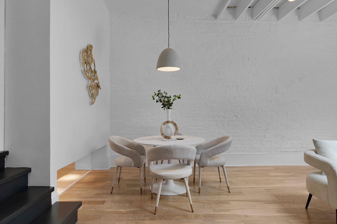
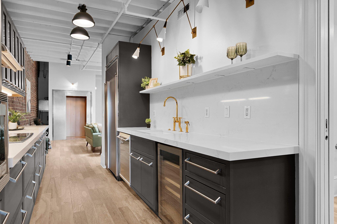
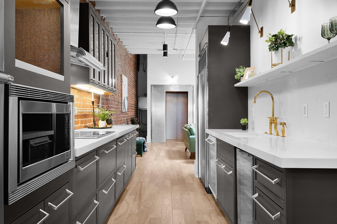
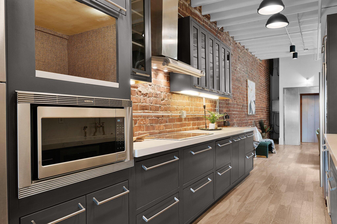
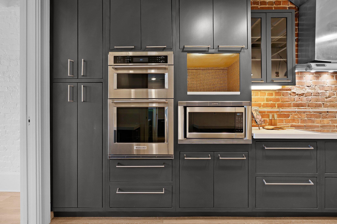
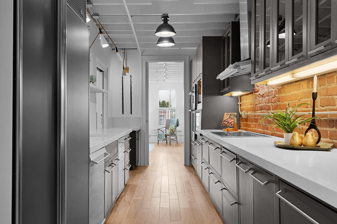
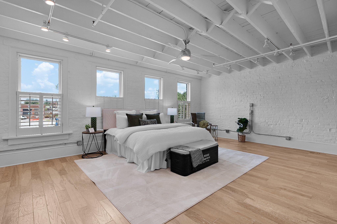
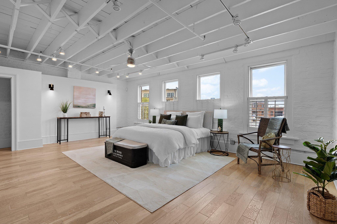
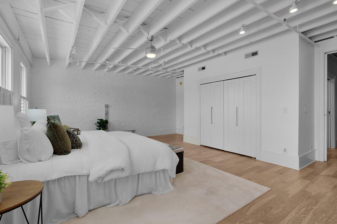
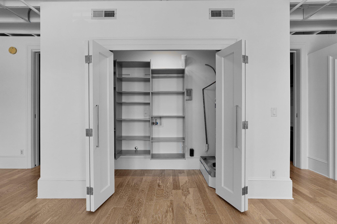
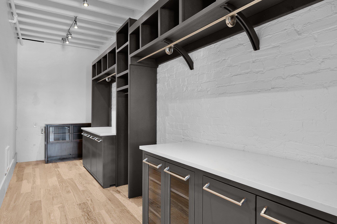
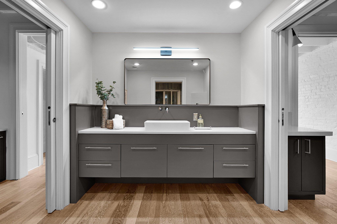
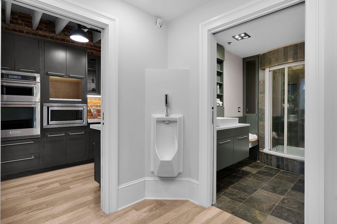
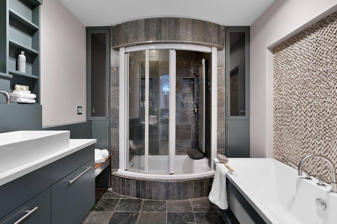
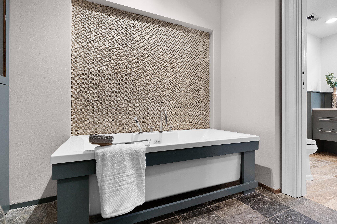
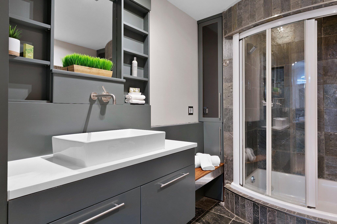
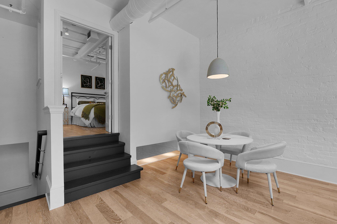
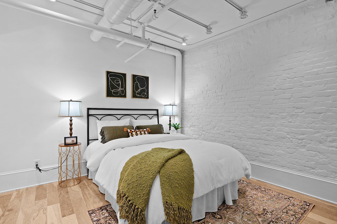
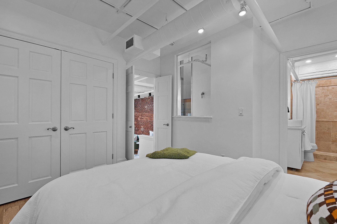
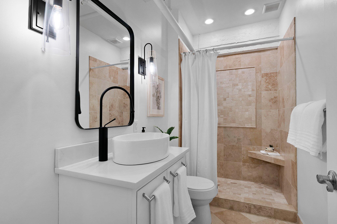
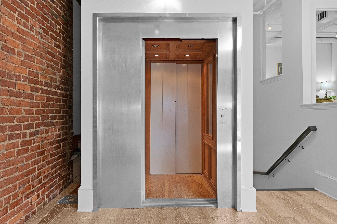
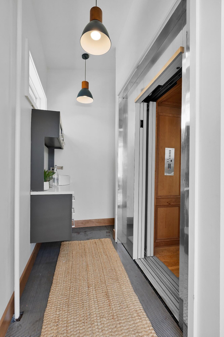
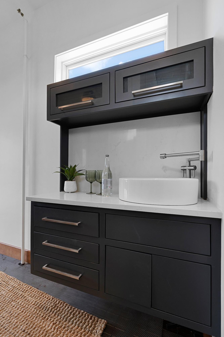
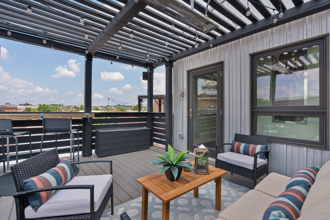
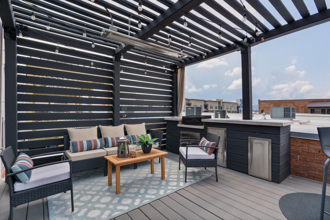
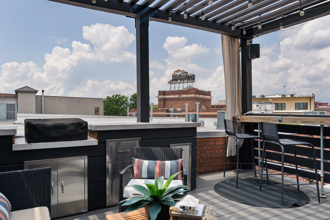
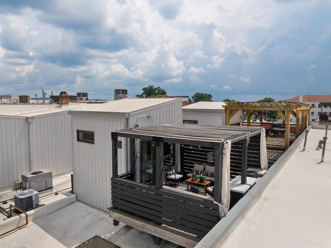
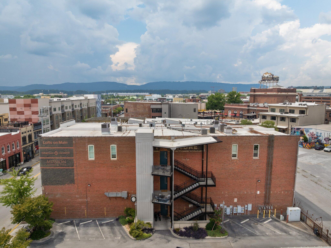
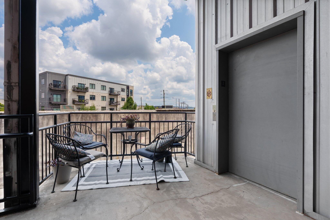
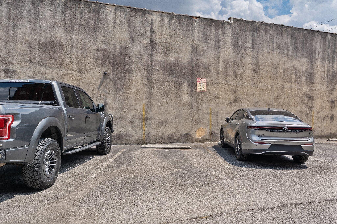
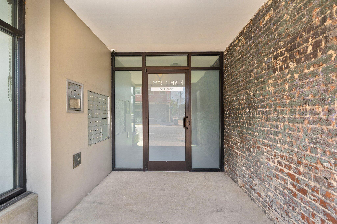
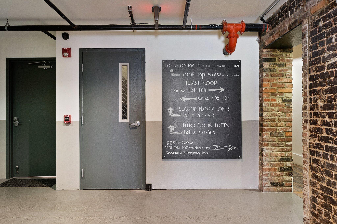
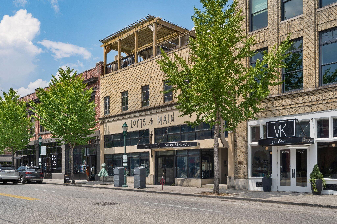
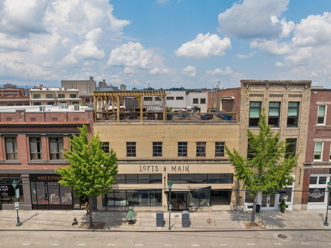
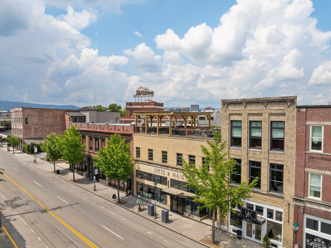
Welcome to the Lofts on Main on the historic Southside offering unique loft-style condos, each with their own design and vibe and perfect for the buyer seeking walkability to shops, restaurants, the entertainment district and close to schools, hospitals, parks Chattanooga's urban center and more! This 2 or 3 bedroom, 2 bath unit boasts an open and versatile floor plan, tall ceilings with exposed ductwork, painted and original brick accents walls, engineered hardwoods and tile flooring, recessed, track and decorative lighting and your very own elevator and private rooftop deck to take full advantage of the setting and surrounding views of the city and mountains. Your tour begins with entry to a dedicated foyer that has access to an office or potential 3rd bedroom, the elevator and the steps to the ''main'' level where you will find an open living and dining area with a gas fireplace and central skylight providing additional natural lighting. The galley kitchen has quartz countertops and backsplash, under-cabinet lighting, and both stainless and cabinet-style appliances including a Subzero refrigerator, Gaggenau dishwasher and hood, a Kitchen Aid wall oven and microwave, a 2nd Thermador microwave, and an Insignia wine fridge. A pocket door leads to the primary bedroom which has plantation shutters, a closet with built-in shelving, a 2nd closet that is perfect for shoes and accessories, and an adjoining laundry room that doubles as a large walk-in closet. The shared primary bath is accessible from both the kitchen and the laundry room with the front portion having an elongated vanity with vessel sink, a commode and a urinal, while the back section has a second vanity, a free-standing tub and a tiled shower. The 2nd bedroom suite is located just off the living room and enjoys a closet with organizer system and a private bath. The rooftop deck with pergola is accessible via your private elevator and has a convenient wet bar in the vestibule area. You will love the built-in grilling station, dining bar and infrared heater for year-round enjoyment. There is assigned parking in the side gated lot and an assigned storage area in the basement with plenty of guest parking in the surrounding public lots. Simply the perfect opportunity for the buyer looking for the ease of condo living in a convenient downtown locale, so please call for more information and to schedule your private showing today. Information is deemed reliable but not guaranteed. Buyer to verify any and all information they deem important.

2
beds

2
baths

2,139 Sq.Ft. LIVING AREA

Jay Robinson

Jay Robinson

Features & Amenities

Interior

  • total bedrooms2
  • Total bathrooms2
  • full bathrooms2
  • Laundry room Electric Dryer Hookup, Laundry Room, Main Level, Washer Hookup
  • Flooring Hardwood, Tile
  • Fireplace Gas Log, Living Room
  • APPLIANCES Wall Oven, Wine Refrigerator, Vented Exhaust Fan, Stainless Steel Appliance(s), Microwave, Exhaust Fan, Electric Water Heater, Disposal, Dishwasher, Convection Oven, Built-In Refrigerator, Bar Fridge
  • other interior Features Beamed Ceilings, Ceiling Fan(s), Chandelier, Double Vanity, Elevator, En Suite, Entrance Foyer, High Ceilings, High Speed Internet, Recessed Lighting, Separate Shower, Smart Thermostat, Soaking Tub, Stone Counters, Storage, Track Lighting, Walk-In Closet(s), See Remarks

Area & Lot

  • Status For Sale
  • Living Area2,139 Sq.Ft.
  • Total Area2,139 Sq.Ft.
  • MLS® ID1540478
  • TypeCondo
  • YEAR BUILT2005
  • NeighborhoodChattanooga
  • View DescriptionCity, Downtown, Mountain(s), Neighborhood
  • Elementary SchoolBattle Academy
  • Middle SchoolOrchard Knob Middle
  • High SchoolHoward School of Academics & Tech

Exterior

  • STORIES3
  • water SourcePublic
  • utilitiesCable Available, Electricity Connected, Natural Gas Connected, Phone Available, Sewer Connected, Water Connected
  • roofFlat, Membrane
  • parkingAssigned, Gated, Off Street, Parking Lot, Paved
  • HEAT TYPECentral, Natural Gas
  • AIR CONDITIONINGCeiling Fan(s), Central Air, Electric
  • sewerPublic Sewer
  • SubstructureSlab
  • HOA AmenitiesElevator(s), Gated, Insurance, Landscaping, Maintenance, Management, Parking, Storage, Trash
  • security FeaturesClosed Circuit Camera(s), Fire Alarm, Fire Sprinkler System, Firewall(s), Secured Garage/Parking, Security Lights, Smoke Detector(s)
  • other exterior FeaturesOutdoor Kitchen

Financial

  • Sales Price$685,000
  • Real Estate Tax $7,122/yr
  • HOA $345/mo
image

Schedule a Showing

We would love to show you our beautiful property. Please select your preferred date and time below. An agent will be in touch shortly to confirm your appointment.

Schedule a Showing

We would love to show you our beautiful property. Please select your preferred date and time below. An agent will be in touch shortly to confirm your appointment.

Thank you for your interest in 55 E Main Street, #208, Chattanooga, TN 37408. We are reviewing your request and will be in touch shortly!

Mortgage Calculator

Estimate your monthly mortgage payment, including the principal and interest, property taxes, and HOA. Adjust the values to generate a more accurate rate.

All estimates are provided for informational purposes only. Actual amounts may vary.
$0,000 Your Payment 20 15 65
$0,000 Your Payment

Chattanooga

Explore

The Robinson Team

Offering clients personalized representation, tailored marketing strategies, and premium service. Consistently surpassing expectations for Sellers, Buyers, and others.

Follow Me on Instagram