Leave a Message

Thank you for your message. We will be in touch with you shortly.

Explore Our Properties
518 E 17th Street
518 E 17th Street
518 E 17th Street
518 E 17th Street
518 E 17th Street
518 E 17th Street
518 E 17th Street
518 E 17th Street
518 E 17th Street
518 E 17th Street
518 E 17th Street
518 E 17th Street
518 E 17th Street
518 E 17th Street
518 E 17th Street
518 E 17th Street
518 E 17th Street
518 E 17th Street
518 E 17th Street
518 E 17th Street
518 E 17th Street
518 E 17th Street
518 E 17th Street
518 E 17th Street
518 E 17th Street
518 E 17th Street
518 E 17th Street
518 E 17th Street
518 E 17th Street
518 E 17th Street
SEE ALL PHOTOS
518 E 17th Street
518 E 17th Street
518 E 17th Street
518 E 17th Street
518 E 17th Street
518 E 17th Street
518 E 17th Street
518 E 17th Street
518 E 17th Street
518 E 17th Street
518 E 17th Street
518 E 17th Street
518 E 17th Street
518 E 17th Street
518 E 17th Street
518 E 17th Street
518 E 17th Street
518 E 17th Street
518 E 17th Street
518 E 17th Street
518 E 17th Street
518 E 17th Street
518 E 17th Street
518 E 17th Street
518 E 17th Street
518 E 17th Street
518 E 17th Street
518 E 17th Street
518 E 17th Street
518 E 17th Street
Courtesy of Jay Robinson, Keller Williams Realty,423-903-6404
Leased

518 E 17th Street

518 E 17th Street, Chattanooga, TN 37408

$2,000/month
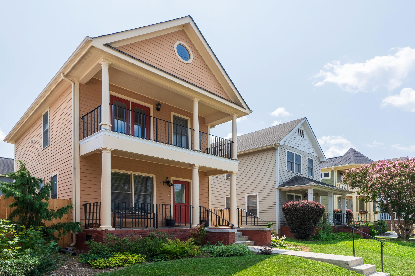
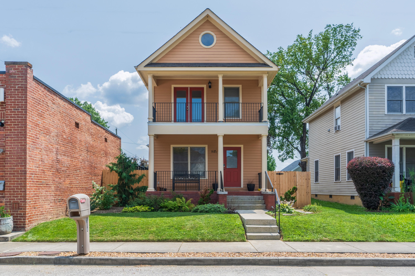
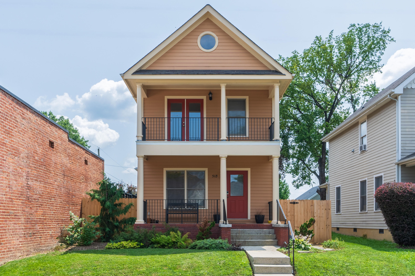
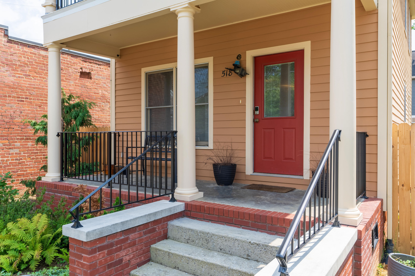
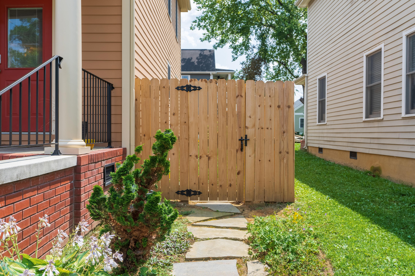
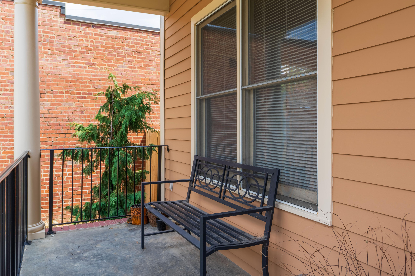
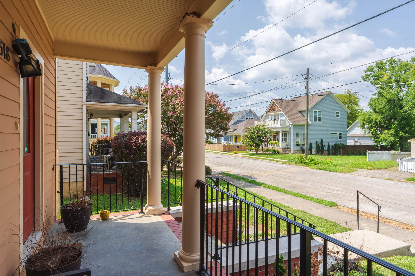
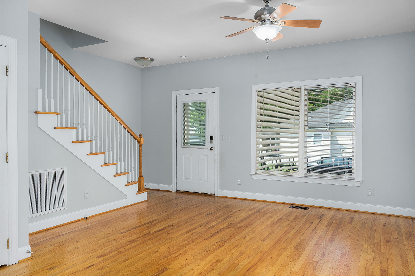
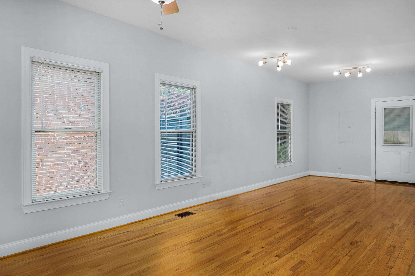
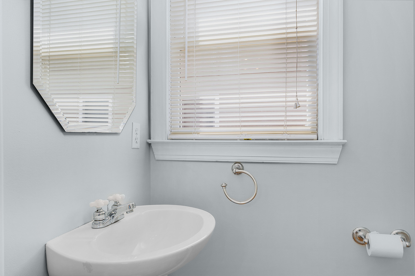
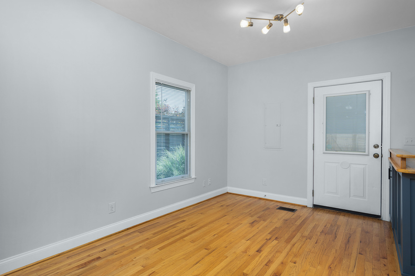
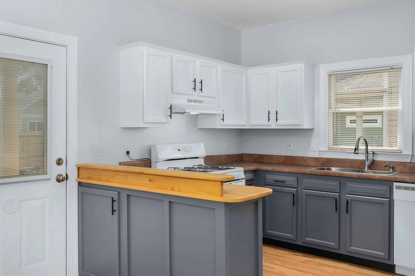
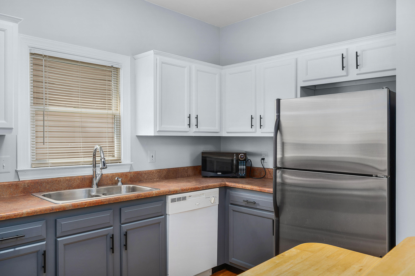
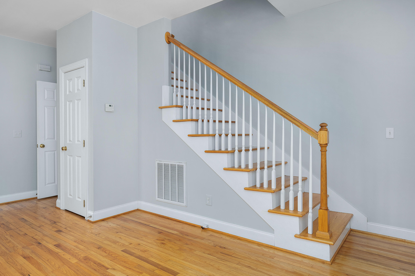
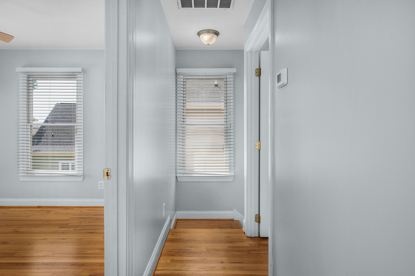
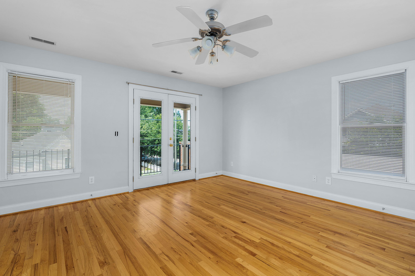
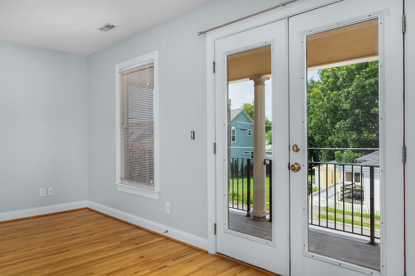
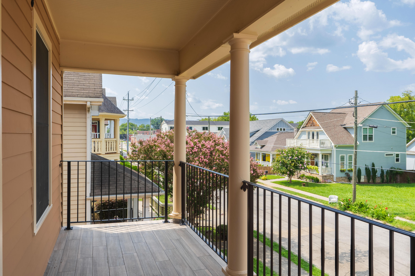
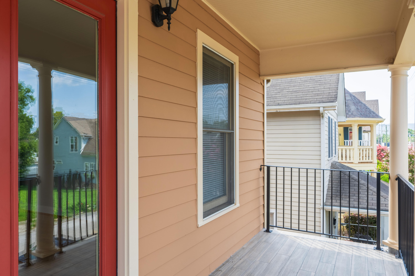
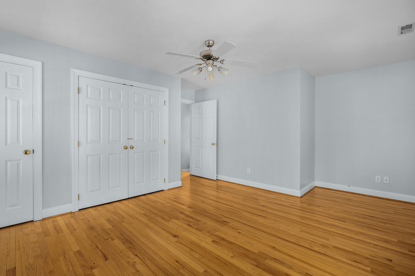
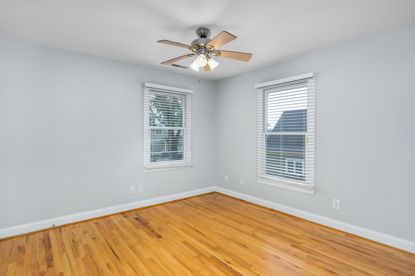
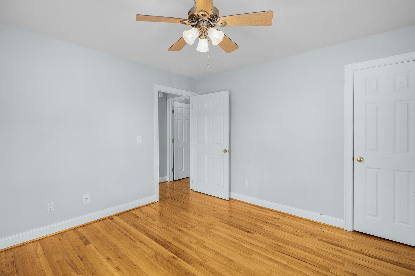
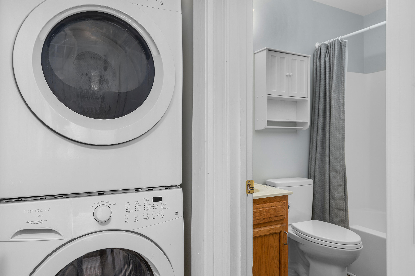
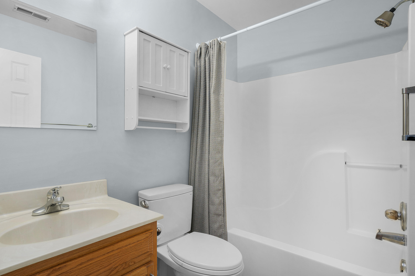
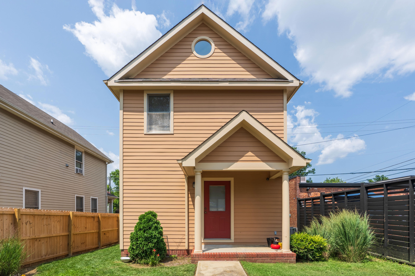
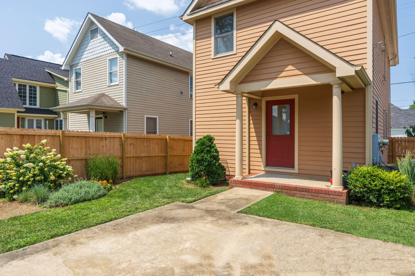
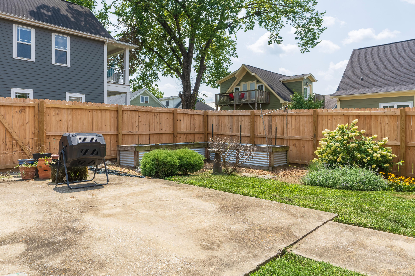
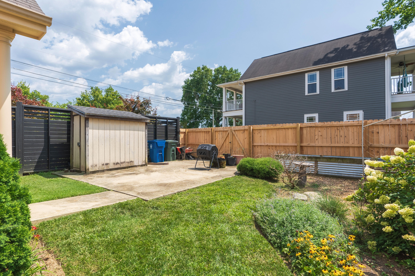
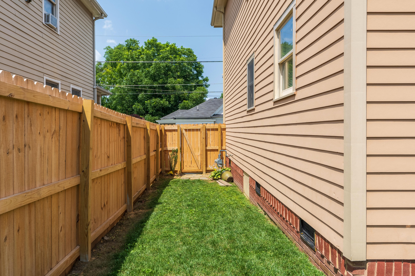
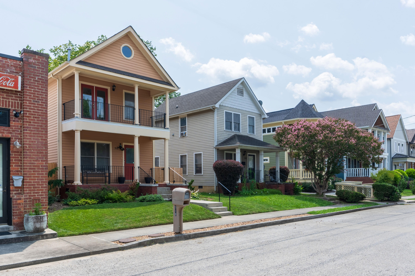
For Lease on the Southside! 2 bedroom, 1.5 bath home in a super convenient location within walking and/or biking distance of the shopping and restaurants on Main St and close to schools, hospitals, parks and downtown Chattanooga. This 2 story home boasts hardwoods throughout, an open living plan, a covered front porch entry and a fenced back yard with a patio and storage shed. The main level has a living area that is open to the dining room which in turn opens to the kitchen with access to the rear patio. A coat closet and powder room round out this level. Head upstairs where you will find 2 bedrooms, the primary one having French doors to a covered balcony. The hall bath has a stackable washer and dryer and a tub/shower combo. Simply a fantastic opportunity if you are looking for a cute rental in a central location, so please call for more information and to schedule your private showing today. Information is deemed reliable but not guaranteed. Tenant to verify any and all information they deem important.

2
beds

2
baths

1,152 Sq.Ft. LIVING AREA

3,920.4 Sq.Ft. lot

Jay Robinson

Jay Robinson

Features & Amenities

Interior

  • total bedrooms2
  • Total bathrooms2
  • full bathroom1
  • half bathroom1
  • Laundry room Electric Dryer Hookup, Gas Dryer Hookup, Laundry Closet, Washer Hookup
  • Flooring Hardwood, Linoleum
  • APPLIANCES Refrigerator, Microwave, Gas Water Heater, Free-Standing Gas Range, Dishwasher
  • other interior Features Ceiling Fan(s), High Ceilings, Open Floorplan, Tub/shower Combo, Walk-In Closet(s)

Area & Lot

  • Status Leased
  • Living Area1,152 Sq.Ft.
  • Total Area1,152 Sq.Ft.
  • Lot Area3,920.4 Sq.Ft.
  • MLS® ID1518871
  • TypeResidential
  • YEAR BUILT2003
  • Elementary SchoolBattle Academy
  • Middle SchoolOrchard Knob Middle
  • High SchoolHoward School of Academics & Tech

Exterior

  • STORIES2
  • water SourcePublic
  • utilitiesElectricity Available, Natural Gas Connected, Sewer Connected
  • PoolNone
  • roofAsphalt
  • lot featuresLevel, Split Possible
  • parkingOff Street
  • HEAT TYPECentral, Natural Gas
  • AIR CONDITIONINGCentral Air
  • sewerPublic Sewer
  • SubstructureBrick/Mortar, Stone
  • security FeaturesSmoke Detector(s)
  • other exterior FeaturesNone

Financial

  • Lease Price$2,000/mo
  • Lease Term 12 MONTHS
  • Real Estate Tax $2,635/yr

The Robinson Team

Offering clients personalized representation, tailored marketing strategies, and premium service. Consistently surpassing expectations for Sellers, Buyers, and others.

Follow Me on Instagram