Leave a Message

Thank you for your message. We will be in touch with you shortly.

Explore Our Properties
514 Kestrel Lane
514 Kestrel Lane
514 Kestrel Lane
514 Kestrel Lane
514 Kestrel Lane
514 Kestrel Lane
514 Kestrel Lane
514 Kestrel Lane
514 Kestrel Lane
514 Kestrel Lane
514 Kestrel Lane
514 Kestrel Lane
514 Kestrel Lane
514 Kestrel Lane
514 Kestrel Lane
514 Kestrel Lane
514 Kestrel Lane
514 Kestrel Lane
514 Kestrel Lane
514 Kestrel Lane
514 Kestrel Lane
514 Kestrel Lane
514 Kestrel Lane
514 Kestrel Lane
514 Kestrel Lane
514 Kestrel Lane
514 Kestrel Lane
514 Kestrel Lane
514 Kestrel Lane
514 Kestrel Lane
514 Kestrel Lane
514 Kestrel Lane
514 Kestrel Lane
514 Kestrel Lane
514 Kestrel Lane
514 Kestrel Lane
514 Kestrel Lane
514 Kestrel Lane
514 Kestrel Lane
514 Kestrel Lane
514 Kestrel Lane
514 Kestrel Lane
514 Kestrel Lane
514 Kestrel Lane
514 Kestrel Lane
514 Kestrel Lane
514 Kestrel Lane
514 Kestrel Lane
514 Kestrel Lane
514 Kestrel Lane
514 Kestrel Lane
514 Kestrel Lane
514 Kestrel Lane
514 Kestrel Lane
514 Kestrel Lane
514 Kestrel Lane
514 Kestrel Lane
514 Kestrel Lane
514 Kestrel Lane
514 Kestrel Lane
514 Kestrel Lane
514 Kestrel Lane
514 Kestrel Lane
514 Kestrel Lane
514 Kestrel Lane
514 Kestrel Lane
514 Kestrel Lane
514 Kestrel Lane
514 Kestrel Lane
514 Kestrel Lane
514 Kestrel Lane
514 Kestrel Lane
514 Kestrel Lane
514 Kestrel Lane
514 Kestrel Lane
514 Kestrel Lane
514 Kestrel Lane
514 Kestrel Lane
514 Kestrel Lane
514 Kestrel Lane
514 Kestrel Lane
514 Kestrel Lane
514 Kestrel Lane
514 Kestrel Lane
514 Kestrel Lane
514 Kestrel Lane
514 Kestrel Lane
514 Kestrel Lane
514 Kestrel Lane
514 Kestrel Lane
514 Kestrel Lane
514 Kestrel Lane
514 Kestrel Lane
514 Kestrel Lane
514 Kestrel Lane
514 Kestrel Lane
514 Kestrel Lane
514 Kestrel Lane
514 Kestrel Lane
514 Kestrel Lane
514 Kestrel Lane
514 Kestrel Lane
514 Kestrel Lane
514 Kestrel Lane
514 Kestrel Lane
514 Kestrel Lane
514 Kestrel Lane
514 Kestrel Lane
514 Kestrel Lane
514 Kestrel Lane
514 Kestrel Lane
514 Kestrel Lane
514 Kestrel Lane
514 Kestrel Lane
514 Kestrel Lane
514 Kestrel Lane
514 Kestrel Lane
514 Kestrel Lane
514 Kestrel Lane
514 Kestrel Lane
514 Kestrel Lane
514 Kestrel Lane
514 Kestrel Lane
514 Kestrel Lane
514 Kestrel Lane
514 Kestrel Lane
514 Kestrel Lane
514 Kestrel Lane
514 Kestrel Lane
514 Kestrel Lane
SEE ALL PHOTOS
514 Kestrel Lane
514 Kestrel Lane
514 Kestrel Lane
514 Kestrel Lane
514 Kestrel Lane
514 Kestrel Lane
514 Kestrel Lane
514 Kestrel Lane
514 Kestrel Lane
514 Kestrel Lane
514 Kestrel Lane
514 Kestrel Lane
514 Kestrel Lane
514 Kestrel Lane
514 Kestrel Lane
514 Kestrel Lane
514 Kestrel Lane
514 Kestrel Lane
514 Kestrel Lane
514 Kestrel Lane
514 Kestrel Lane
514 Kestrel Lane
514 Kestrel Lane
514 Kestrel Lane
514 Kestrel Lane
514 Kestrel Lane
514 Kestrel Lane
514 Kestrel Lane
514 Kestrel Lane
514 Kestrel Lane
514 Kestrel Lane
514 Kestrel Lane
514 Kestrel Lane
514 Kestrel Lane
514 Kestrel Lane
514 Kestrel Lane
514 Kestrel Lane
514 Kestrel Lane
514 Kestrel Lane
514 Kestrel Lane
514 Kestrel Lane
514 Kestrel Lane
514 Kestrel Lane
514 Kestrel Lane
514 Kestrel Lane
514 Kestrel Lane
514 Kestrel Lane
514 Kestrel Lane
514 Kestrel Lane
514 Kestrel Lane
514 Kestrel Lane
514 Kestrel Lane
514 Kestrel Lane
514 Kestrel Lane
514 Kestrel Lane
514 Kestrel Lane
514 Kestrel Lane
514 Kestrel Lane
514 Kestrel Lane
514 Kestrel Lane
514 Kestrel Lane
514 Kestrel Lane
514 Kestrel Lane
514 Kestrel Lane
514 Kestrel Lane
514 Kestrel Lane
514 Kestrel Lane
514 Kestrel Lane
514 Kestrel Lane
514 Kestrel Lane
514 Kestrel Lane
514 Kestrel Lane
514 Kestrel Lane
514 Kestrel Lane
514 Kestrel Lane
514 Kestrel Lane
514 Kestrel Lane
514 Kestrel Lane
514 Kestrel Lane
514 Kestrel Lane
514 Kestrel Lane
514 Kestrel Lane
514 Kestrel Lane
514 Kestrel Lane
514 Kestrel Lane
514 Kestrel Lane
514 Kestrel Lane
514 Kestrel Lane
514 Kestrel Lane
514 Kestrel Lane
514 Kestrel Lane
514 Kestrel Lane
514 Kestrel Lane
514 Kestrel Lane
514 Kestrel Lane
514 Kestrel Lane
514 Kestrel Lane
514 Kestrel Lane
514 Kestrel Lane
514 Kestrel Lane
514 Kestrel Lane
514 Kestrel Lane
514 Kestrel Lane
514 Kestrel Lane
514 Kestrel Lane
514 Kestrel Lane
514 Kestrel Lane
514 Kestrel Lane
514 Kestrel Lane
514 Kestrel Lane
514 Kestrel Lane
514 Kestrel Lane
514 Kestrel Lane
514 Kestrel Lane
514 Kestrel Lane
514 Kestrel Lane
514 Kestrel Lane
514 Kestrel Lane
514 Kestrel Lane
514 Kestrel Lane
514 Kestrel Lane
514 Kestrel Lane
514 Kestrel Lane
514 Kestrel Lane
514 Kestrel Lane
514 Kestrel Lane
514 Kestrel Lane
514 Kestrel Lane
514 Kestrel Lane
514 Kestrel Lane
Courtesy of Jay Robinson, Keller Williams Realty,423-903-6404
Sold

514 Kestrel Lane

514 Kestrel Lane, Chattanooga, TN 37419

$2,221,500
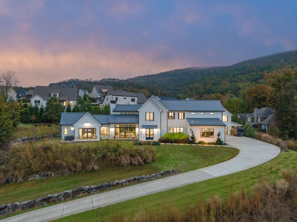
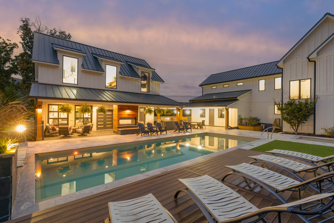
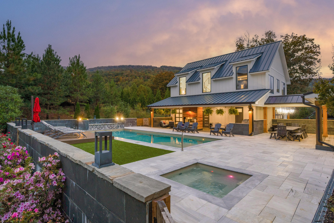
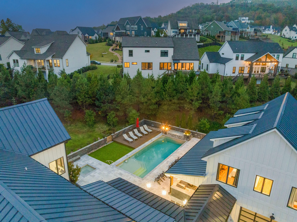
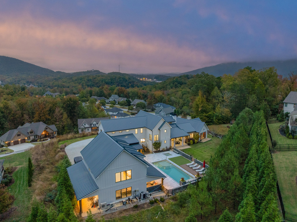
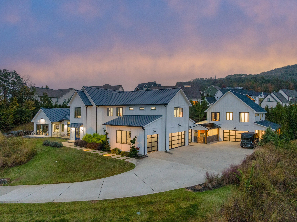
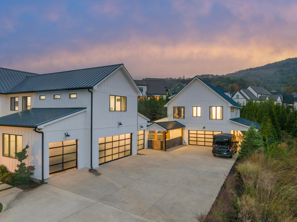
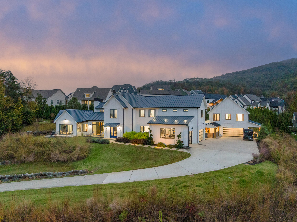
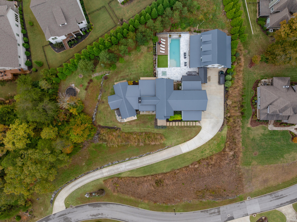
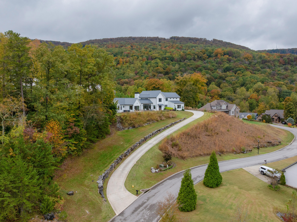
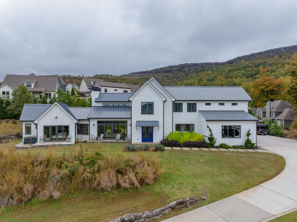
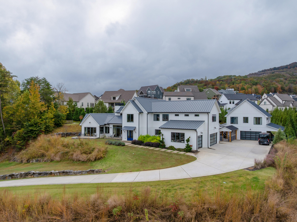
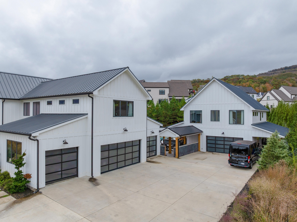
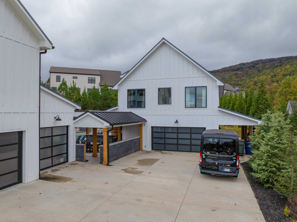
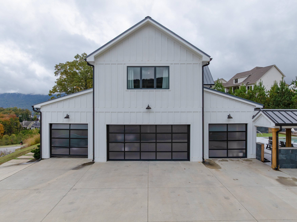
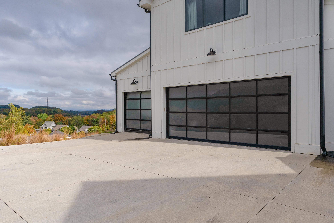
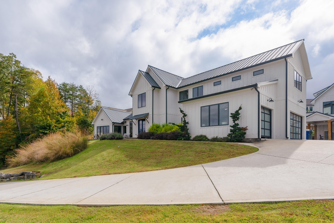
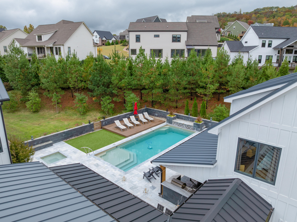
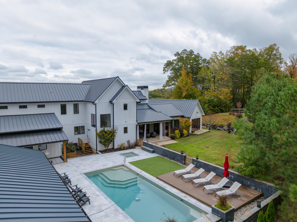
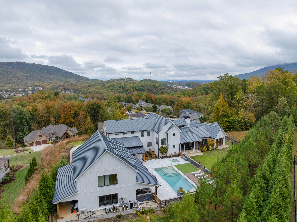
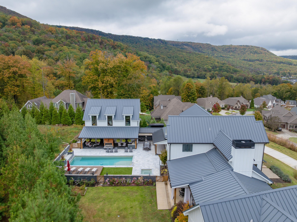
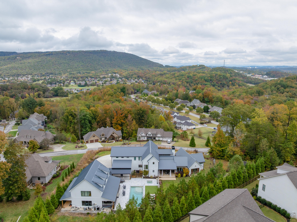
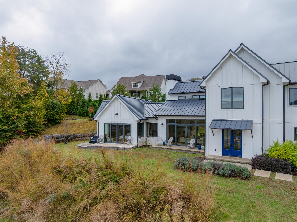
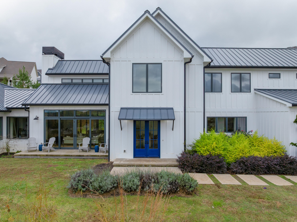
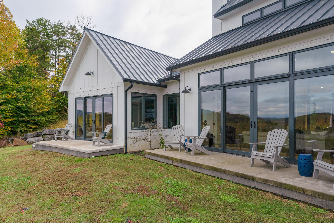
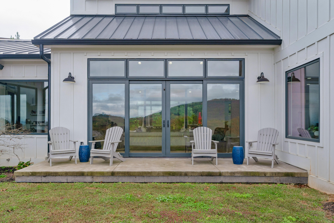
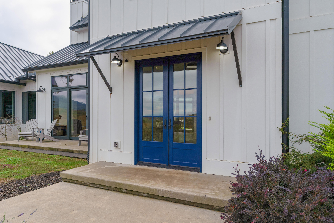
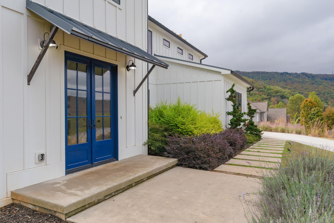
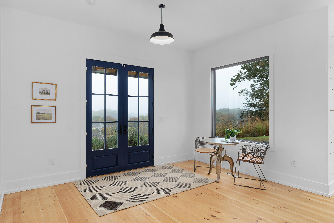
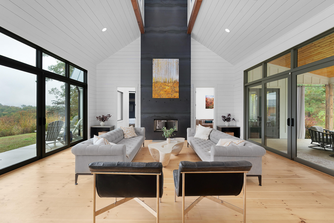
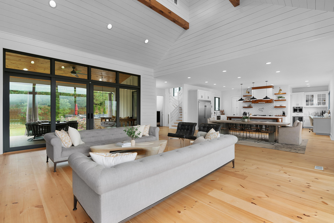
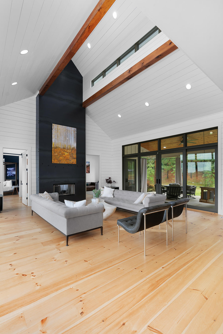
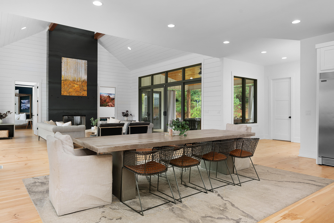
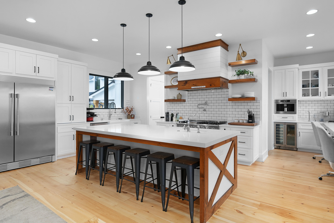
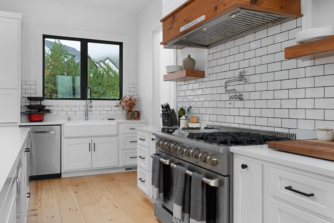
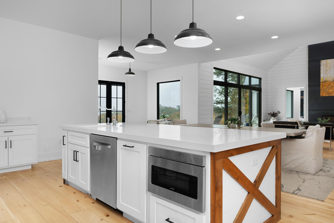
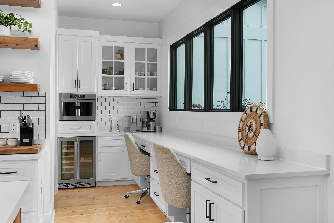
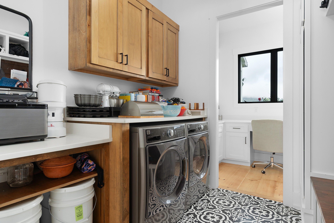
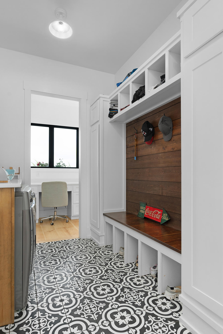
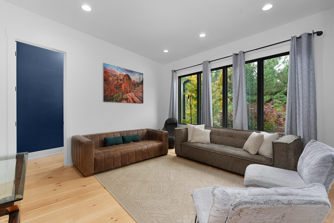
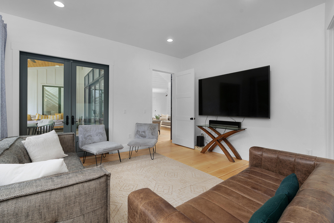
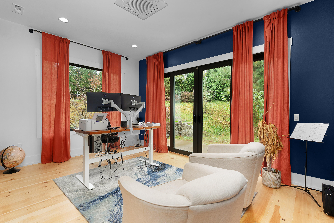
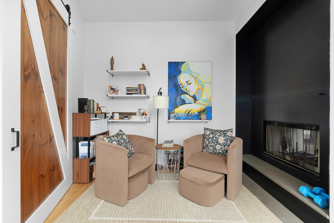
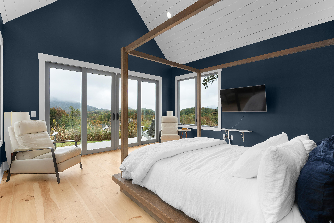
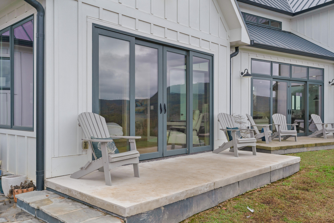
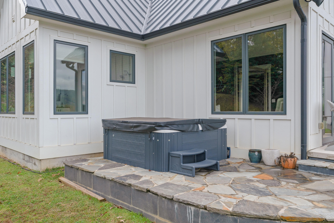
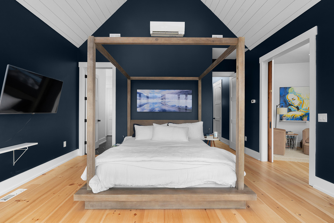
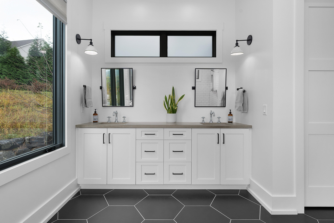
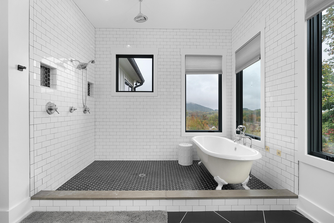
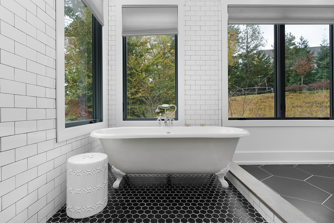
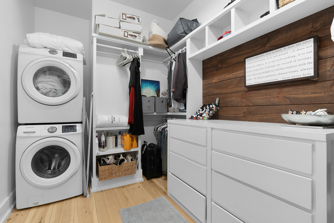
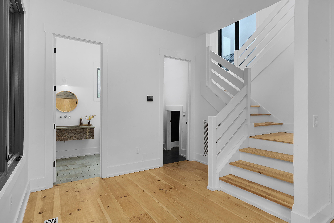
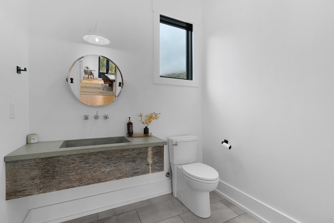
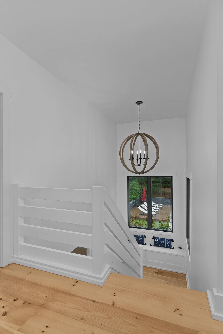
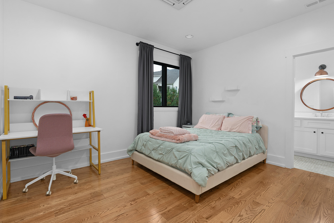
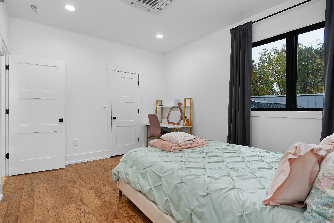
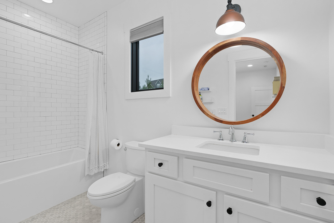
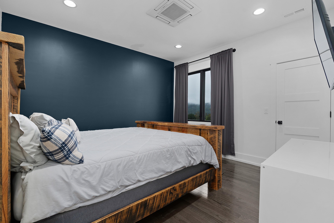
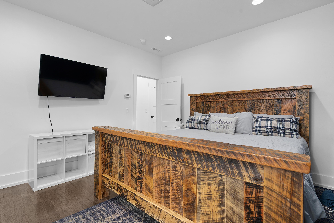
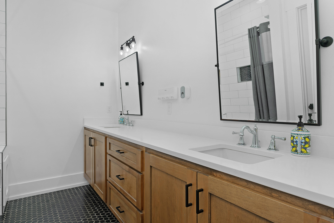
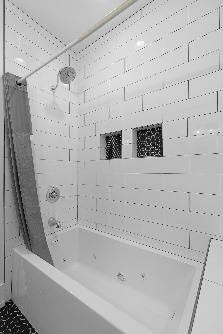
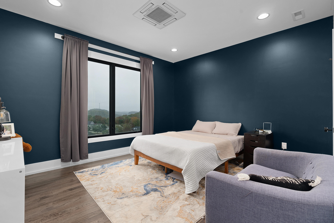
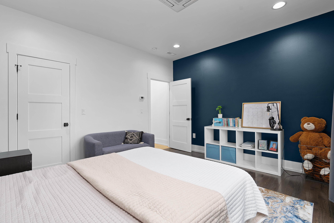
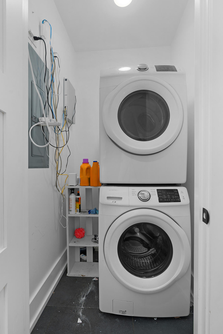
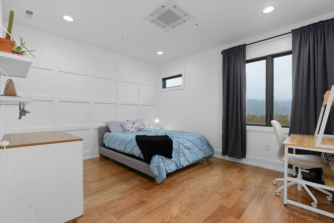
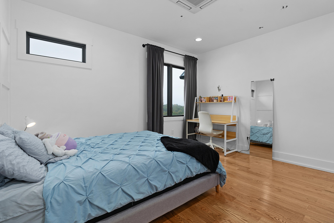
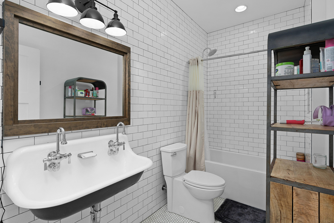
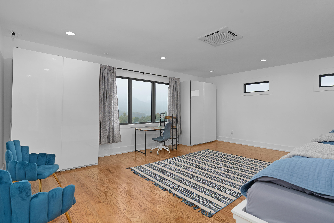
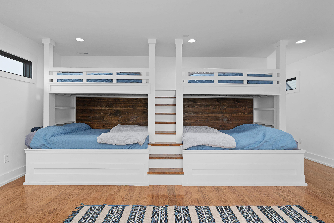
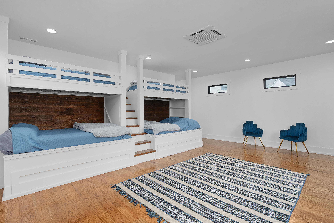
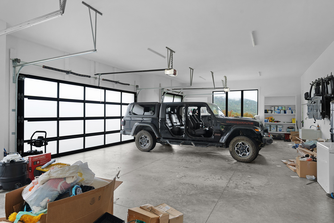
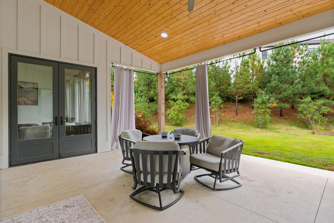
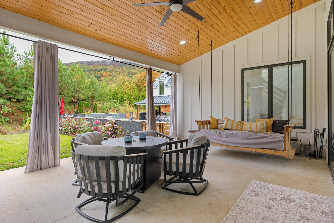
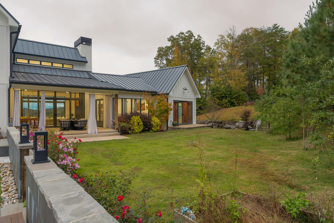
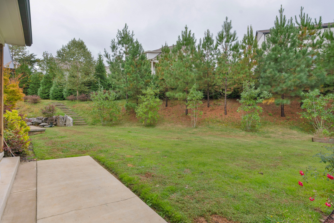
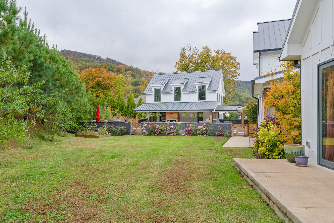
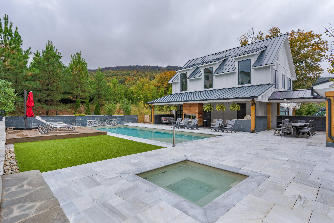
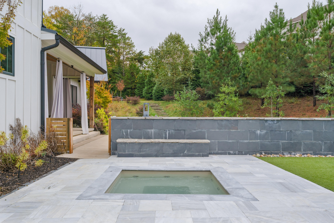
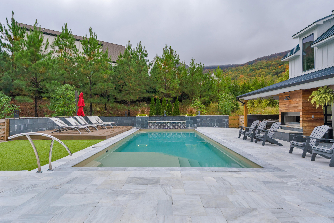
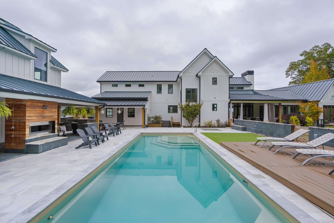
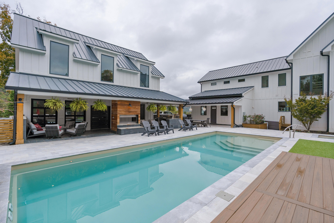
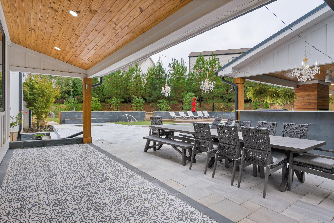
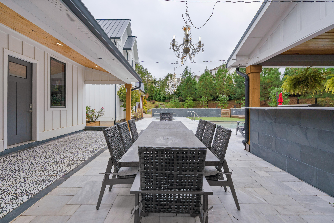
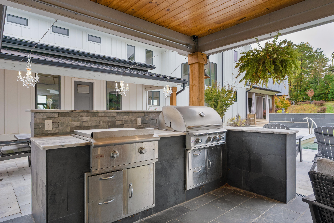
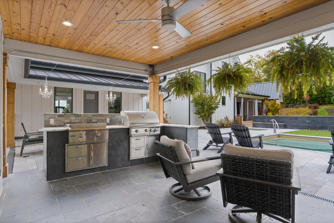
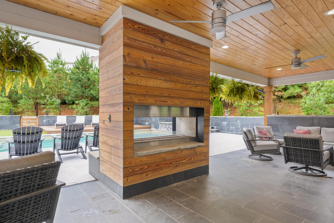
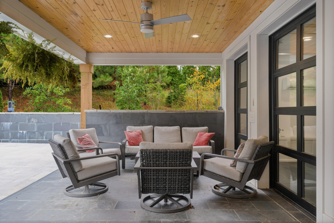
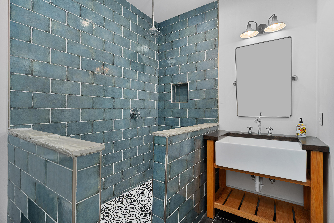
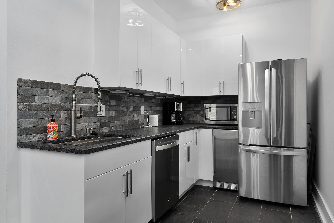
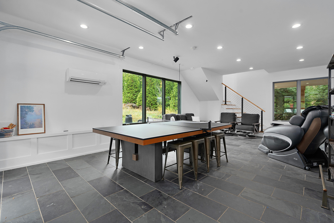
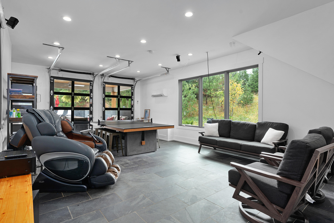
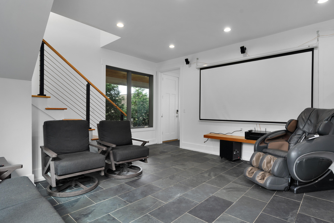
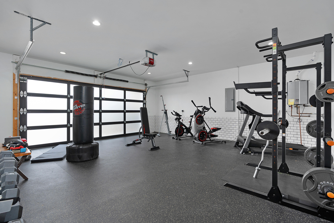
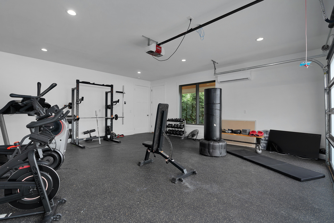
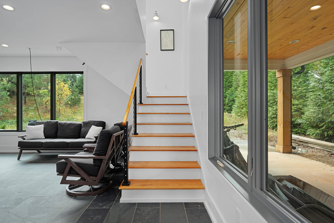
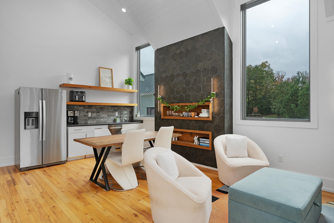
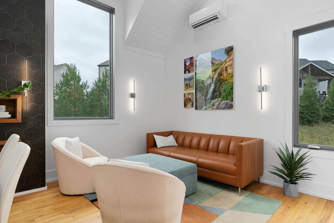
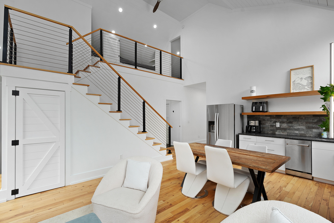
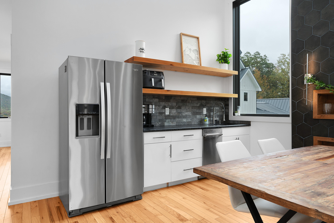
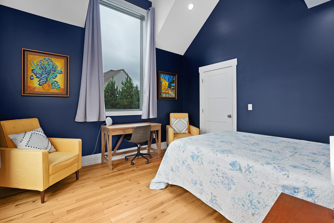
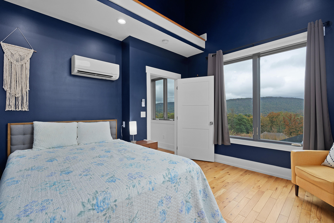
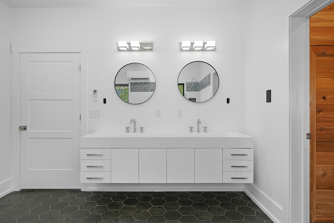
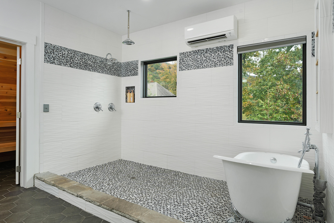
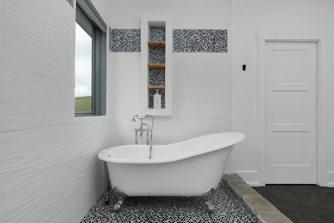
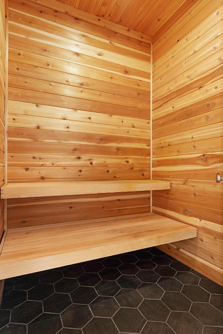
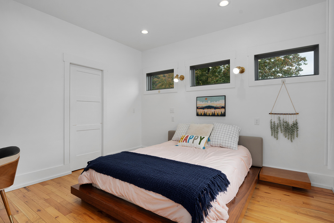
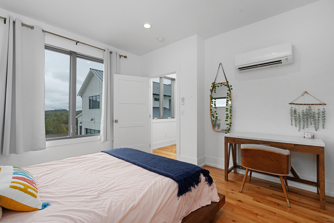
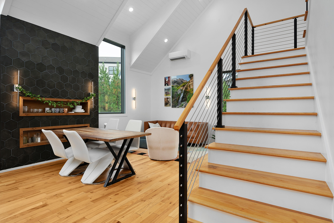
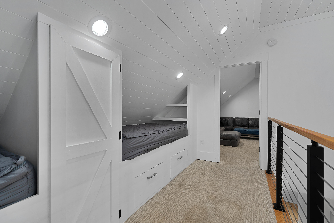
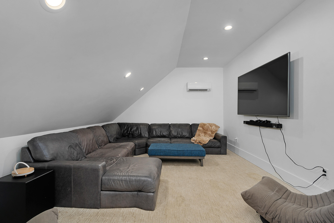
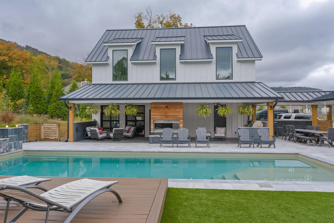
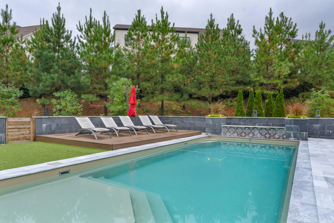
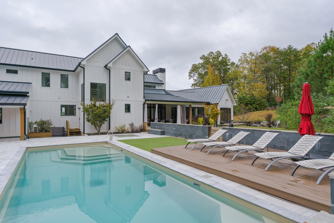
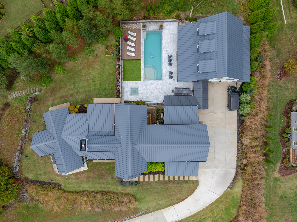
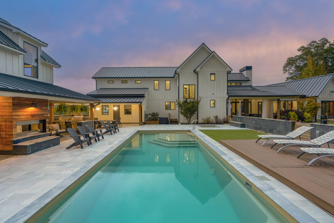
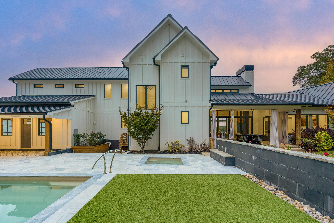
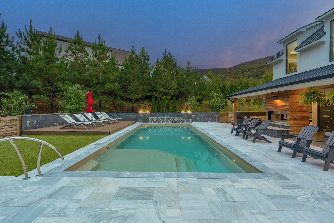
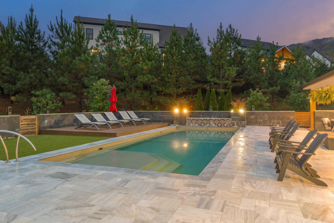
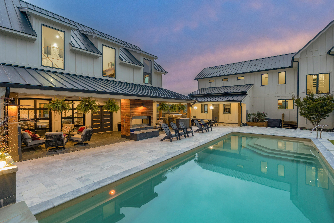
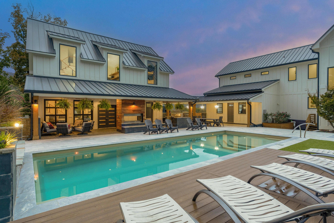
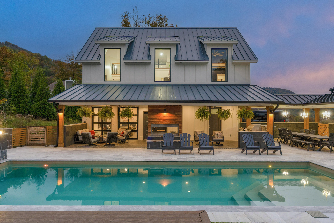
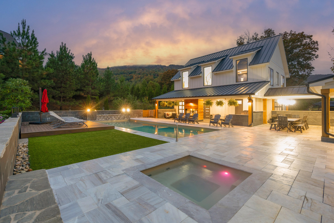
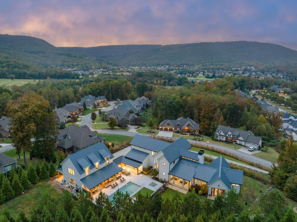
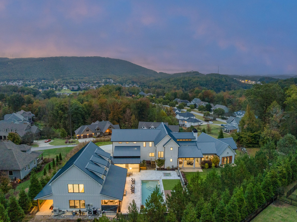
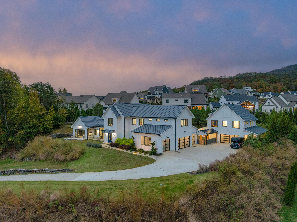
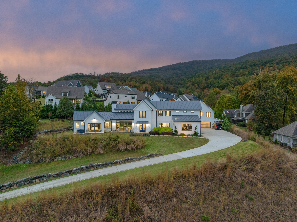
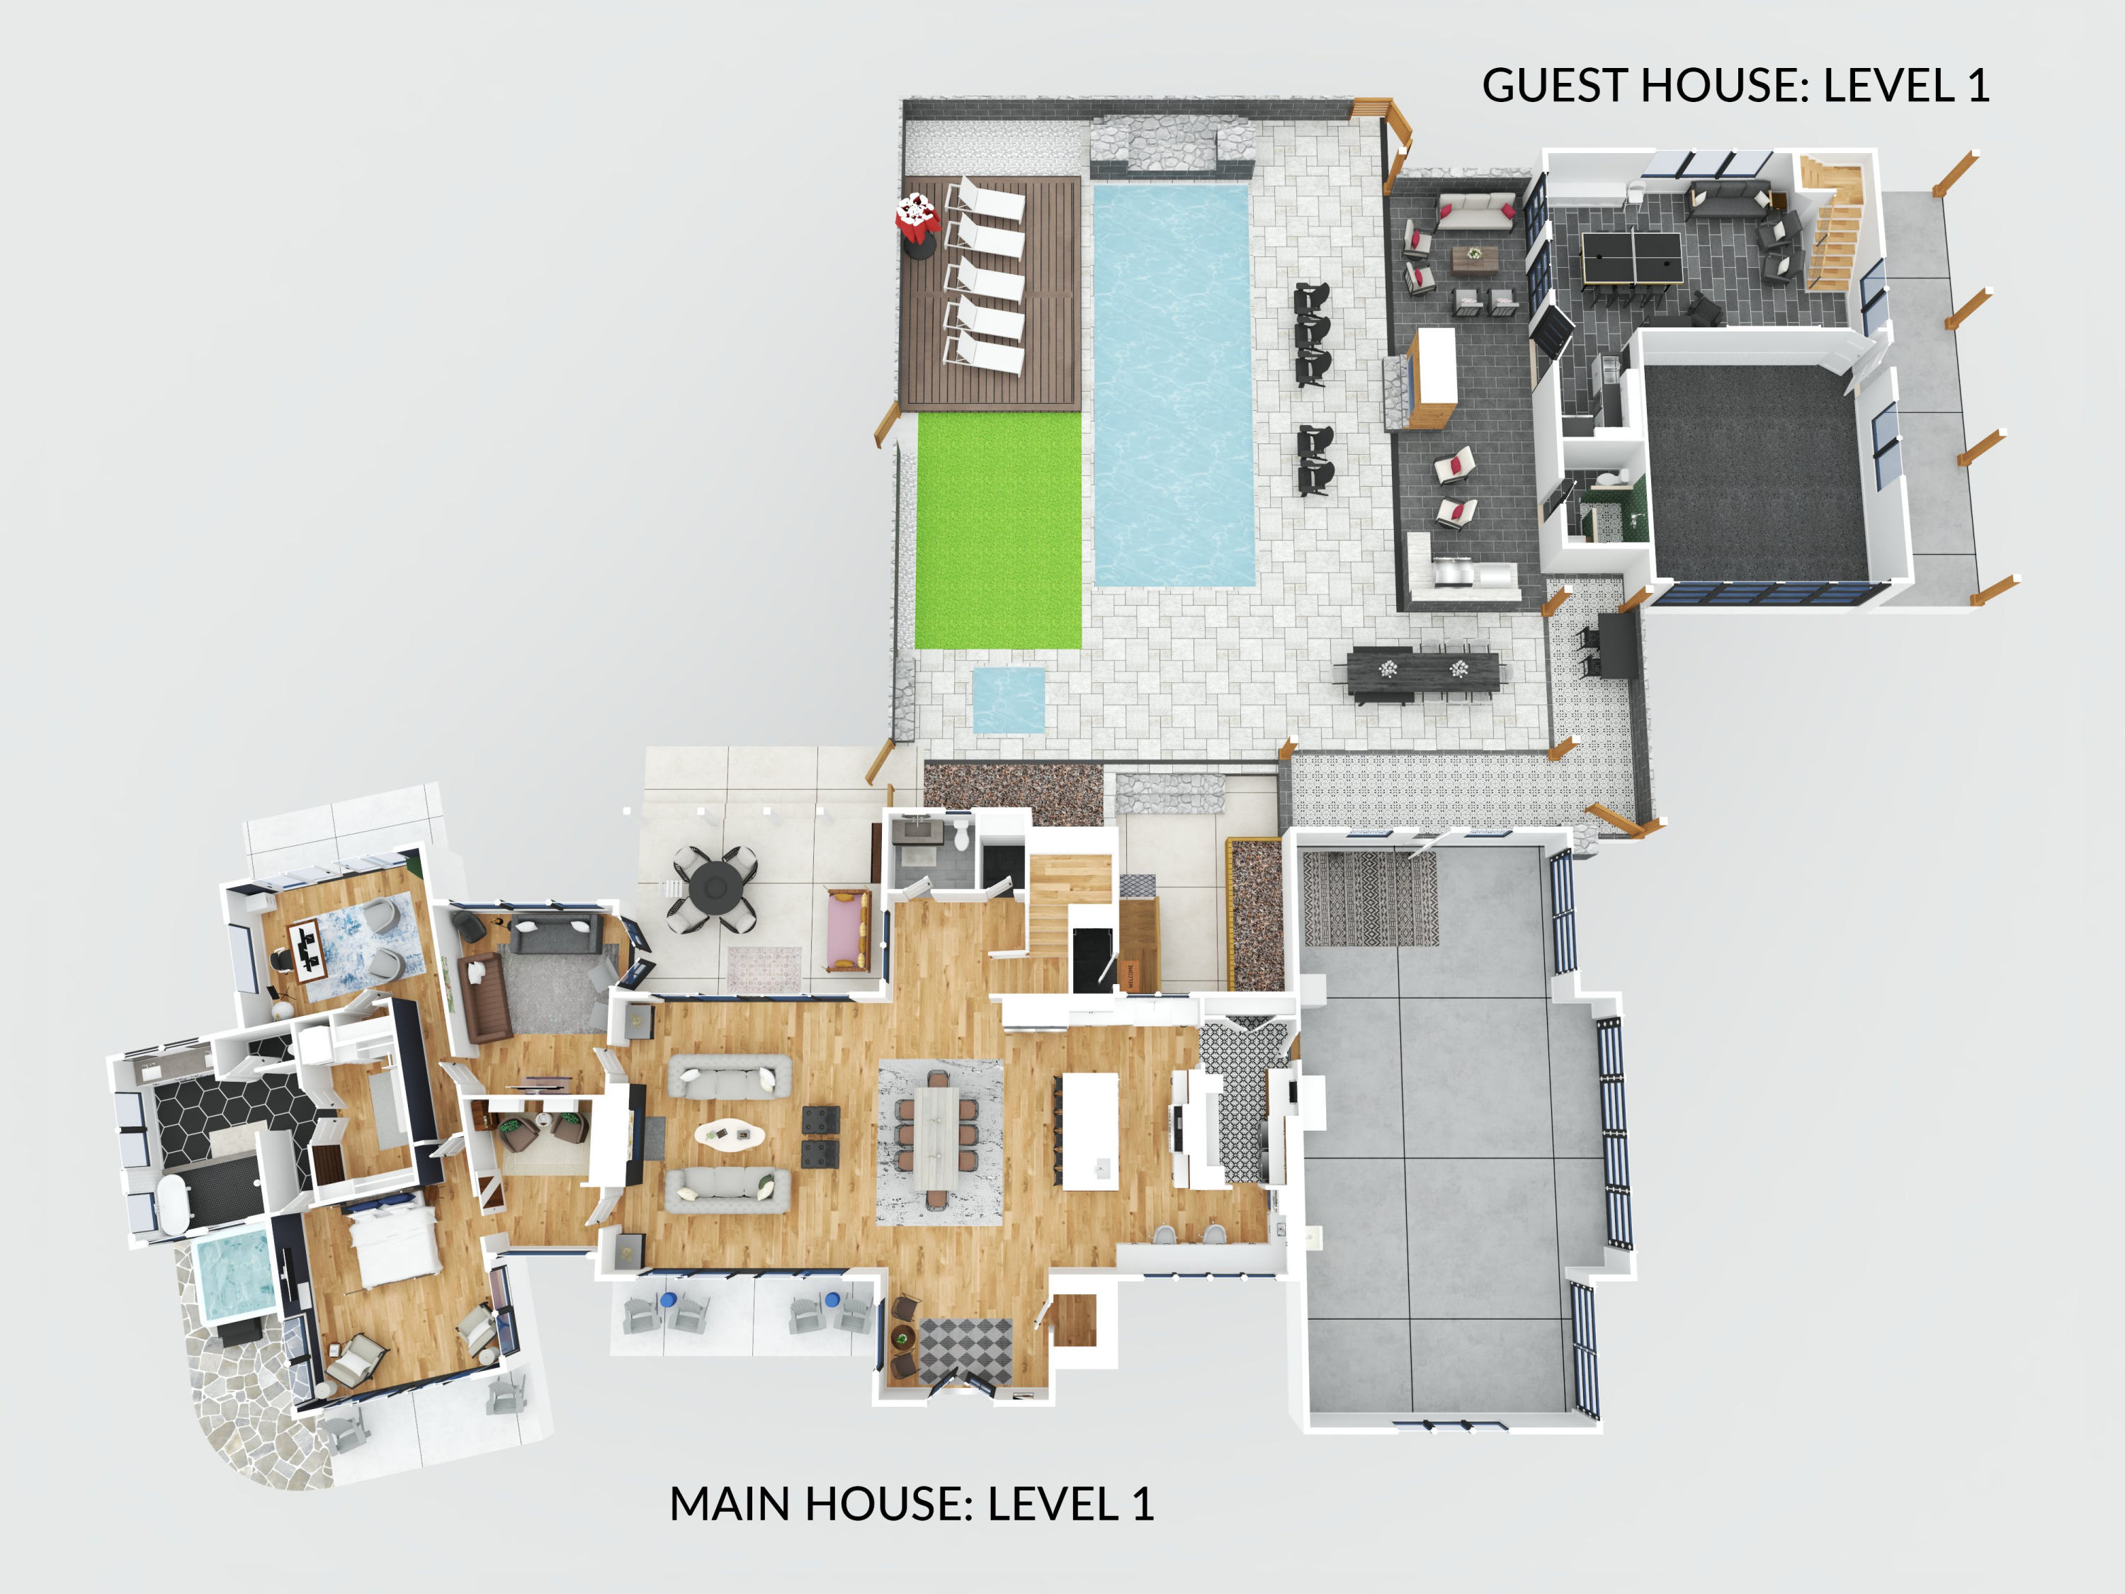
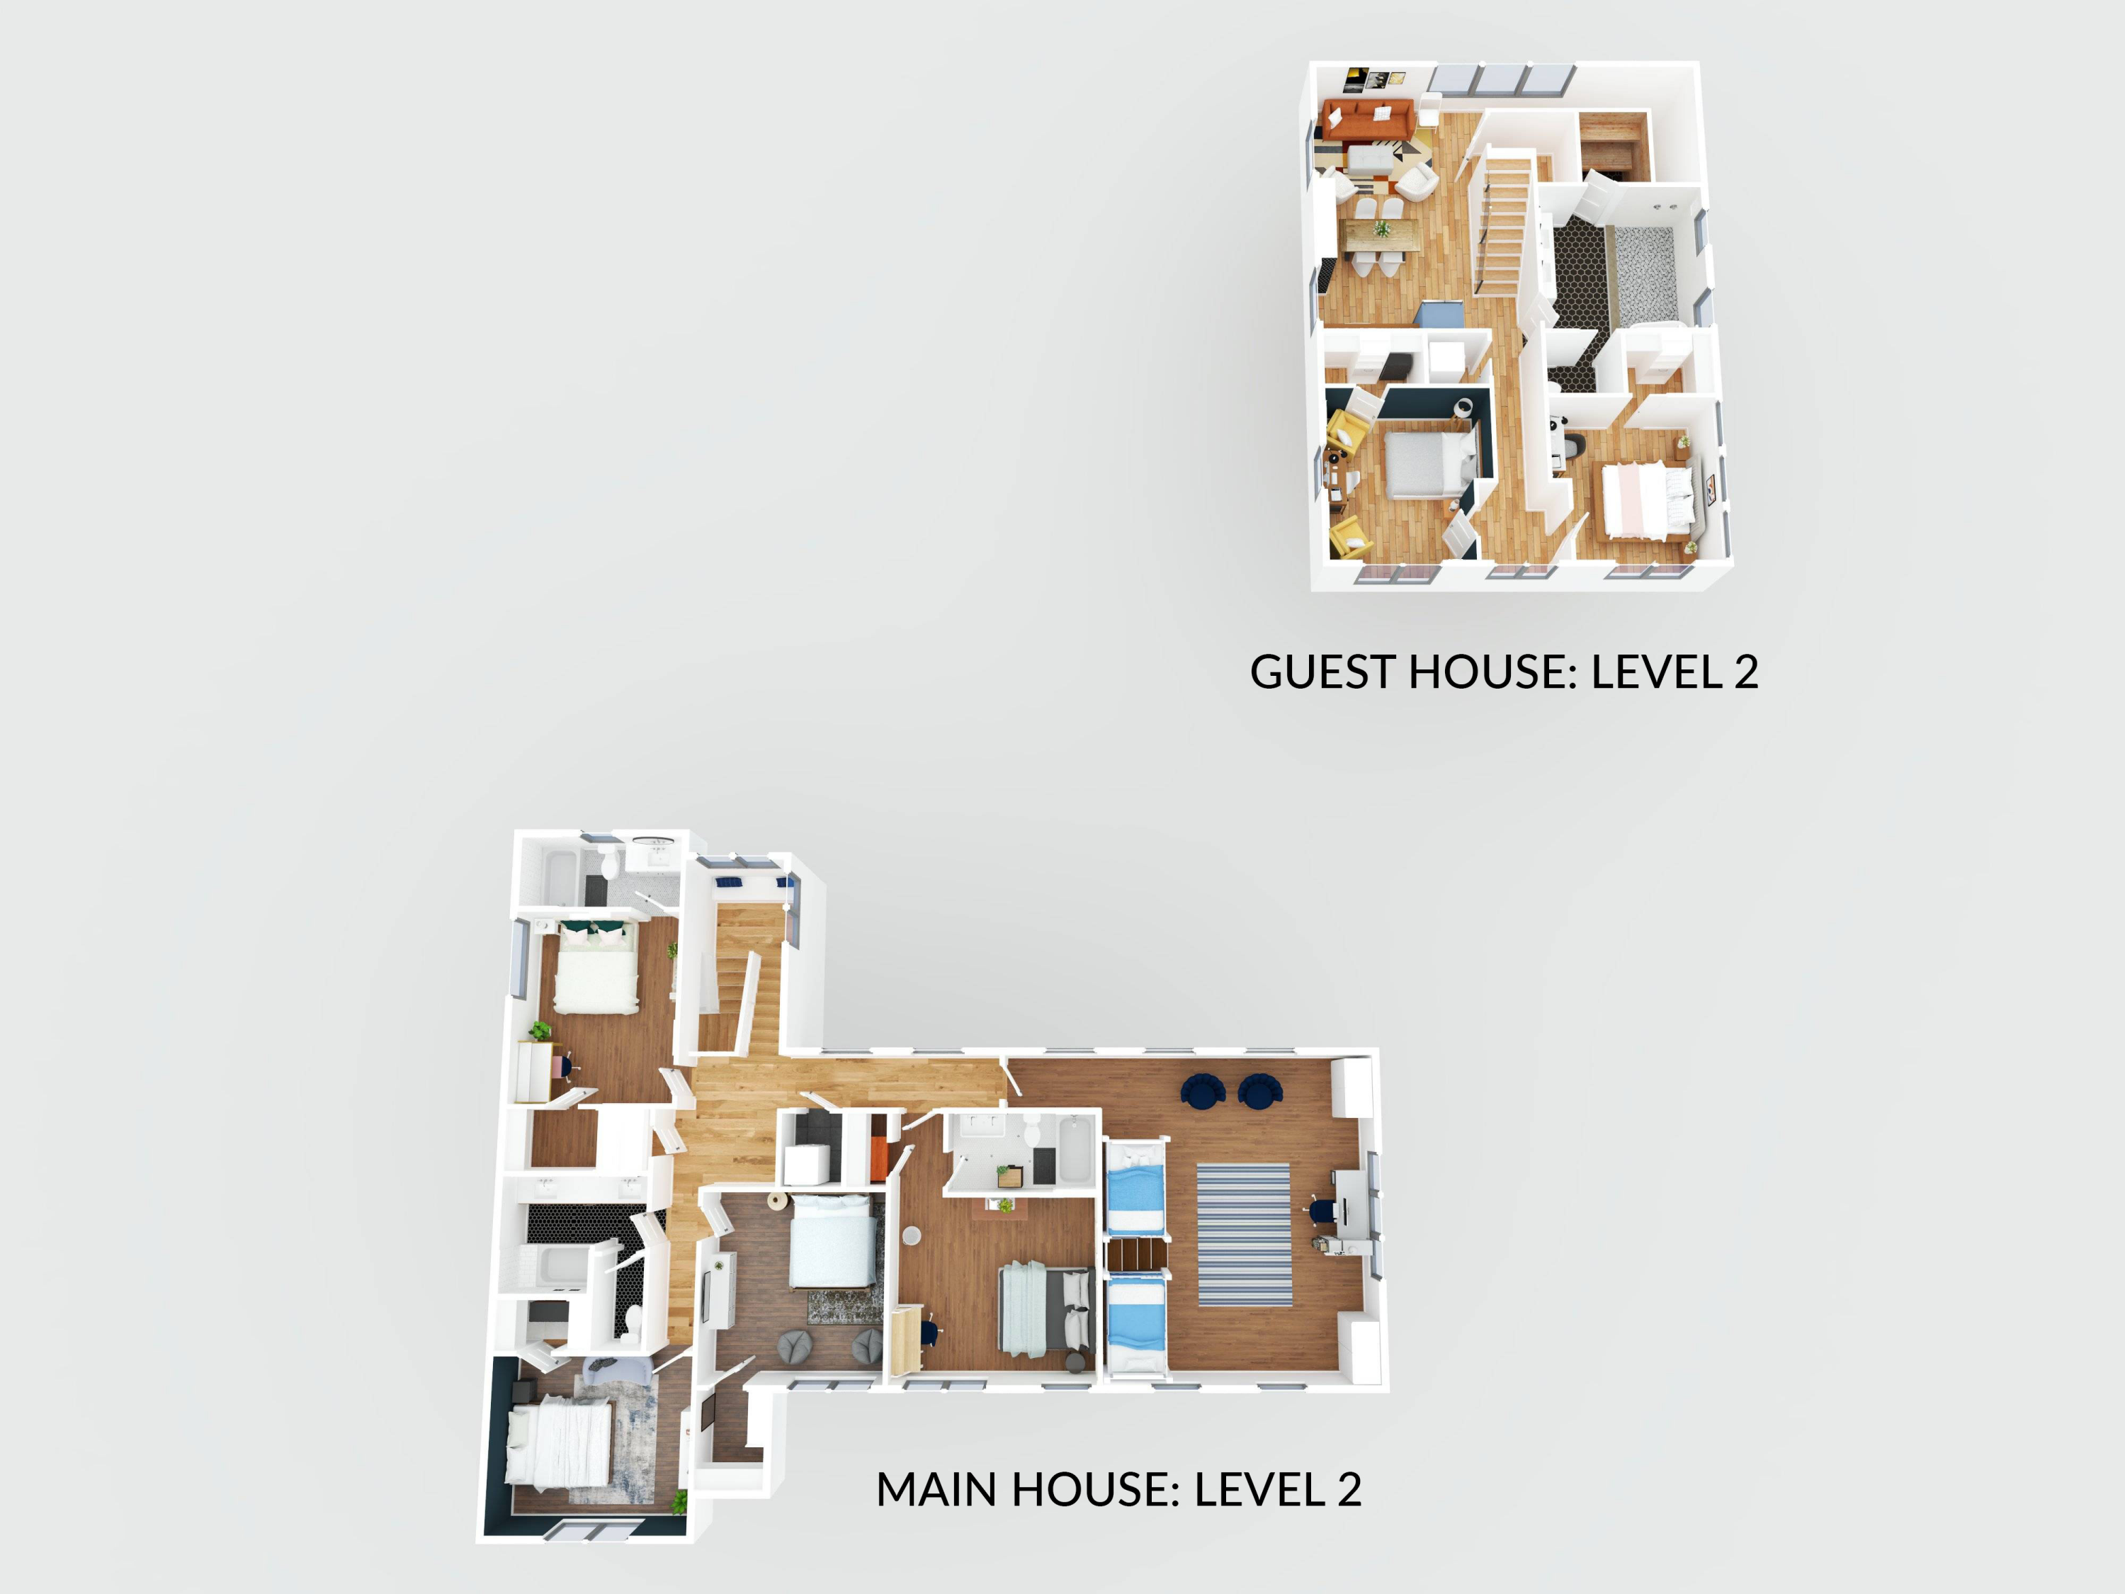
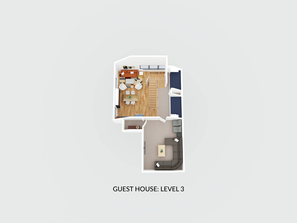
Truly spectacular modern farmhouse strategically positioned on a 1.76 +/- acre hilltop lot with a heated pool, guest house and stunning mountain views in the desirable Black Creek golf course community approximately 15 minutes to downtown Chattanooga. This well-designed home is loaded with amenities and fantastic outdoor living spaces and is truly meant for gathering and entertaining. The property features a 5 or 6 bedroom, 4.5 bath, 4,700 +/- sf main house with a 4-car garage, as well as a pool house with a rec room, kitchenette, double garage and a full pool bath on the main level, and a 2 bedroom, 1 bath guest apartment on the upper level, all connected via amazing outdoor living spaces. All of the garage doors are glass and provide both a modern look and great natural lighting atypical to most garages which allows for additional uses such as home gym in the pool house garage. As soon as you enter the main house, you will immediately note the wonderfully open living areas, including the kitchen, dining and great room, as well as the hardwood floors, shiplap accents walls and ceilings, and the oversized glass doors and windows with the colorful autumn views. The kitchen boasts a large center island with pendant lighting and an extra prep sink, custom cabinetry, stainless appliances, including 2 dishwashers, an under-counter microwave, an oversized built in refrigerator, and a Thor gas range with double ovens and convenient pot-filler. It also has a great workspace and a refreshment center with a sink, Bosch coffee maker and a beverage fridge with access to the mudroom/laundry with a pantry and access to the garage - perfect for loading and unloading. The center dining area has access to the powder room, staircase and a closet with access to a special room under the steps that leads to an exterior door which the sellers have utilized for their pets. The great room has a vaulted ceiling, a see-through wood burning fireplace place and sliding glass doors to one of the patio areas in front and the rear covered patio. Just off the great room, there is den that has access to the rear patio and connects to the office. The off has its own private patis also has a patio and adjoins the primary suite. The primary suite includes a sitting room with fireplace, a private patio with hot tub, and the primary bath with a dual vanity, and an open tiled shower with a claw-footed tub, a water closet, and a walk-in closet with washer/dryer hook-ups. Head upstairs, where you will find 2 bedroom suites with private baths, 2 bedrooms that share the use of the hall bath and a bunk or bonus room. Head outside where you will find the large heated pool and spa, covered outdoor living spaces with a double-sided gas fireplace and built-in barbecue, a full pool bath and roll-up glass doors to the main level rec room in the pool house. The 2nd floor has an open living and kitchen, 2 bedrooms and a spa-like bath with dual vanity, a large open shower with a claw-footed tub, and a sauna. The 3rd floor has built-in bunk beds on the landing and a media/bonus room. There is a turfed area by the pool, a back yard area off the rear covered porch, and an upper-level yard space that is perfect for the trampoline or other outdoor fun. Simply a fantastic opportunity for the discerning buyer seeking a spacious home with guest quarters with an amazing setting close to town, so please call for more information and to schedule your private showing. Information is deemed reliable but not guaranteed. Buyer to verify any and all information they deem important.

7
beds

7
baths

7,500 Sq.Ft. LIVING AREA

1.76 Acres lot

Jay Robinson

Jay Robinson

Features & Amenities

Interior

  • total bedrooms7
  • Total bathrooms7
  • full bathrooms6
  • half bathroom1
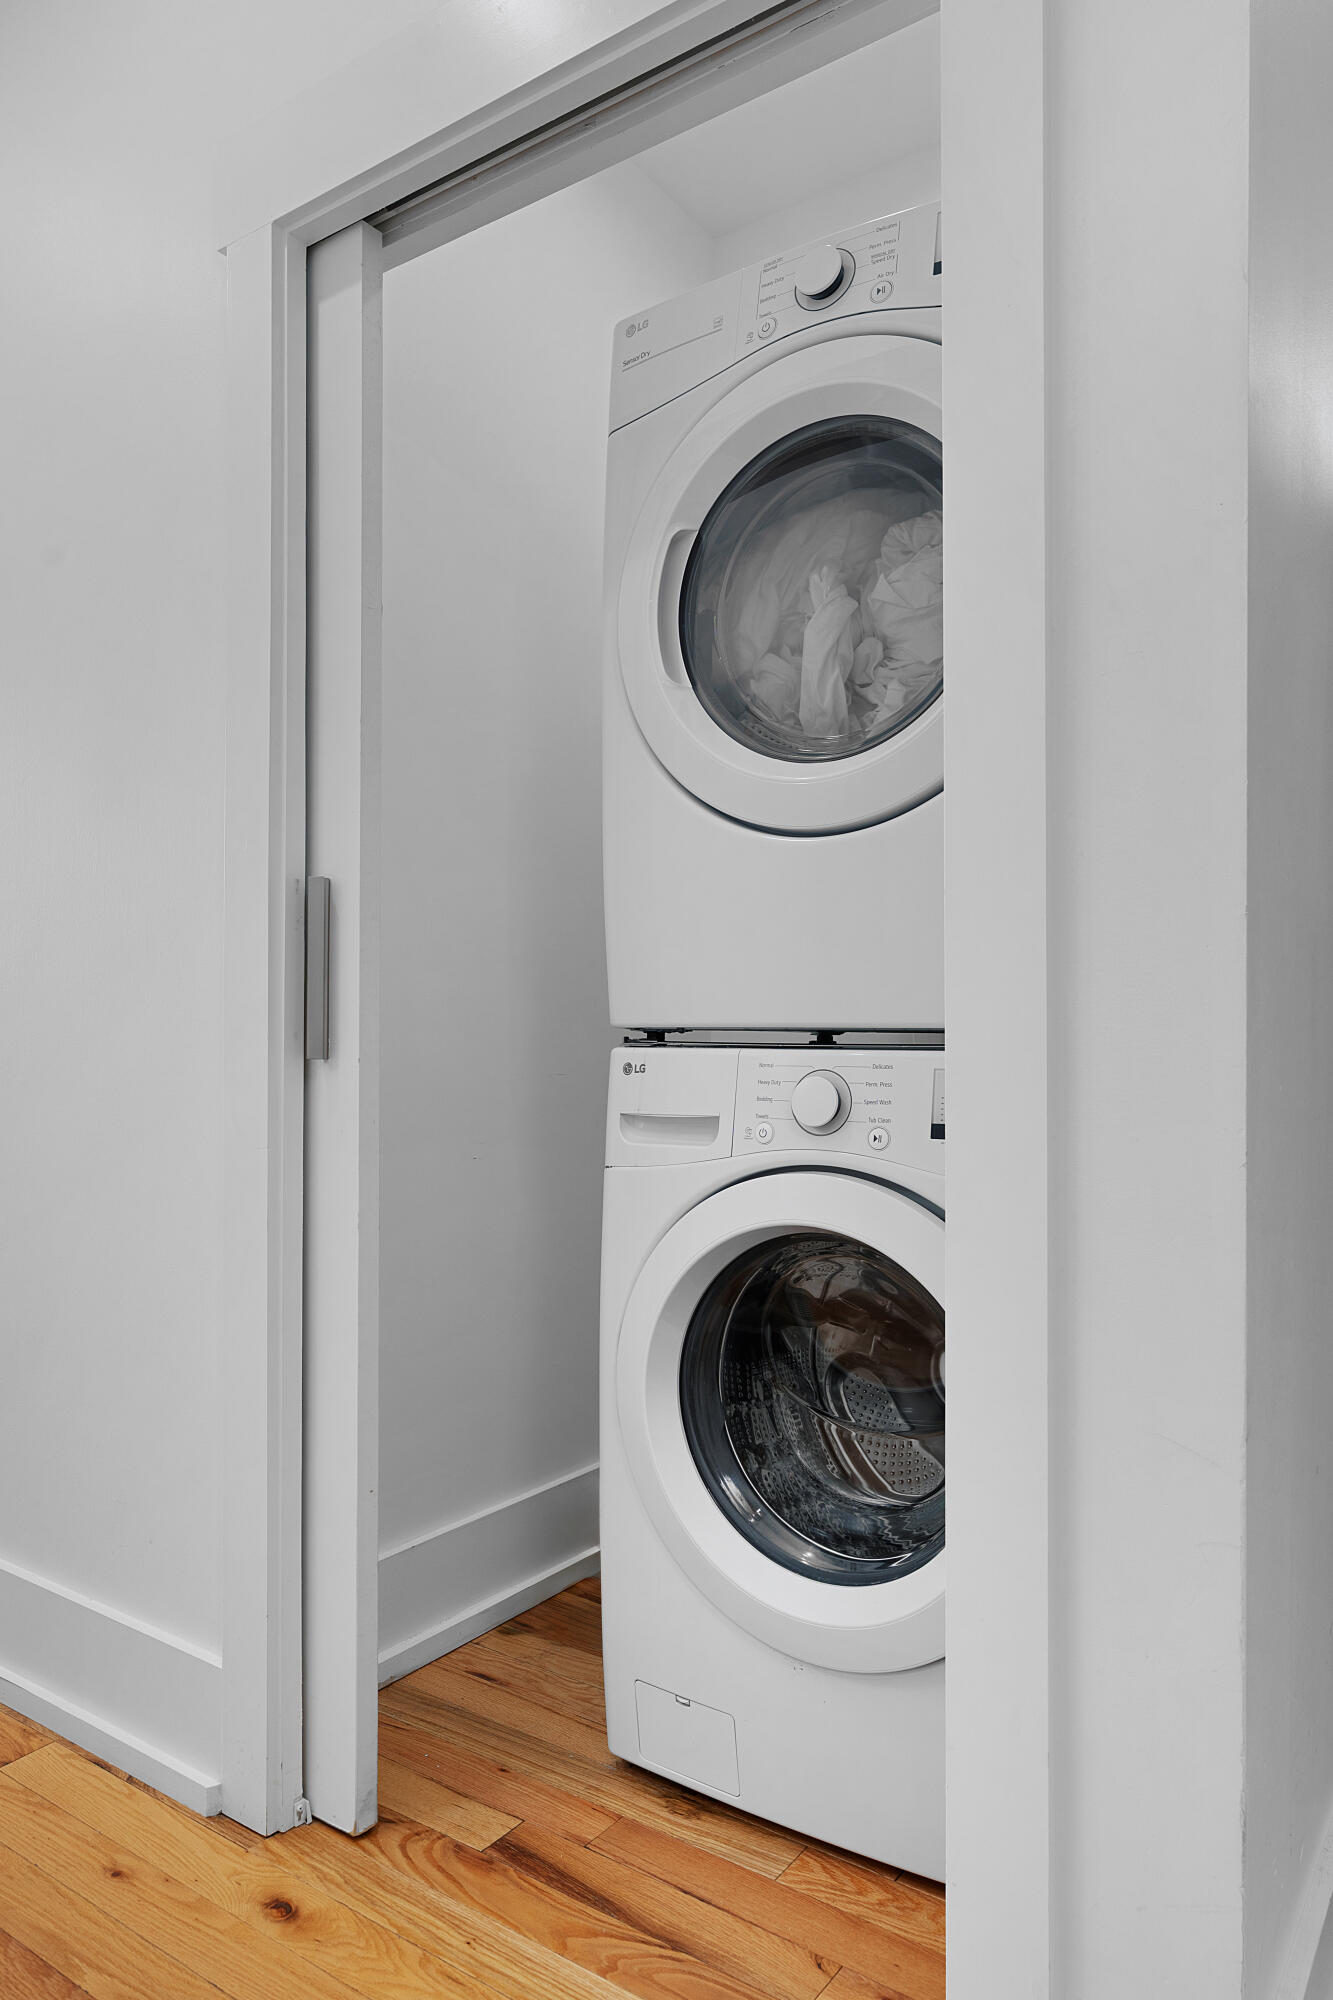
  • Laundry room Electric Dryer Hookup, Laundry Closet, Laundry Room, Main Level, Multiple Locations, Upper Level, Washer Hookup
  • Flooring Brick, Hardwood, Tile
  • Fireplace Double Sided, Gas Starter, Great Room, Outside, Wood Burning, Other, See Remarks
  • APPLIANCES Washer, Tankless Water Heater, Stainless Steel Appliance(s), Refrigerator, Range Hood, Microwave, Gas Range, Exhaust Fan, ENERGY STAR Qualified Appliances, Dryer, Double Oven, Dishwasher
  • other interior Features Beamed Ceilings, Breakfast Bar, Built-in Features, Cathedral Ceiling(s), Ceiling Fan(s), Central Vacuum, Double Shower, Double Vanity, Eat-in Kitchen, En Suite, Entrance Foyer, Granite Counters, High Ceilings, High Speed Internet, In-Law Floorplan, Kitchen Island, Natural Woodwork, Open Floorplan, Pantry, Primary Downstairs, Recessed Lighting, Separate Shower, Sitting Area, Storage, Tub/shower Combo, Vaulted Ceiling(s), Walk-In Closet(s)

Area & Lot

  • Status Sold
  • Living Area7,500 Sq.Ft.
  • Total Area7,500 Sq.Ft.
  • Lot Area1.76 Acres
  • MLS® ID1523699
  • TypeResidential
  • YEAR BUILT2018
  • View DescriptionMountain(s), Neighborhood, Panoramic, Other
  • Elementary SchoolLookout Valley Elementary
  • Middle SchoolLookout Valley Middle
  • High SchoolLookout Valley High

Exterior

  • STORIES2
  • Garage Space6.0
  • water SourcePublic
  • utilitiesCable Available, Electricity Available, Natural Gas Connected, Phone Available, Sewer Connected, Water Connected, Underground Utilities
  • PoolHeated, In Ground, Salt Water
  • roofMetal
  • lot featuresBack Yard, Landscaped, Level, Near Golf Course, Sloped Up, Sprinklers In Front, Sprinklers In Rear, See Remarks
  • parkingDriveway, Garage, Garage Door Opener, Garage Faces Front, Garage Faces Side, Kitchen Level, Off Street
  • HEAT TYPEElectric, ENERGY STAR Qualified Equipment, Natural Gas
  • AIR CONDITIONINGCentral Air, Electric, ENERGY STAR Qualified Equipment, Multi Units
  • sewerPublic Sewer
  • SubstructureBlock
  • HOA AmenitiesDog Park, Maintenance Grounds, Picnic Area, Playground, Pond Year Round
  • security FeaturesSmoke Detector(s)
  • other exterior FeaturesLighting, Outdoor Kitchen, Private Yard, Rain Gutters, Smart Light(s)

Financial

  • Sales Price$2,221,500
  • Real Estate Tax $13,310/yr
  • HOA $170/mo
514 Kestrel Lane
514 Kestrel Lane

This well-designed home is loaded with amenities and fantastic outdoor living spaces and is truly meant for gathering and entertaining.

– The Robinson Team (TN)
514 Kestrel Lane

The Robinson Team

Offering clients personalized representation, tailored marketing strategies, and premium service. Consistently surpassing expectations for Sellers, Buyers, and others.

Follow Me on Instagram