Leave a Message

Thank you for your message. We will be in touch with you shortly.

Explore Our Properties
4809 Briarwood Drive
SEE ALL PHOTOS
4809 Briarwood Drive
Courtesy of Jay Robinson, Keller Williams Realty,423-903-6404
Sold

4809 Briarwood Drive

4809 Briarwood Drive, Chattanooga, TN 37416

$240,000
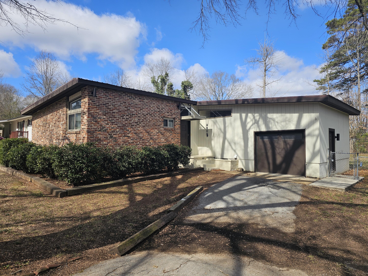
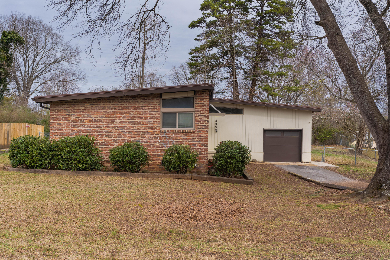
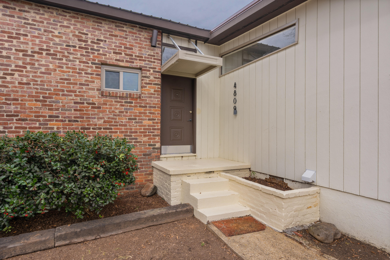
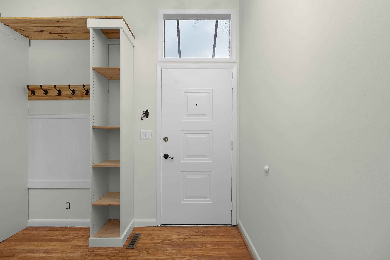
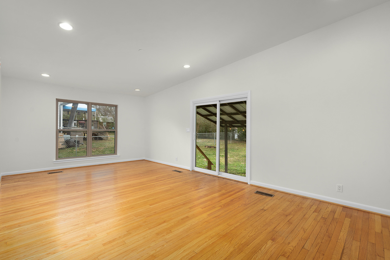
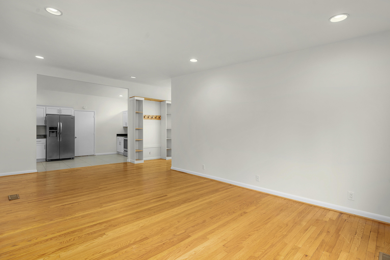
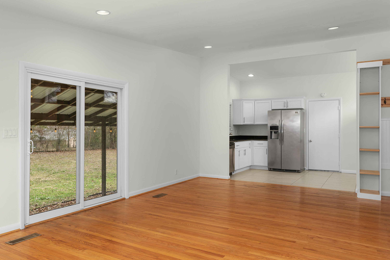
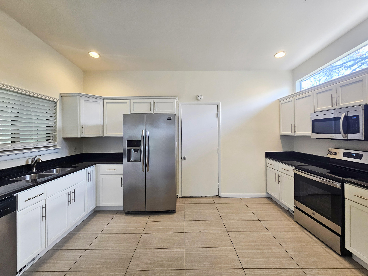
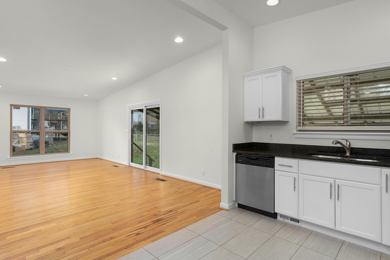
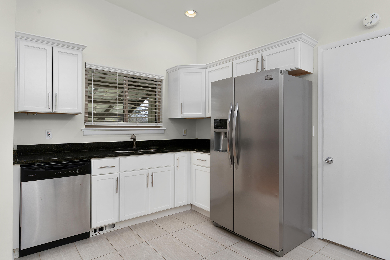
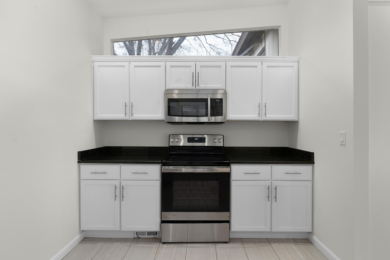
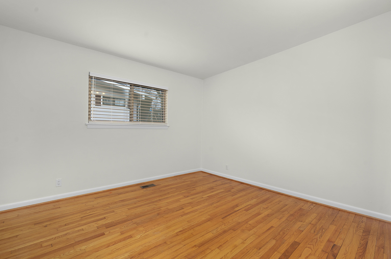
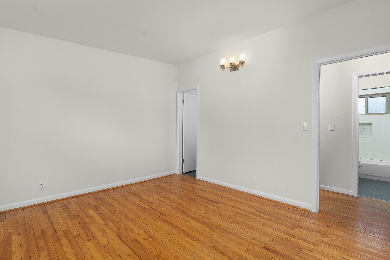
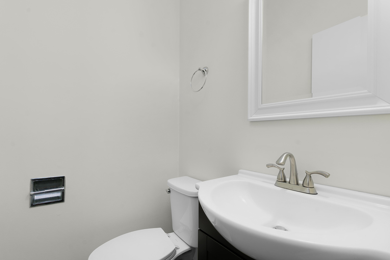
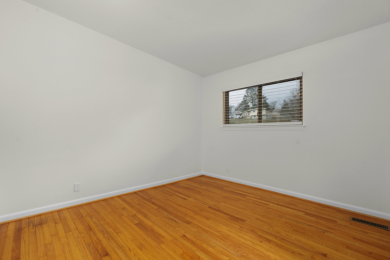
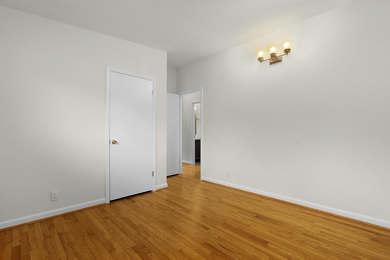
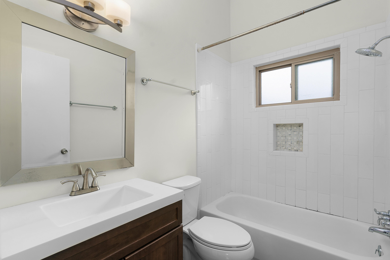
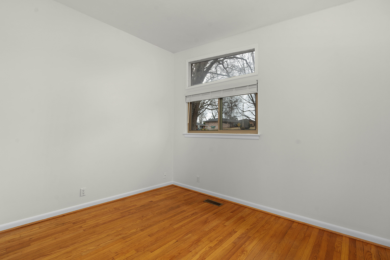
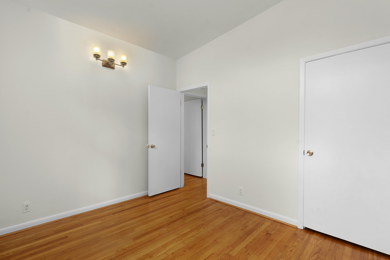
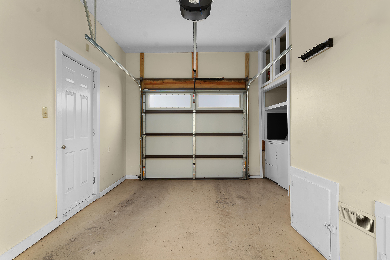
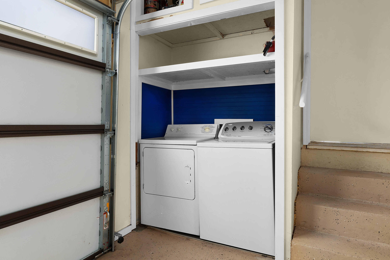
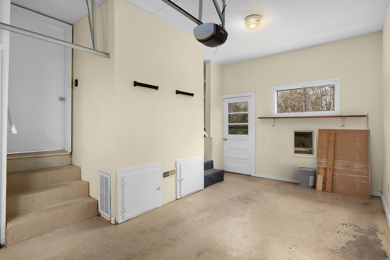
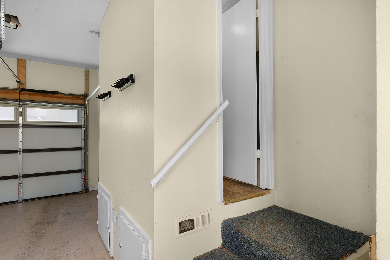
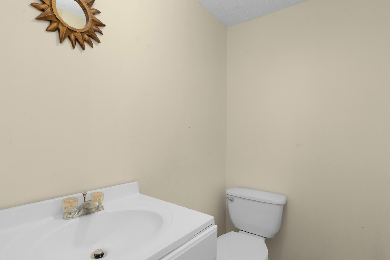
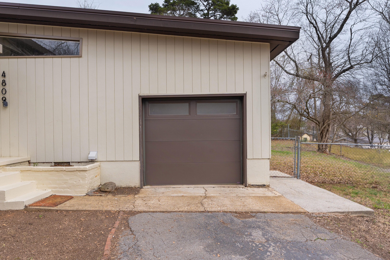
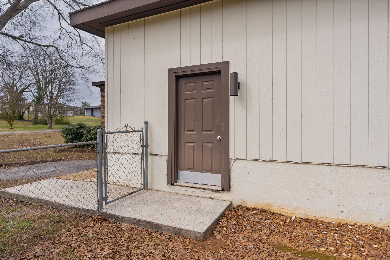
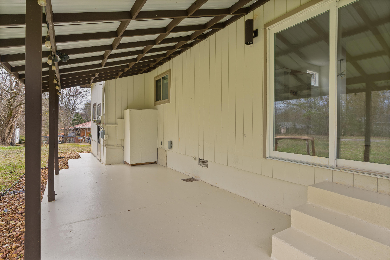
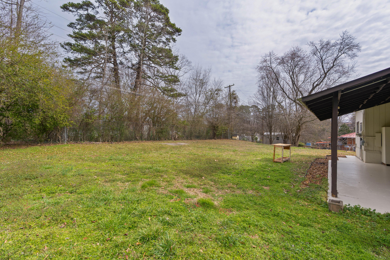
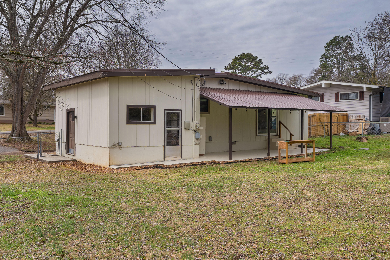
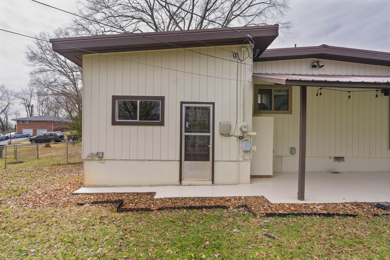
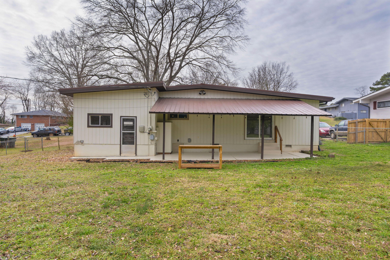
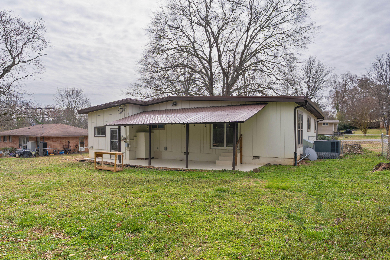
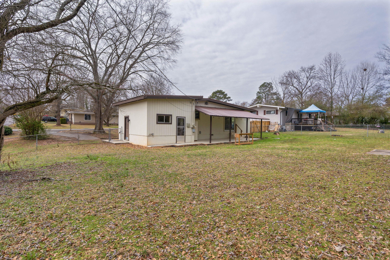
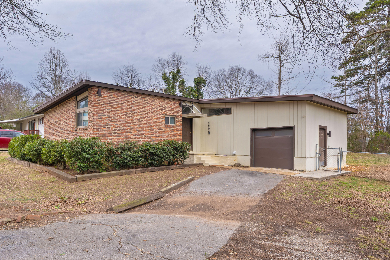
One level, 3 bedroom, 1 full, and 2 half-bath home with a fenced back yard in a super convenient location approximately 15 minutes from downtown Chattanooga and close to the lake, the Chattanooga Airport, schools, shopping, restaurants and more. Freshly painted inside, this move in ready home would make a great primary residence or investment opportunity. The home features, hardwoods and tile throughout, semi-vaulted ceilings, decorative and recessed lighting, an open living plan, a covered rear patio and a single garage with laundry facility and one of the half baths, as well as access to the level back yard. Your tour begins with entry to the foyer that has built-in cubbies as you enter the combination living/dining area. This space has a sliding glass door to the covered patio and opens to the kitchen. The kitchen has granite countertops, stainless appliances and access to the garage. There are 3 bedrooms, the primary one having a private half bath, plus the hall bath that has a tub/shower combo with tile surround. Simply a fantastic opportunity for the buyer seeking the ease of one level living in a convenient location, so please call for more information and to schedule your private showing today. Information is deemed reliable but not guaranteed. Buyer to verify any and all information they deem important.

3
beds

3
baths

1,162 Sq.Ft. LIVING AREA

0.27 Acres lot

Jay Robinson

Jay Robinson

Features & Amenities

Interior

  • total bedrooms3
  • Total bathrooms3
  • full bathroom1
  • half bathrooms2
  • Laundry room Electric Dryer Hookup, In Garage, Main Level, Washer Hookup
  • Flooring Hardwood, Tile
  • APPLIANCES Refrigerator, Microwave, Free-Standing Electric Range, Electric Water Heater, Dishwasher
  • other interior Features Built-in Features, En Suite, Granite Counters, High Ceilings, Open Floorplan, Primary Downstairs, Recessed Lighting, Tub/shower Combo, Vaulted Ceiling(s)

Area & Lot

  • Status Sold
  • Living Area1,162 Sq.Ft.
  • Total Area1,162 Sq.Ft.
  • Lot Area0.27 Acres
  • MLS® ID1507848
  • TypeResidential
  • YEAR BUILT1958
  • Architecture StylesRanch
  • Elementary SchoolHarrison Elementary
  • Middle SchoolBrown Middle
  • High SchoolCentral High School

Exterior

  • STORIES1
  • Garage Space1.0
  • water SourcePublic
  • utilitiesElectricity Connected, Sewer Connected, Water Connected
  • PoolNone
  • roofMetal
  • lot featuresLevel
  • parkingDriveway, Garage Faces Front, Off Street
  • HEAT TYPECentral, Electric
  • AIR CONDITIONINGCentral Air, Electric
  • sewerPublic Sewer
  • SubstructureBlock
  • other exterior FeaturesOther

Financial

  • Sales Price$240,000
  • Real Estate Tax $1,560/yr

The Robinson Team

Offering clients personalized representation, tailored marketing strategies, and premium service. Consistently surpassing expectations for Sellers, Buyers, and others.

Follow Me on Instagram