Leave a Message

Thank you for your message. We will be in touch with you shortly.

Explore Our Properties
4124 Outpost Way
4124 Outpost Way
4124 Outpost Way
4124 Outpost Way
4124 Outpost Way
4124 Outpost Way
4124 Outpost Way
4124 Outpost Way
4124 Outpost Way
4124 Outpost Way
4124 Outpost Way
4124 Outpost Way
4124 Outpost Way
4124 Outpost Way
4124 Outpost Way
4124 Outpost Way
4124 Outpost Way
4124 Outpost Way
4124 Outpost Way
4124 Outpost Way
4124 Outpost Way
4124 Outpost Way
4124 Outpost Way
4124 Outpost Way
4124 Outpost Way
4124 Outpost Way
4124 Outpost Way
4124 Outpost Way
4124 Outpost Way
4124 Outpost Way
4124 Outpost Way
4124 Outpost Way
4124 Outpost Way
4124 Outpost Way
4124 Outpost Way
4124 Outpost Way
4124 Outpost Way
4124 Outpost Way
4124 Outpost Way
4124 Outpost Way
4124 Outpost Way
4124 Outpost Way
SEE ALL PHOTOS
4124 Outpost Way
4124 Outpost Way
4124 Outpost Way
4124 Outpost Way
4124 Outpost Way
4124 Outpost Way
4124 Outpost Way
4124 Outpost Way
4124 Outpost Way
4124 Outpost Way
4124 Outpost Way
4124 Outpost Way
4124 Outpost Way
4124 Outpost Way
4124 Outpost Way
4124 Outpost Way
4124 Outpost Way
4124 Outpost Way
4124 Outpost Way
4124 Outpost Way
4124 Outpost Way
4124 Outpost Way
4124 Outpost Way
4124 Outpost Way
4124 Outpost Way
4124 Outpost Way
4124 Outpost Way
4124 Outpost Way
4124 Outpost Way
4124 Outpost Way
4124 Outpost Way
4124 Outpost Way
4124 Outpost Way
4124 Outpost Way
4124 Outpost Way
4124 Outpost Way
4124 Outpost Way
4124 Outpost Way
4124 Outpost Way
4124 Outpost Way
4124 Outpost Way
4124 Outpost Way
For Sale

4124 Outpost Way

4124 Outpost Way, Chattanooga, TN 37419

$379,000
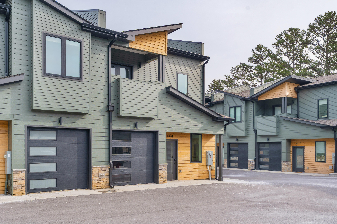
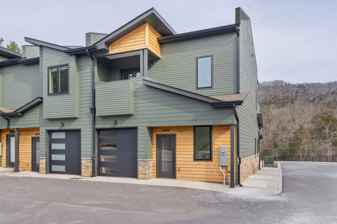
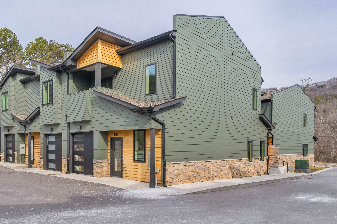
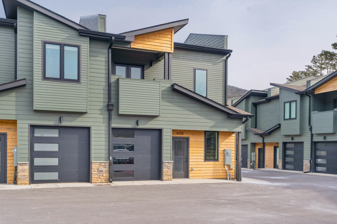
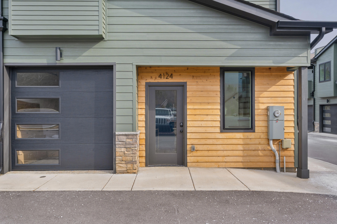
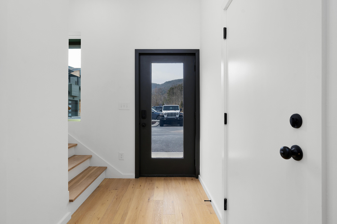
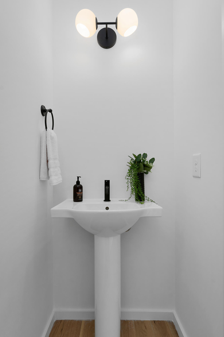
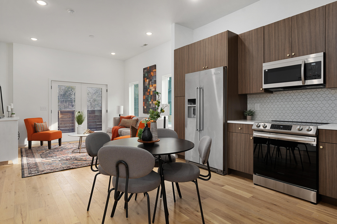
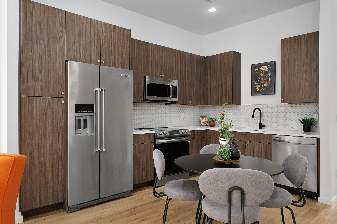
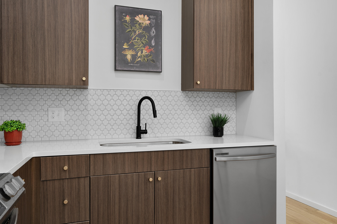
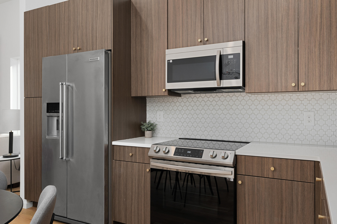
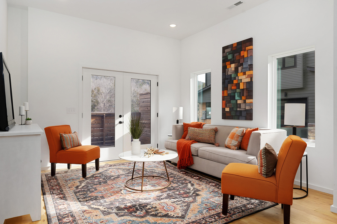
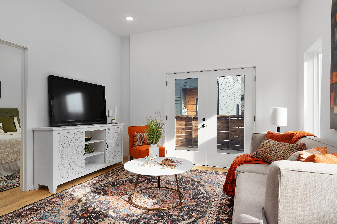
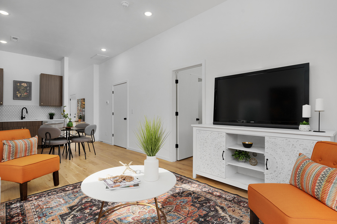
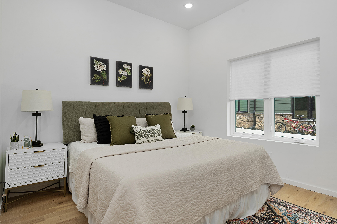
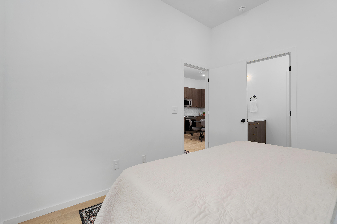
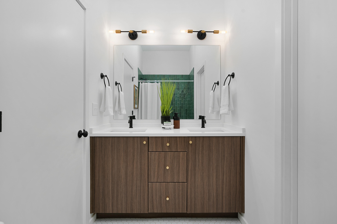
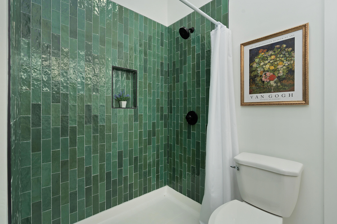
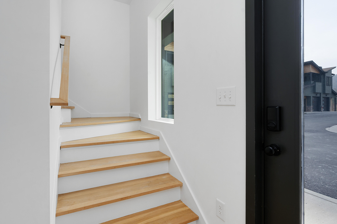
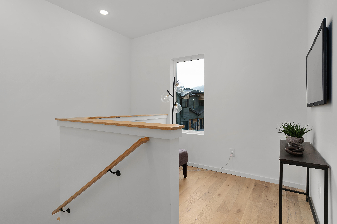
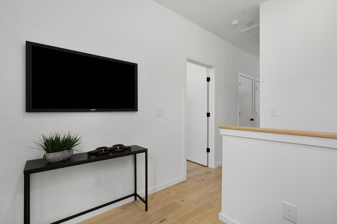
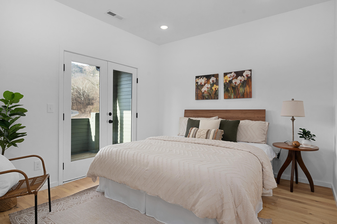
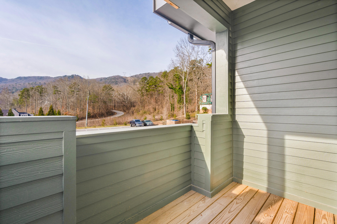
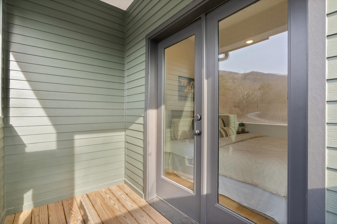
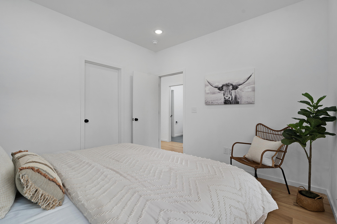
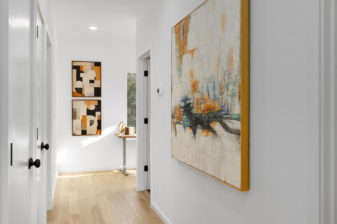
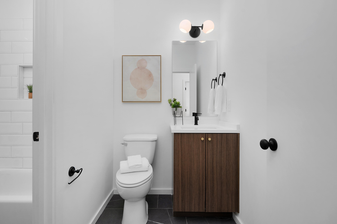
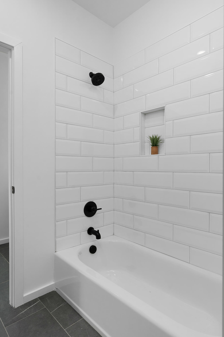
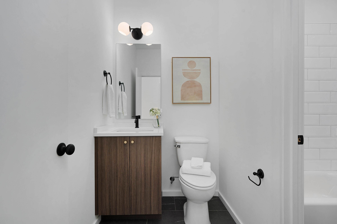
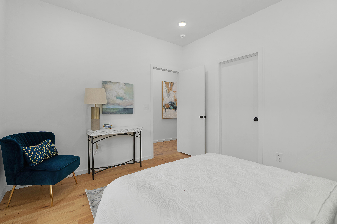
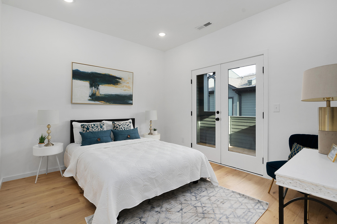
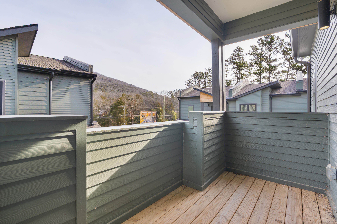
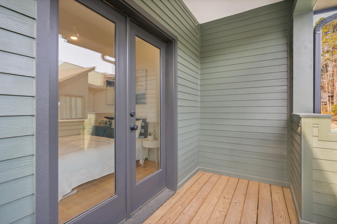
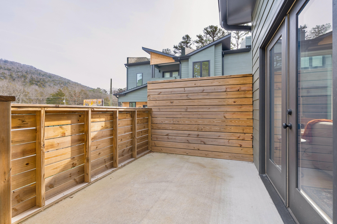
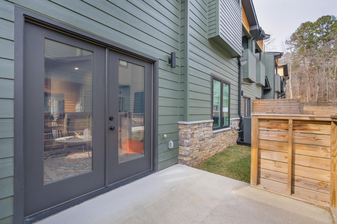
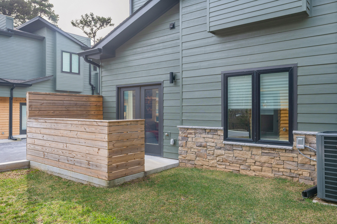
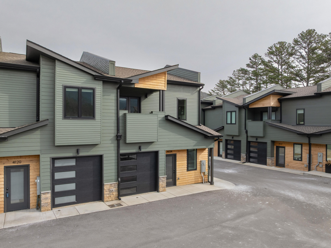
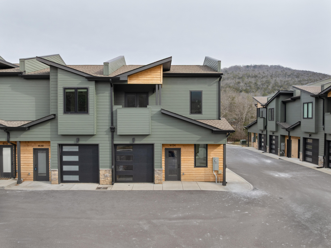
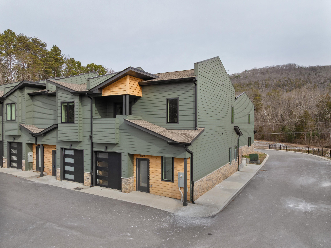
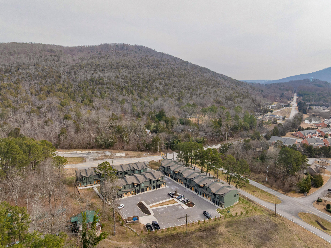
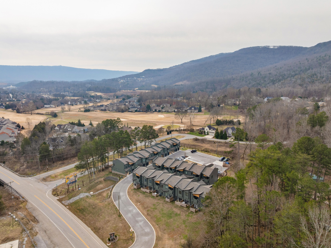
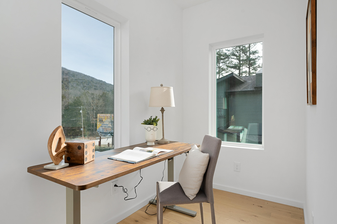
Welcome to The Outpost, a modern townhome community picturesquely located at the foot of Raccoon and Aetna mountains and just minutes from downtown Chattanooga. Whether you are looking for a convenient primary residence, a weekend retreat, or an investment property, these architecturally distinctive units reminiscent of a mountain chalet offer proximity to hiking and biking trails, the Tennessee River, additional local mountains and parks, The Black Creek Golf Club, shopping, restaurants and more. This spacious 3 bedroom, 2.5 bath end unit boasts and open floor plan, the primary on the main, great natural lighting, LVP flooring throughout, a single bay garage, and great outdoor living spaces to take advantage of the setting. The main floor features a dedicated foyer with access to the staircase and the powder room. It then opens to the eat-in kitchen and living room. The kitchen has granite countertops, tile backsplash, soft close cabinetry, stainless appliances, and access to the stackable laundry closet. It also opens to the living room which in turn has French door to the patio. The primary bedroom is off the living room and has a private bath with a dual vanity, a tiled shower, and a walk-in closet. Head upstairs where you will find 2 loft areas which are perfect for work/study or relaxing, 2 guest bedrooms with covered private balconies and a hall bath that has a central tub/shower area with separate vanities and commodes on either end. All in all, a great layout and a great location, so please call for more information and to schedule your private showing today. Information is deemed reliable but not guaranteed. Buyer to verify any and all information they deem important.

3
beds

3
baths

1,505 Sq.Ft. LIVING AREA

Jay Robinson

Jay Robinson

Features & Amenities

Interior

  • total bedrooms3
  • Total bathrooms3
  • full bathrooms2
  • half bathroom1
  • Laundry room Electric Dryer Hookup, Laundry Closet, Main Level, Washer Hookup
  • Flooring Luxury Vinyl, Plank, Tile
  • APPLIANCES Refrigerator, Microwave, Free-Standing Electric Range, Electric Water Heater, Disposal, Dishwasher
  • other interior Features Double Vanity, Eat-in Kitchen, En Suite, Entrance Foyer, Granite Counters, High Ceilings, Open Floorplan, Primary Downstairs, Recessed Lighting, Separate Shower, Tub/shower Combo, Walk-In Closet(s), See Remarks

Area & Lot

  • Status For Sale
  • Living Area1,505 Sq.Ft.
  • Total Area1,505 Sq.Ft.
  • MLS® ID1527674
  • TypeTownhouse
  • YEAR BUILT2024
  • Architecture StylesContemporary
  • View DescriptionMountain(s)
  • Elementary SchoolLookout Valley Elementary
  • Middle SchoolLookout Valley Middle
  • High SchoolLookout Valley High

Exterior

  • STORIES2
  • Garage Space1.0
  • water SourcePublic
  • utilitiesElectricity Connected, Sewer Connected, Water Connected, Underground Utilities
  • roofShingle
  • lot featuresLevel, Views
  • parkingGarage Faces Front, Kitchen Level, Parking Lot, Paved
  • HEAT TYPECentral, Electric
  • AIR CONDITIONINGCentral Air, Electric
  • sewerPublic Sewer
  • SubstructureSlab
  • HOA AmenitiesLandscaping, Maintenance Grounds, Parking
  • security FeaturesSmoke Detector(s)
  • other exterior FeaturesRain Gutters

Financial

  • Sales Price$379,000
  • Real Estate Tax $3,425/yr
  • HOA $175/mo
image

Schedule a Showing

We would love to show you our beautiful property. Please select your preferred date and time below. An agent will be in touch shortly to confirm your appointment.

Schedule a Showing

We would love to show you our beautiful property. Please select your preferred date and time below. An agent will be in touch shortly to confirm your appointment.

Thank you for your interest in 4124 Outpost Way, Chattanooga, TN 37419. We are reviewing your request and will be in touch shortly!

Mortgage Calculator

Estimate your monthly mortgage payment, including the principal and interest, property taxes, and HOA. Adjust the values to generate a more accurate rate.

All estimates are provided for informational purposes only. Actual amounts may vary.
$0,000 Your Payment 20 15 65
$0,000 Your Payment

The Robinson Team

Offering clients personalized representation, tailored marketing strategies, and premium service. Consistently surpassing expectations for Sellers, Buyers, and others.

Follow Me on Instagram