Leave a Message

Thank you for your message. We will be in touch with you shortly.

Explore Our Properties
408 Thompson Street
408 Thompson Street
408 Thompson Street
408 Thompson Street
408 Thompson Street
408 Thompson Street
408 Thompson Street
408 Thompson Street
408 Thompson Street
408 Thompson Street
408 Thompson Street
408 Thompson Street
408 Thompson Street
408 Thompson Street
408 Thompson Street
408 Thompson Street
408 Thompson Street
408 Thompson Street
408 Thompson Street
408 Thompson Street
408 Thompson Street
408 Thompson Street
408 Thompson Street
408 Thompson Street
408 Thompson Street
408 Thompson Street
408 Thompson Street
408 Thompson Street
408 Thompson Street
408 Thompson Street
408 Thompson Street
408 Thompson Street
408 Thompson Street
408 Thompson Street
408 Thompson Street
408 Thompson Street
408 Thompson Street
408 Thompson Street
408 Thompson Street
408 Thompson Street
408 Thompson Street
408 Thompson Street
408 Thompson Street
408 Thompson Street
408 Thompson Street
408 Thompson Street
408 Thompson Street
408 Thompson Street
408 Thompson Street
408 Thompson Street
408 Thompson Street
SEE ALL PHOTOS
408 Thompson Street
408 Thompson Street
408 Thompson Street
408 Thompson Street
408 Thompson Street
408 Thompson Street
408 Thompson Street
408 Thompson Street
408 Thompson Street
408 Thompson Street
408 Thompson Street
408 Thompson Street
408 Thompson Street
408 Thompson Street
408 Thompson Street
408 Thompson Street
408 Thompson Street
408 Thompson Street
408 Thompson Street
408 Thompson Street
408 Thompson Street
408 Thompson Street
408 Thompson Street
408 Thompson Street
408 Thompson Street
408 Thompson Street
408 Thompson Street
408 Thompson Street
408 Thompson Street
408 Thompson Street
408 Thompson Street
408 Thompson Street
408 Thompson Street
408 Thompson Street
408 Thompson Street
408 Thompson Street
408 Thompson Street
408 Thompson Street
408 Thompson Street
408 Thompson Street
408 Thompson Street
408 Thompson Street
408 Thompson Street
408 Thompson Street
408 Thompson Street
408 Thompson Street
408 Thompson Street
408 Thompson Street
408 Thompson Street
408 Thompson Street
408 Thompson Street
Courtesy of Jay Robinson, Keller Williams Realty,423-903-6404
Sold

408 Thompson Street

408 Thompson Street, Chattanooga, TN 37405

$680,000
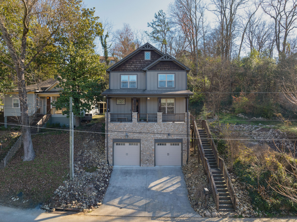
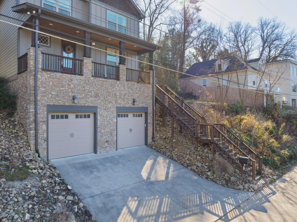
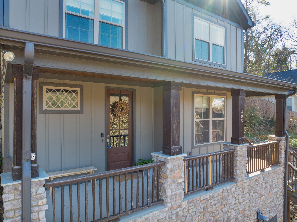
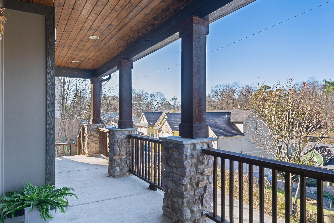
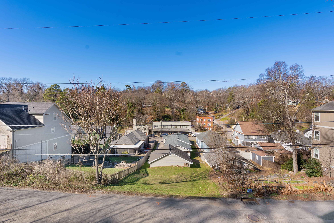
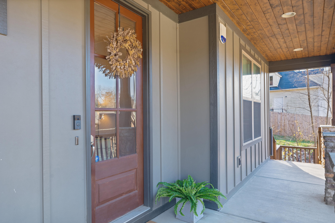
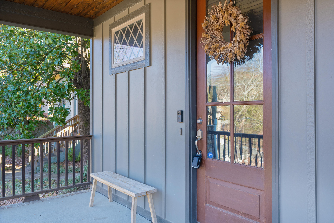
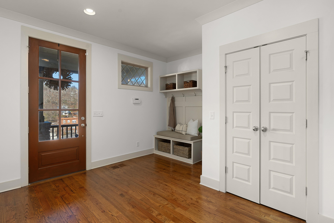
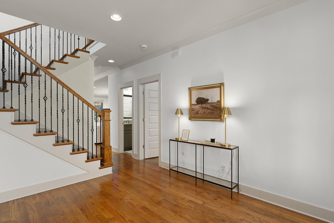
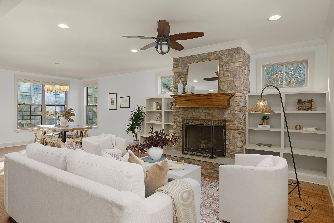
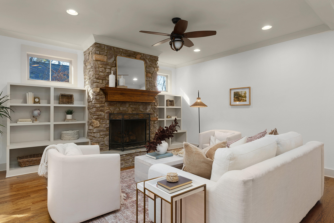
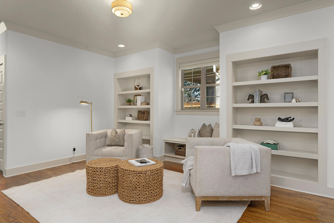
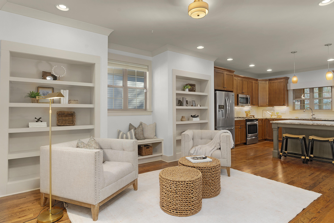
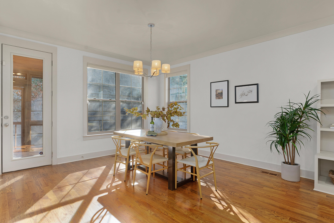
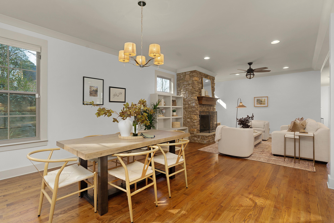
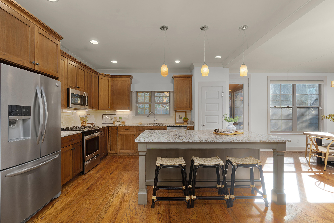
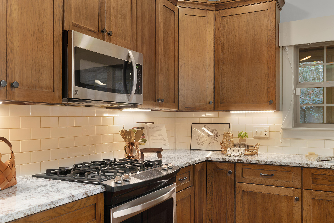
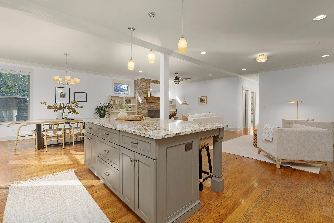
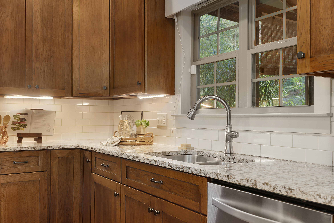
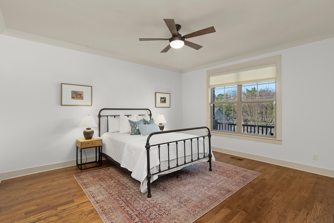
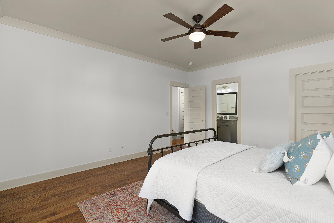
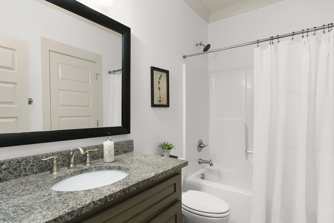
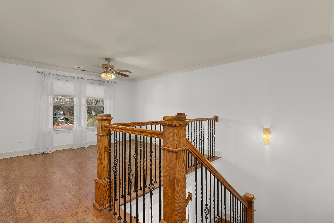
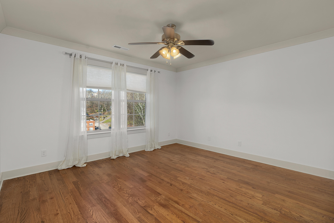
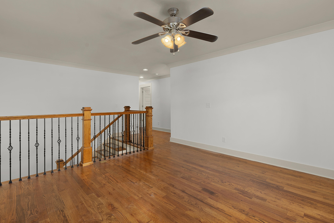
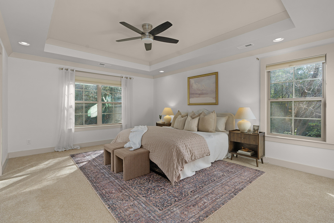
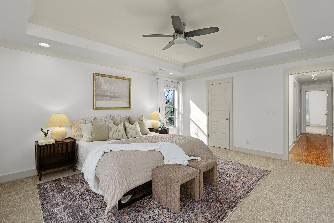
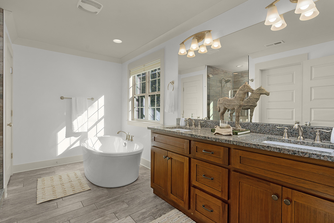
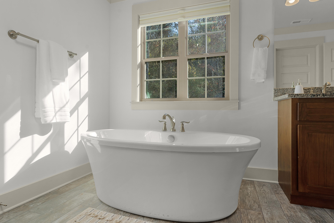
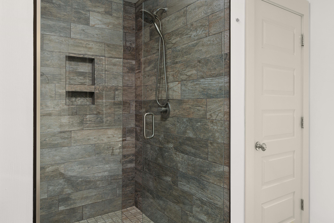
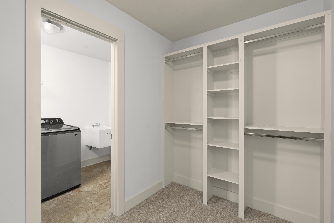
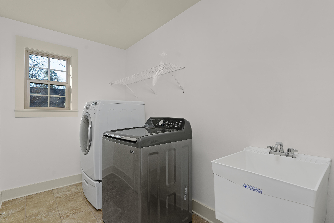
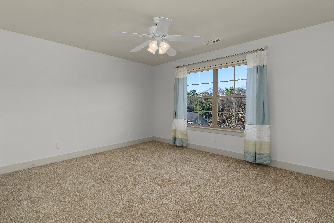
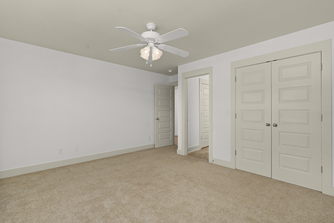
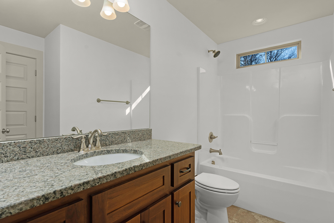
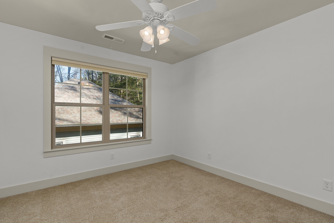
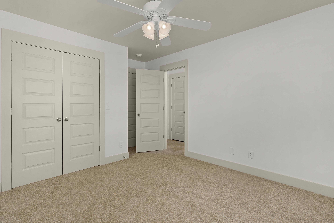
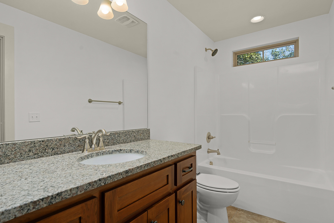
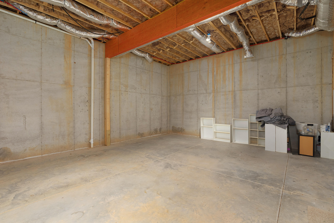
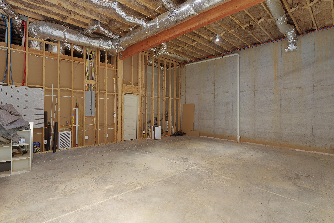
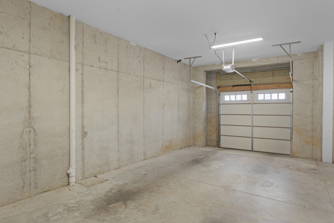
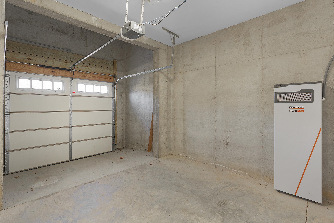
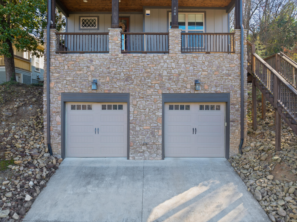
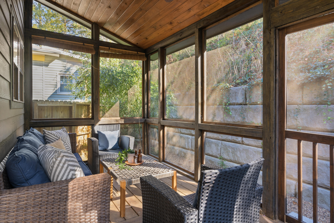
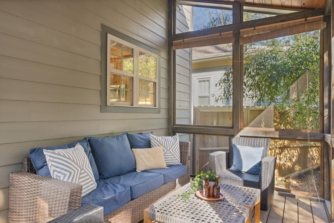
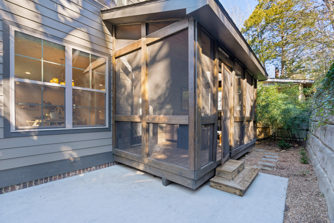
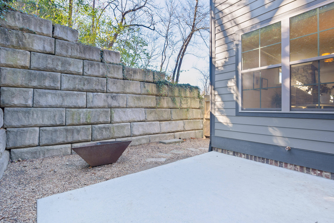
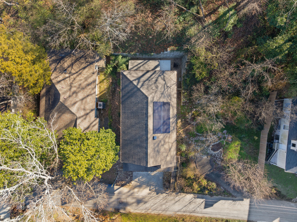
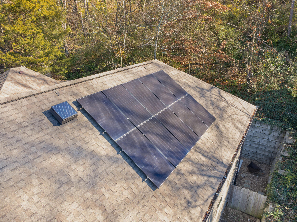
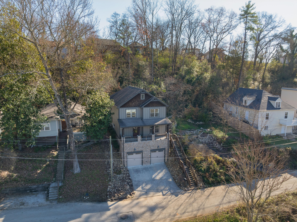
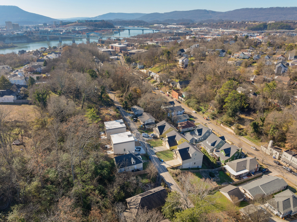
4 bedroom, 4 full bath home with a 2-bay garage and expansion room in the basement in the heart of North Chattanooga within walking or biking distance of the shopping and restaurants of the North Shore and close to schools, parks, hospitals and downtown Chattanooga. Built in 2017, the interior has just been freshly painted and is move-in ready for the buyer seeking a relatively newer home with an open floorplan, a guest bedroom on the main, crown moldings, multiple built-ins, decorative and recessed lighting, great closet space, and multiple outdoor living spaces including the covered front porch, a rear screened porch, a courtyard style enclosed patio area and solar panels to help offset your energy costs. Your tour begins with entry to a foyer that has a built-in mud area with a bench seat, cubbies and a large coat closet. A front guest bedroom has a walk-in closet and access to the full hall guest bath and could just as easily be utilized as an office. Next, you will find a wonderfully open great room, dining area and kitchen with access to the screened porch providing a nice flow for indoor to outdoor entertaining. The great room has a stone gas fireplace with a raised hearth and bookshelves on either side, as well as a secondary sitting area with a built-in bench seat flanked by additional bookshelves perfect for a more intimate setting or a great spot to curl up with a good book. The kitchen has a center island with pendant lighting, granite countertops, subway tile backsplash, soft-close cabinetry, stainless appliances, a pantry and under-cabinet lighting. The upper level has a loft/landing area that could be used as a den or office space, a central laundry room, plus 3 additional bedrooms and 3 full baths. The primary bedroom boasts a trey ceiling, two walk-in closets with wood organizer systems - one of which has shared access to the laundry room, and the other is located in the primary bath. The primary bath also has a dual granite vanity, a free standing soaking tub, a separate shower with tile and glass surround and a private water closet. Head down to the basement where you will find a large unfinished potential bonus room which is already heated and cooled and stubbed for a bath, so it could easily be finished to meet your growing needs. The 2-bay garage is a coveted amenity in the North Chattanooga area, and it has an extra-long bay on one side for larger vehicles or extra storage. Simply a fantastic opportunity for the buyer seeking a spacious home with a garage in a prime location, so please call for more information and to schedule your private showing today. Information is deemed reliable but not guaranteed. Buyer to verify any and all information they deem important.

4
beds

4
baths

2,794 Sq.Ft. LIVING AREA

10,018.8 Sq.Ft. lot

Jay Robinson

Jay Robinson

Features & Amenities

Interior

  • total bedrooms4
  • Total bathrooms4
  • full bathrooms4
  • Laundry room Electric Dryer Hookup, Laundry Room, Upper Level, Washer Hookup
  • Flooring Carpet, Hardwood, Tile
  • Fireplace Gas Log, Great Room
  • APPLIANCES Tankless Water Heater, Refrigerator, Microwave, Gas Water Heater, Free-Standing Gas Range, Disposal, Dishwasher, Convection Oven
  • other interior Features Bookcases, Built-in Features, Ceiling Fan(s), Connected Shared Bathroom, Crown Molding, Double Closets, Double Vanity, Eat-in Kitchen, Entrance Foyer, Granite Counters, High Ceilings, Kitchen Island, Open Floorplan, Pantry, Recessed Lighting, Separate Shower, Soaking Tub, Storage, Stubbed, Tray Ceiling(s), Tub/shower Combo, Walk-In Closet(s), See Remarks

Area & Lot

  • Status Sold
  • Living Area2,794 Sq.Ft.
  • Total Area2,794 Sq.Ft.
  • Lot Area10,018.8 Sq.Ft.
  • MLS® ID1504850
  • TypeResidential
  • YEAR BUILT2017
  • NeighborhoodNorth Chattanooga
  • Architecture StylesOther
  • View DescriptionNeighborhood
  • Elementary SchoolNormal Park Elementary
  • Middle SchoolNormal Park Upper
  • High SchoolRed Bank High School

Exterior

  • STORIES3
  • Garage Space2.0
  • water SourcePublic
  • utilitiesElectricity Available, Natural Gas Connected, Sewer Connected, Water Connected
  • roofAsphalt, Shingle
  • lot featuresLevel, Sloped Up, Views
  • parkingBasement, Garage Door Opener, Garage Faces Front
  • HEAT TYPECentral, Natural Gas
  • AIR CONDITIONINGCentral Air, Electric, Multi Units
  • sewerPublic Sewer
  • SubstructureConcrete Perimeter
  • security FeaturesSecurity System, Smoke Detector(s)
  • other exterior FeaturesRain Gutters

Financial

  • Sales Price$680,000
  • Real Estate Tax $6,544/yr

North Chattanooga

Explore

The Robinson Team

Offering clients personalized representation, tailored marketing strategies, and premium service. Consistently surpassing expectations for Sellers, Buyers, and others.

Follow Me on Instagram