Leave a Message

Thank you for your message. We will be in touch with you shortly.

Explore Our Properties
407 Valleybrook Road
SEE ALL PHOTOS
407 Valleybrook Road
Courtesy of Jay Robinson, Keller Williams Realty,423-903-6404
Sold

407 Valleybrook Road

407 Valleybrook Road, Hixson, TN 37343

$525,000
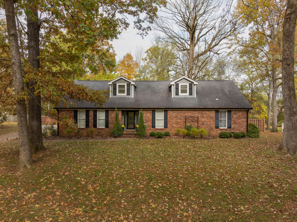
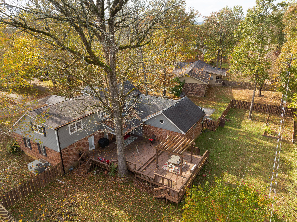
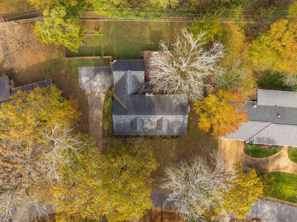
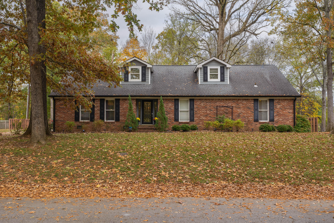
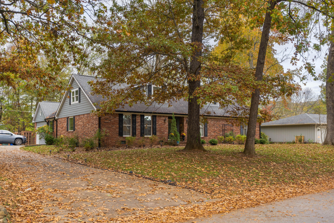
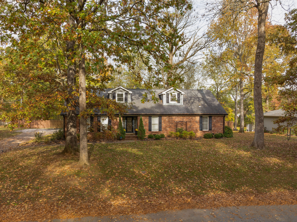
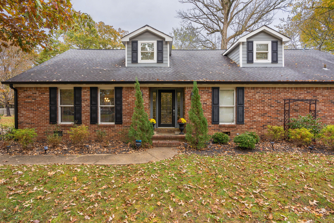
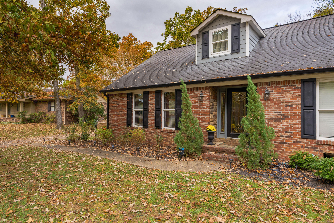
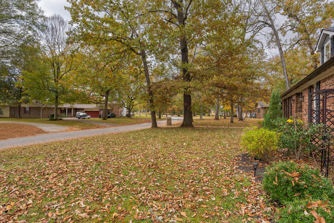
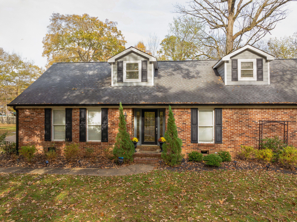
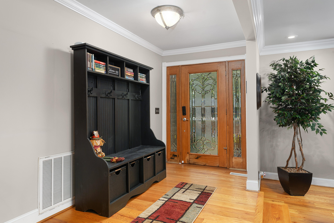
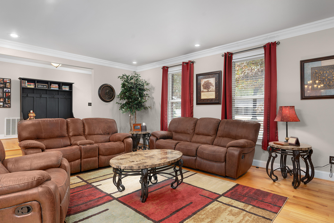
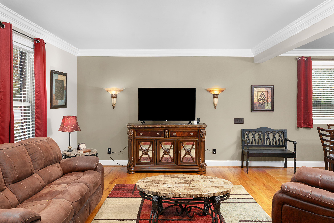
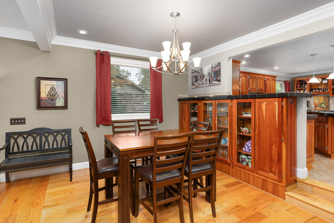
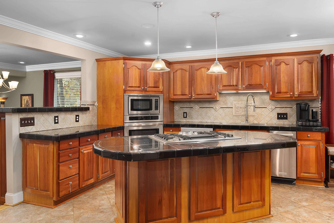
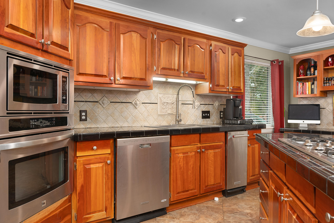
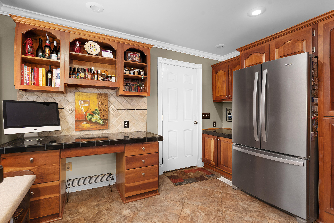
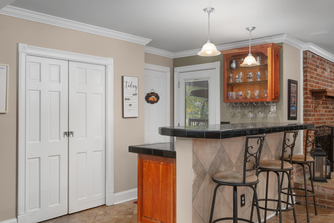
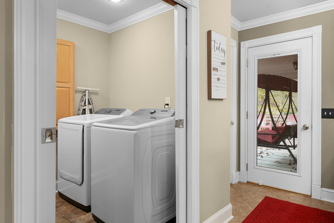
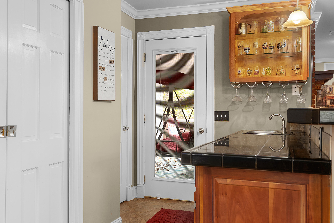
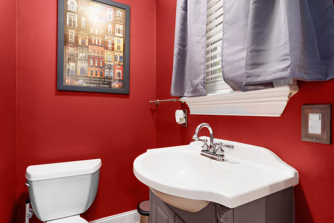
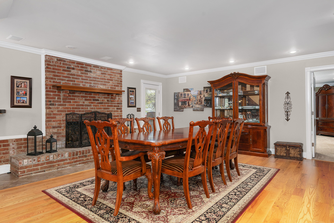
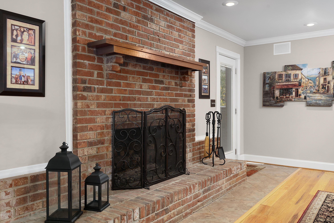
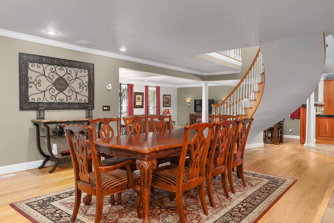
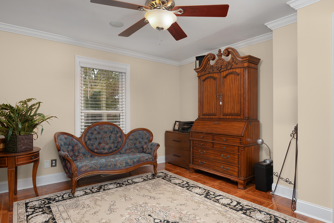
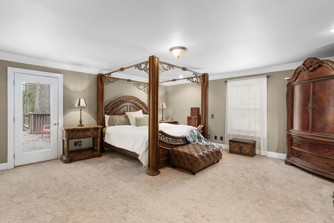
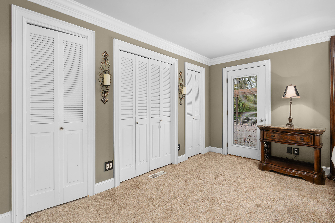
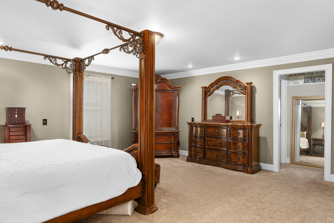
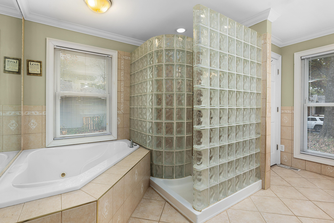
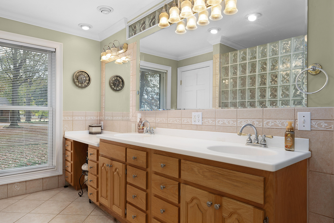
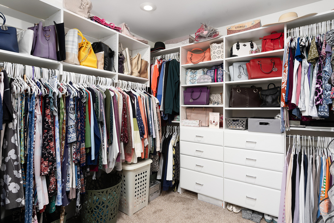
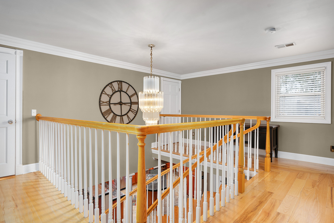
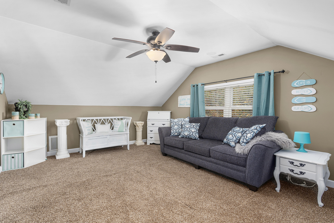
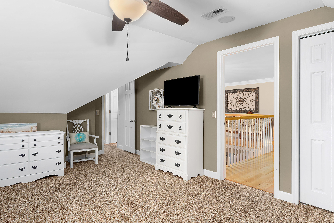
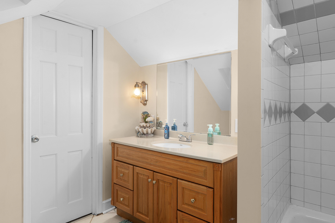
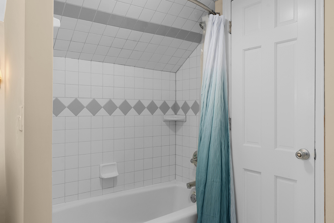
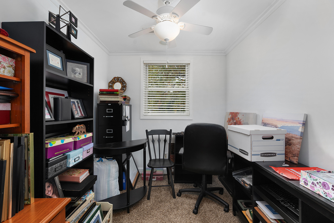
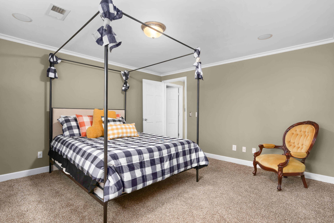
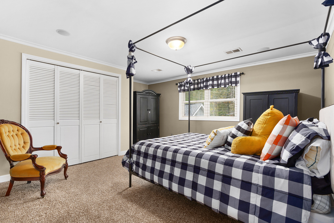
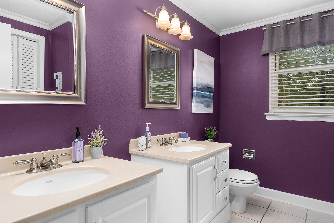
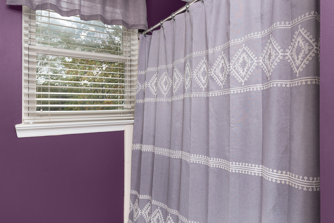
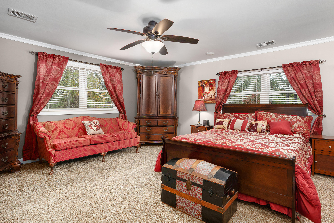
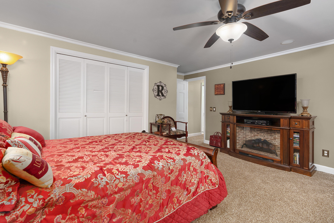
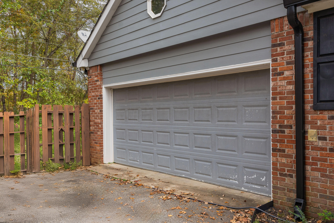
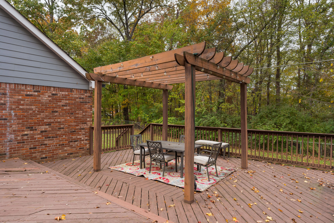
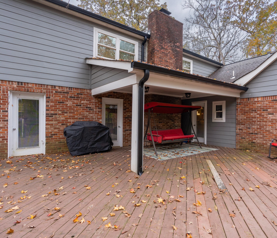
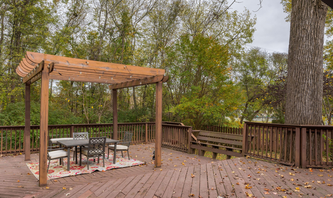
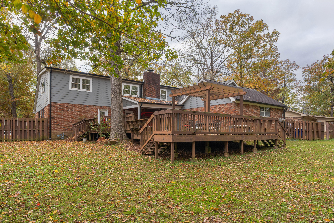
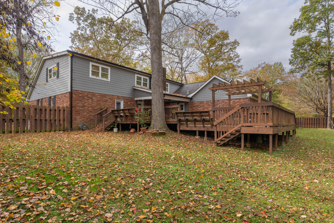
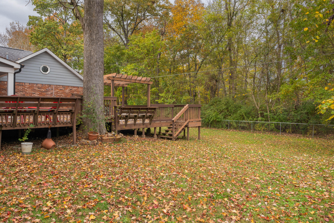
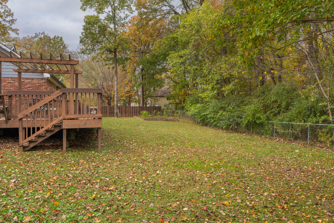
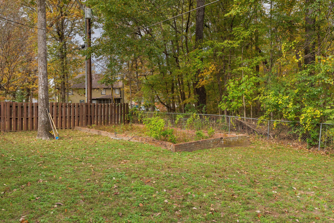
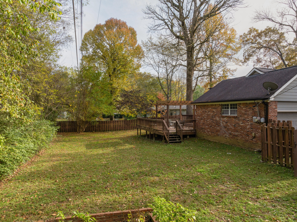
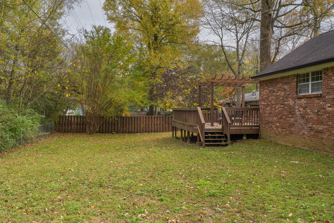
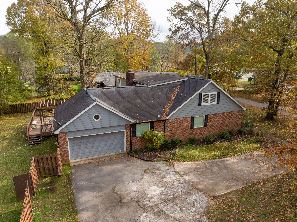
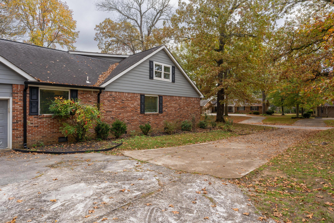
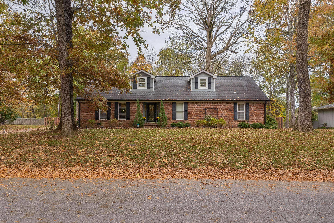
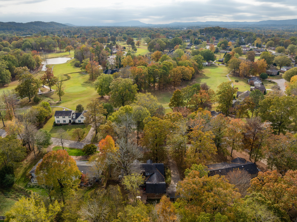
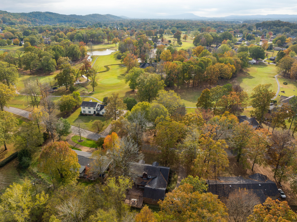
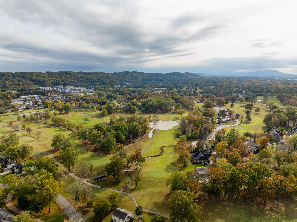
4 or 5 bedroom, 3.5 bath home on a level, .48 +/- acre lot in the established Valley Brook subdivision in Hixson, approximately 20 minutes from downtown Chattanooga. This mostly brick home features a versatile floor plan with a desirable open living concept, the primary on the main, great storage, a double garage, a large, tiered deck, and a fenced back yard. As you enter the home, you immediately notice the hardwood floors and the sweeping staircase that serves as a decorative divider between the living, dining, kitchen and family rooms. The living/dining room combo is to the left and opens to a spacious kitchen with a center island, stainless appliances, granite tile countertops, a built-in desk and access to the garage providing easy loading and unloading. A few steps away you will find a built-in refreshment center with a sink, a beverage fridge and icemaker, easy access to the laundry, powder room and deck, and it adjoins the family room . The family room is currently being utilized as a large formal dining room and has a gas fireplace and additional access to the deck which is perfect for indoor to outdoor entertaining or everyday living. There is an office or 5th bedroom plus the primary which boasts several closets, including a nice walk-in, access to the deck and a private bath with a dual vanity, a make-up vanity, a jetted tub and a shower with glass block surround and body sprays. The upper level has one bedroom with an adjoining hall bath, 2 additional bedrooms that share the use of another full hall bath, a hobby room or office and walk-out attic storage. All of this, and the neighborhood offers a level terrain great for walking and biking, and you are close to schools, the shopping and restaurants surrounding Northgate Mall, medical facilities and the long-standing Valley Brook Golf course which is currently undergoing a revitalization, so please call form more information and to schedule your private showing today. Information is deemed reliable but not guaranteed. Buyer to verify any and all information they deem important.

5
beds

4
baths

3,903 Sq.Ft. LIVING AREA

0.49 Acres lot

Jay Robinson

Jay Robinson

Landon Bowman

Landon Bowman

Features & Amenities

Interior

  • total bedrooms5
  • Total bathrooms4
  • full bathrooms3
  • half bathroom1
  • Laundry room Electric Dryer Hookup, Laundry Room, Main Level, Washer Hookup
  • Flooring Carpet, Hardwood, Tile
  • Fireplace Gas Log
  • APPLIANCES Wall Oven, Trash Compactor, Microwave, Ice Maker, Gas Water Heater, Gas Cooktop, Down Draft, Disposal, Dishwasher, Bar Fridge
  • other interior Features Cathedral Ceiling(s), Ceiling Fan(s), Chandelier, Double Vanity, Eat-in Kitchen, En Suite, Entrance Foyer, Granite Counters, Kitchen Island, Open Floorplan, Primary Downstairs, Recessed Lighting, Separate Shower, Sound System, Tub/shower Combo, Walk-In Closet(s), Wet Bar, See Remarks

Area & Lot

  • Status Sold
  • Living Area3,903 Sq.Ft.
  • Total Area3,903 Sq.Ft.
  • Lot Area0.49 Acres
  • MLS® ID1503312
  • TypeResidential
  • YEAR BUILT1968
  • NeighborhoodHixson
  • Architecture StylesOther
  • Elementary SchoolBig Ridge Elementary
  • Middle SchoolHixson Middle
  • High SchoolHixson High

Exterior

  • STORIES2
  • Garage Space2.0
  • water SourcePublic
  • utilitiesElectricity Connected, Natural Gas Connected, Sewer Connected, Water Available
  • roofShingle
  • lot featuresBack Yard, Front Yard, Level
  • parkingDriveway, Garage, Garage Door Opener, Garage Faces Side, Kitchen Level
  • HEAT TYPECentral, Natural Gas
  • AIR CONDITIONINGCentral Air, Electric
  • sewerPublic Sewer
  • SubstructureBlock
  • security FeaturesSecurity System, Smoke Detector(s)
  • other exterior FeaturesPrivate Yard

Financial

  • Sales Price$525,000
  • Real Estate Tax $4,217/yr

Hixson

Explore

The Robinson Team

Offering clients personalized representation, tailored marketing strategies, and premium service. Consistently surpassing expectations for Sellers, Buyers, and others.

Follow Me on Instagram