Leave a Message

Thank you for your message. We will be in touch with you shortly.

Explore Our Properties
3811 Monte Vista Drive
SEE ALL PHOTOS
3811 Monte Vista Drive
Courtesy of Jay Robinson, Keller Williams Realty,423-903-6404
Sold

3811 Monte Vista Drive

3811 Monte Vista Drive, Chattanooga, TN 37411

$510,000
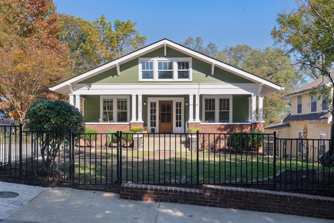
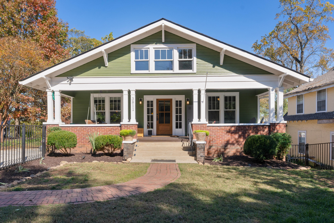
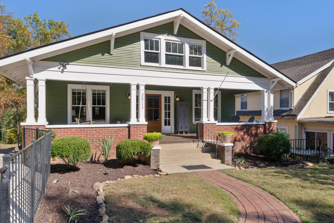
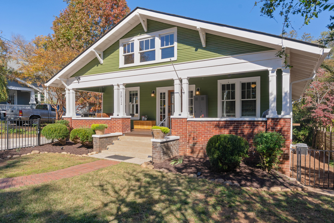
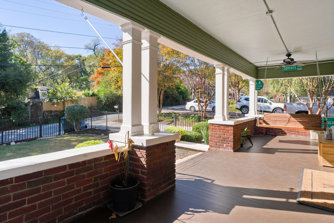
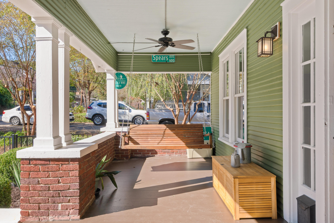
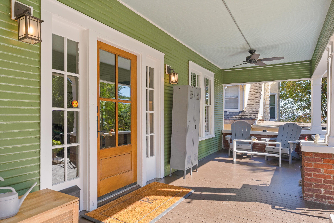
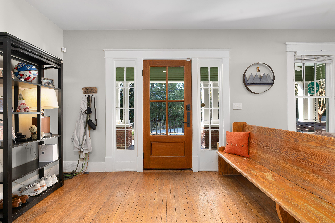
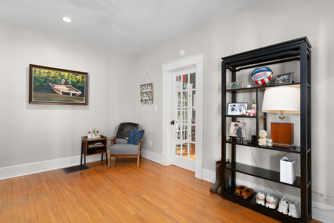
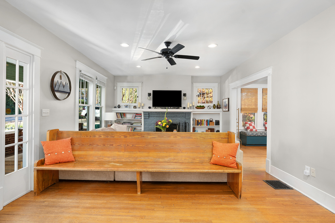
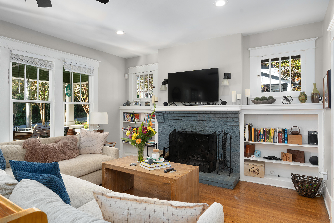
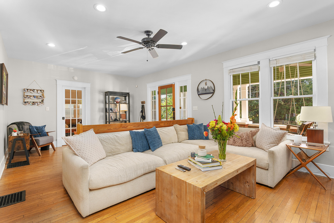
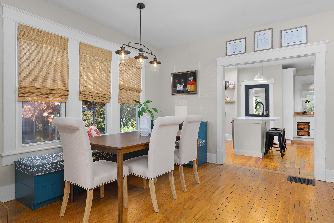
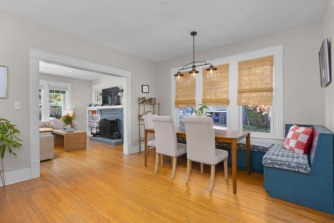
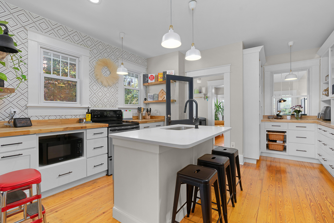
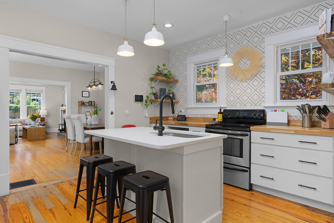
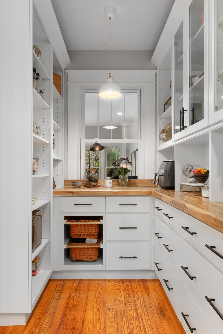
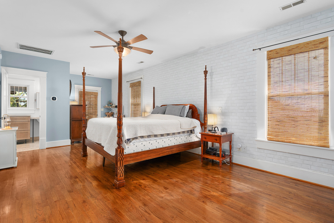
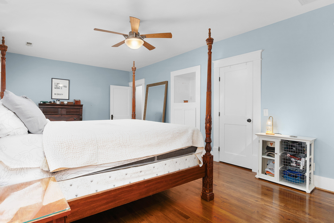
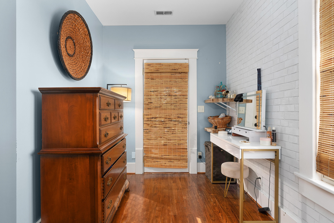
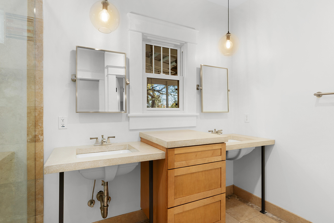
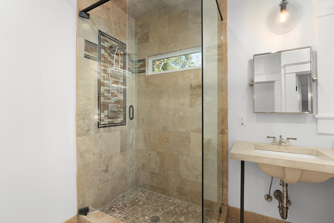
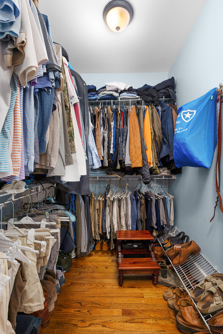
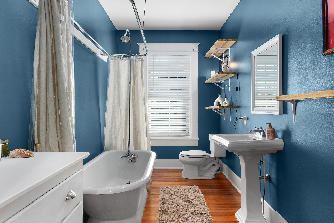
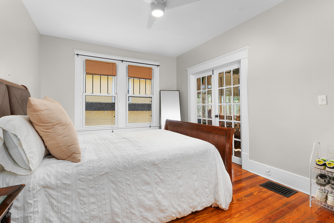
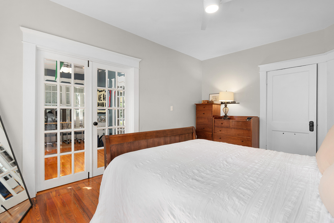
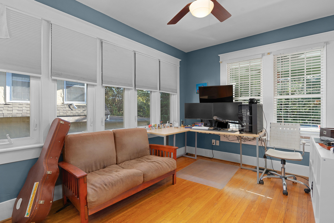
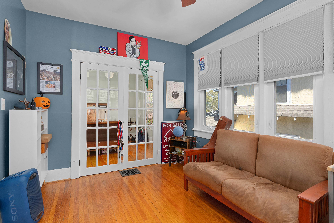
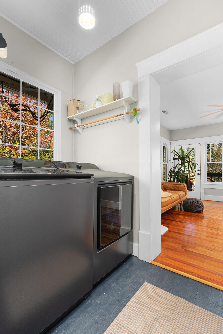
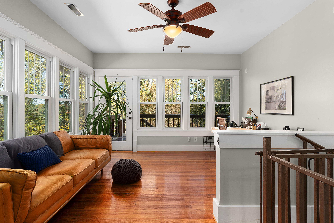
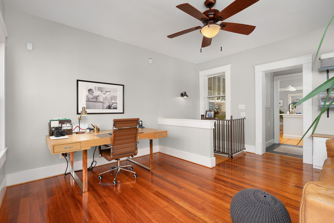
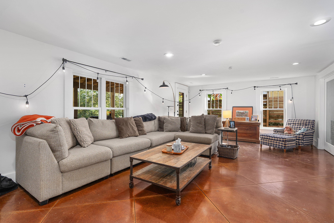
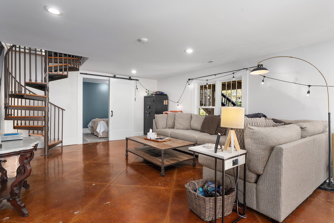
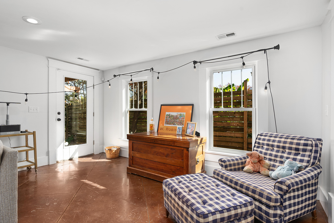
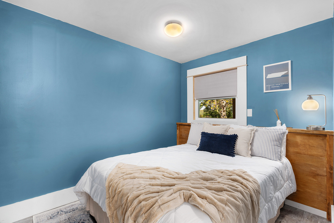
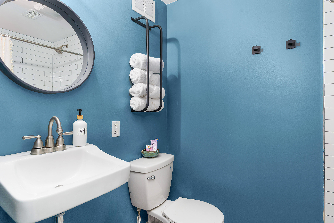
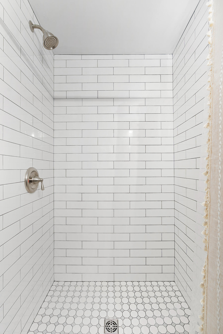
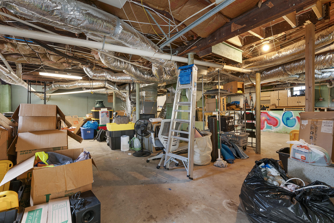
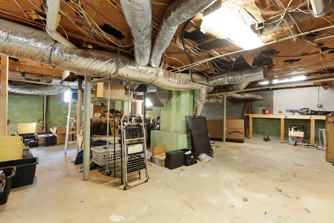
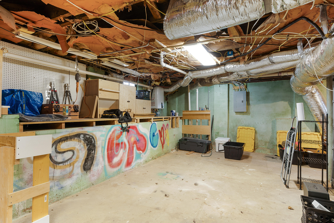
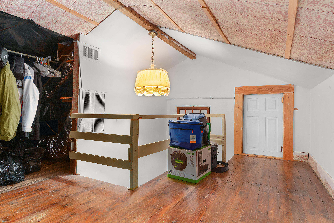
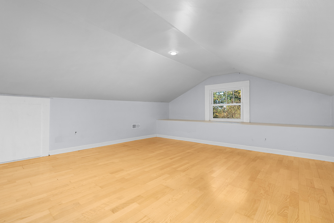
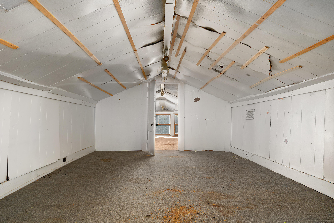
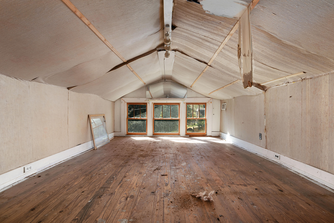
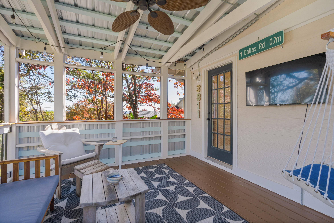
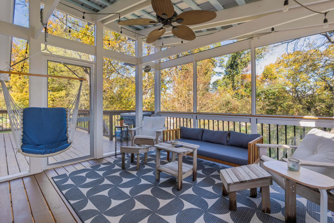
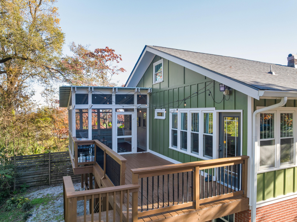
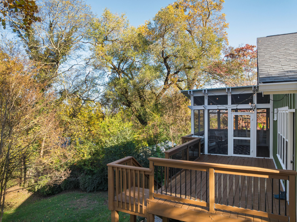
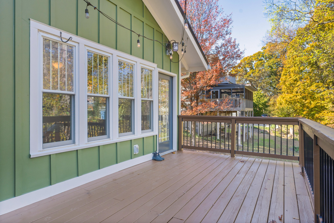
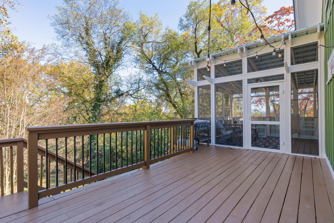
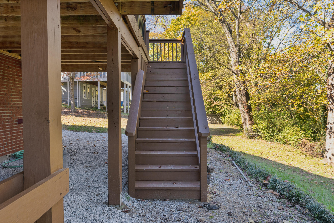
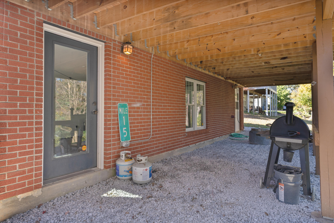
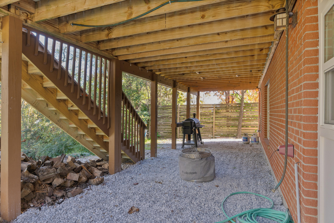
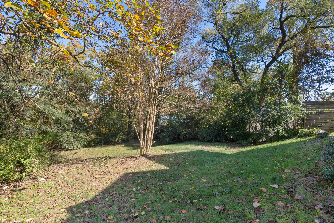
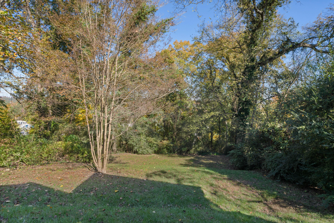
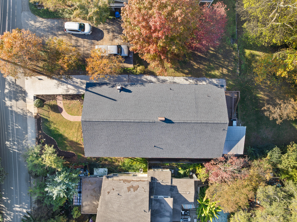
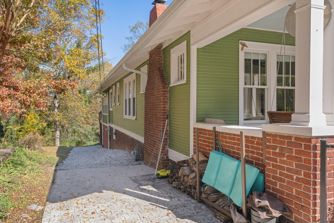
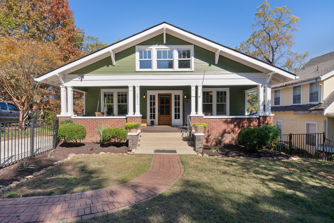
Updated bungalow with a versatile floor plan, amazing storage and loaded with charm both inside and out. Built in 1935, this 4 bedroom, 3 bath home is located in the East View Terrace hilltop neighborhood in Brainerd close to schools, hospitals shopping and restaurants and only 10 minutes from downtown Chattanooga. Recently painted, with a new roof and HVAC units, you will love the bat and board siding and covered front porch overlooking the fenced front yard. Your tour of the interior begins with the living room that has a wood burning fireplace. The living room opens to the spacious dining room and has access to an office or bedroom. The dining room has a built-in bench seat and opens to the cottage-style kitchen with a center island, chopping block countertops around the perimeter, a built-in butler's pantry area, stainless appliances, and a nice pantry in the hallway. There is a den on the back that has a spiral staircase to the basement and access to the rear deck and screened porch. The primary bedroom is spacious and has a walk-in closet, access to the screened in porch, and the primary bath with dual vanity, separate shower with tile and glass surround, a water closet, and a linen closet. There is an additional bedroom next to a full hall bath with a claw-footed tub/shower. Head downstairs where you will find a fantastic flex space with a family room, bedroom, full bath, a huge storage area with work bench and separate door to the exterior. The walk-up attic has a secret finished playroom, plus 2 additional rooms that offer even more storage or expansion possibilities. The back yard is terraced and has plenty of room for outdoor fun and a wooded privacy barrier in back. Simply a wonderful opportunity for the buyer seeking a move-in ready older home is a central location, so please call for more information and to schedule a private showing today. Information is deemed reliable but not guaranteed. Buyer to verify any and all information they deem important.

4
beds

3
baths

2,605 Sq.Ft. LIVING AREA

10,454.4 Sq.Ft. lot

Jay Robinson

Jay Robinson

Wilder Robinson

Wilder Robinson

Features & Amenities

Interior

  • total bedrooms4
  • Total bathrooms3
  • full bathrooms3
  • Laundry room Electric Dryer Hookup, Laundry Room, Main Level, Washer Hookup
  • Fireplace Living Room, Wood Burning
  • APPLIANCES Tankless Water Heater, Microwave, Free-Standing Electric Range, Disposal, Dishwasher
  • other interior Features Built-in Features, Ceiling Fan(s), Chandelier, Double Vanity, En Suite, Kitchen Island, Open Floorplan, Pantry, Primary Downstairs, Recessed Lighting, Separate Dining Room, Separate Shower, Storage, Tub/shower Combo, Walk-In Closet(s), See Remarks

Area & Lot

  • Status Sold
  • Living Area2,605 Sq.Ft.
  • Total Area2,605 Sq.Ft.
  • Lot Area10,454.4 Sq.Ft.
  • MLS® ID1523629
  • TypeResidential
  • YEAR BUILT1935
  • Elementary SchoolEast Ridge Elementary
  • Middle SchoolDalewood Middle
  • High SchoolBrainerd High

Exterior

  • STORIES2
  • water SourcePublic
  • utilitiesCable Available, Electricity Connected, Natural Gas Connected, Phone Available, Sewer Connected, Water Connected
  • roofShingle
  • lot featuresBack Yard, Front Yard, Sloped Down, Wooded
  • parkingDriveway, Kitchen Level, Off Street
  • HEAT TYPECentral, Natural Gas
  • AIR CONDITIONINGCentral Air, Electric, Multi Units
  • sewerPublic Sewer
  • SubstructureBlock
  • other exterior FeaturesRain Gutters

Financial

  • Sales Price$510,000
  • Real Estate Tax $3,224/yr

The Robinson Team

Offering clients personalized representation, tailored marketing strategies, and premium service. Consistently surpassing expectations for Sellers, Buyers, and others.

Follow Me on Instagram