Leave a Message

Thank you for your message. We will be in touch with you shortly.

Explore Our Properties
3532 Kettering Court
SEE ALL PHOTOS
3532 Kettering Court
Courtesy of Jay Robinson, Keller Williams Realty,423-903-6404
Sold

3532 Kettering Court

3532 Kettering Court, Chattanooga, TN 37405

$364,000
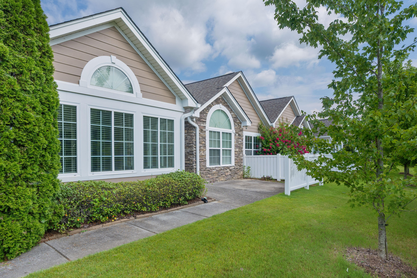
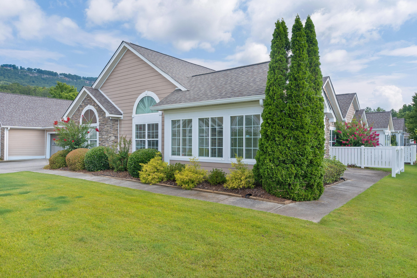
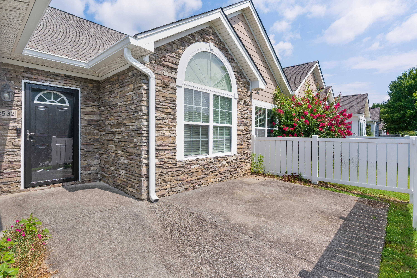
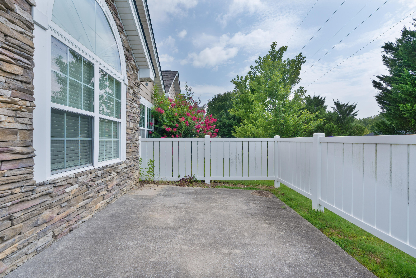
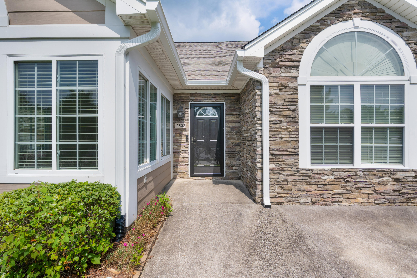
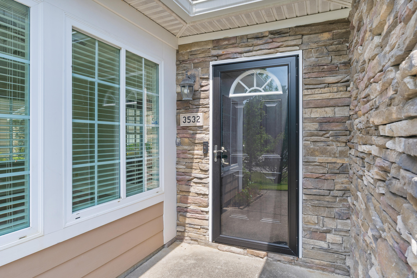
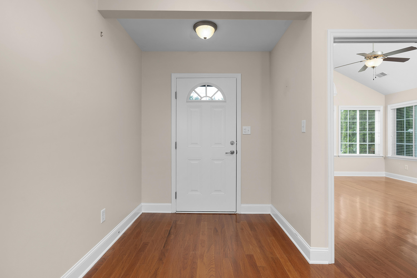
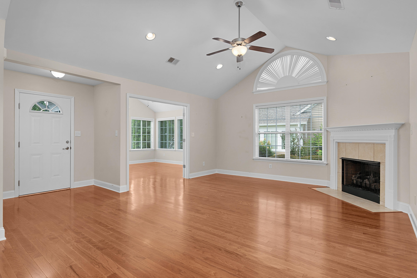
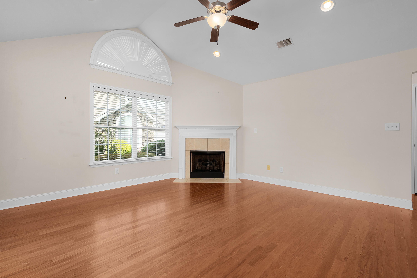
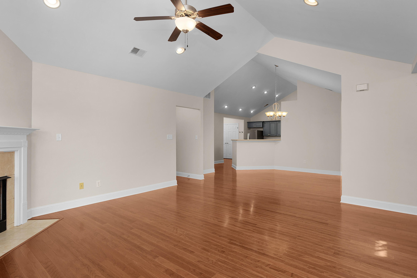
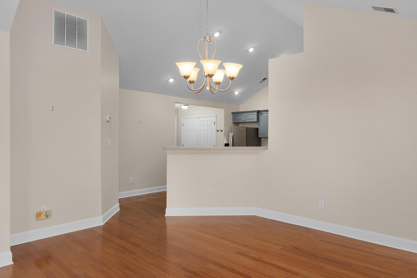
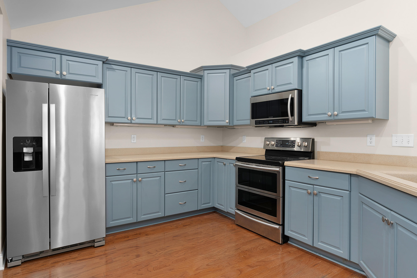
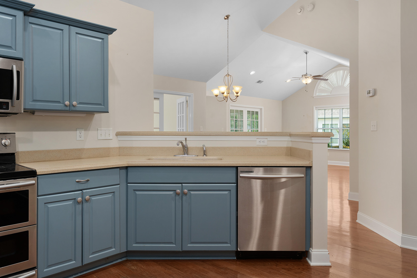
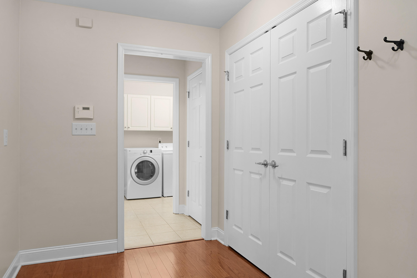
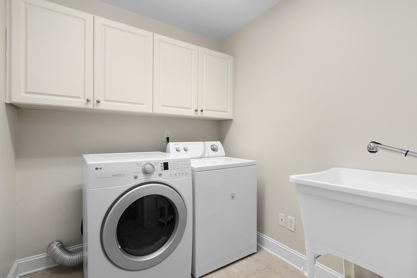
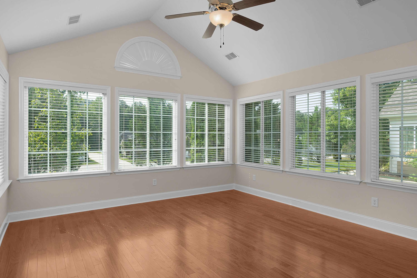
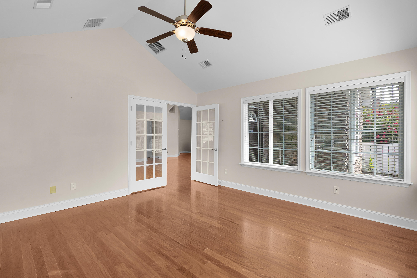
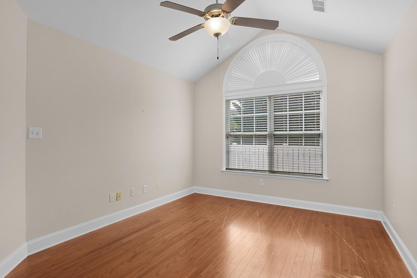
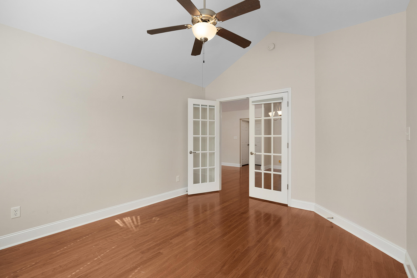
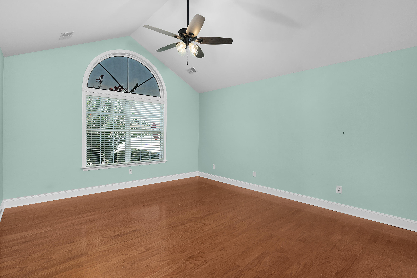
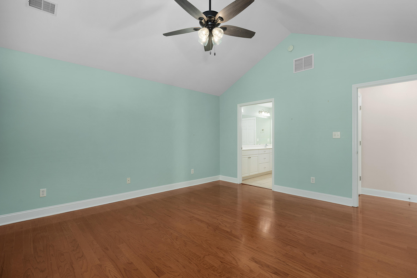
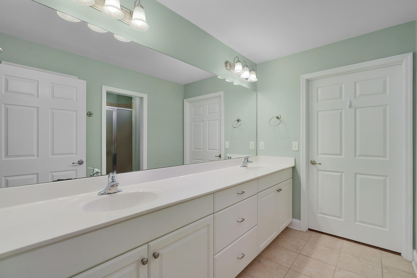
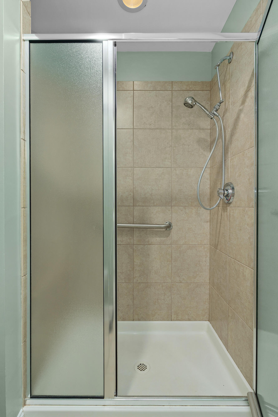
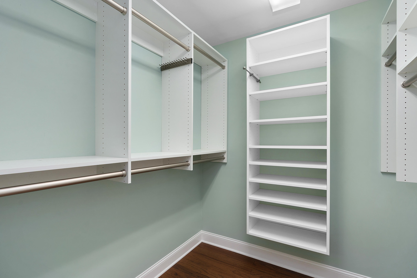
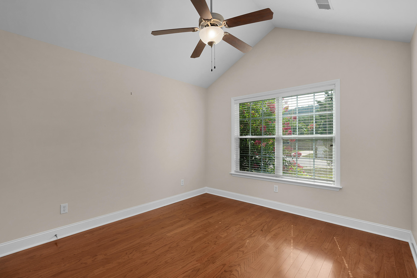
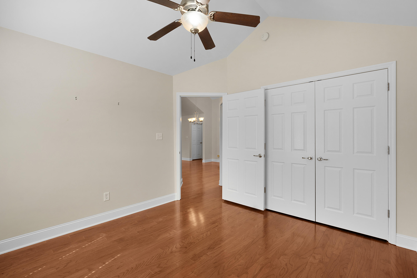
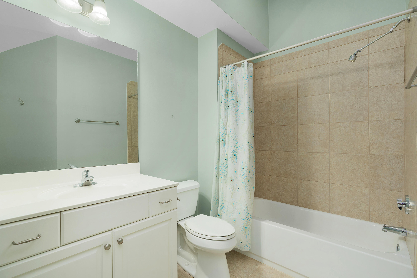
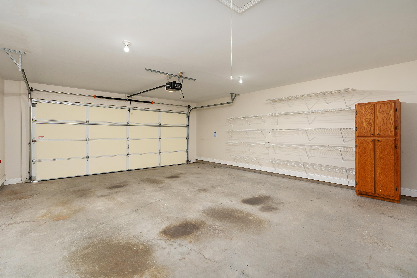
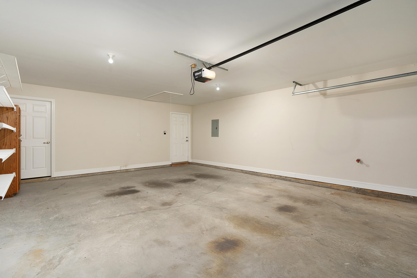
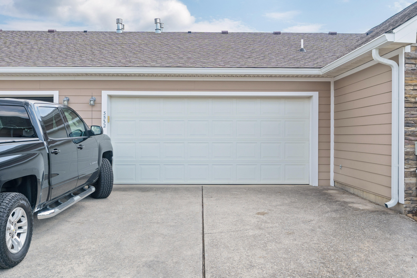
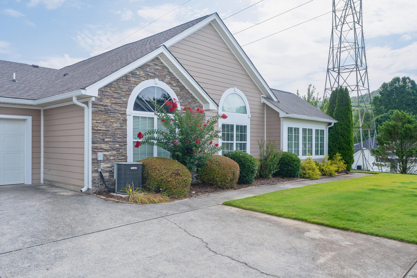
One level condominium with a double garage in the desirable Village at Greenway community at the foot of Signal Mountain convenient to shopping, restaurants, schools and downtown Chattanooga. This 2-bedroom, 2-bath unit features hardwoods and tile throughout, an open floor plan, vaulted ceilings, split bedrooms, plus an office and a sunroom. The main living area boasts a great room with a gas fireplace that is open to the dining area and kitchen. The kitchen has a raised breakfast bar, under-cabinet lighting, stainless appliances and easy access to the laundry room and garage which is great for everyday ingress and egress and loading and unloading. The sunroom is just off the great room and has French doors as does the office which is just off the dining area. The primary bedroom is spacious and has a private bath with an elongated dual vanity, a separate shower with tile surround and a walk-in cLoset. The 2nd bedroom shares the use of the hall guest bath. There is a patio for outdoor entertaining, and the neighborhood has a community pool, clubhouse and sidewalks for your daily strolls or getting out and visiting with neighbors. Simply a fantastic opportunity for the buyer seeking one level and low maintenance living a convenient locale, so please call for more information and to schedule your private showing today. Information is deemed reliable but not guaranteed. Buyer to verify any and all information they deem important.

2
beds

2
baths

1,899 Sq.Ft. LIVING AREA

Jay Robinson

Jay Robinson

Features & Amenities

Interior

  • total bedrooms2
  • Total bathrooms2
  • full bathrooms2
  • Laundry room Electric Dryer Hookup, Laundry Room, Main Level, Washer Hookup
  • Flooring Hardwood, Tile
  • Fireplace Gas Log, Great Room
  • APPLIANCES Washer, Refrigerator, Microwave, Free-Standing Electric Range, Electric Water Heater, Dryer, Double Oven, Disposal, Dishwasher, Convection Oven
  • other interior Features Breakfast Bar, Ceiling Fan(s), Double Vanity, En Suite, High Ceilings, Open Floorplan, Pantry, Primary Downstairs, Separate Shower, Split Bedrooms, Tub/shower Combo, Vaulted Ceiling(s), Walk-In Closet(s), See Remarks

Area & Lot

  • Status Sold
  • Living Area1,899 Sq.Ft.
  • Total Area1,899 Sq.Ft.
  • MLS® ID1517984
  • TypeCondo
  • YEAR BUILT2006
  • Elementary SchoolRed Bank Elementary
  • Middle SchoolRed Bank Middle
  • High SchoolRed Bank High School

Exterior

  • STORIES1
  • Garage Space2.0
  • water SourcePublic
  • utilitiesElectricity Connected, Natural Gas Connected, Sewer Connected, Water Connected, Underground Utilities
  • PoolCommunity
  • roofAsphalt, Shingle
  • lot featuresLevel
  • parkingGarage, Garage Door Opener, Garage Faces Side, Kitchen Level
  • HEAT TYPECentral, Natural Gas
  • AIR CONDITIONINGCentral Air, Electric
  • sewerPublic Sewer
  • SubstructureSlab
  • HOA AmenitiesClubhouse, Maintenance Grounds, Maintenance Structure, Pool
  • security FeaturesSmoke Detector(s)
  • other exterior FeaturesPrivate Entrance

Financial

  • Sales Price$364,000
  • Real Estate Tax $2,931/yr
  • HOA $325/mo

The Robinson Team

Offering clients personalized representation, tailored marketing strategies, and premium service. Consistently surpassing expectations for Sellers, Buyers, and others.

Follow Me on Instagram