Leave a Message

Thank you for your message. We will be in touch with you shortly.

Explore Our Properties
3269 Forest Shadows Drive
SEE ALL PHOTOS
3269 Forest Shadows Drive
Courtesy of Jay Robinson, Keller Williams Realty,423-903-6404
Sold

3269 Forest Shadows Drive

3269 Forest Shadows Drive, Chattanooga, TN 37421

$610,000
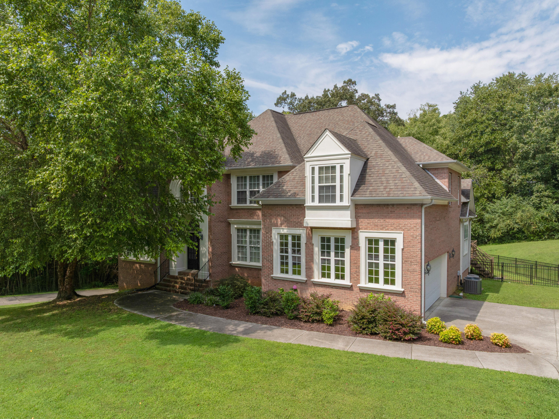
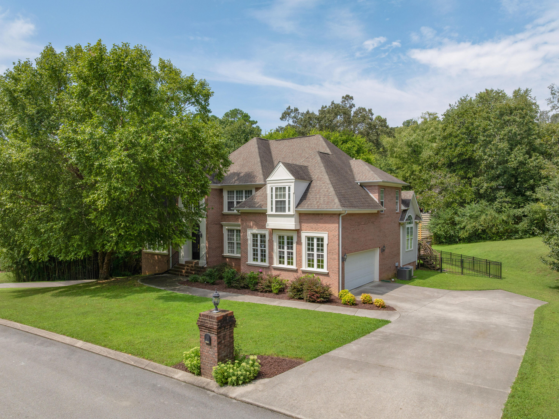
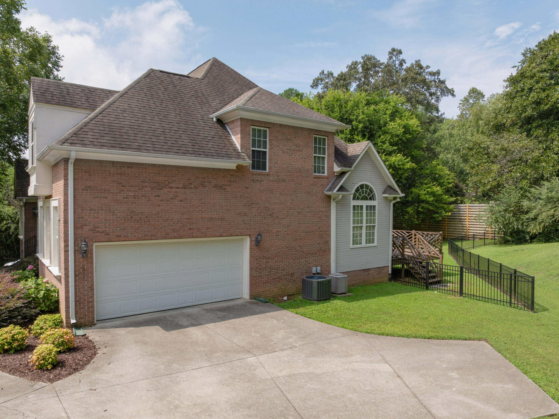
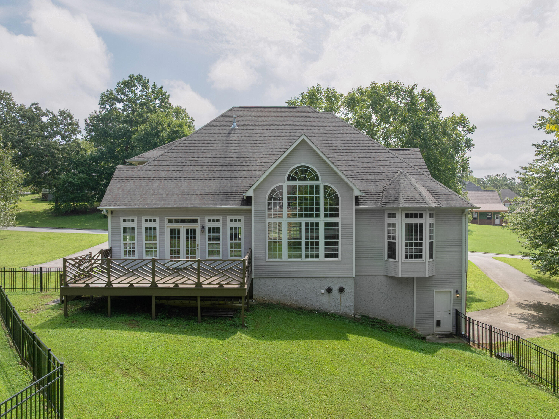
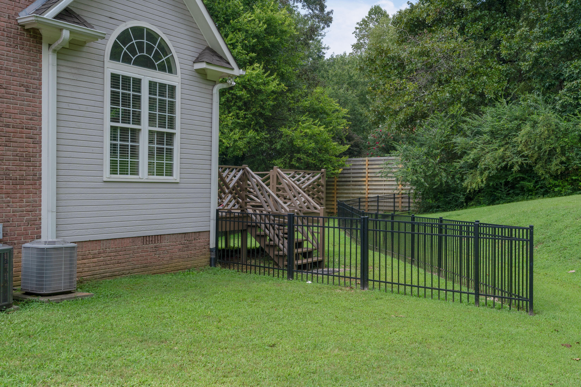
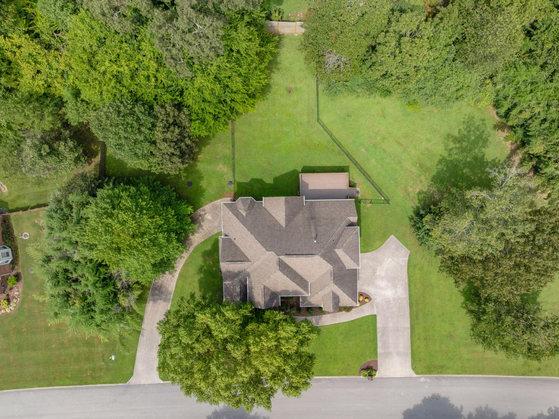
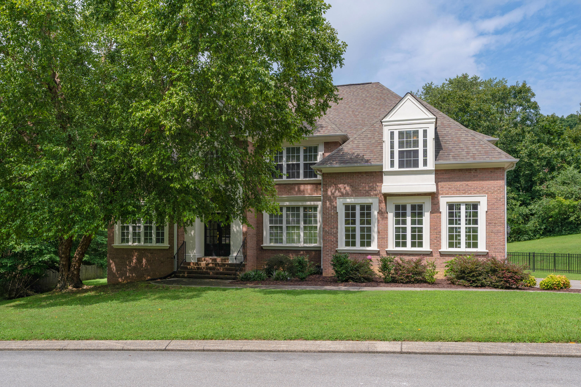
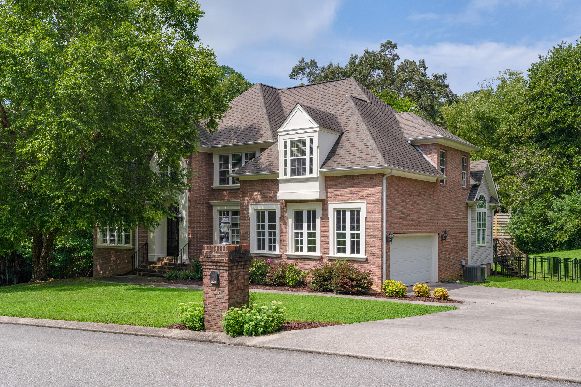
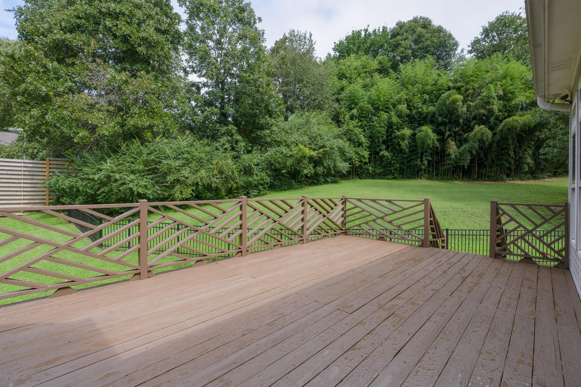
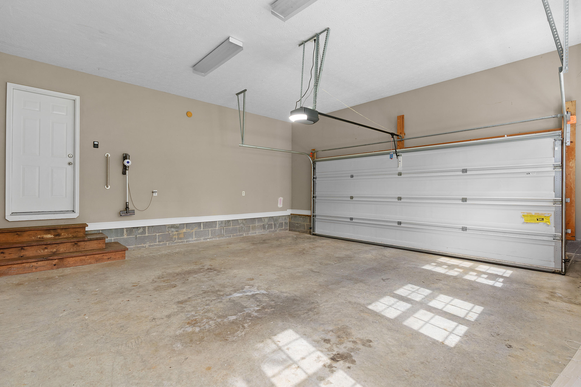
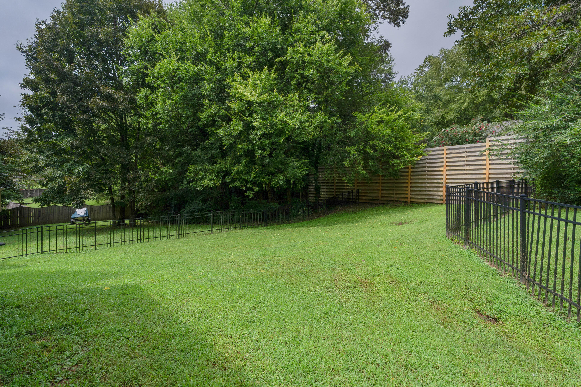
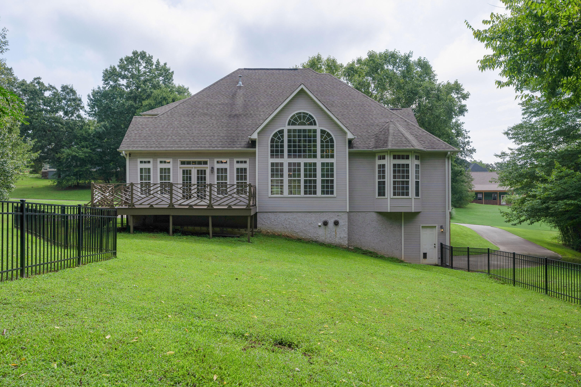
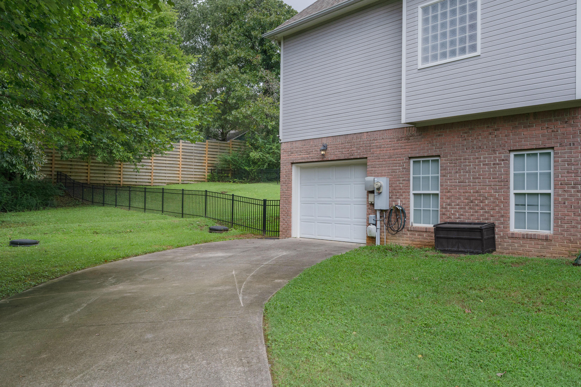
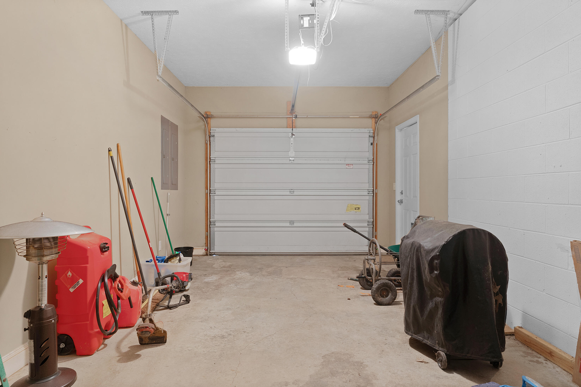
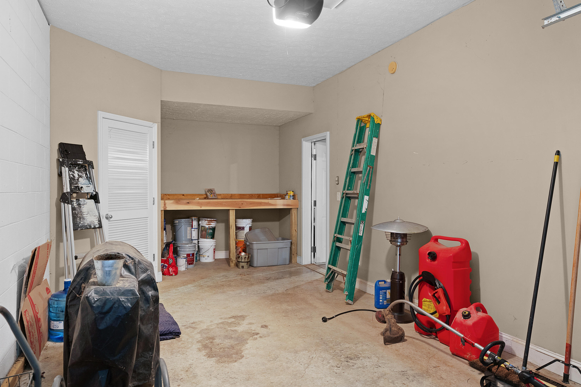
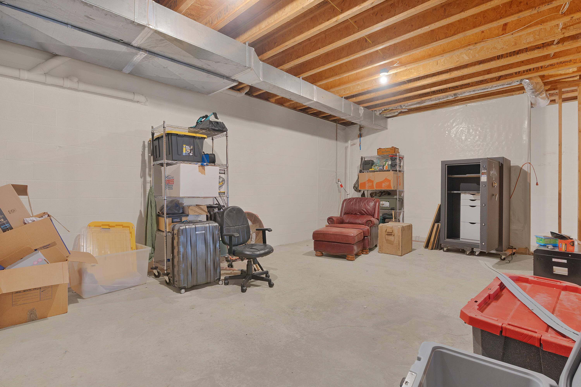
Welcome to this 4 bedroom, 3.5 bath home over an unfinished basement on a .95 +/- acre lot in the heart of East Brainerd in the established Forest Shadow neighborhood--just minutes from schools, shopping, restaurants, and medical facilities, and centrally located between downtown Chattanooga and Cleveland. This home offers hardwood flooring, crown molding, specialty ceilings, an open living plan, the primary on the main, an updated kitchen, double and single garages, a partially fenced back yard, and expansion room or excellent storage if preferred. It is also smart home wired with automated thermostats, doors, and alarms, providing comfort, security, and convenience.

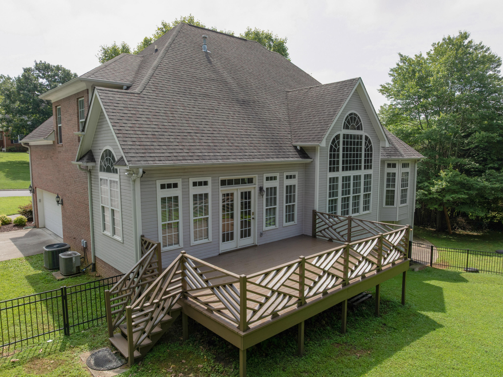
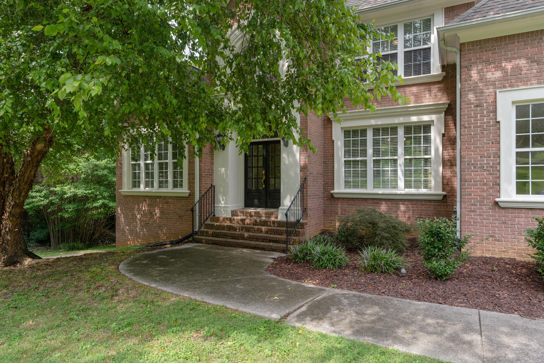
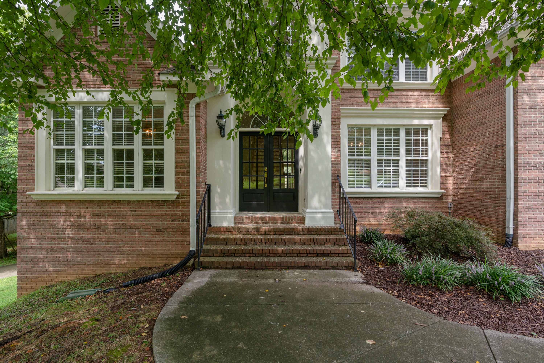
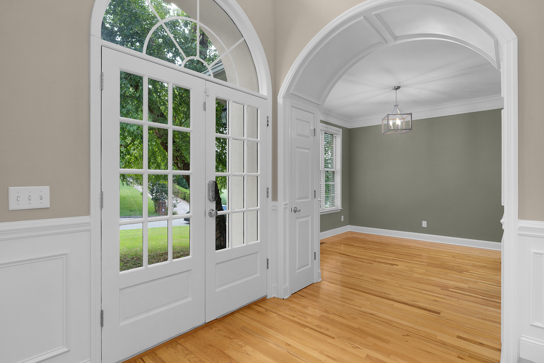
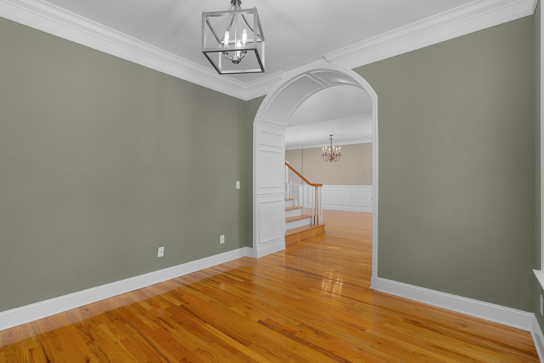
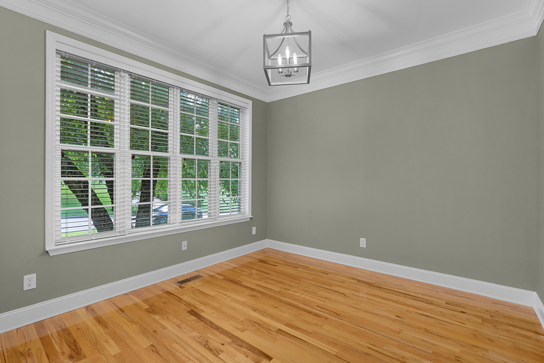
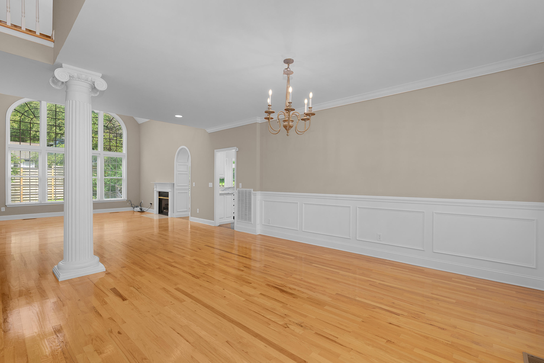
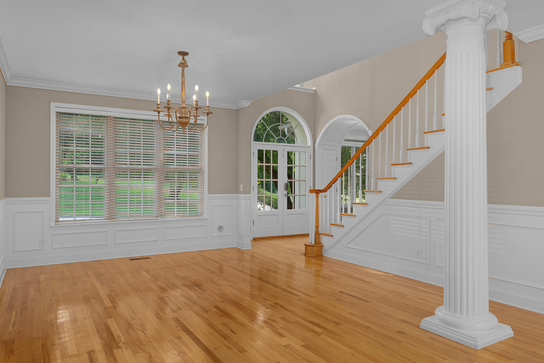
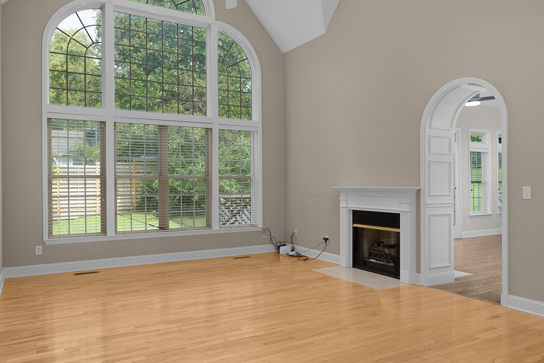
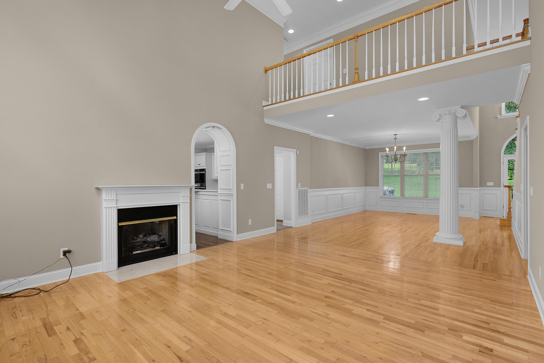
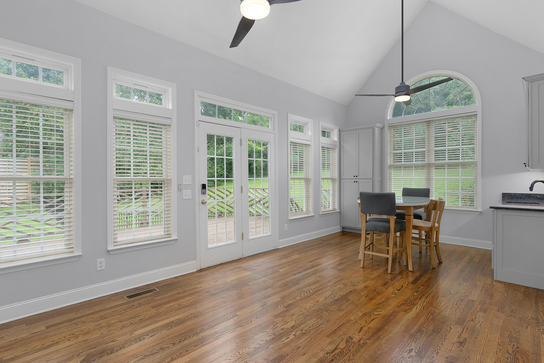
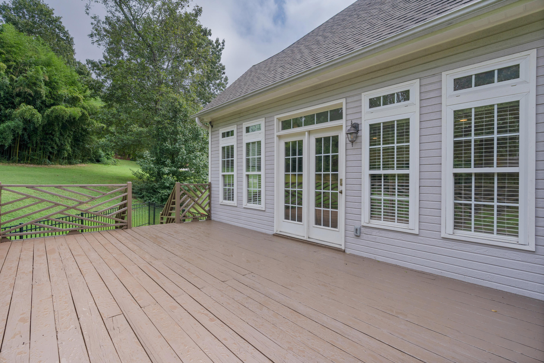
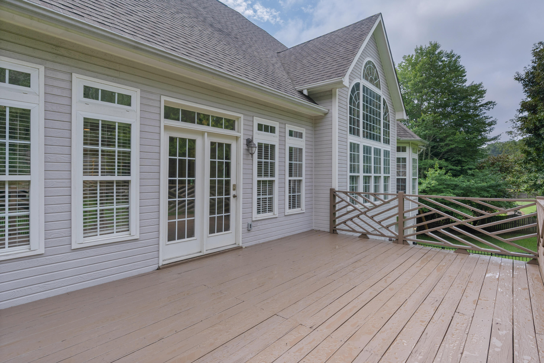
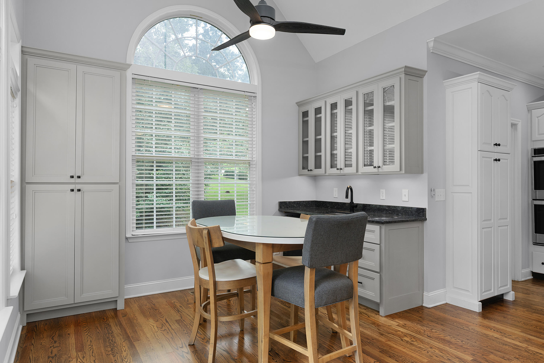
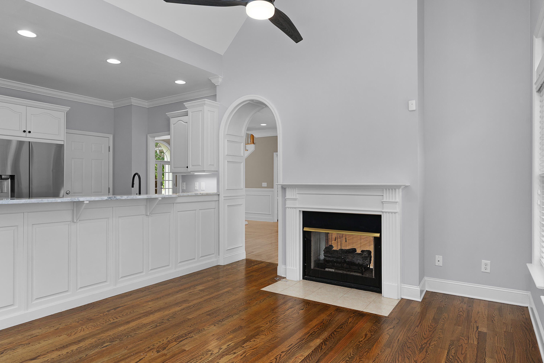
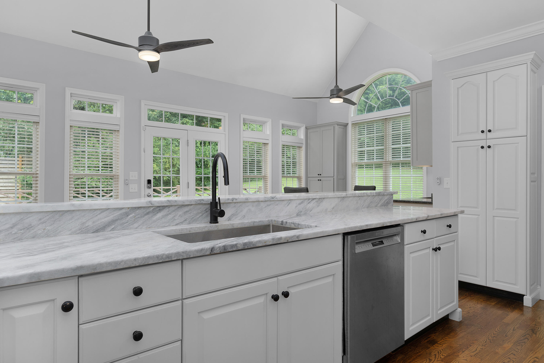
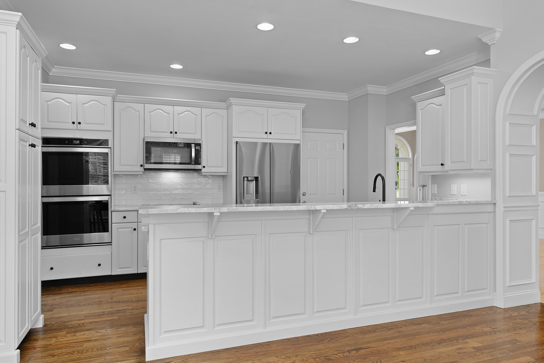
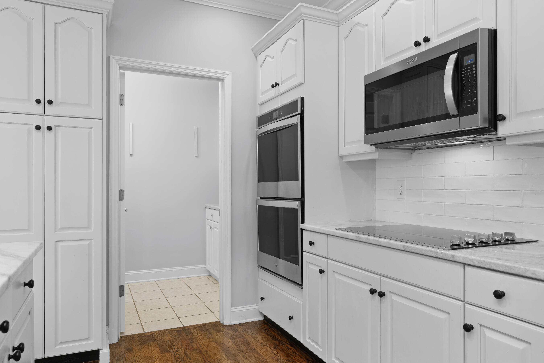
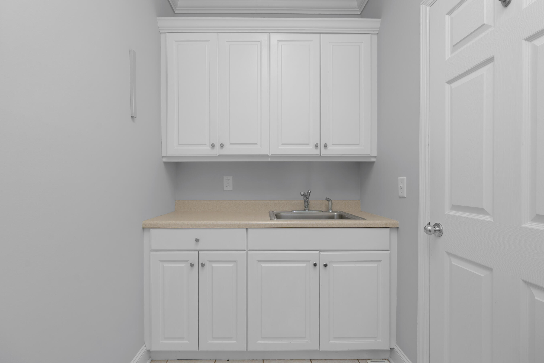
Your tour begins with a dedicated entry that leads to the office on the left and the open dining and great rooms to the right. The great room has a 2-story ceiling, a see-through gas fireplace, and access to the kitchen, breakfast, and keeping room. The kitchen features marble countertops, tile backsplash, a raised dining bar, stainless appliances, and access to the laundry room and main garage--ideal for loading and unloading. The breakfast area has a refreshment center with sink and wine fridge and is open to the keeping room, which enjoys the other side of the see-through fireplace and opens to the rear deck and backyard.

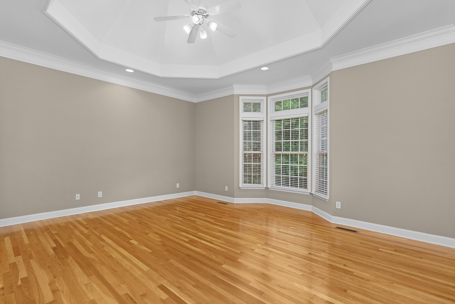
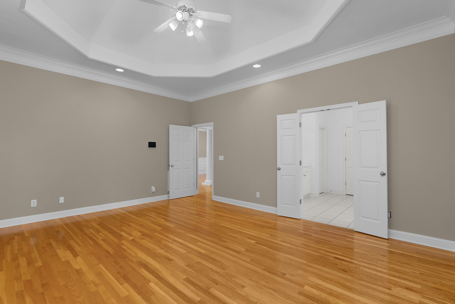
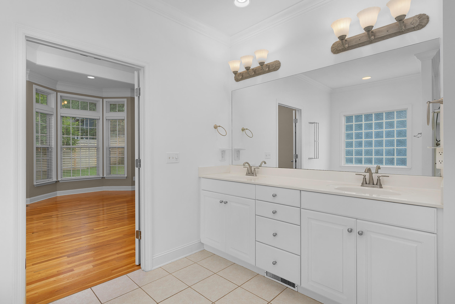
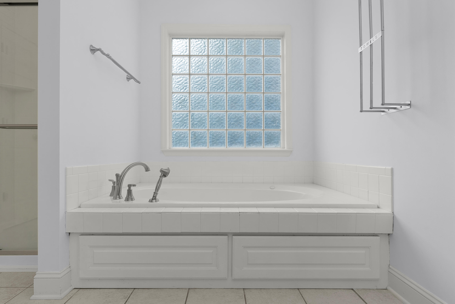
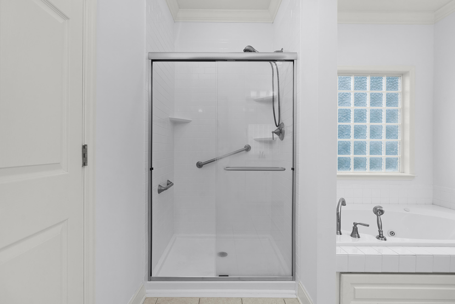
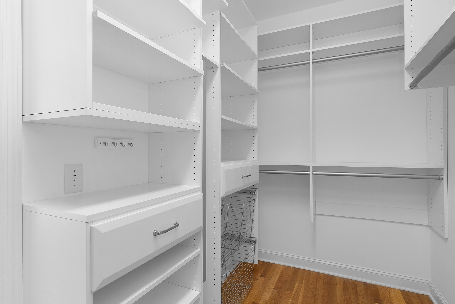
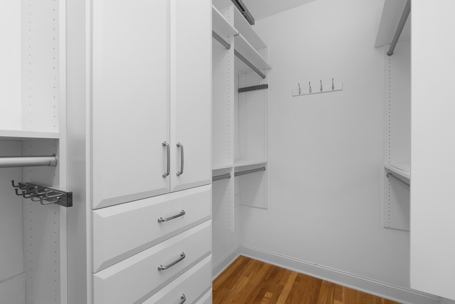
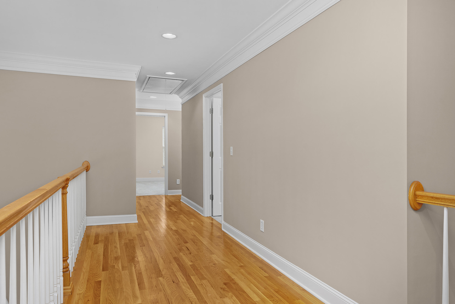
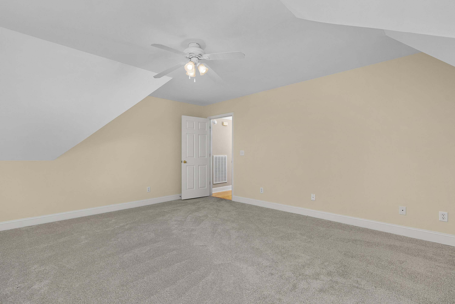
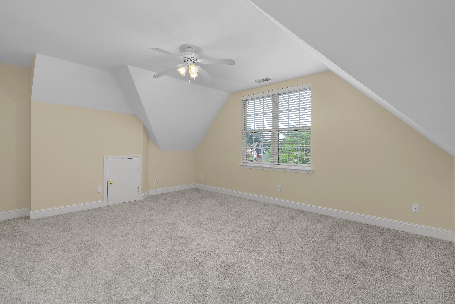
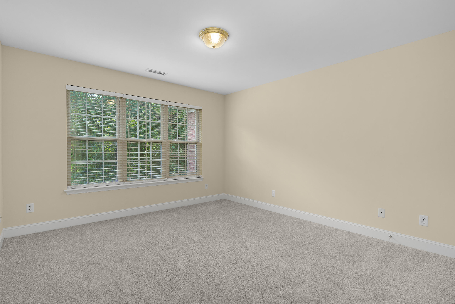
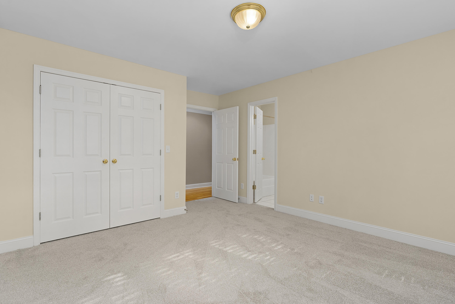
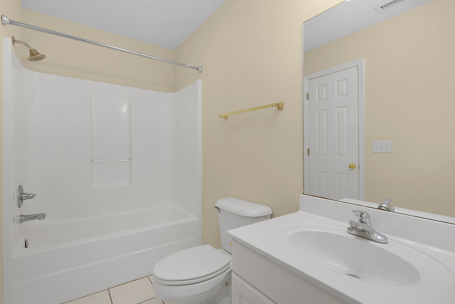
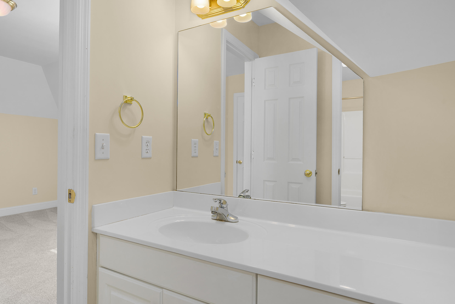
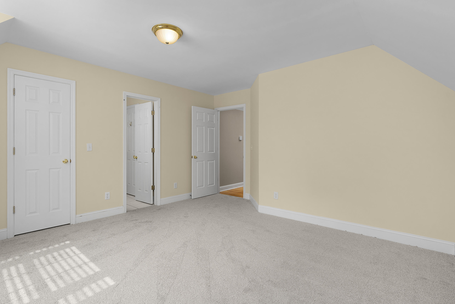
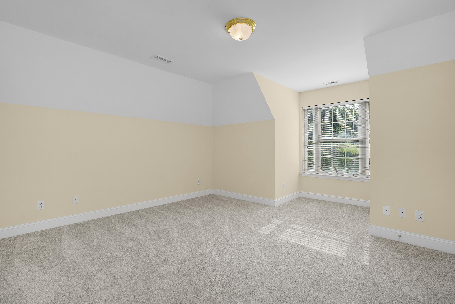
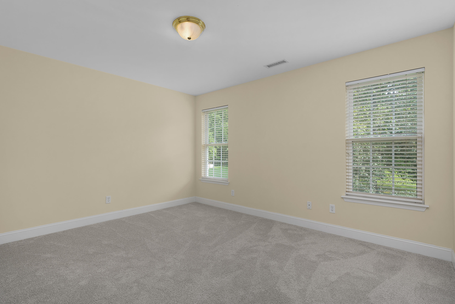
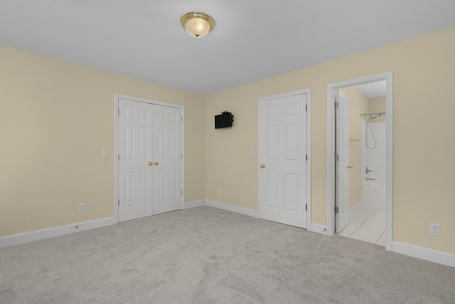
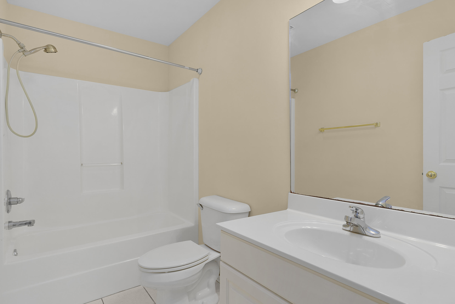
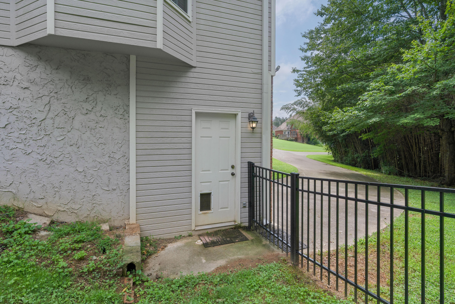
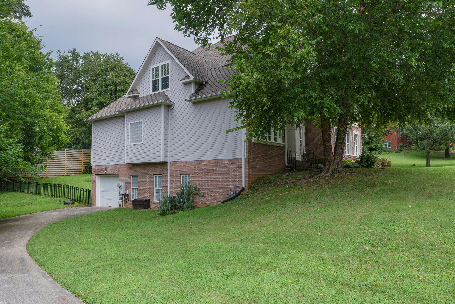
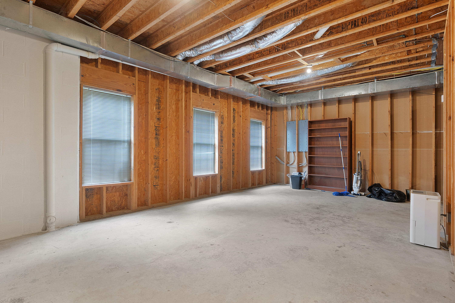
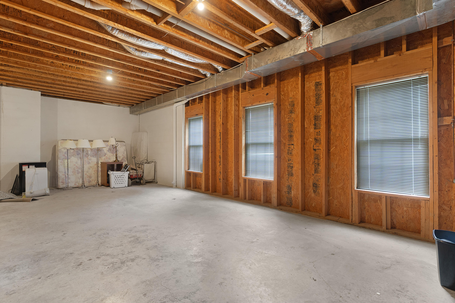
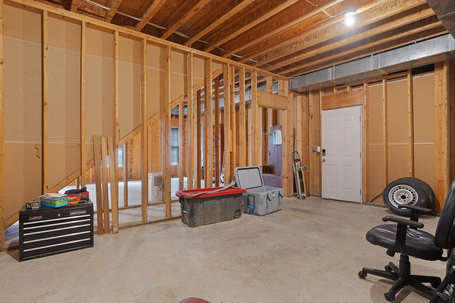
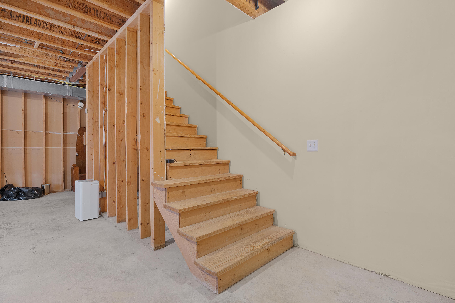
The primary suite is spacious with a dramatic ceiling and double doors to the bath offering a dual vanity, jetted tub, separate shower, water closet, and walk-in closet with organizer system. Upstairs are 2 bedrooms with a shared bath, a 4th bedroom with private bath, and a bonus room. The daylight basement is framed into 2 spaces, stubbed for a bath, and includes access to the single garage with 2nd driveway--perfect for an extended guest suite or private apartment if desired.

A fantastic opportunity for space and convenience in East Brainerd--don't let this one pass by! Information deemed reliable but not guaranteed. Buyer to verify any information of importance. Buyer to verify any and all information they deem important.

4
beds

4
baths

3,128 Sq.Ft. LIVING AREA

0.95 Acres lot

Jay Robinson

Jay Robinson

Features & Amenities

Interior

  • total bedrooms4
  • Total bathrooms4
  • full bathrooms3
  • half bathroom1
  • Laundry room Electric Dryer Hookup, In Kitchen, Laundry Room, Main Level, Sink, Washer Hookup
  • Flooring Carpet, Hardwood, Tile
  • Fireplace Den, Gas Log, Great Room
  • APPLIANCES Wine Refrigerator, Tankless Water Heater, Microwave, Electric Cooktop, Double Oven, Disposal, Dishwasher
  • other interior Features Built-in Features, Cathedral Ceiling(s), Ceiling Fan(s), Chandelier, Connected Shared Bathroom, Crown Molding, Double Vanity, Eat-in Kitchen, En Suite, Entrance Foyer, High Ceilings, Open Floorplan, Primary Downstairs, Recessed Lighting, Separate Dining Room, Separate Shower, Smart Home, Smart Light(s), Smart Thermostat, Split Bedrooms, Storage, Stubbed, Tub/shower Combo, Vaulted Ceiling(s), Walk-In Closet(s), Wet Bar, Whirlpool Tub, Wired for Data, See Remarks

Area & Lot

  • Status Sold
  • Living Area3,128 Sq.Ft.
  • Total Area3,128 Sq.Ft.
  • Lot Area0.95 Acres
  • MLS® ID1519191
  • TypeResidential
  • YEAR BUILT2001
  • Elementary SchoolWolftever Elementary
  • Middle SchoolEast Hamilton
  • High SchoolEast Hamilton

Exterior

  • STORIES2
  • Garage Space3.0
  • water SourcePublic
  • utilitiesElectricity Connected, Natural Gas Connected, Water Connected
  • roofAsphalt, Shingle
  • lot featuresGentle Sloping, Level
  • parkingBasement, Driveway, Garage, Garage Door Opener, Garage Faces Side, Kitchen Level, Off Street
  • HEAT TYPECentral, Natural Gas
  • AIR CONDITIONINGCentral Air, Electric, Multi Units
  • sewerSeptic Tank
  • SubstructureBlock, Slab
  • security FeaturesSecurity Lights, Security System, Smoke Detector(s)
  • other exterior FeaturesPrivate Yard, Rain Gutters

Financial

  • Sales Price$610,000
  • Real Estate Tax $2,262/yr

The Robinson Team

Offering clients personalized representation, tailored marketing strategies, and premium service. Consistently surpassing expectations for Sellers, Buyers, and others.

Follow Me on Instagram