Leave a Message

Thank you for your message. We will be in touch with you shortly.

Explore Our Properties
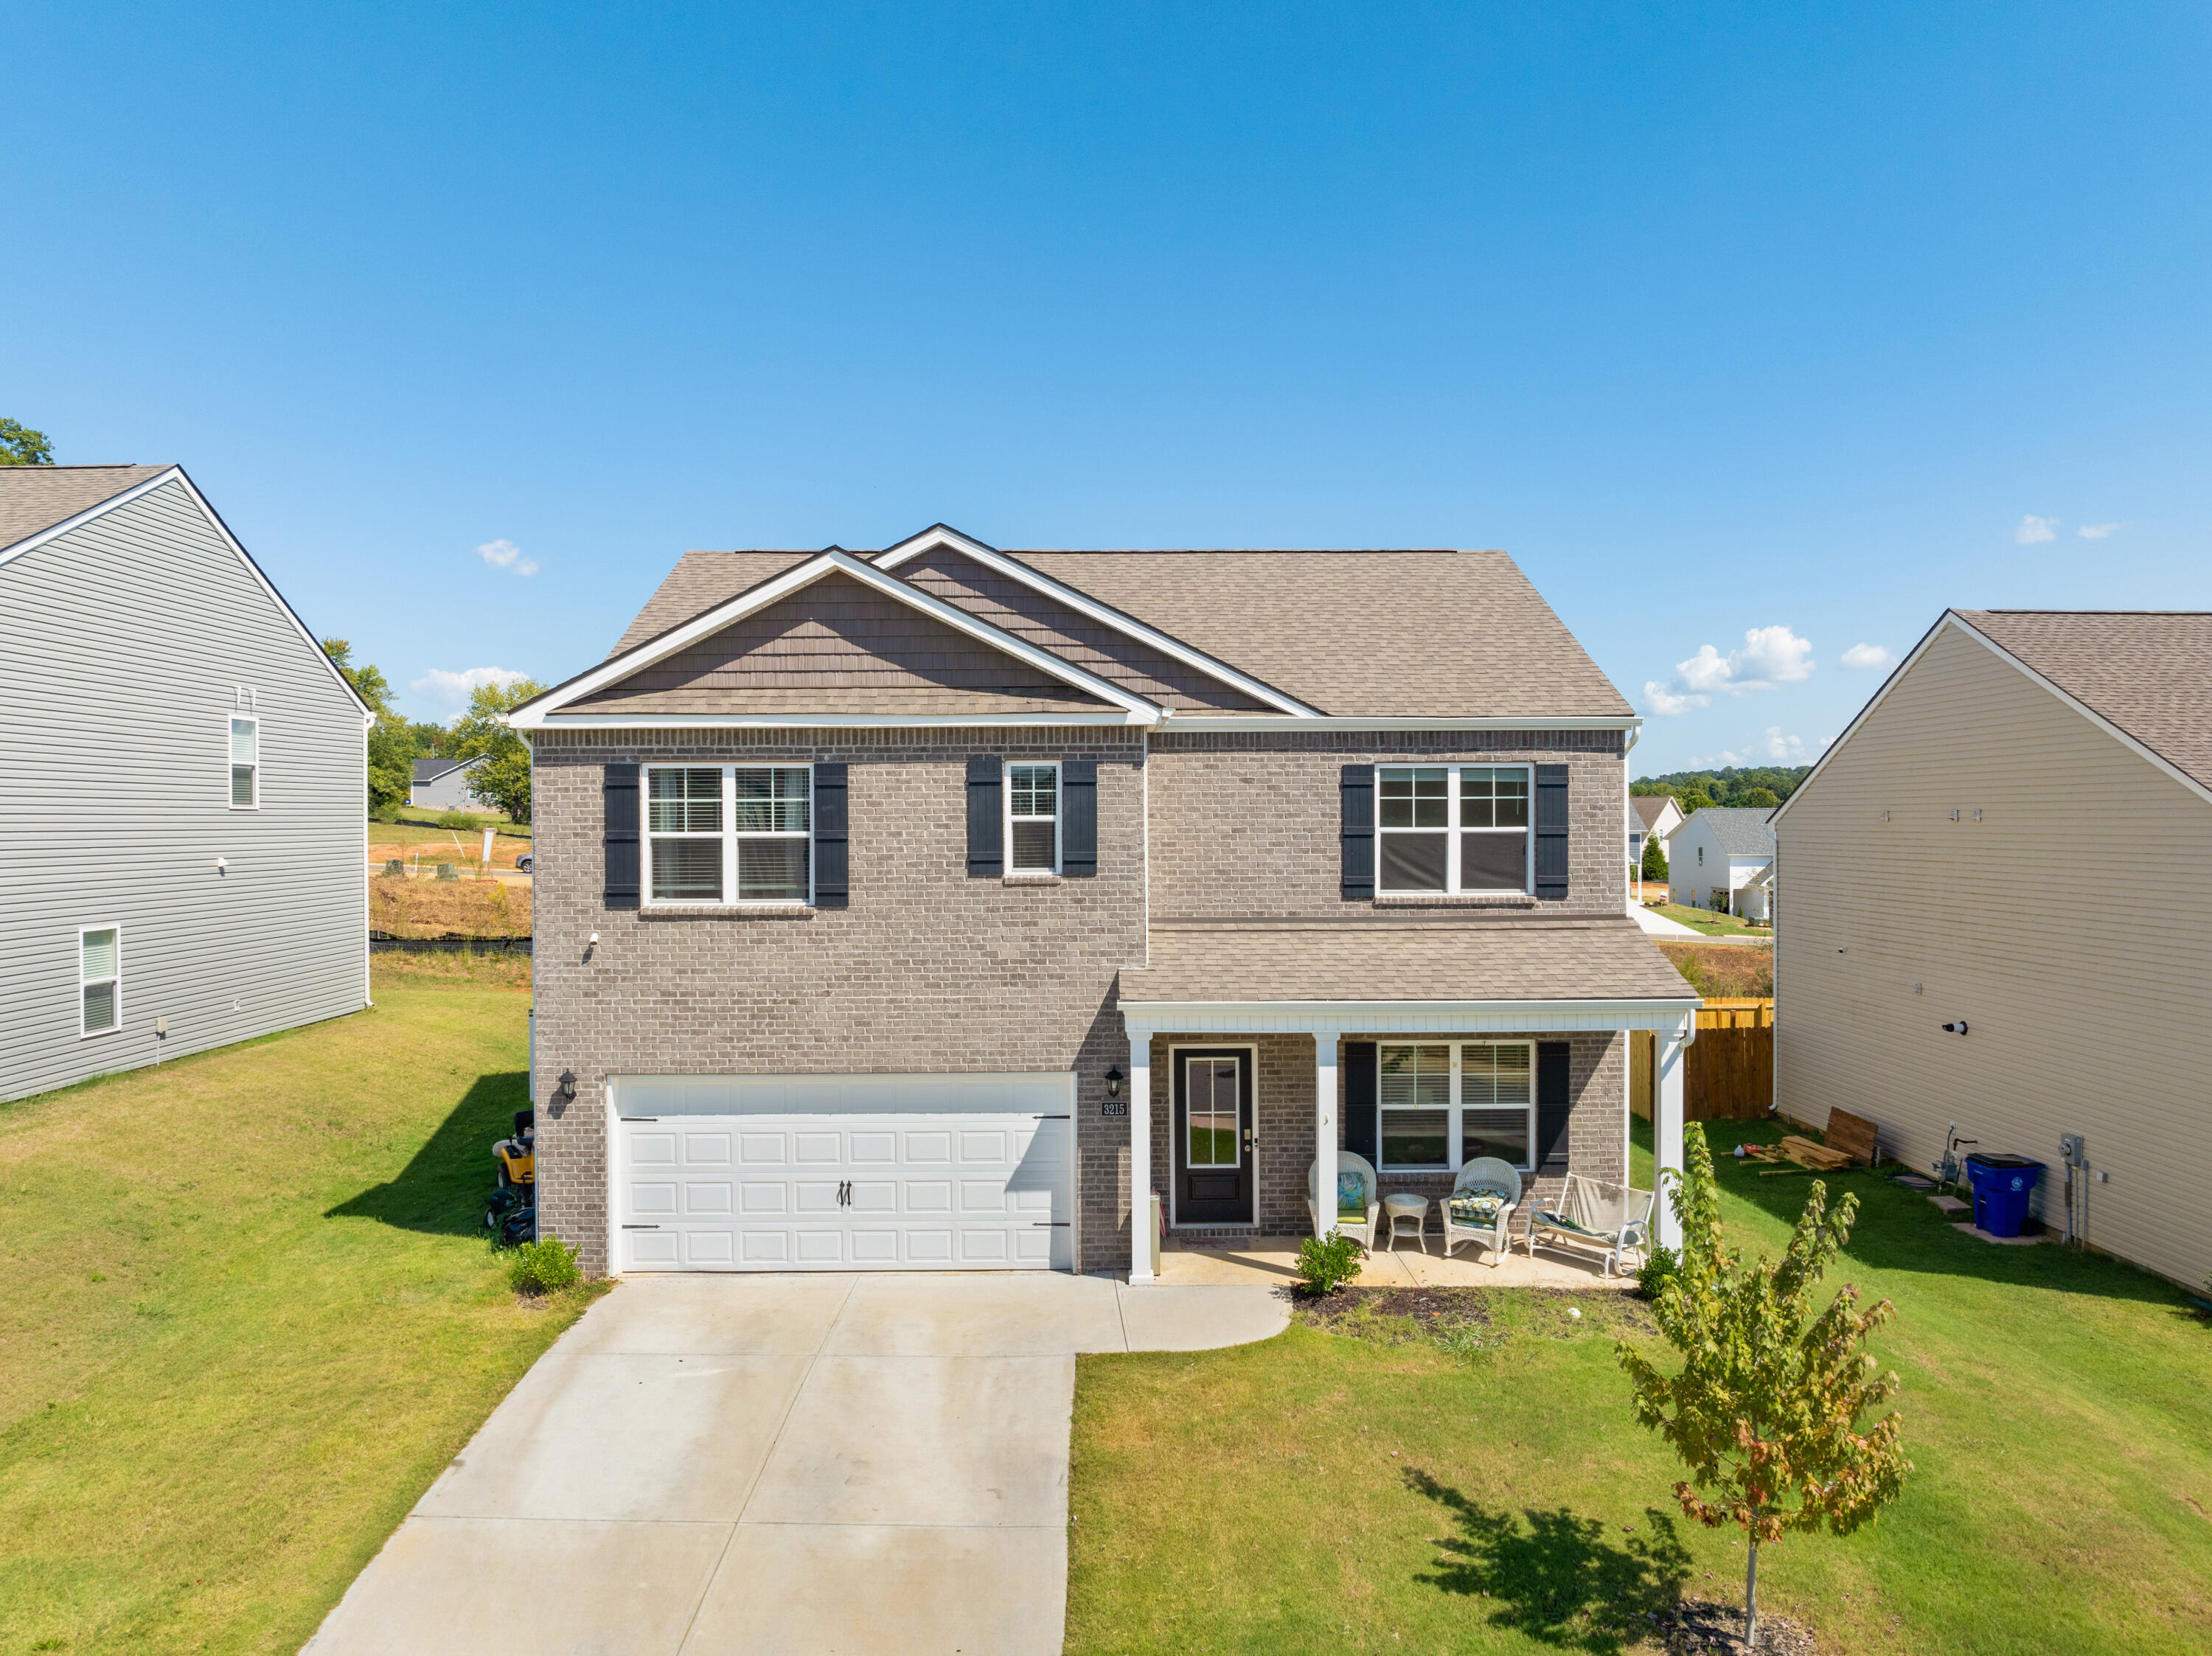
3215 Meadow Creek Way NE
SEE ALL PHOTOS
3215 Meadow Creek Way NE
Courtesy of Jay Robinson, Keller Williams Realty,423-903-6404
Sold

3215 Meadow Creek Way NE

3215 Meadow Creek Way NE, Cleveland, TN 37323

$368,150
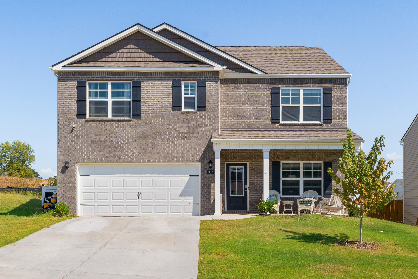
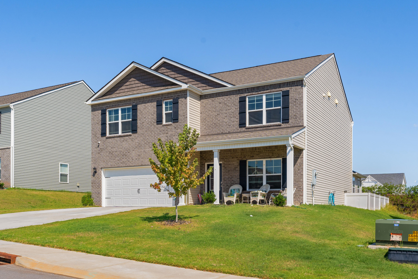
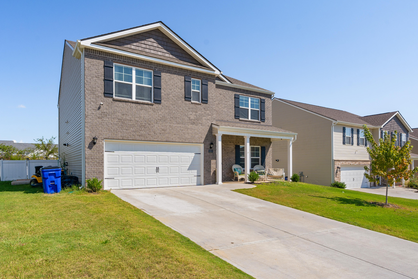
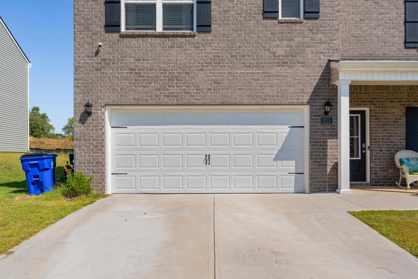
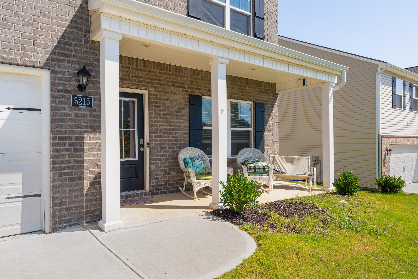
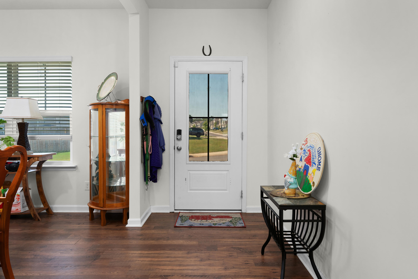
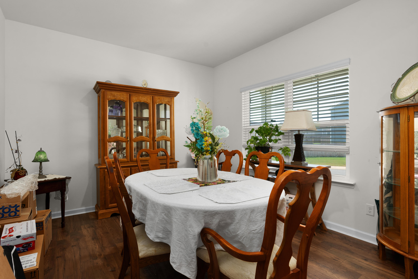
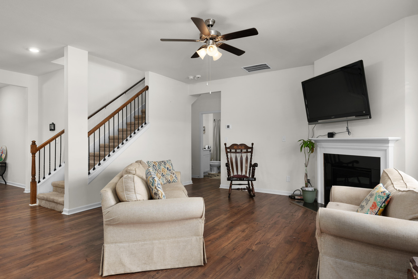
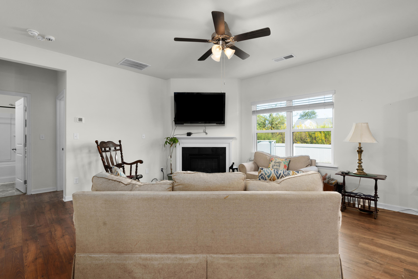
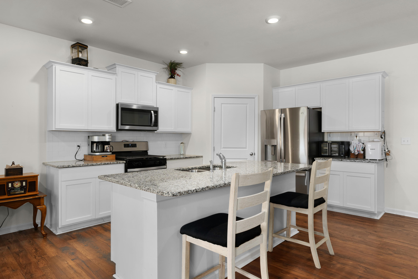
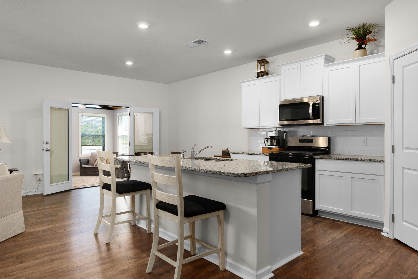
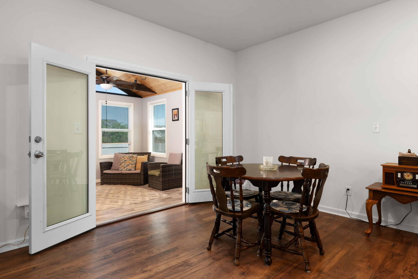
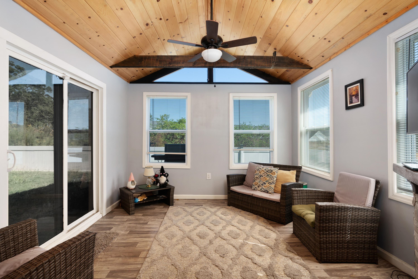
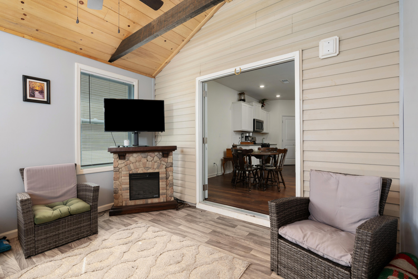
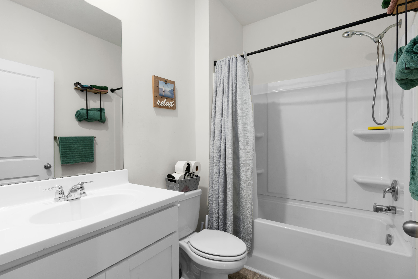
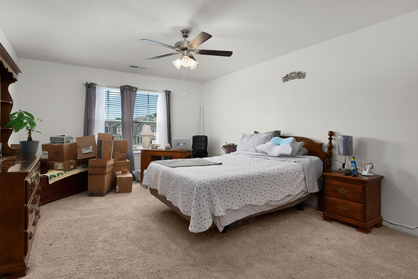
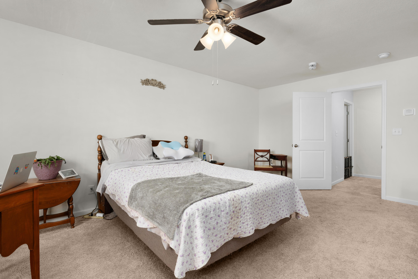
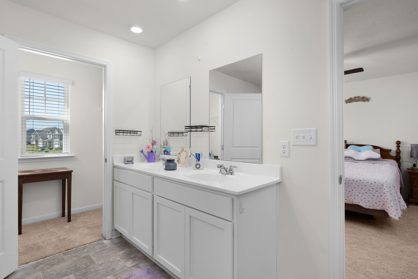
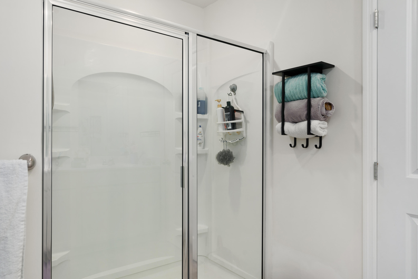
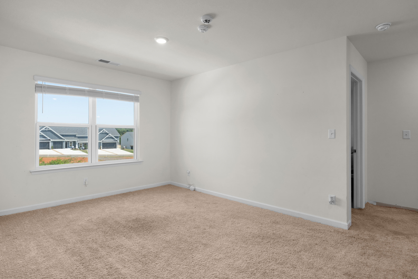
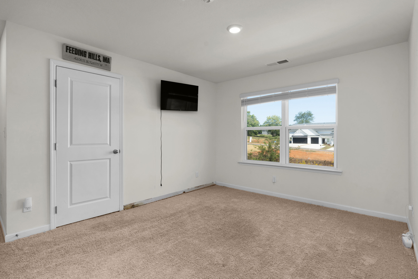
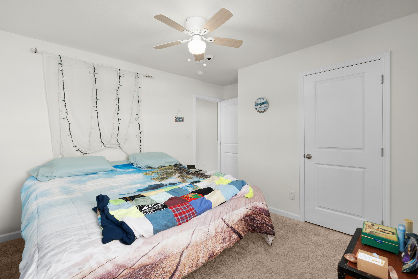
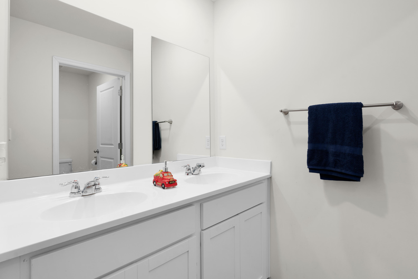
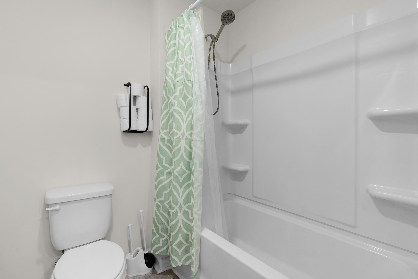
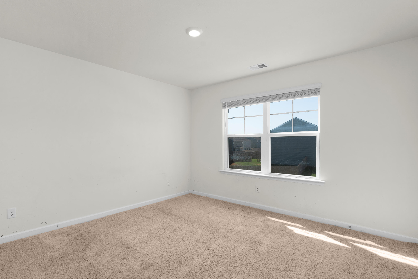
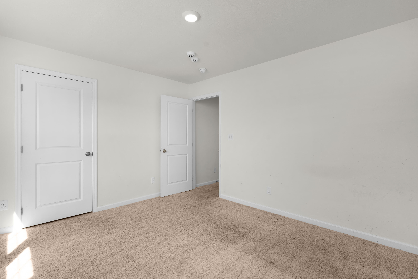
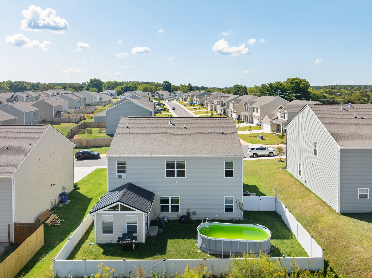
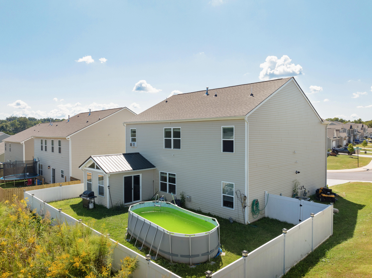
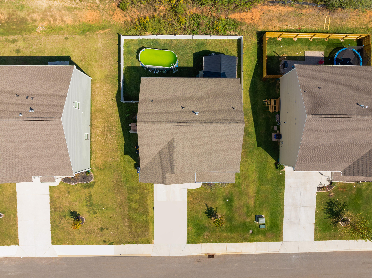
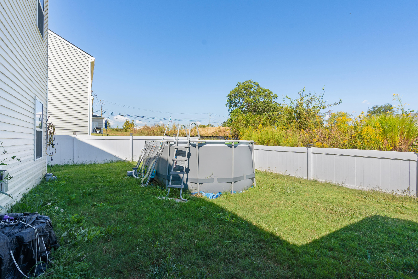
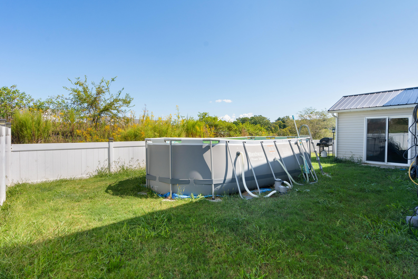
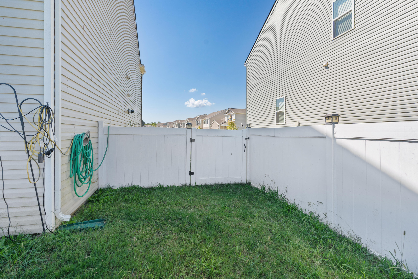
5 bedroom, 3 bath home in the established Meadow View neighborhood in Cleveland. Built in 2022, the home features an open floor plan, a guest bedroom on the main, a recently enclosed sun porch, a double garage, a fenced back yard and more! Your tour begins with entry from the covered front porch to the dedicated foyer. The foyer opens to a spacious dining room on the right with the kitchen, breakfast and great room at the heart of the home. The kitchen has granite countertops, a level center island, stainless appliances and a pantry. The breakfast area has new French doors to the sun porch and opens to the great room with a gas fireplace providing a great flow for both gathering and entertaining. The sun porch has a vaulted ceiling and sliding glass door to the back yard where you will find an above ground pool and the fenced back yard for your outdoor fun. A guest bedroom and full guest bath round out the main level. The primary suite is on the 2nd floor and has a large bedroom, 2 walk-in closets and a private bath with a dual vanity and a separate shower. There are also 3 additional bedrooms, a full hall bath, a bonus room and a convenient laundry room. All of this, and you are just minutes from schools, shopping, restaurants and more, so please call for more information and to schedule your private showing today. Information is deemed reliable but not guaranteed. Buyer to verify any and all information they deem important.

5
beds

3
baths

2,590 Sq.Ft. LIVING AREA

7,150 Sq.Ft. lot

Jay Robinson

Jay Robinson

Features & Amenities

Interior

  • total bedrooms5
  • Total bathrooms3
  • full bathrooms3
  • Laundry room Laundry Room
  • Flooring Carpet, Luxury Vinyl
  • Fireplace Gas Log, Great Room
  • APPLIANCES Water Heater, Microwave, Gas Water Heater, Free-Standing Gas Range, Disposal, Dishwasher
  • other interior Features Breakfast Nook, Ceiling Fan(s), Double Closets, Double Vanity, En Suite, Granite Counters, Kitchen Island, Open Floorplan, Pantry, Recessed Lighting, Separate Dining Room, Tub/shower Combo, Walk-In Closet(s), See Remarks

Area & Lot

  • Status Sold
  • Living Area2,590 Sq.Ft.
  • Total Area2,590 Sq.Ft.
  • Lot Area7,150 Sq.Ft.
  • MLS® ID1500507
  • TypeResidential
  • YEAR BUILT2022
  • NeighborhoodCleveland
  • Elementary SchoolMayfield Elementary
  • Middle SchoolCleveland Middle
  • High SchoolCleveland High

Exterior

  • STORIES2
  • Garage Space2.0
  • water SourcePublic
  • utilitiesElectricity Connected, Natural Gas Connected, Sewer Connected, Underground Utilities
  • PoolAbove Ground
  • roofShingle
  • lot featuresLevel
  • parkingDriveway, Garage, Garage Door Opener, Garage Faces Front
  • HEAT TYPECentral, Natural Gas
  • AIR CONDITIONINGCentral Air, Electric
  • sewerPublic Sewer
  • SubstructureSlab
  • security FeaturesSecurity System
  • other exterior FeaturesPrivate Yard

Financial

  • Sales Price$368,150
  • Real Estate Tax $2,635/yr
  • HOA $500/yr

Cleveland

Explore

The Robinson Team

Offering clients personalized representation, tailored marketing strategies, and premium service. Consistently surpassing expectations for Sellers, Buyers, and others.

Follow Me on Instagram