Leave a Message

Thank you for your message. We will be in touch with you shortly.

Explore Our Properties
3214 Headrick Circle SE
SEE ALL PHOTOS
3214 Headrick Circle SE
Courtesy of Jay Robinson, Keller Williams Realty,423-903-6404
Sold

3214 Headrick Circle SE

3214 Headrick Circle SE, Dalton, GA 30721

$200,000
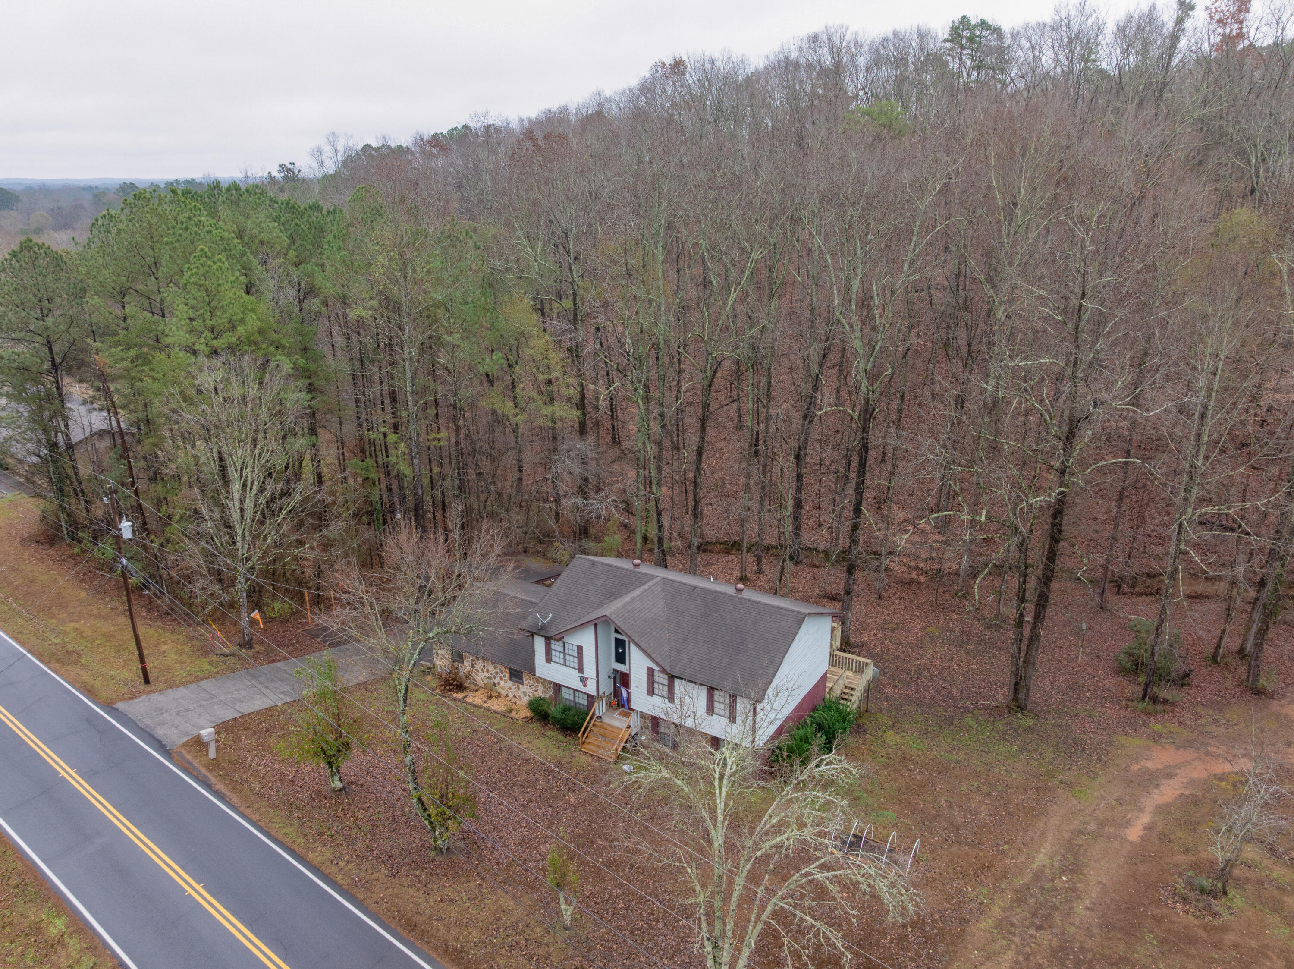
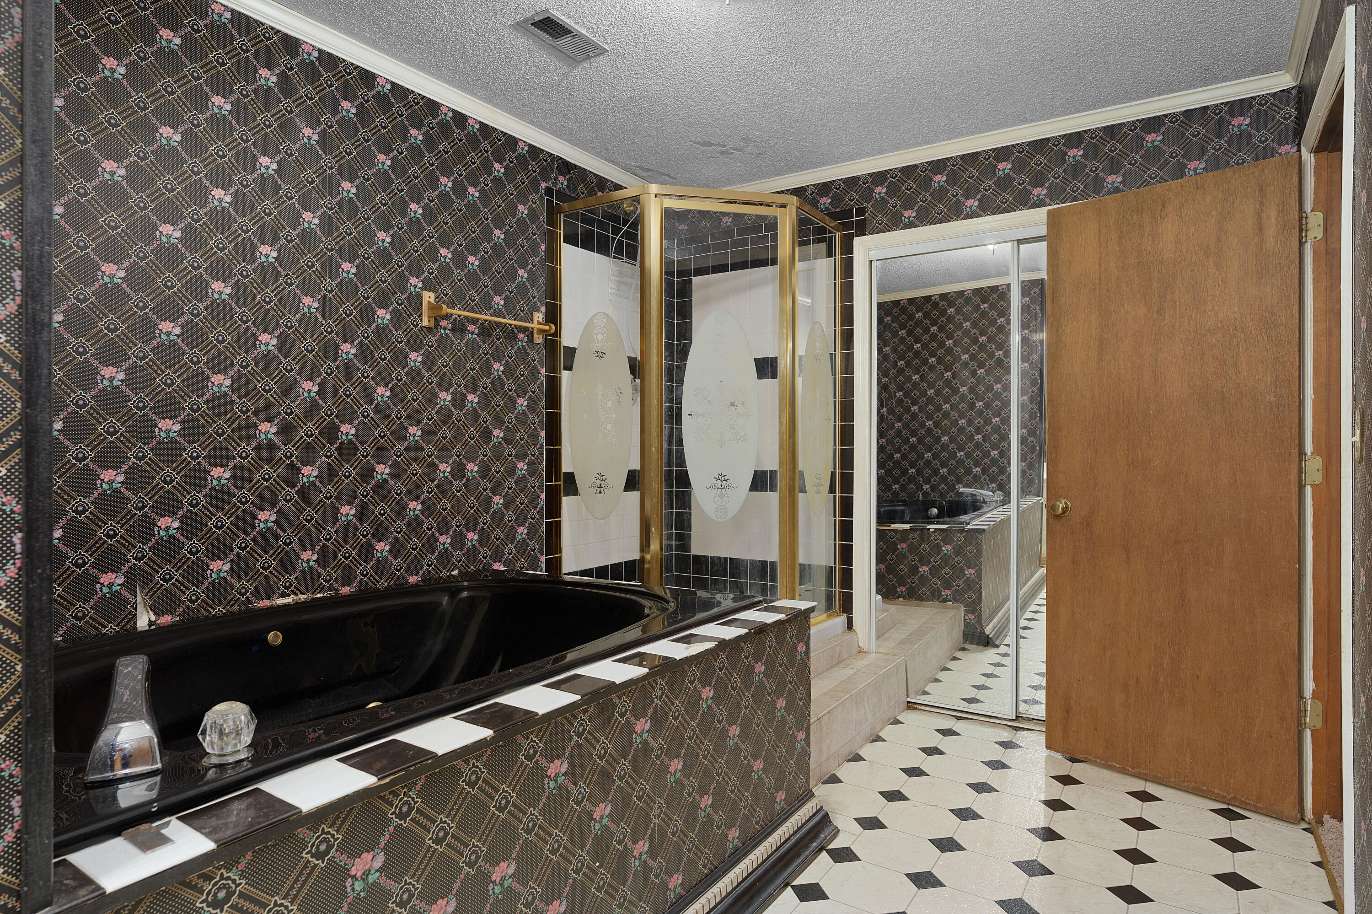
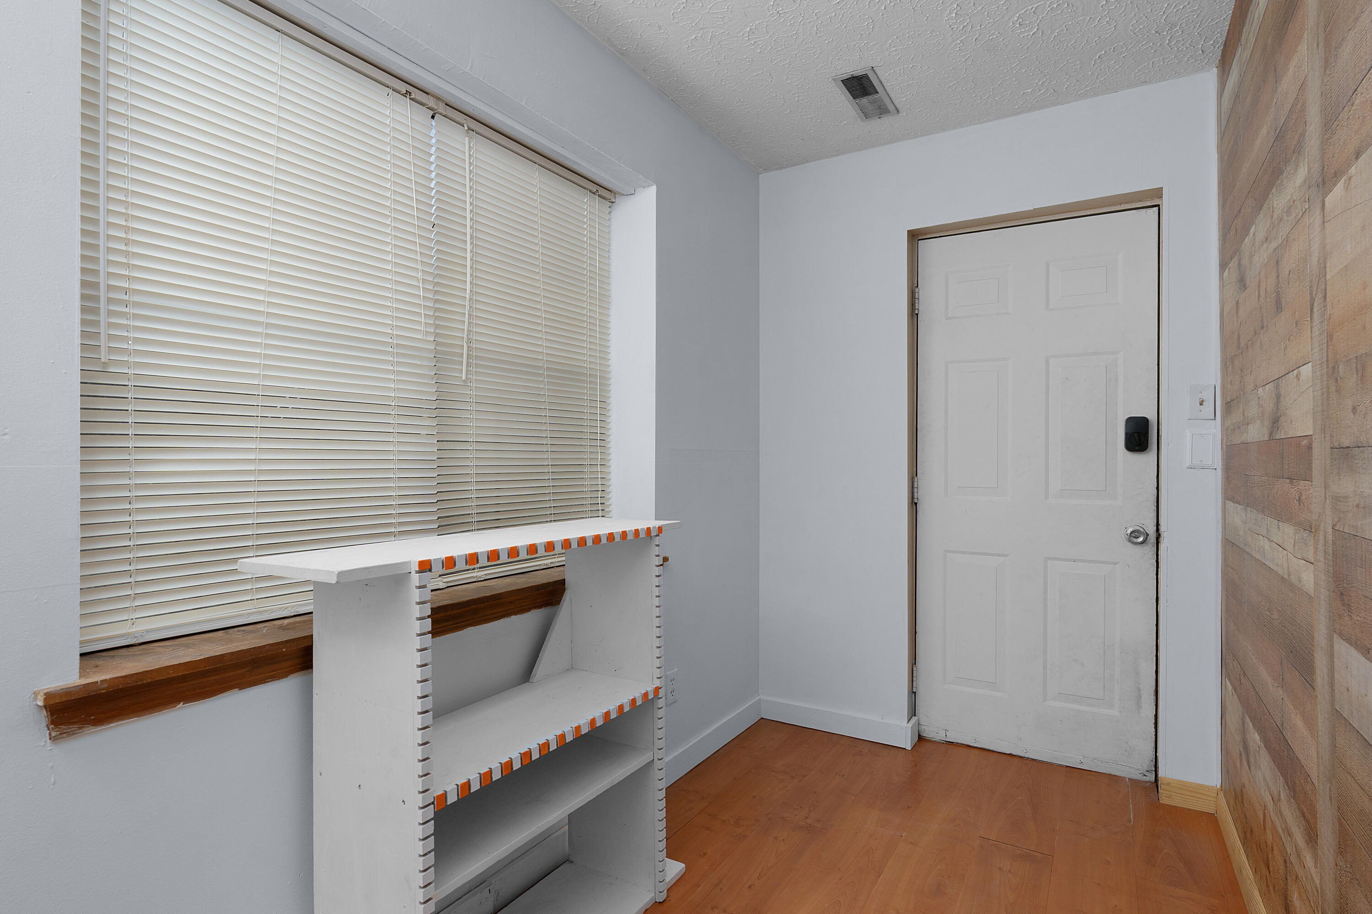
Versatile floor plan in the heart of Dalton! 3 or 4 bedroom, 2 bath home on a .58 +/- acre partially wooded lot with attached and detached double carports close to schools, shopping, restaurants, the Dalton Municipal Airport and approximately 30 minutes from downtown Chattanooga. The home boasts a wood and stone exterior, potential for primary bedrooms on both levels, great outdoor living spaces and is just waiting for the new owner to come in and to make their cosmetic updates as desired. Your tour begins with the split foyer entry to the ''main'' level that features a living room with a remote-control electric fireplace and opens to the dining and kitchen, providing a nice flow for everyday living and entertaining. The dining room has a sliding glass door to the deck which has steps down to the large lower deck. Both have views of the wooded hillside in back providing a lovely natural setting for outdoor dining and gathering. The kitchen has a breakfast bar/pass through to the dining area which allows for visiting with the home chef. There are 2 bedrooms on this level, one of which makes a great primary due to the size and double closets, and the hall bath is just down the hall. Head downstairs, where you will find a 2nd primary bedroom that also has double closets and shared access to the full bath with a jetted tub and separate shower. A 4th bedroom or bonus room has sliding doors to the lower-level deck, and there is also a laundry room and foyer area with access to the attached carport. Simply a great opportunity for the buyer seeking a home with tons of potential with a lovely setting in a convenient Dalton location, so please call for more information and to schedule your private showing today. Information is deemed reliable but not guaranteed. Buyer to verify any and all information they deem important.

4
beds

2
baths

2,016 Sq.Ft. LIVING AREA

0.58 Acres lot

Jay Robinson

Jay Robinson

Logan Groves

Logan Groves

Features & Amenities

Interior

  • total bedrooms4
  • Total bathrooms2
  • full bathrooms2
  • Laundry room Electric Dryer Hookup, Laundry Room, Lower Level, Washer Hookup
  • Flooring Carpet, Hardwood, Vinyl
  • Fireplace Electric, Living Room
  • APPLIANCES Refrigerator, Microwave, Free-Standing Electric Oven, Electric Water Heater
  • other interior Features Breakfast Bar, Ceiling Fan(s), Entrance Foyer, Laminate Counters, Open Floorplan, Separate Shower, Tub/shower Combo, Whirlpool Tub, See Remarks

Area & Lot

  • Status Sold
  • Living Area2,016 Sq.Ft.
  • Total Area2,016 Sq.Ft.
  • Lot Area0.58 Acres
  • MLS® ID1525016
  • TypeResidential
  • YEAR BUILT1988
  • Architecture StylesSplit Foyer
  • Elementary SchoolCedar Ridge
  • Middle SchoolEastbrook Middle
  • High SchoolSoutheast Whitfield High

Exterior

  • STORIES2
  • water SourcePublic
  • utilitiesCable Available, Electricity Connected, Phone Not Available, Water Connected
  • roofShingle
  • lot featuresBack Yard, Front Yard, Gentle Sloping, Sloped, Wooded
  • parkingDriveway, Off Street, Other
  • HEAT TYPECentral, Electric, None
  • AIR CONDITIONINGCeiling Fan(s), Central Air, Electric
  • sewerSeptic Tank
  • SubstructureSlab
  • other exterior FeaturesRain Gutters

Financial

  • Sales Price$200,000
  • Real Estate Tax $1,863/yr

The Robinson Team

Offering clients personalized representation, tailored marketing strategies, and premium service. Consistently surpassing expectations for Sellers, Buyers, and others.

Follow Me on Instagram