Leave a Message

Thank you for your message. We will be in touch with you shortly.

Explore Our Properties
3086 Poe Road
3086 Poe Road
3086 Poe Road
3086 Poe Road
3086 Poe Road
3086 Poe Road
3086 Poe Road
3086 Poe Road
3086 Poe Road
3086 Poe Road
3086 Poe Road
3086 Poe Road
3086 Poe Road
3086 Poe Road
3086 Poe Road
3086 Poe Road
3086 Poe Road
3086 Poe Road
3086 Poe Road
3086 Poe Road
3086 Poe Road
3086 Poe Road
3086 Poe Road
3086 Poe Road
3086 Poe Road
3086 Poe Road
3086 Poe Road
3086 Poe Road
3086 Poe Road
3086 Poe Road
3086 Poe Road
3086 Poe Road
3086 Poe Road
3086 Poe Road
3086 Poe Road
3086 Poe Road
3086 Poe Road
3086 Poe Road
3086 Poe Road
3086 Poe Road
3086 Poe Road
3086 Poe Road
3086 Poe Road
3086 Poe Road
3086 Poe Road
3086 Poe Road
3086 Poe Road
3086 Poe Road
3086 Poe Road
3086 Poe Road
3086 Poe Road
3086 Poe Road
3086 Poe Road
3086 Poe Road
3086 Poe Road
3086 Poe Road
3086 Poe Road
3086 Poe Road
3086 Poe Road
3086 Poe Road
3086 Poe Road
3086 Poe Road
3086 Poe Road
3086 Poe Road
3086 Poe Road
3086 Poe Road
3086 Poe Road
3086 Poe Road
3086 Poe Road
3086 Poe Road
3086 Poe Road
3086 Poe Road
3086 Poe Road
3086 Poe Road
3086 Poe Road
3086 Poe Road
3086 Poe Road
3086 Poe Road
3086 Poe Road
3086 Poe Road
3086 Poe Road
3086 Poe Road
3086 Poe Road
3086 Poe Road
3086 Poe Road
3086 Poe Road
3086 Poe Road
3086 Poe Road
3086 Poe Road
3086 Poe Road
3086 Poe Road
SEE ALL PHOTOS
3086 Poe Road
3086 Poe Road
3086 Poe Road
3086 Poe Road
3086 Poe Road
3086 Poe Road
3086 Poe Road
3086 Poe Road
3086 Poe Road
3086 Poe Road
3086 Poe Road
3086 Poe Road
3086 Poe Road
3086 Poe Road
3086 Poe Road
3086 Poe Road
3086 Poe Road
3086 Poe Road
3086 Poe Road
3086 Poe Road
3086 Poe Road
3086 Poe Road
3086 Poe Road
3086 Poe Road
3086 Poe Road
3086 Poe Road
3086 Poe Road
3086 Poe Road
3086 Poe Road
3086 Poe Road
3086 Poe Road
3086 Poe Road
3086 Poe Road
3086 Poe Road
3086 Poe Road
3086 Poe Road
3086 Poe Road
3086 Poe Road
3086 Poe Road
3086 Poe Road
3086 Poe Road
3086 Poe Road
3086 Poe Road
3086 Poe Road
3086 Poe Road
3086 Poe Road
3086 Poe Road
3086 Poe Road
3086 Poe Road
3086 Poe Road
3086 Poe Road
3086 Poe Road
3086 Poe Road
3086 Poe Road
3086 Poe Road
3086 Poe Road
3086 Poe Road
3086 Poe Road
3086 Poe Road
3086 Poe Road
3086 Poe Road
3086 Poe Road
3086 Poe Road
3086 Poe Road
3086 Poe Road
3086 Poe Road
3086 Poe Road
3086 Poe Road
3086 Poe Road
3086 Poe Road
3086 Poe Road
3086 Poe Road
3086 Poe Road
3086 Poe Road
3086 Poe Road
3086 Poe Road
3086 Poe Road
3086 Poe Road
3086 Poe Road
3086 Poe Road
3086 Poe Road
3086 Poe Road
3086 Poe Road
3086 Poe Road
3086 Poe Road
3086 Poe Road
3086 Poe Road
3086 Poe Road
3086 Poe Road
3086 Poe Road
3086 Poe Road
Courtesy of Jay Robinson, Keller Williams Realty,423-903-6404
Sold

3086 Poe Road

3086 Poe Road, Soddy Daisy, TN 37379

$1,320,000
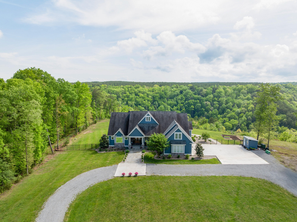
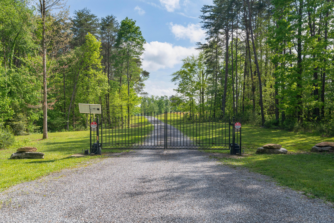
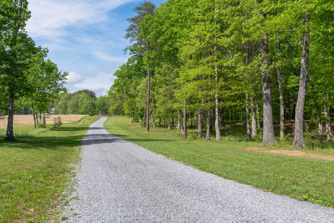
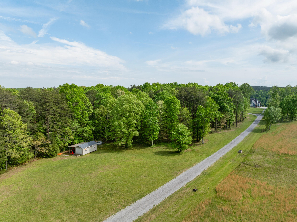
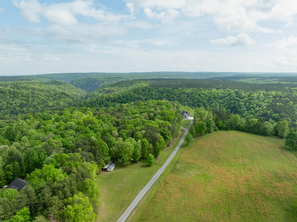
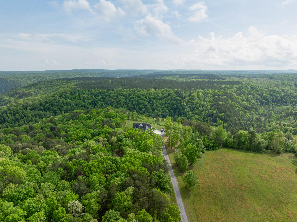
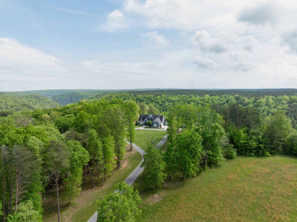
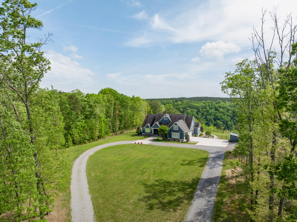
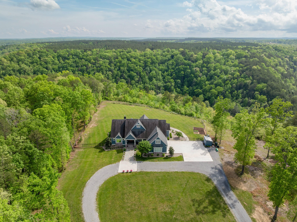
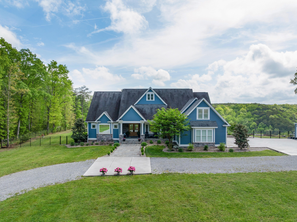
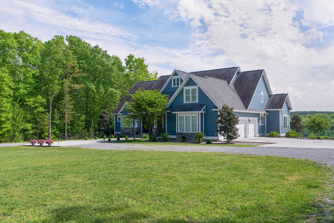
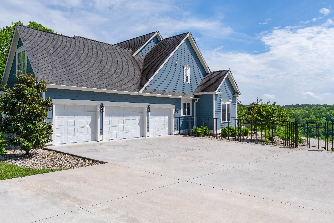
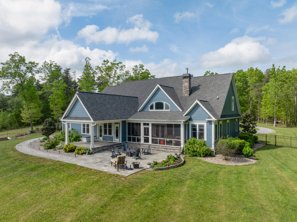
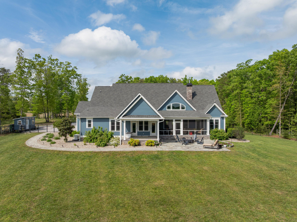
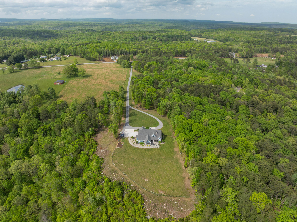
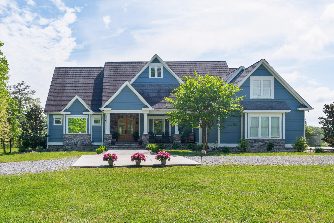
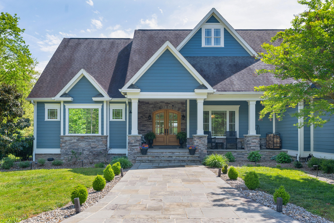
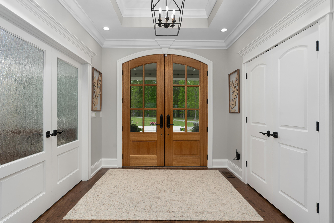
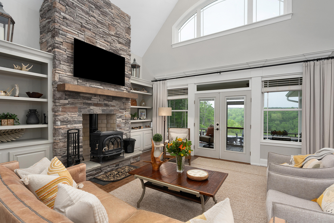
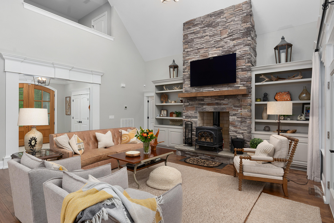
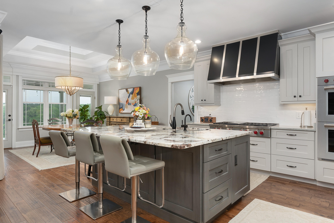
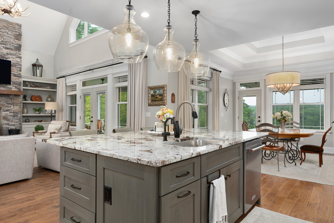
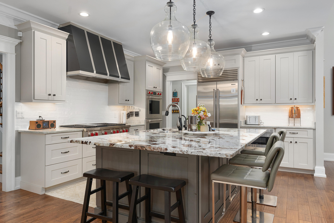
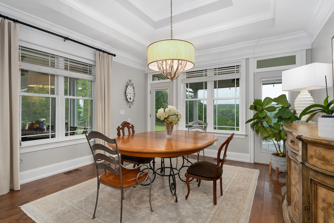
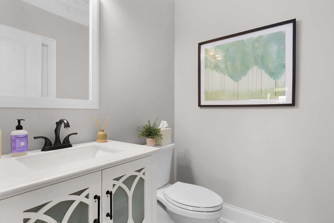
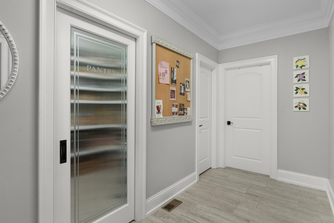
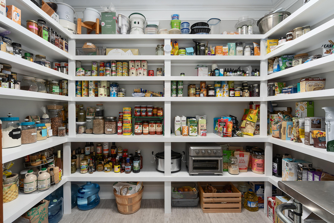
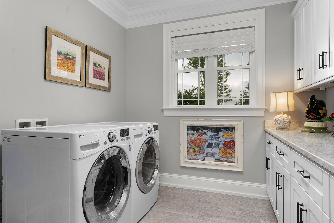
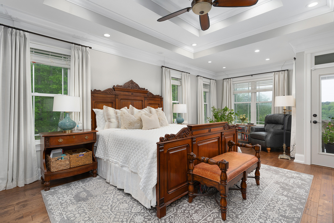
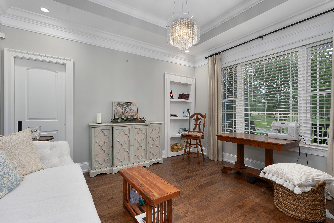
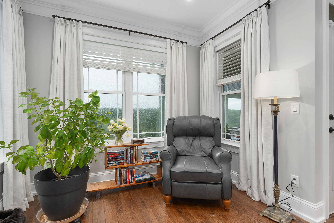
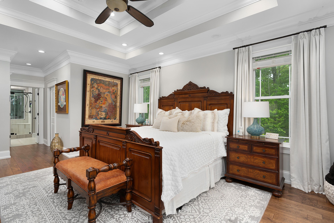
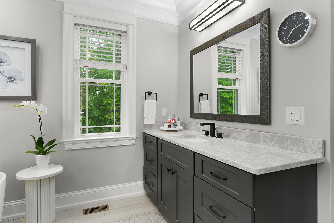
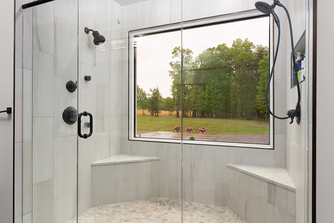
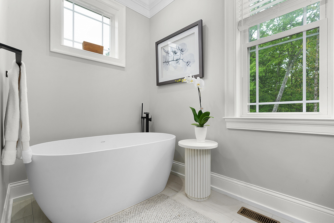
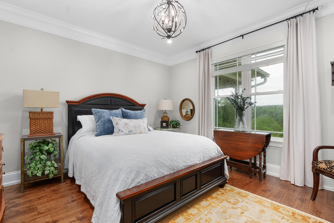
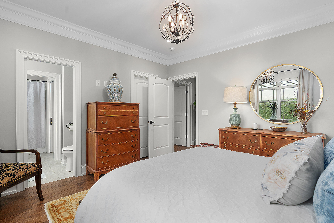
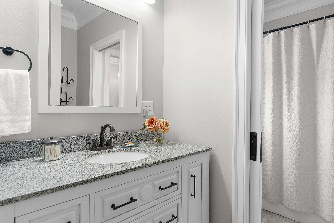
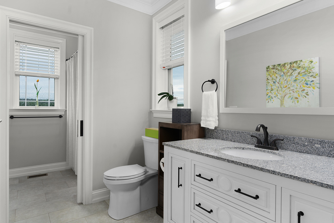
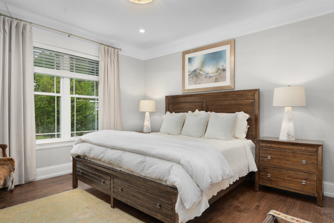
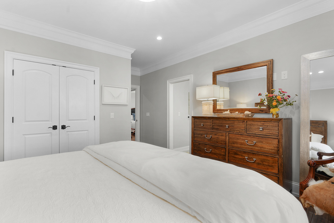
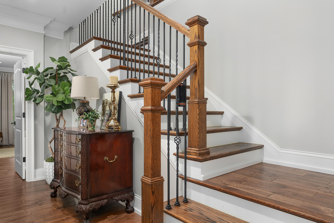
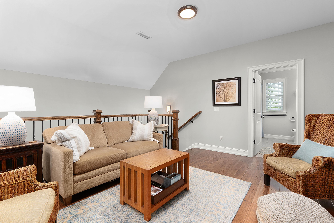
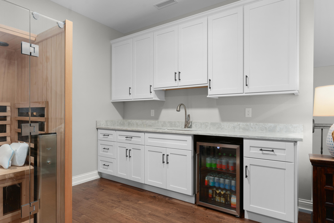
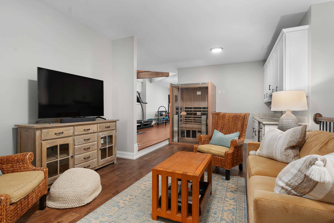
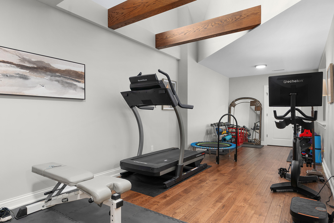
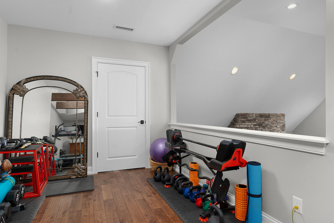
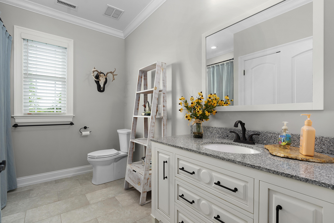
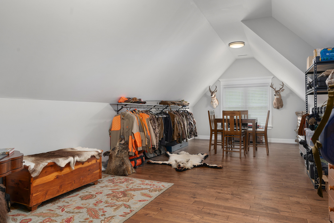
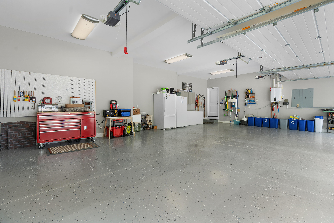
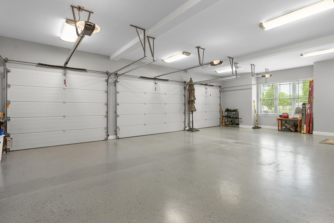
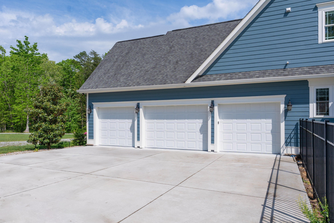
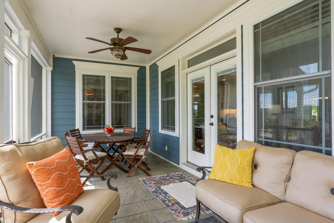
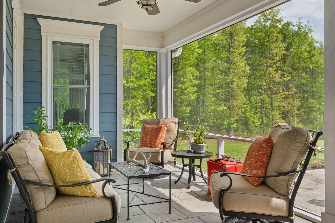
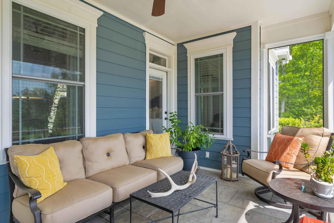
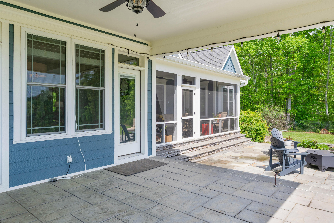
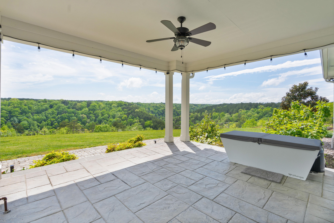
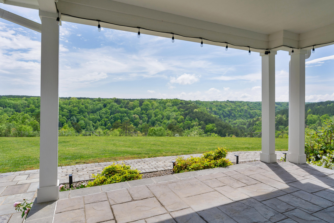
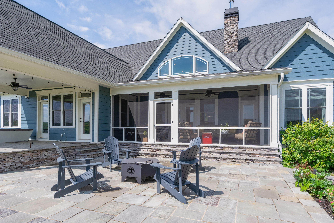
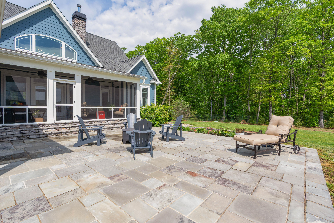
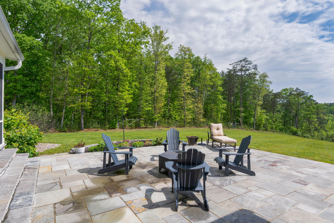
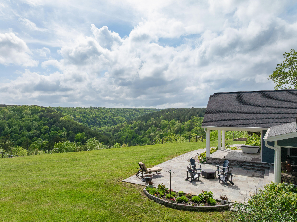
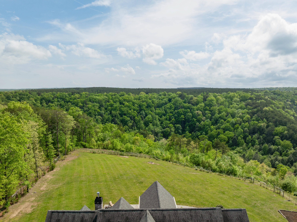
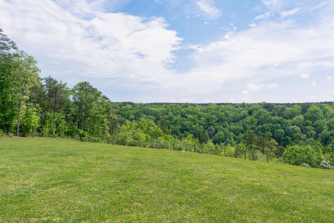
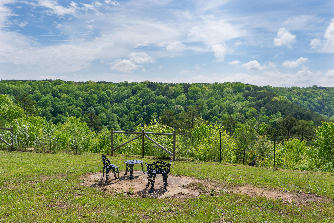
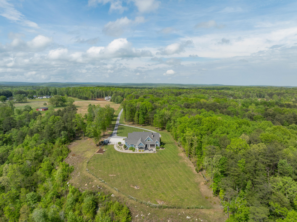
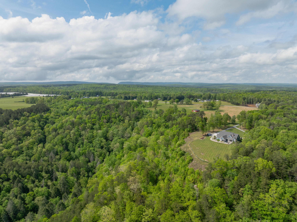
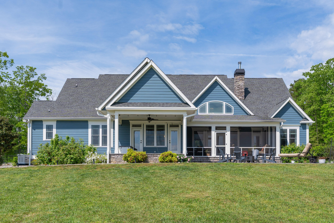
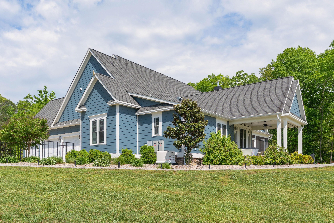
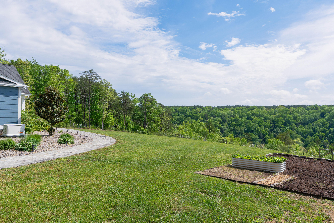
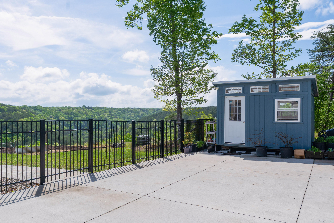
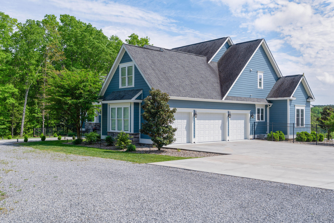
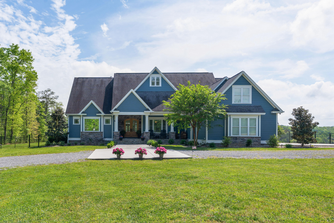
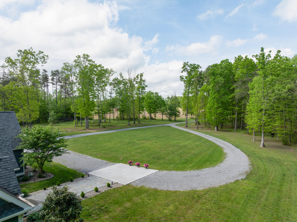
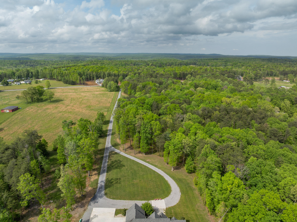
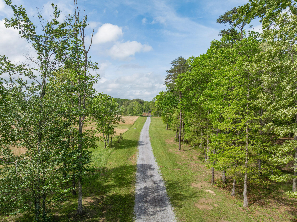
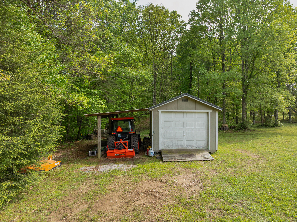
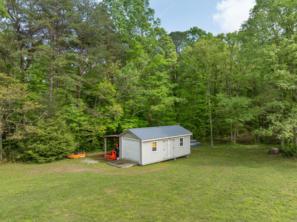
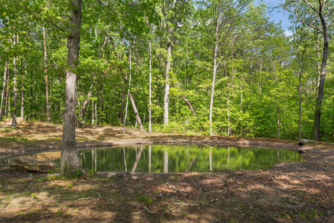
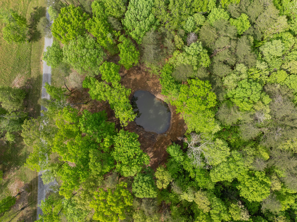
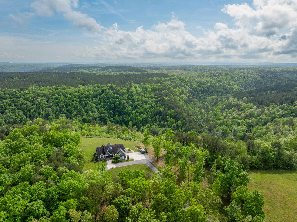
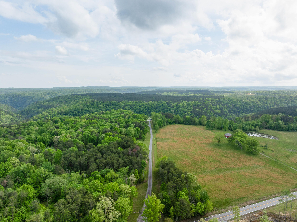
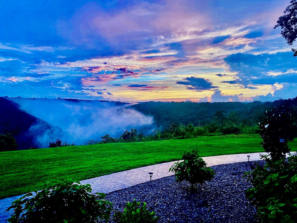
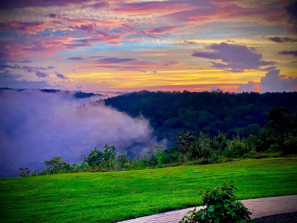
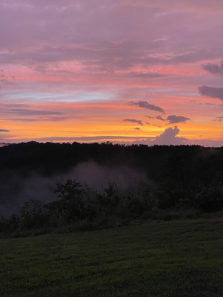
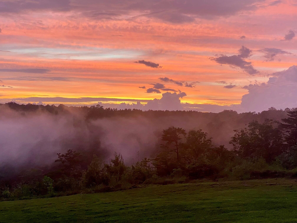
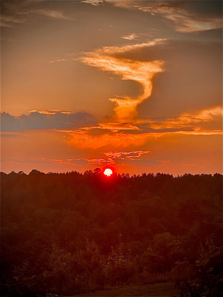
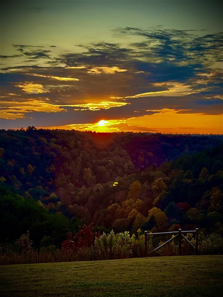
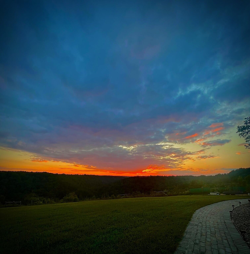
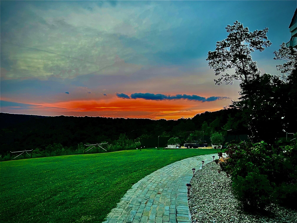
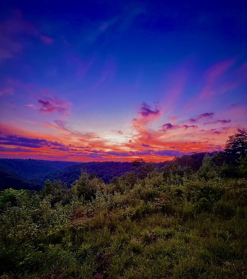
What a beautiful home and location! Built in 2017, this 3 or 4 bedroom, 3.5 bath home is strategically positioned on this 7.53 +/- acre lot to take full advantage of the sweeping views of North Chickamauga State Park with Cooper Creek in the canyon below. Entry to this Mowbray Mountain property is gated, and the house is situated towards the back of the property providing for privacy and is a site to behold as you come up the drive and arrive home at your very own sanctuary. Enjoy the serenity and the wildlife from your covered front porch, rear screened in porch, and the covered and uncovered patios that span the back of the house and overlook the fenced back yard. You will love the circular driveway, beautiful landscaping, and of course, the 3-bay garage with plenty of room for overflow parking. While the home exudes curb appeal, the interior is equally impressive and boasts hardwoods and tile throughout, specialty ceilings, decorative and recessed lighting, and open floor plan, 3 bedrooms on the main level, including the primary suite, fantastic storage, and more. Your tour of the main level begins with the dedicated foyer that has double doors to the office on the right and opens to the great room. The great room is vaulted and has a stone fireplace with a new Jotul wood stove, built-ins, French doors to the screened in porch and is open to the kitchen. The kitchen, in turn, is open to the dining room and has a large center island with glass pendant lighting, granite countertops, subway tile back-splash, and stainless appliances including a Wolf gas cooktop, Wolf double wall ovens, and Subzero refrigerator. A powder room is just across the hall, and the fabulous walk-in pantry is in the mudroom that also has access to the garage, laundry room and a storage closet under the steps. The laundry room is large and has granite countertops, a sink and plenty of cabinetry. The primary bedroom has a double trey ceiling, a sitting area, access to the screened porch, two walk-in closets with organizer systems and the primary bath that has separate granite vanities, a free-standing tub, and a tile and glass dual shower. Two additional bedrooms are located on the opposite side of the house and are adjoined by a shared bath with separate vanities and commodes. Head upstairs where you will find a versatile space that includes a family room with refreshment center, a rec room that is currently being used for an exercise space and has large opening overlooking the great room, a bonus room that could easily be used as the 4th bedroom with closet space in the full bath, and walk-out attic space or expansion room. There are also two sheds for overflow storage and a small pond. To top it off, the seller has installed a whole house 26KW Generac generator. All of this, and you are close to the Montlake Golf Club and approximately 30 minutes to downtown Chattanooga, so please call for more information and to schedule your private showing today. Information is deemed reliable but not guaranteed. Buyer to verify any and all information they deem important.

4
beds

4
baths

4,227 Sq.Ft. LIVING AREA

7.53 Acres lot

Jay Robinson

Jay Robinson

Features & Amenities

Interior

  • total bedrooms4
  • Total bathrooms4
  • full bathrooms3
  • half bathroom1
  • Laundry room Electric Dryer Hookup, Laundry Room, Main Level, Washer Hookup
  • Flooring Tile
  • Fireplace Great Room, Stone, Wood Burning Stove
  • APPLIANCES Wall Oven, Tankless Water Heater, Refrigerator, Range Hood, Microwave, Gas Water Heater, Gas Cooktop, Double Oven, Disposal, Dishwasher, Convection Oven, Bar Fridge
  • other interior Features Breakfast Room, Built-in Features, Ceiling Fan(s), Chandelier, Connected Shared Bathroom, Crown Molding, Double Shower, Double Vanity, En Suite, Entrance Foyer, Granite Counters, High Ceilings, Kitchen Island, Open Floorplan, Pantry, Primary Downstairs, Recessed Lighting, Separate Dining Room, Separate Shower, Sitting Area, Soaking Tub, Split Bedrooms, Tray Ceiling(s), Tub/shower Combo, Vaulted Ceiling(s), Walk-In Closet(s), Wet Bar, See Remarks

Area & Lot

  • Status Sold
  • Living Area4,227 Sq.Ft.
  • Total Area4,227 Sq.Ft.
  • Lot Area7.53 Acres
  • MLS® ID1512248
  • TypeResidential
  • YEAR BUILT2017
  • View DescriptionCanyon, Mountain(s), Panoramic, Trees/Woods, See Remarks
  • Elementary SchoolSoddy Elementary
  • Middle SchoolSoddy-Daisy Middle
  • High SchoolSoddy-Daisy High

Exterior

  • STORIES2
  • Garage Space3.0
  • water SourcePublic
  • utilitiesCable Available, Electricity Connected, Phone Available, Water Connected, Propane, Underground Utilities
  • roofAsphalt, Shingle
  • lot featuresBack Yard, Bluff, Brow Lot, Front Yard, Gentle Sloping, Level, Many Trees, Near Golf Course, Rural, Sloped, See Remarks
  • parkingCircular Driveway, Driveway, Garage Door Opener, Garage Faces Side, Gated, Gravel, Kitchen Level, Off Street
  • HEAT TYPECentral, Electric, Natural Gas, Propane
  • AIR CONDITIONINGCentral Air, Electric, Multi Units
  • sewerSeptic Tank
  • SubstructureBlock
  • security FeaturesSecurity System, Smoke Detector(s)
  • other exterior FeaturesRain Gutters

Financial

  • Sales Price$1,320,000
  • Real Estate Tax $3,167/yr

The Robinson Team

Offering clients personalized representation, tailored marketing strategies, and premium service. Consistently surpassing expectations for Sellers, Buyers, and others.

Follow Me on Instagram