Leave a Message

Thank you for your message. We will be in touch with you shortly.

Explore Our Properties
3054 Hawthorne Street
SEE ALL PHOTOS
3054 Hawthorne Street
Courtesy of Jay Robinson, Keller Williams Realty,423-903-6404
Sold

3054 Hawthorne Street

3054 Hawthorne Street, Athens, TN 37303

$625,000
Watch Video- https://www.youtube.com/embed/NODT16IIufo

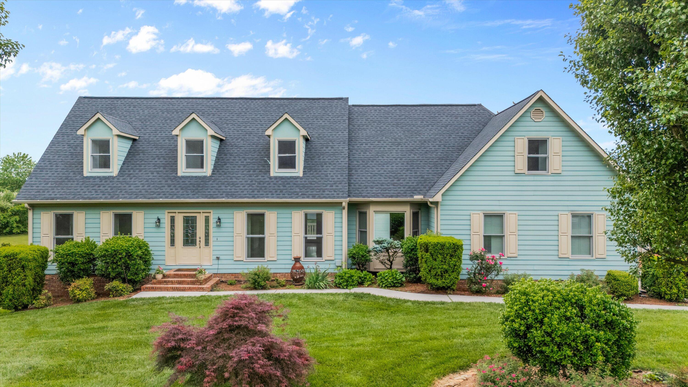
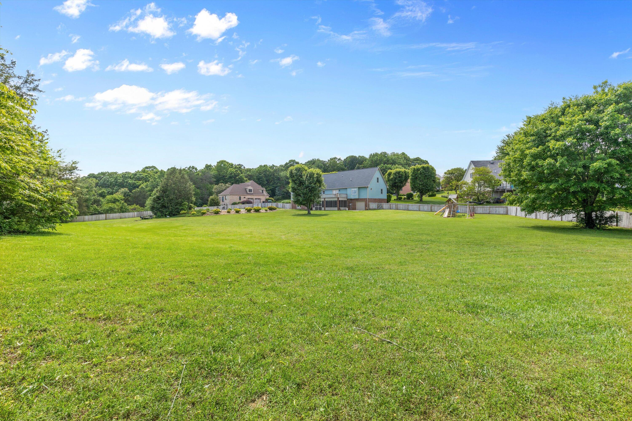
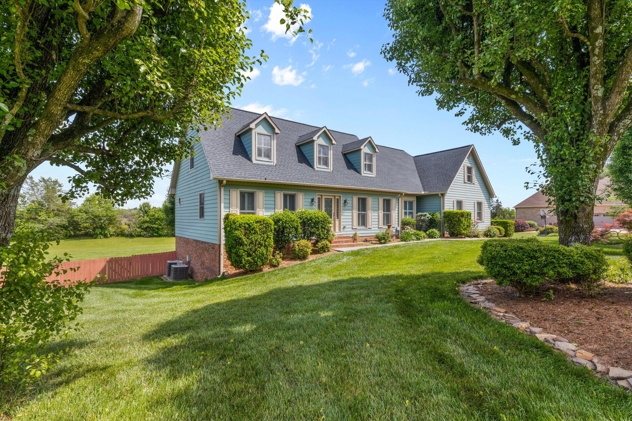
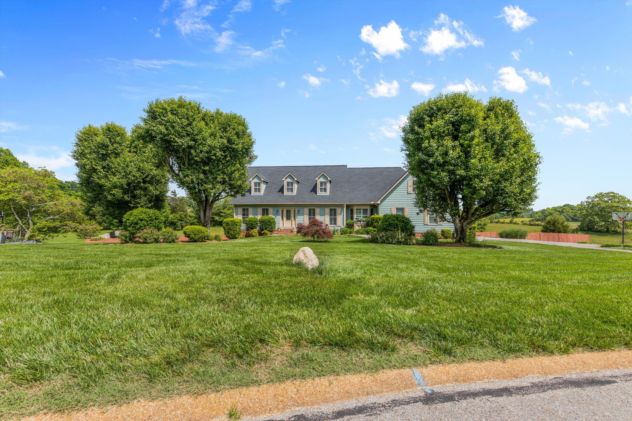
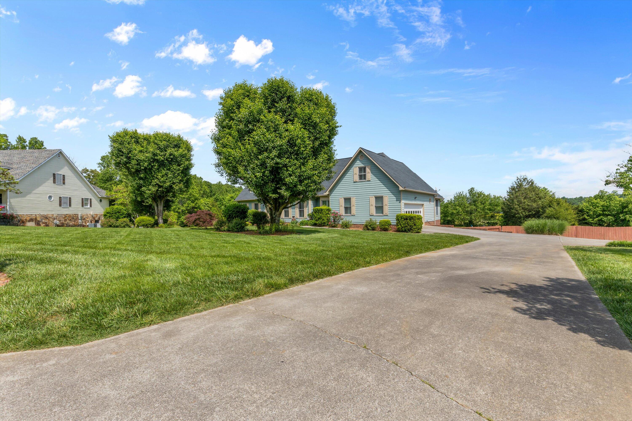
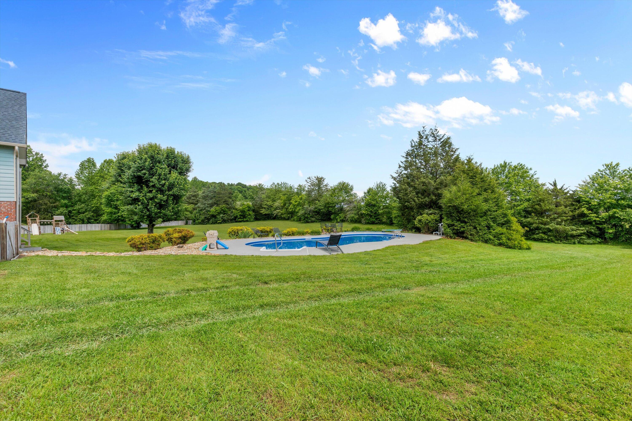
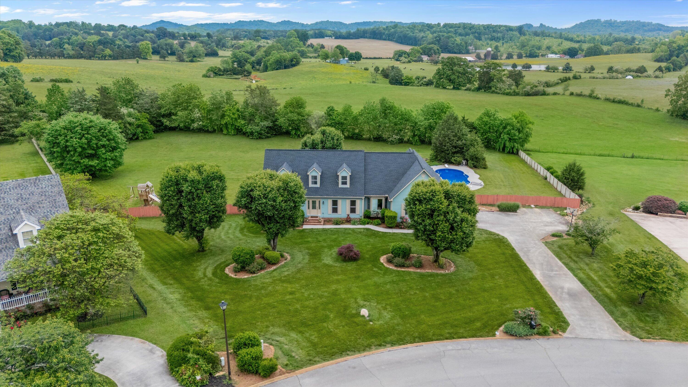
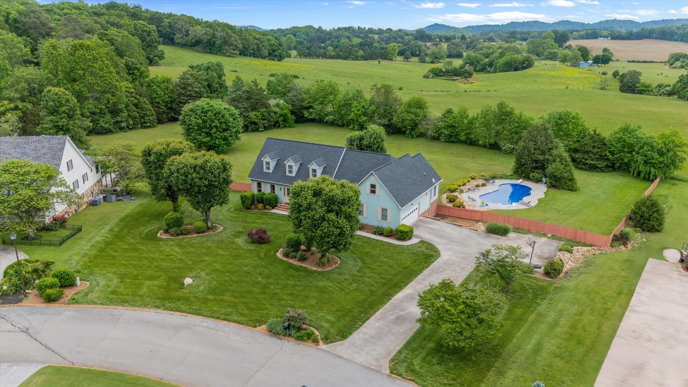
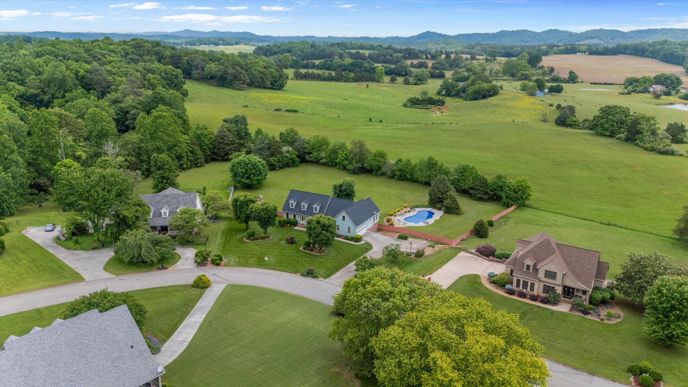
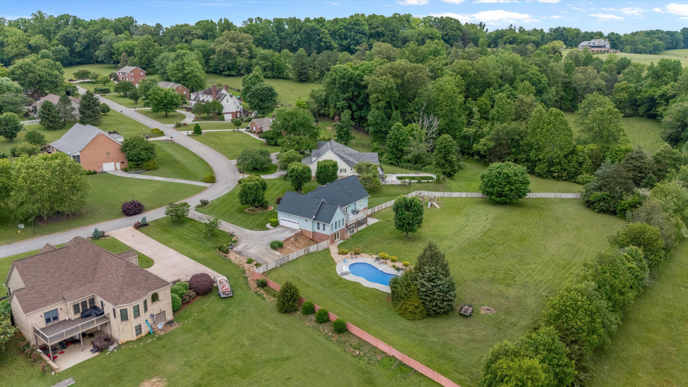
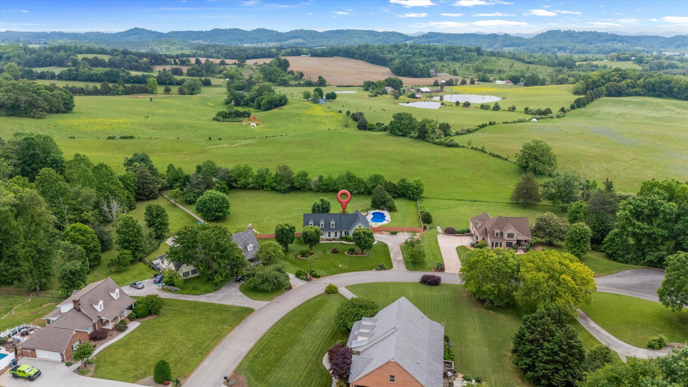
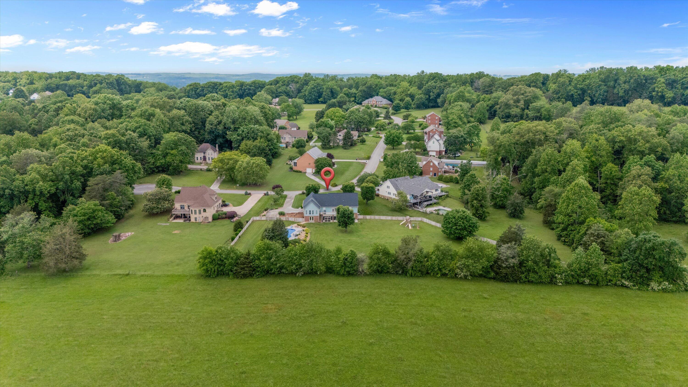
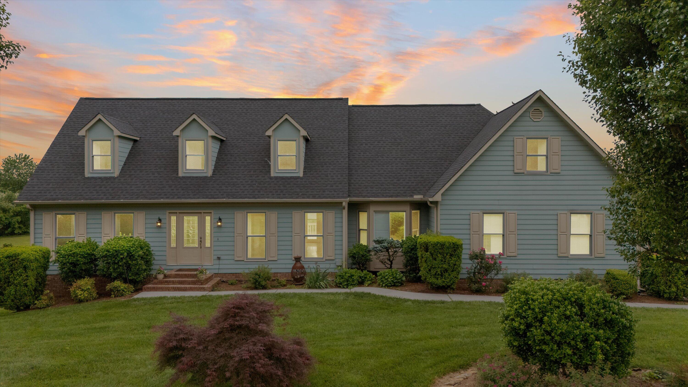
Welcome to 3054 Hawthorne Street, located in the heart of The Highlands--one of the most desirable neighborhoods in Athens, Tennessee. Set on just under 2 acres, this spacious home offers over 5,200 square feet of comfortable living space across three levels, including a finished basement and thoughtful touches throughout.

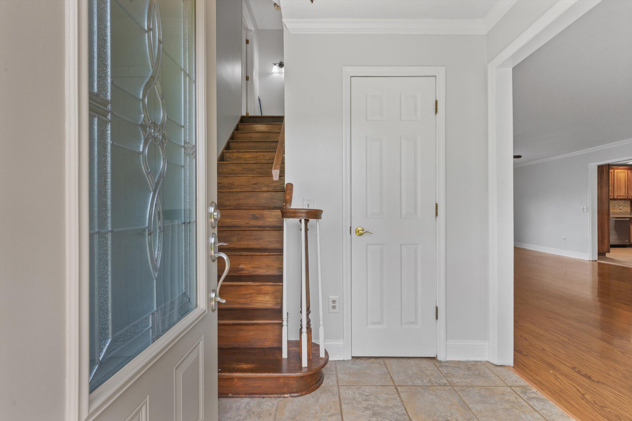
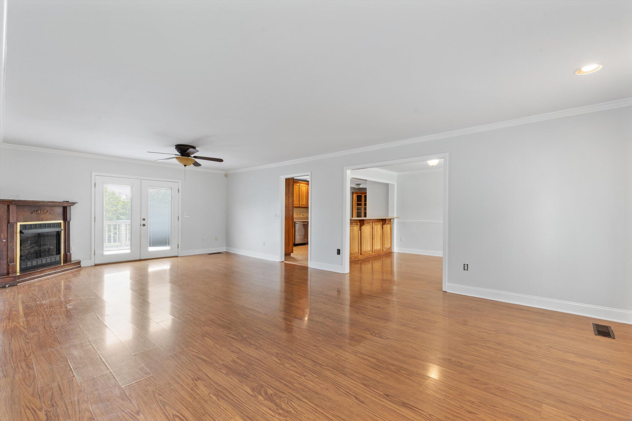
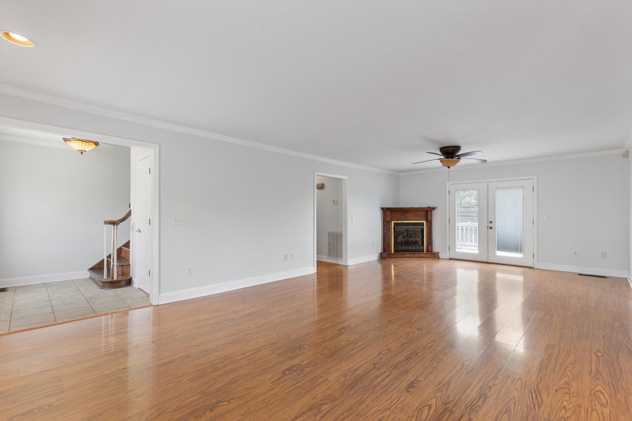
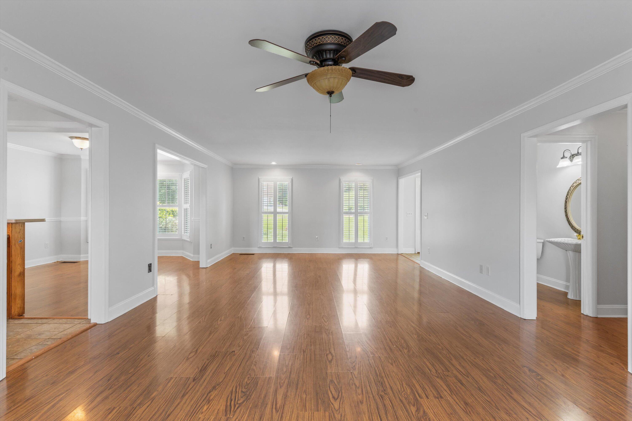
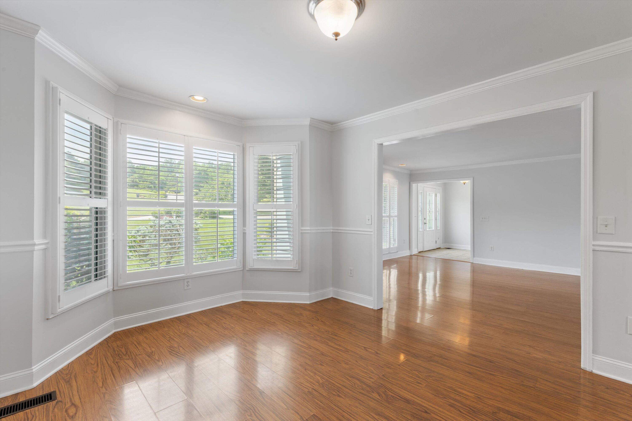
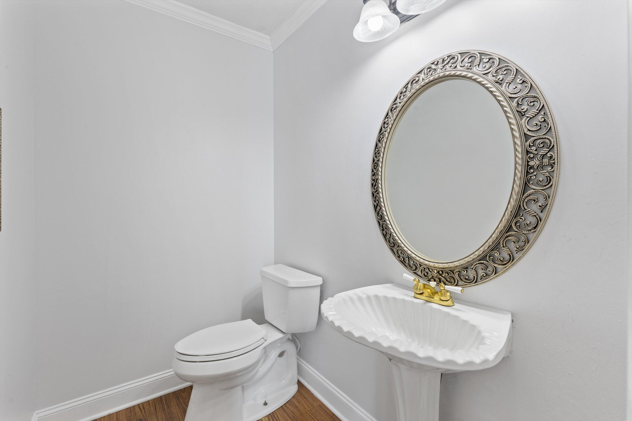
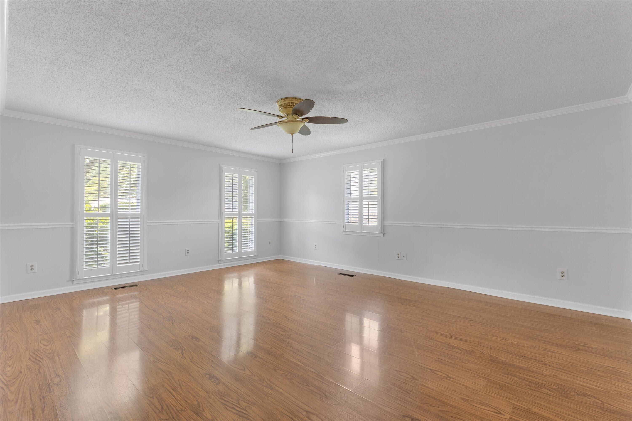
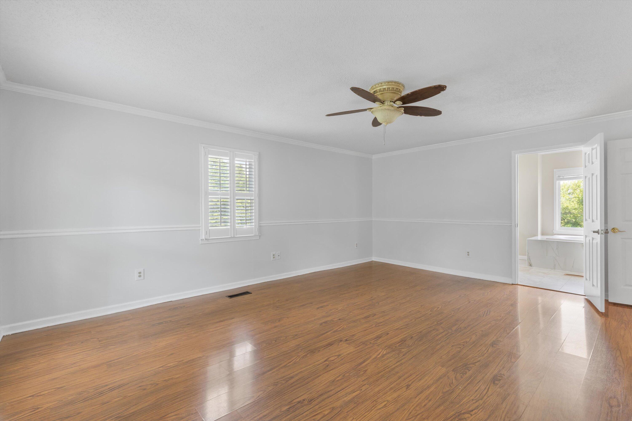
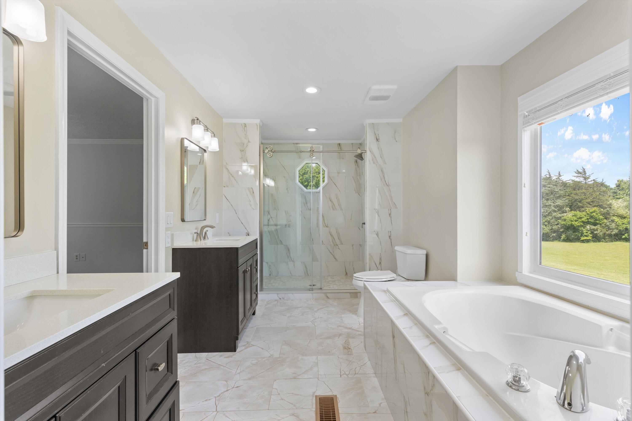
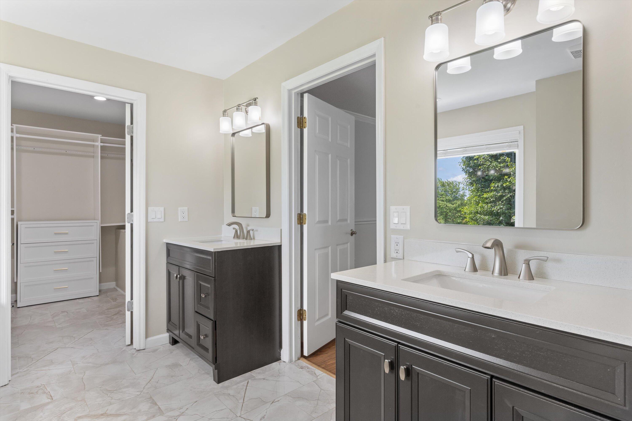
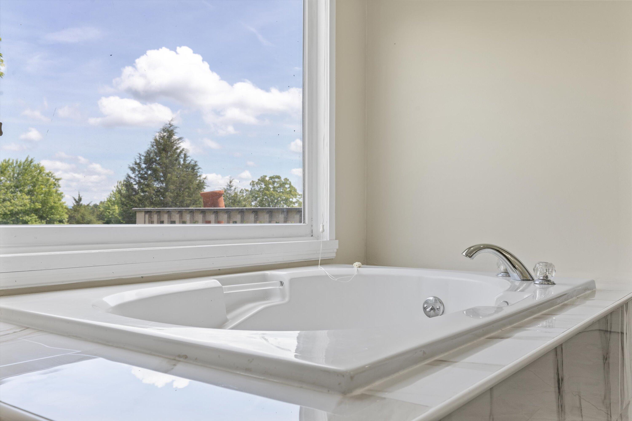
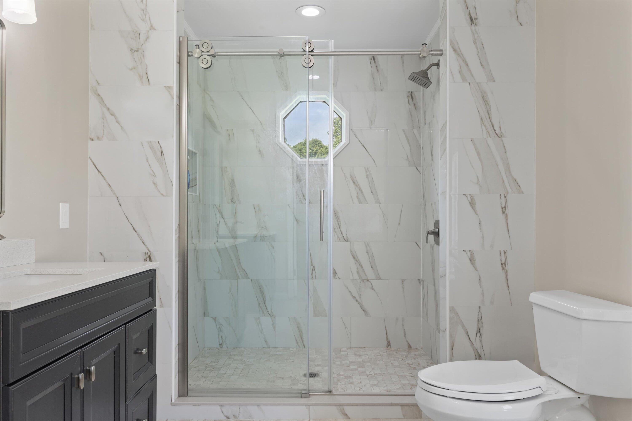
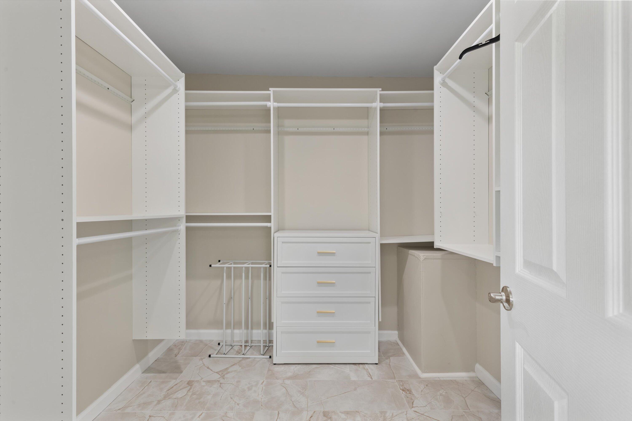
As you step inside, you're greeted by a generously sized living room that flows easily into the rest of the main-level layout. Just off the living room is a convenient powder room for guests, along with a two-car garage entry and a primary suite featuring a recently updated bathroom with a soaking tub, tiled walk-in shower, and walk-in closet.

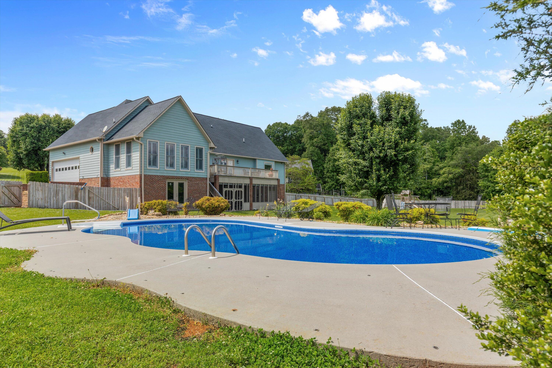
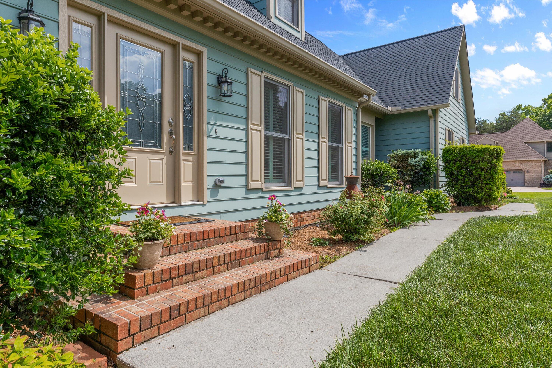
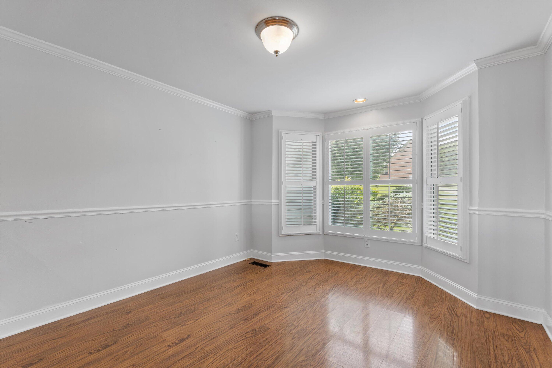
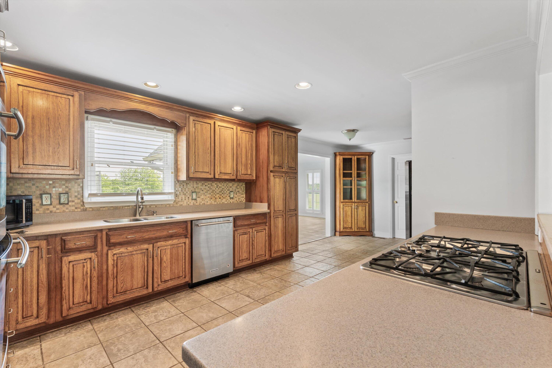
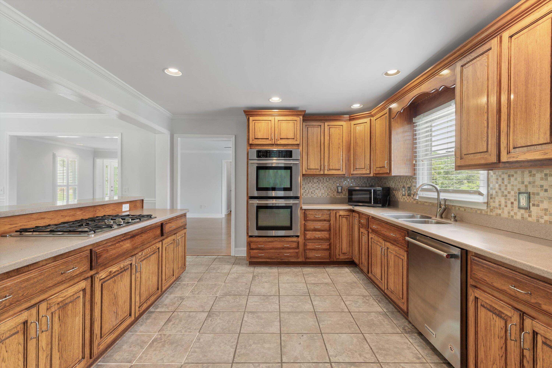
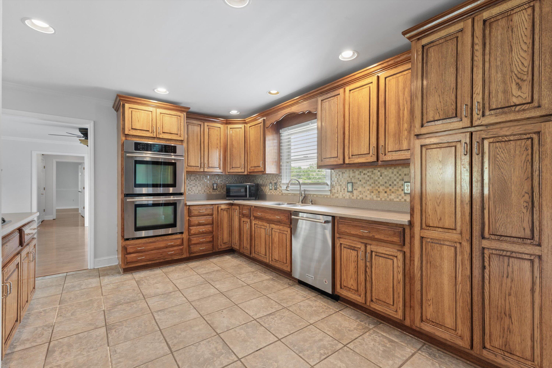
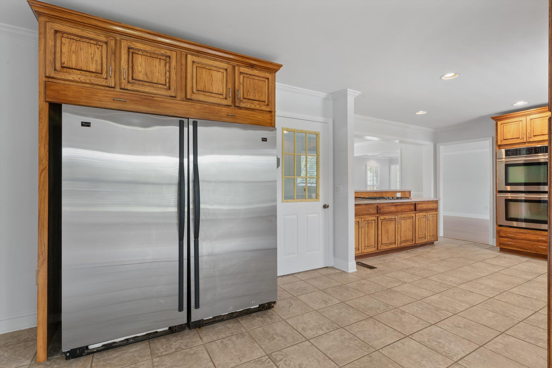
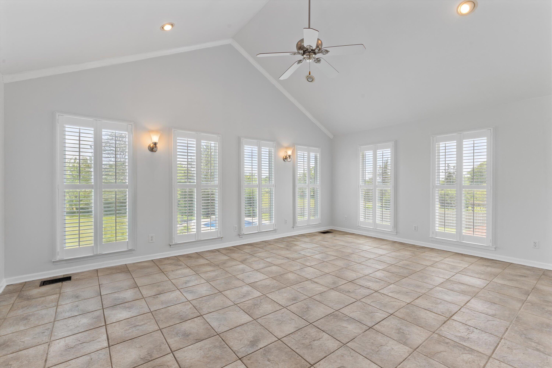
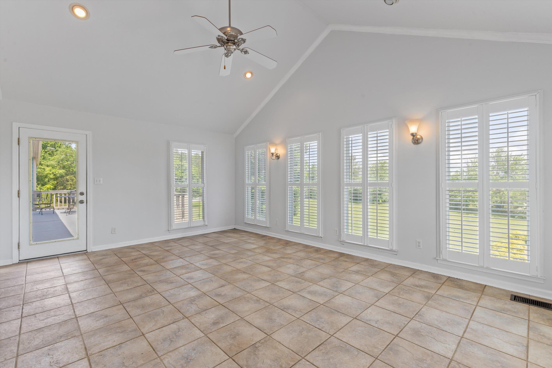
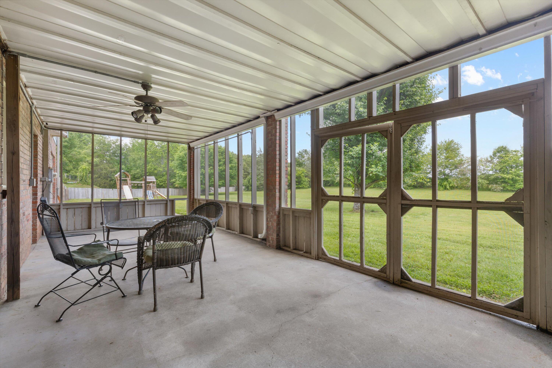
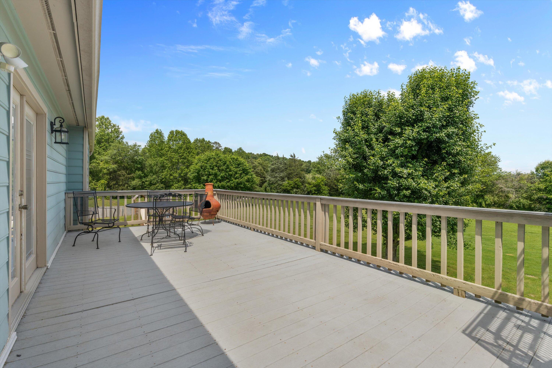
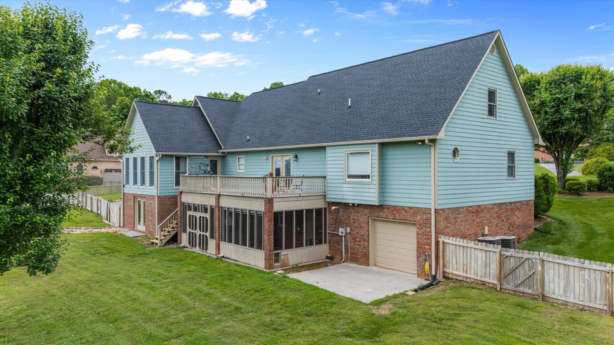
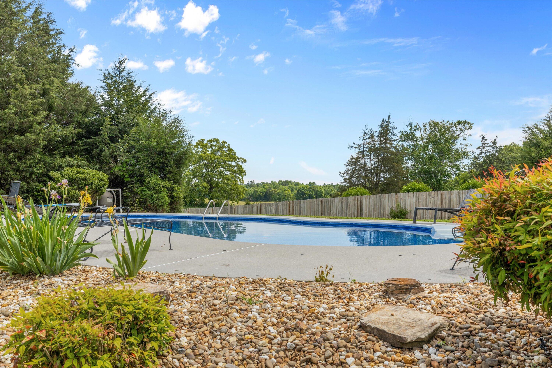
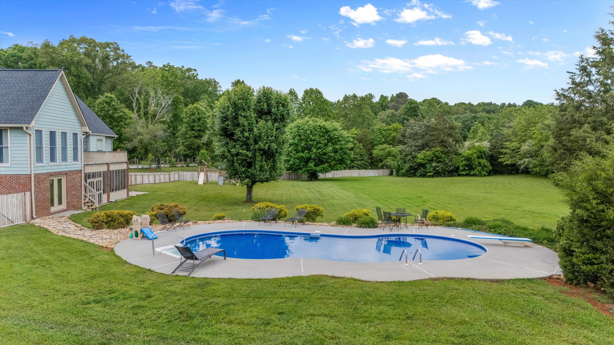
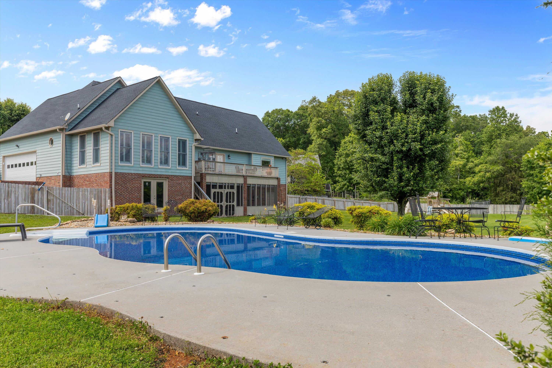
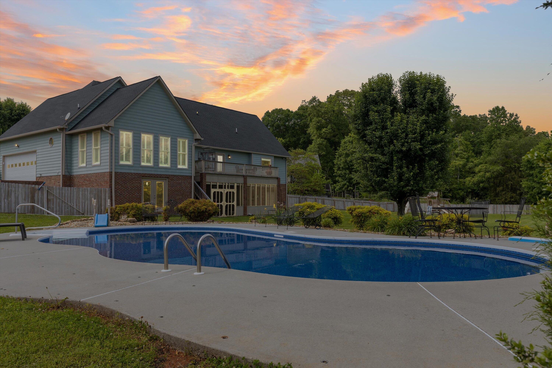
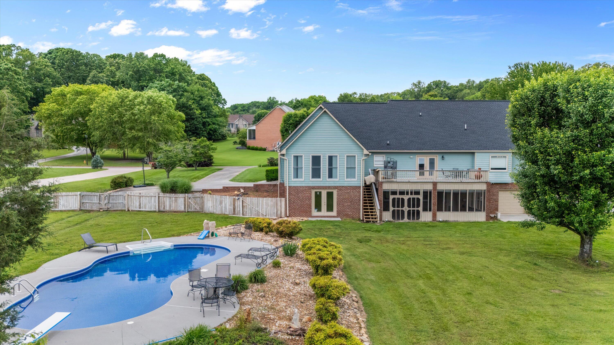
The kitchen offers ample prep space and opens to a breakfast room overlooking the professionally landscaped front yard with irrigation. Toward the back of the home, the formal dining room includes a door to the back deck, where you can enjoy peaceful views of the private backyard, custom pool, and open farmland with distant mountain views.

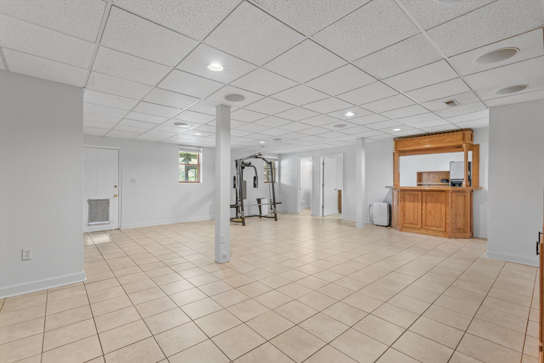
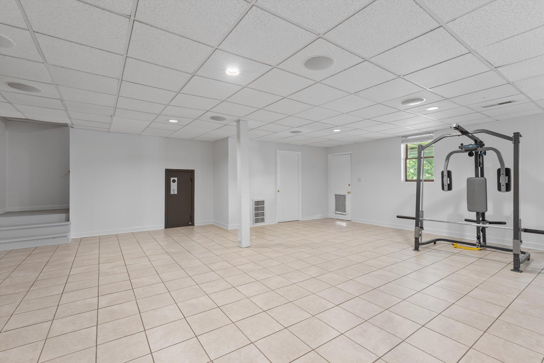
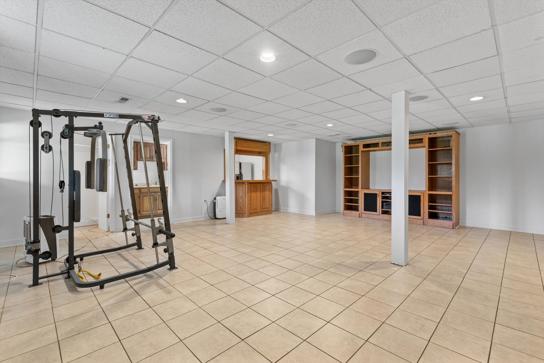
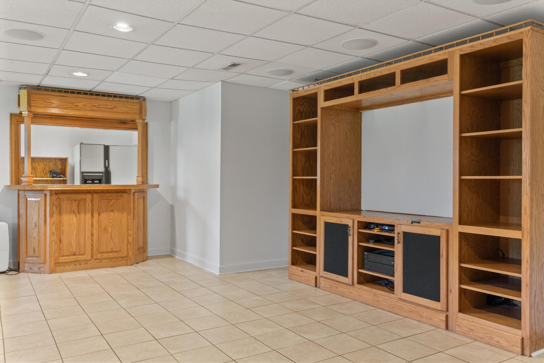
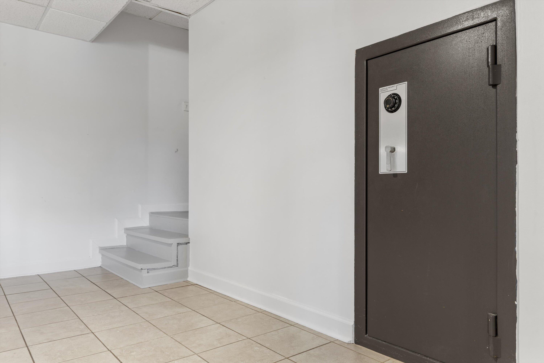
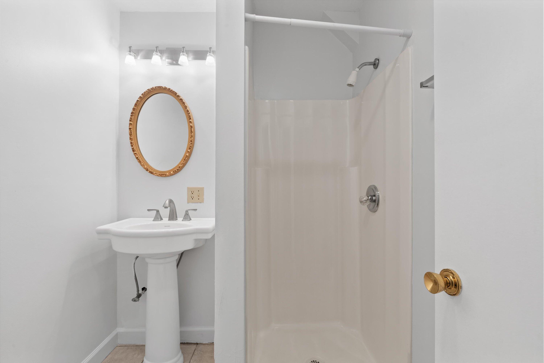
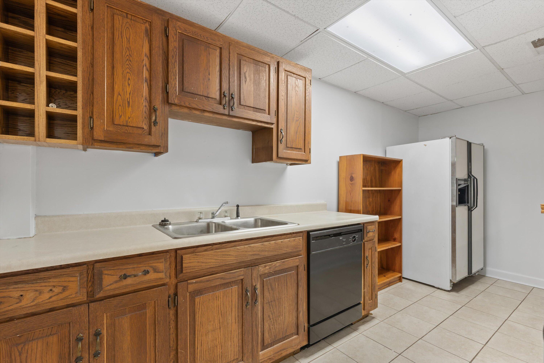
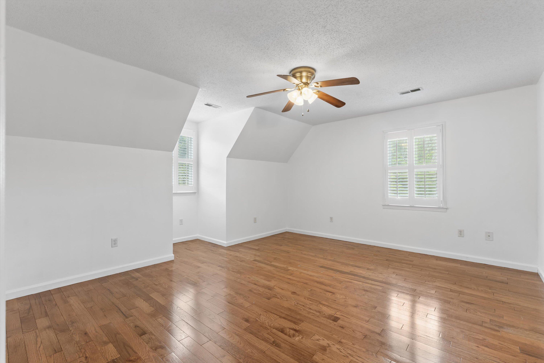
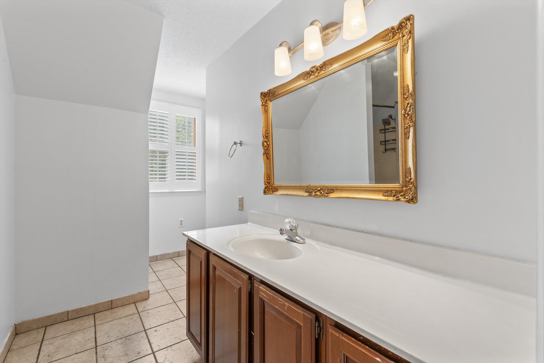
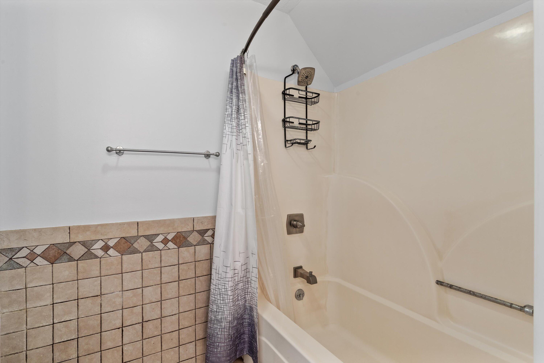
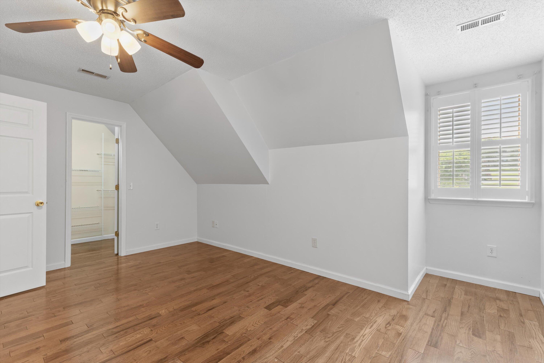
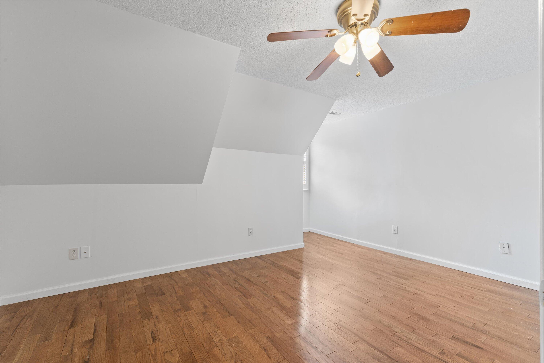
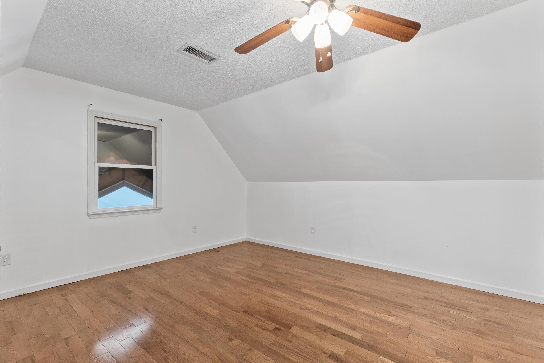
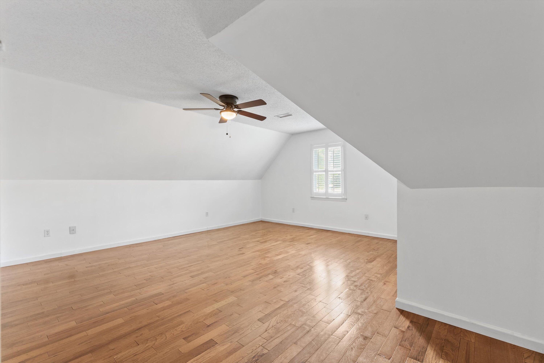
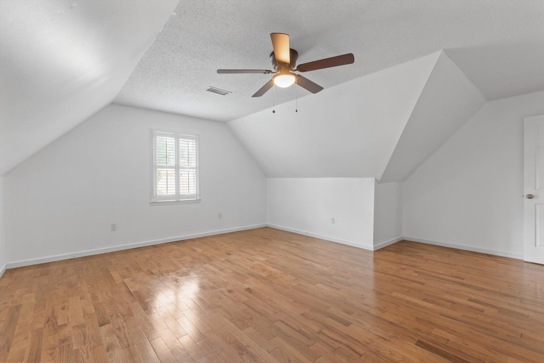
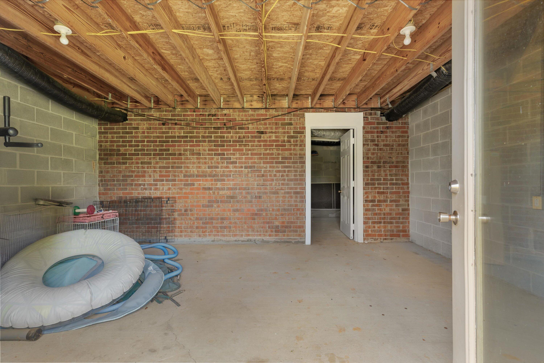
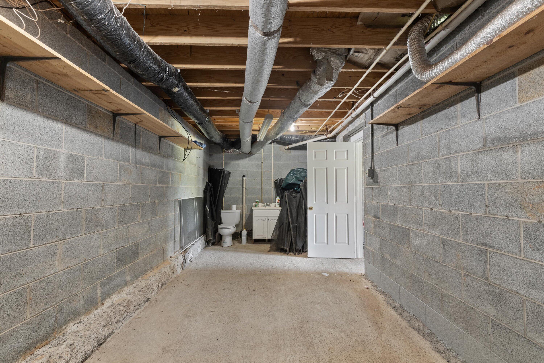
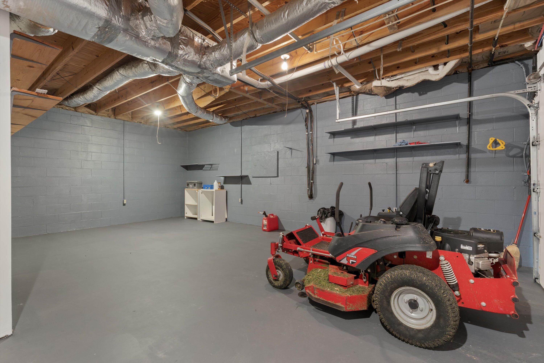
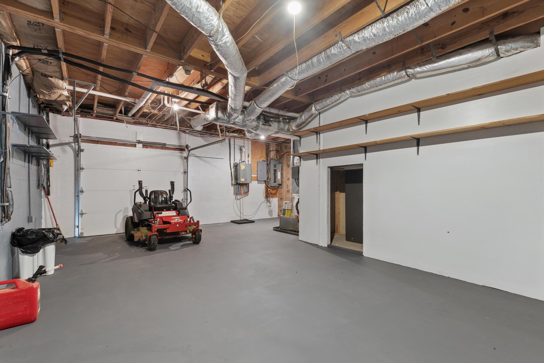
Upstairs, you'll find three additional bedrooms, a full bathroom, and a flexible bonus room. The finished basement is ideal for entertaining--with surround sound, complete with a built-in bar, secondary kitchen, and full bath. Off the pool area, a 900-square-foot unfinished space includes a half bath and extra storage, perfect for future use as a pool house, gym, or workshop. A separate utility garage is located at the rear of the property for lawn equipment and tools.

The home has been recently painted inside and out, and the pool liner was just replaced--providing a strong foundation for updates while preserving the charm of a well-loved home. At 35 years old, it shows some character of its age, but its location, layout, and outdoor setting offer a rare opportunity to own in one of Athens' most established and sought-after communities.
3054 Hawthorne is ready for its next chapter--maybe yours.

5
beds

5
baths

5,289 Sq.Ft. LIVING AREA

1.83 Acres lot

Jay Robinson

Jay Robinson

Features & Amenities

Interior

  • total bedrooms5
  • Total bathrooms5
  • full bathrooms3
  • half bathrooms2
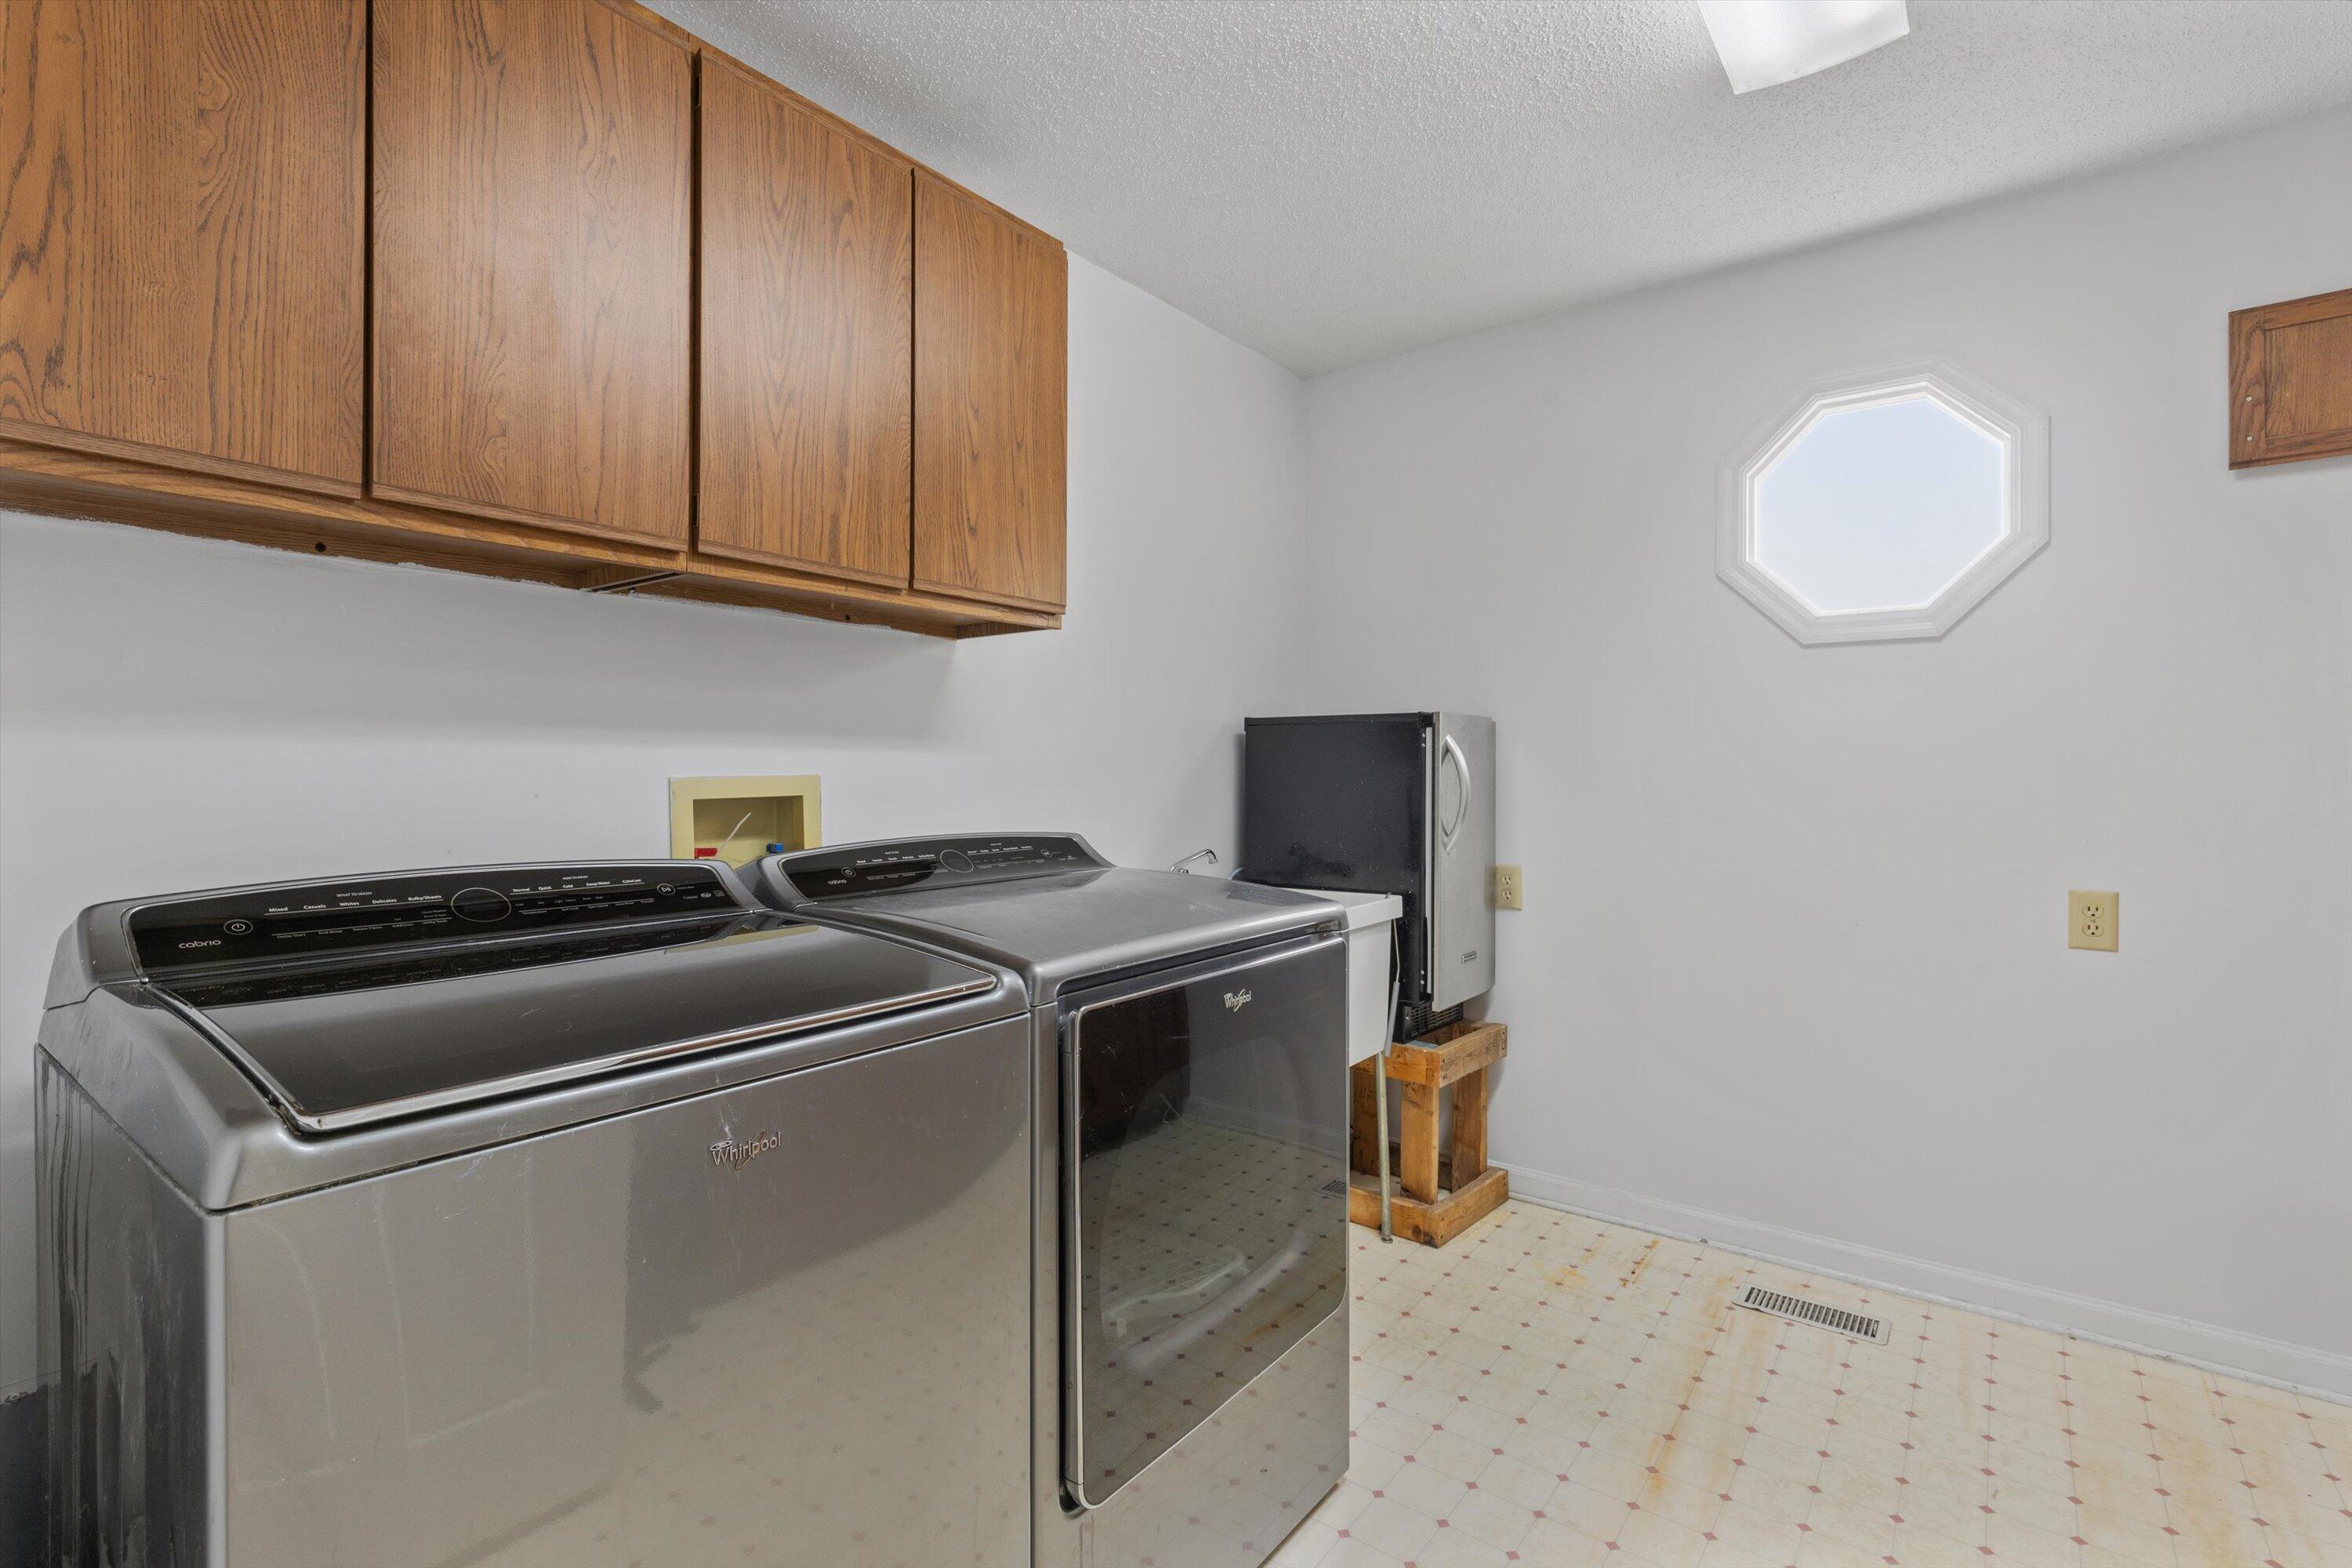
  • Laundry room Electric Dryer Hookup, Laundry Room, Main Level, Washer Hookup
  • Flooring Ceramic Tile, Hardwood
  • Fireplace Family Room
  • APPLIANCES Stainless Steel Appliance(s), Refrigerator, Oven, Microwave, Gas Cooktop, Disposal, Dishwasher, Cooktop, Built-In Electric Oven
  • other interior Features Bar, Bookcases, Breakfast Bar, Breakfast Room, Ceiling Fan(s), Double Vanity, En Suite, High Speed Internet, Plumbed, Separate Dining Room, Separate Shower, Sitting Area, Walk-In Closet(s), Wired for Sound

Area & Lot

  • Status Sold
  • Living Area5,289 Sq.Ft.
  • Total Area5,289 Sq.Ft.
  • Lot Area1.83 Acres
  • MLS® ID1519855
  • TypeResidential
  • YEAR BUILT1991
  • Architecture StylesRanch
  • View DescriptionMeadow, Neighborhood, Rural
  • Elementary SchoolIngleside Elementary
  • Middle SchoolAthens Middle
  • High SchoolMcMinn County

Exterior

  • STORIES3
  • Garage Space2.0
  • water SourcePublic
  • utilitiesCable Connected, Electricity Connected, Natural Gas Connected, Sewer Connected, Water Connected, Underground Utilities
  • PoolDiving Board, In Ground, Outdoor Pool
  • roofShingle
  • lot featuresBack Yard, Cul-De-Sac, Few Trees, Front Yard, Landscaped, Level, Open Lot, Private
  • parkingConcrete, Driveway, Garage, Utility Garage
  • HEAT TYPECentral
  • AIR CONDITIONINGCeiling Fan(s), Central Air, Electric
  • sewerPublic Sewer
  • SubstructureBrick/Mortar
  • security FeaturesSmoke Detector(s)
  • other exterior FeaturesPrivate Yard, Rain Gutters, Storage

Financial

  • Sales Price$625,000
  • Real Estate Tax $2,230/yr
  • HOA $50/yr

The Robinson Team

Offering clients personalized representation, tailored marketing strategies, and premium service. Consistently surpassing expectations for Sellers, Buyers, and others.

Follow Me on Instagram