Leave a Message

Thank you for your message. We will be in touch with you shortly.

Explore Our Properties
269 Sutton Drive
269 Sutton Drive
269 Sutton Drive
269 Sutton Drive
269 Sutton Drive
269 Sutton Drive
269 Sutton Drive
269 Sutton Drive
269 Sutton Drive
269 Sutton Drive
269 Sutton Drive
269 Sutton Drive
269 Sutton Drive
269 Sutton Drive
269 Sutton Drive
269 Sutton Drive
269 Sutton Drive
269 Sutton Drive
269 Sutton Drive
269 Sutton Drive
269 Sutton Drive
269 Sutton Drive
269 Sutton Drive
269 Sutton Drive
269 Sutton Drive
269 Sutton Drive
269 Sutton Drive
269 Sutton Drive
269 Sutton Drive
269 Sutton Drive
269 Sutton Drive
269 Sutton Drive
269 Sutton Drive
269 Sutton Drive
269 Sutton Drive
269 Sutton Drive
269 Sutton Drive
269 Sutton Drive
269 Sutton Drive
269 Sutton Drive
269 Sutton Drive
269 Sutton Drive
269 Sutton Drive
269 Sutton Drive
269 Sutton Drive
269 Sutton Drive
269 Sutton Drive
269 Sutton Drive
269 Sutton Drive
269 Sutton Drive
SEE ALL PHOTOS
269 Sutton Drive
269 Sutton Drive
269 Sutton Drive
269 Sutton Drive
269 Sutton Drive
269 Sutton Drive
269 Sutton Drive
269 Sutton Drive
269 Sutton Drive
269 Sutton Drive
269 Sutton Drive
269 Sutton Drive
269 Sutton Drive
269 Sutton Drive
269 Sutton Drive
269 Sutton Drive
269 Sutton Drive
269 Sutton Drive
269 Sutton Drive
269 Sutton Drive
269 Sutton Drive
269 Sutton Drive
269 Sutton Drive
269 Sutton Drive
269 Sutton Drive
269 Sutton Drive
269 Sutton Drive
269 Sutton Drive
269 Sutton Drive
269 Sutton Drive
269 Sutton Drive
269 Sutton Drive
269 Sutton Drive
269 Sutton Drive
269 Sutton Drive
269 Sutton Drive
269 Sutton Drive
269 Sutton Drive
269 Sutton Drive
269 Sutton Drive
269 Sutton Drive
269 Sutton Drive
269 Sutton Drive
269 Sutton Drive
269 Sutton Drive
269 Sutton Drive
269 Sutton Drive
269 Sutton Drive
269 Sutton Drive
269 Sutton Drive
Courtesy of Jay Robinson, Keller Williams Realty,423-903-6404
For Sale

269 Sutton Drive

269 Sutton Drive, Ringgold, GA 30736

$339,900
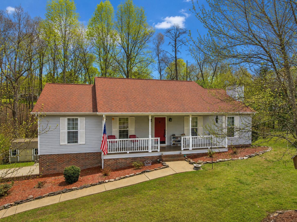
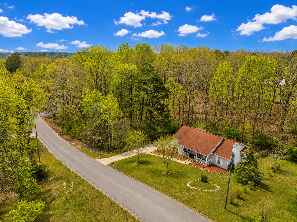
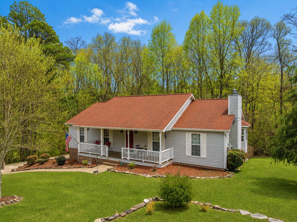
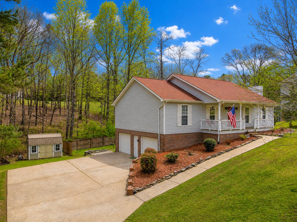
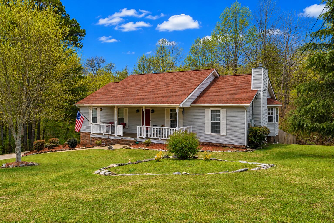
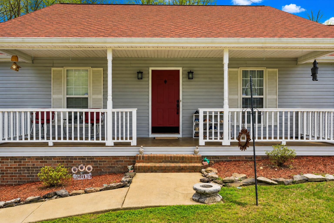
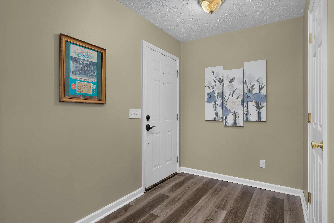
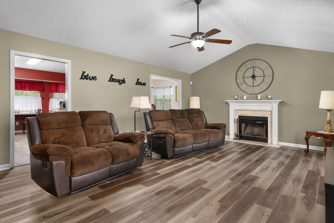
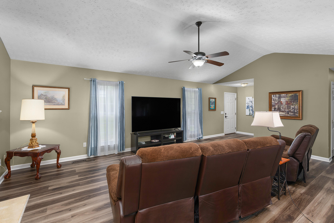
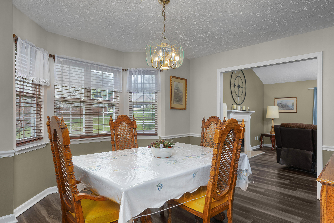
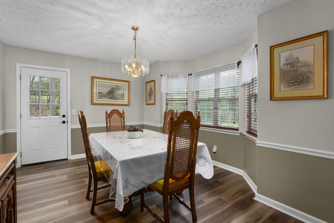
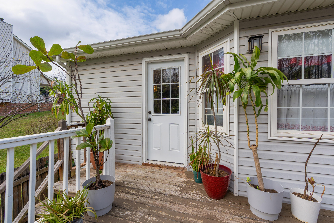
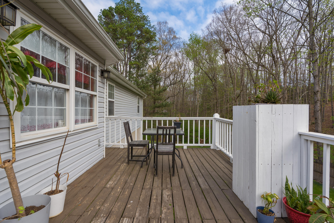
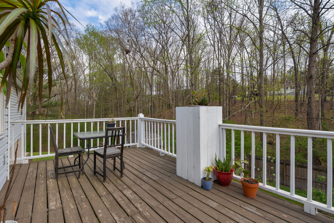
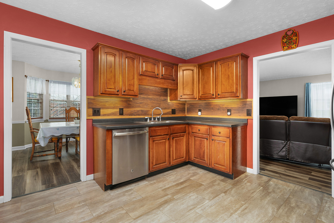
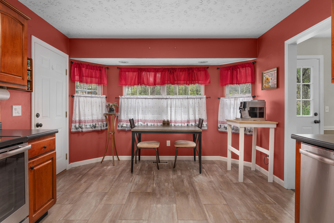
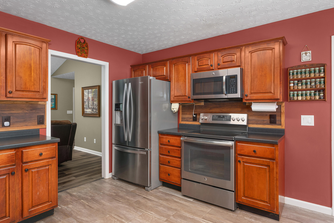
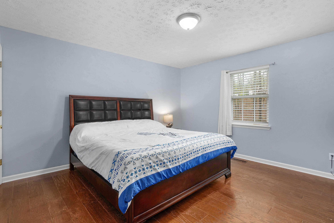
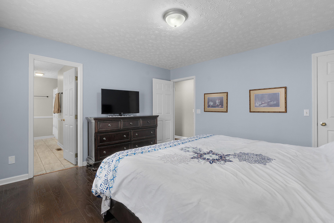
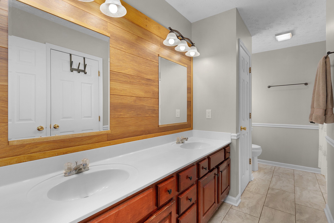
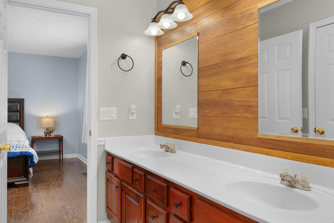
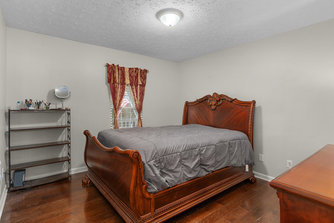
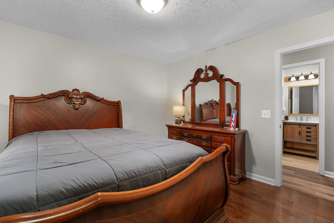
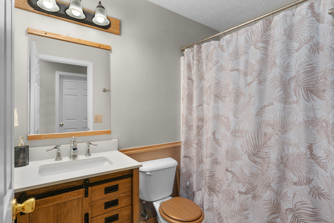
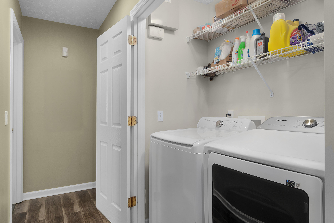
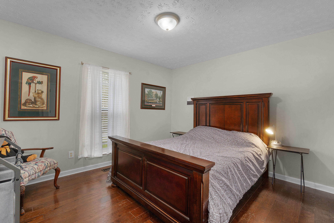
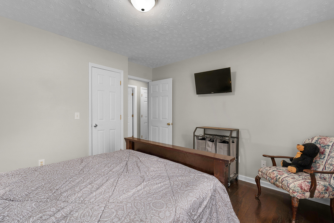
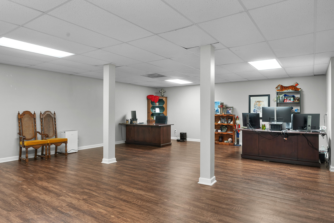
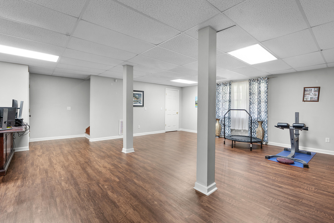
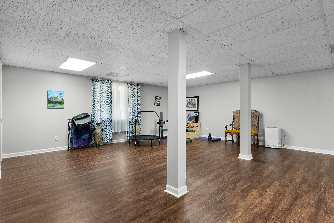
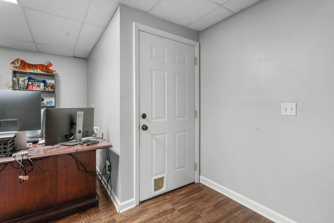
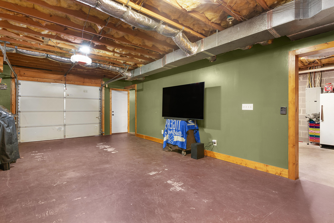
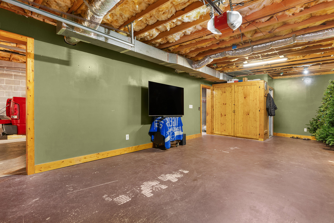
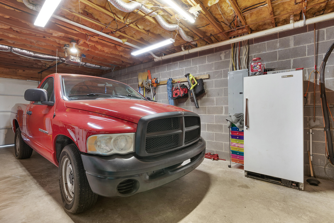
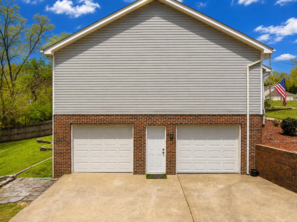
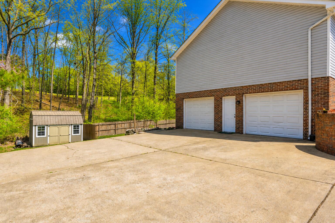
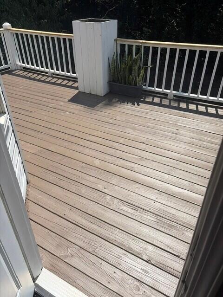
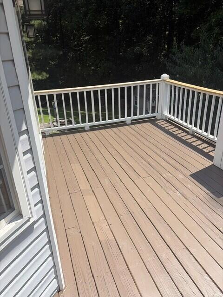
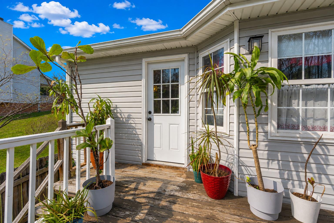
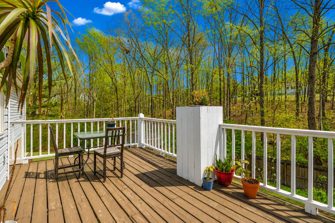
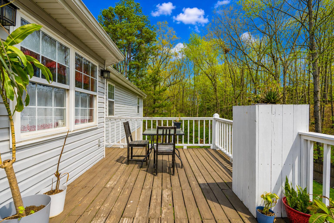
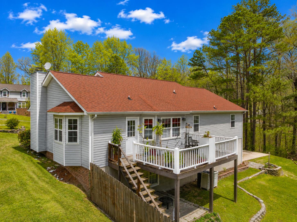
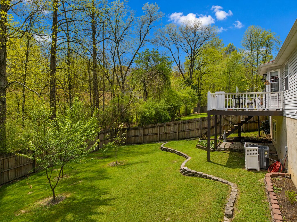
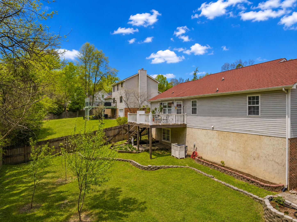
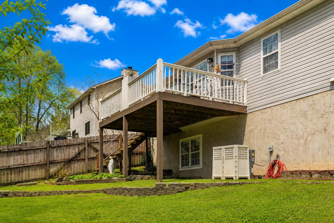
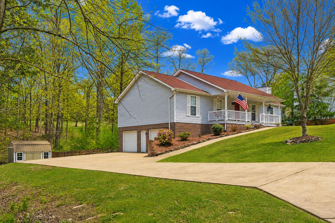
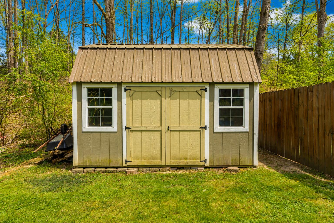
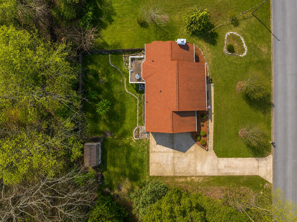
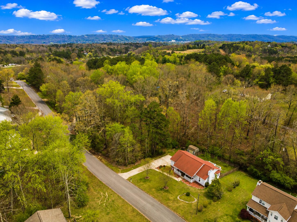
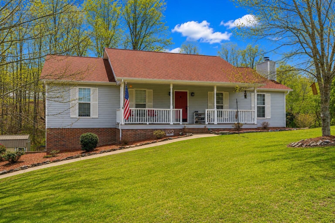
Opportunity is knocking in the heart of Ringgold! One level over a full basement with a 2-bay garage, this 3 bedroom, 2 bath home boasts a coveted wooded setting. A covered front porch adds to the curb appeal, and the spacious rooms, a great floor plan including the primary on the main, lovely landscaping, detached shed, and the partially fenced back yard seal the deal. Your tour of the home begins with the living room that has a vaulted ceiling, wood burning fireplace and access to the formal dining room and kitchen. The dining room adjoins the kitchen and has a rear door to the deck providing a nice flow for indoor-to-outdoor entertaining and everyday living. The kitchen has stainless appliances, access to the basement and an eat-in area with a sunny bay window overlooking the deck. The primary bedroom is at the end of the hallway and has a walk-in closet in the bedroom area and a second walk-in closet in the primary bath which also boasts a dual vanity and a jetted tub/shower combo. Two additional bedrooms share the use of the full guest bath. The hall laundry closet rounds out this level. Head downstairs where you will find a large family/rec room with a closet and the garage with 2 bays separated by a dividing wall. All of this, and you are close to schools, shopping, restaurants and only 20 minutes from downtown Chattanooga, so please call for more information and to schedule your private showing today. Information is deemed reliable but not guaranteed. Buyer to verify any and all information they deem important.

3
beds

2
baths

2,422 Sq.Ft. LIVING AREA

0.38 Acres lot

Jay Robinson

Jay Robinson

David Zachary

David Zachary

Features & Amenities

Interior

  • total bedrooms3
  • Total bathrooms2
  • full bathrooms2
  • Laundry room In Hall, Laundry Closet, Main Level
  • Flooring Luxury Vinyl, Tile
  • Fireplace Living Room, Wood Burning
  • APPLIANCES Refrigerator, Microwave, Free-Standing Electric Range, Electric Water Heater, Dishwasher, Convection Oven
  • other interior Features Ceiling Fan(s), Chandelier, Eat-in Kitchen, En Suite, Low Flow Plumbing Fixtures, Primary Downstairs, Separate Dining Room, Smart Thermostat, Tub/shower Combo, Walk-In Closet(s), Whirlpool Tub, See Remarks

Area & Lot

  • Status For Sale
  • Living Area2,422 Sq.Ft.
  • Total Area2,422 Sq.Ft.
  • Lot Area0.38 Acres
  • MLS® ID1541200
  • TypeResidential
  • YEAR BUILT1998
  • Architecture StylesA-Frame, Ranch
  • Elementary SchoolRinggold Elementary
  • Middle SchoolRinggold Middle
  • High SchoolRinggold High School

Exterior

  • STORIES2
  • Garage Space2.0
  • water SourcePublic
  • utilitiesCable Available, Electricity Connected, Phone Available, Water Connected
  • roofAsphalt, Shingle
  • lot featuresBack Yard, Front Yard, Gentle Sloping, Landscaped, Private, Wooded, See Remarks
  • parkingBasement, Driveway, Garage Door Opener, Garage Faces Side, Off Street
  • HEAT TYPECentral, Electric
  • AIR CONDITIONINGCentral Air, Electric
  • sewerSeptic Tank
  • SubstructureBlock
  • security FeaturesSmoke Detector(s)
  • other exterior FeaturesPrivate Yard, Rain Gutters

Financial

  • Sales Price$339,900
  • Real Estate Tax $2,277/yr
image

Schedule a Showing

We would love to show you our beautiful property. Please select your preferred date and time below. An agent will be in touch shortly to confirm your appointment.

Schedule a Showing

We would love to show you our beautiful property. Please select your preferred date and time below. An agent will be in touch shortly to confirm your appointment.

Thank you for your interest in 269 Sutton Drive, Ringgold, GA 30736. We are reviewing your request and will be in touch shortly!

Mortgage Calculator

Estimate your monthly mortgage payment, including the principal and interest, property taxes, and HOA. Adjust the values to generate a more accurate rate.

All estimates are provided for informational purposes only. Actual amounts may vary.
$0,000 Your Payment 20 15 65
$0,000 Your Payment

The Robinson Team

Offering clients personalized representation, tailored marketing strategies, and premium service. Consistently surpassing expectations for Sellers, Buyers, and others.

Follow Me on Instagram