Leave a Message

Thank you for your message. We will be in touch with you shortly.

Explore Our Properties
2411 Woolson Road
2411 Woolson Road
2411 Woolson Road
2411 Woolson Road
2411 Woolson Road
2411 Woolson Road
2411 Woolson Road
2411 Woolson Road
2411 Woolson Road
2411 Woolson Road
2411 Woolson Road
2411 Woolson Road
2411 Woolson Road
2411 Woolson Road
2411 Woolson Road
2411 Woolson Road
2411 Woolson Road
2411 Woolson Road
2411 Woolson Road
2411 Woolson Road
2411 Woolson Road
2411 Woolson Road
2411 Woolson Road
2411 Woolson Road
2411 Woolson Road
2411 Woolson Road
2411 Woolson Road
2411 Woolson Road
2411 Woolson Road
2411 Woolson Road
2411 Woolson Road
2411 Woolson Road
2411 Woolson Road
2411 Woolson Road
2411 Woolson Road
2411 Woolson Road
2411 Woolson Road
2411 Woolson Road
2411 Woolson Road
2411 Woolson Road
2411 Woolson Road
2411 Woolson Road
2411 Woolson Road
2411 Woolson Road
2411 Woolson Road
2411 Woolson Road
2411 Woolson Road
2411 Woolson Road
2411 Woolson Road
2411 Woolson Road
2411 Woolson Road
2411 Woolson Road
2411 Woolson Road
2411 Woolson Road
2411 Woolson Road
2411 Woolson Road
2411 Woolson Road
2411 Woolson Road
2411 Woolson Road
2411 Woolson Road
SEE ALL PHOTOS
2411 Woolson Road
2411 Woolson Road
2411 Woolson Road
2411 Woolson Road
2411 Woolson Road
2411 Woolson Road
2411 Woolson Road
2411 Woolson Road
2411 Woolson Road
2411 Woolson Road
2411 Woolson Road
2411 Woolson Road
2411 Woolson Road
2411 Woolson Road
2411 Woolson Road
2411 Woolson Road
2411 Woolson Road
2411 Woolson Road
2411 Woolson Road
2411 Woolson Road
2411 Woolson Road
2411 Woolson Road
2411 Woolson Road
2411 Woolson Road
2411 Woolson Road
2411 Woolson Road
2411 Woolson Road
2411 Woolson Road
2411 Woolson Road
2411 Woolson Road
2411 Woolson Road
2411 Woolson Road
2411 Woolson Road
2411 Woolson Road
2411 Woolson Road
2411 Woolson Road
2411 Woolson Road
2411 Woolson Road
2411 Woolson Road
2411 Woolson Road
2411 Woolson Road
2411 Woolson Road
2411 Woolson Road
2411 Woolson Road
2411 Woolson Road
2411 Woolson Road
2411 Woolson Road
2411 Woolson Road
2411 Woolson Road
2411 Woolson Road
2411 Woolson Road
2411 Woolson Road
2411 Woolson Road
2411 Woolson Road
2411 Woolson Road
2411 Woolson Road
2411 Woolson Road
2411 Woolson Road
2411 Woolson Road
2411 Woolson Road
Courtesy of Jay Robinson, Keller Williams Realty,423-903-6404
Sold

2411 Woolson Road

2411 Woolson Road, Chattanooga, TN 37406

$545,000
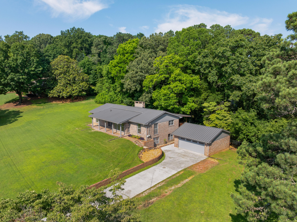
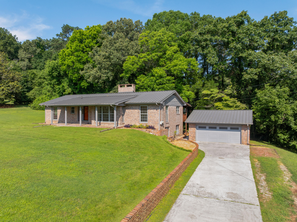
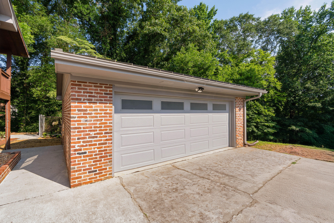
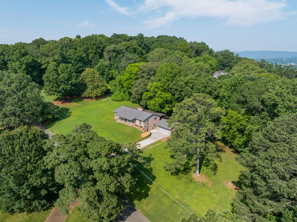
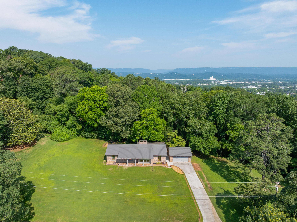
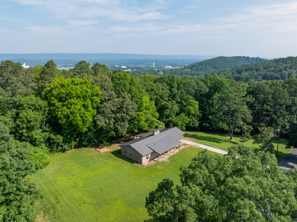
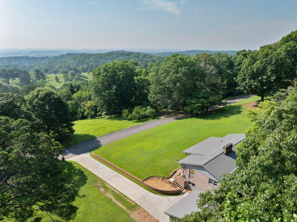
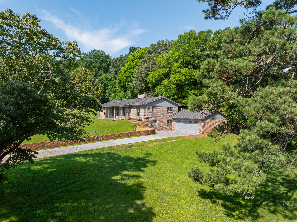
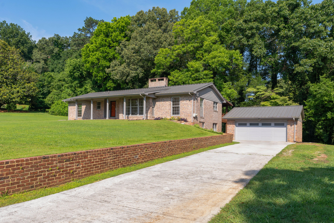
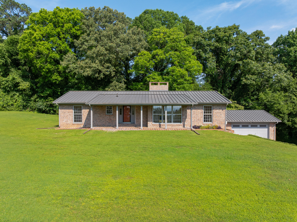
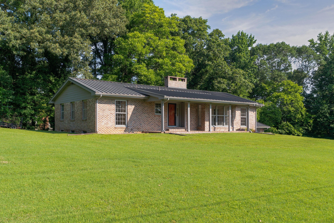
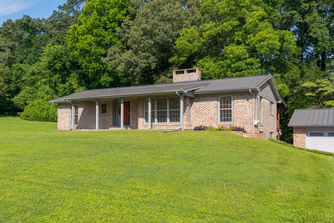
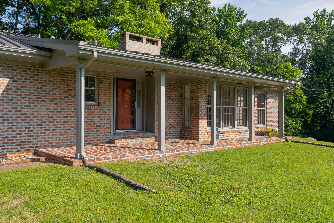
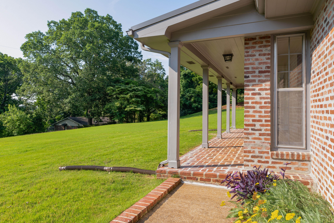
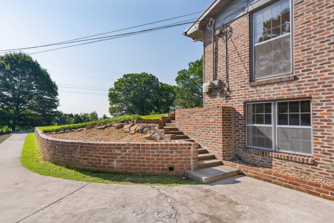
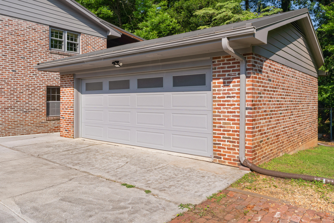
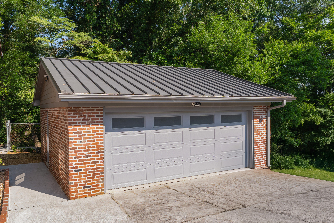
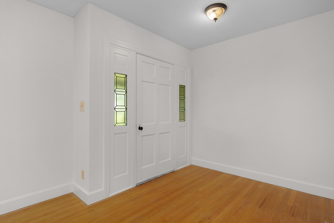
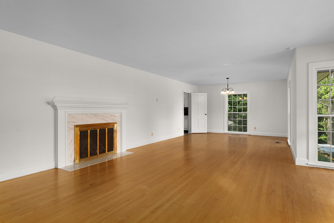
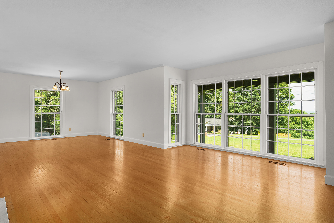
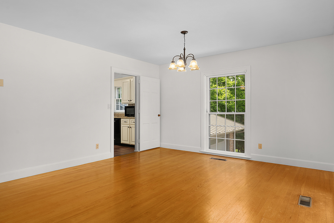
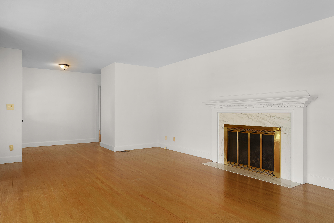
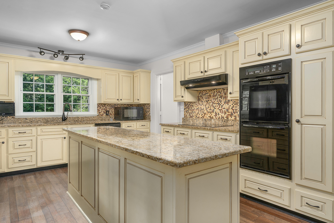
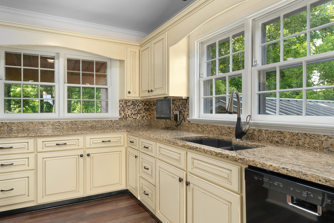
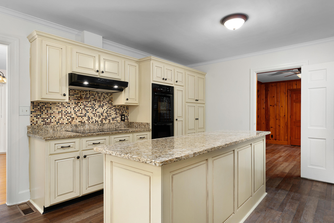
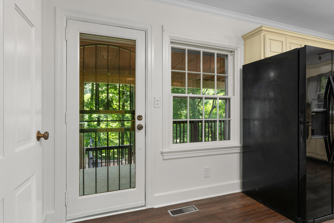
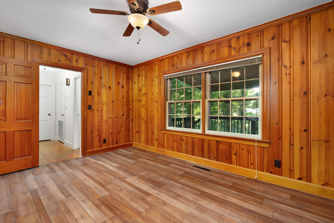
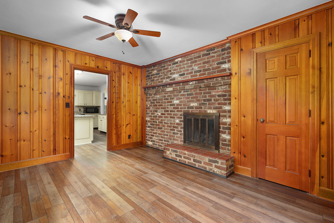
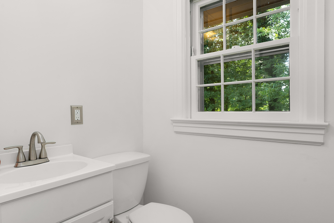
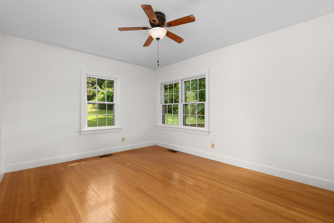
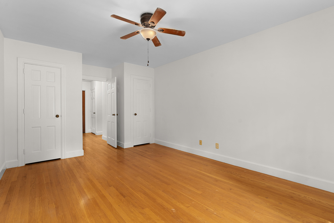
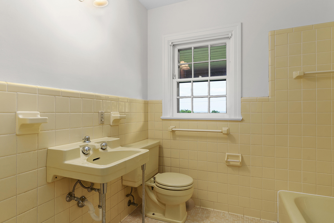
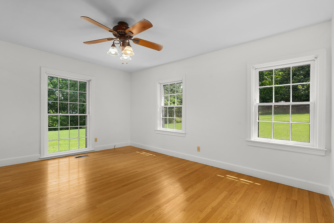
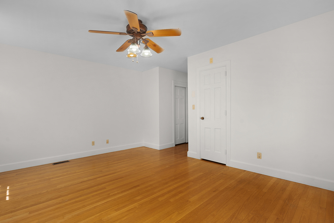
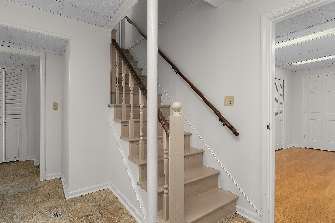
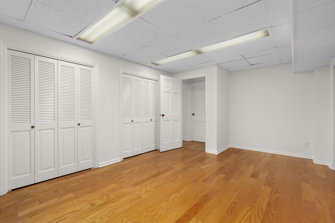
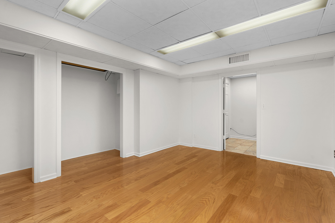
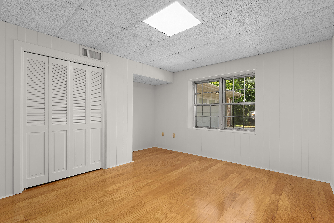
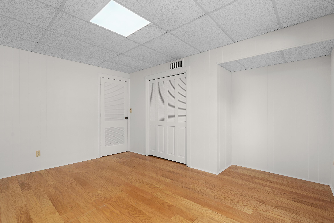
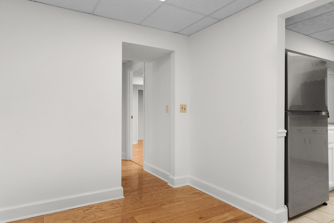
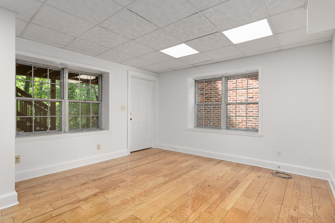
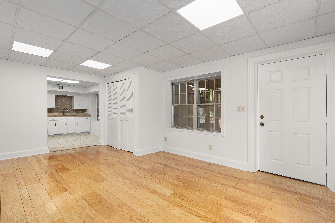
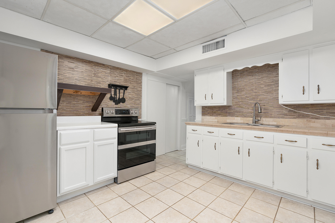
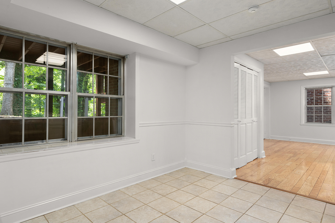
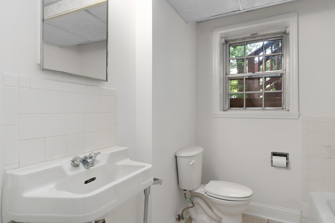
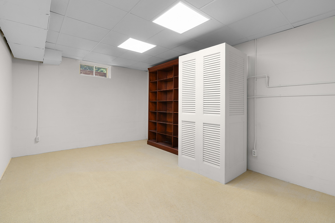
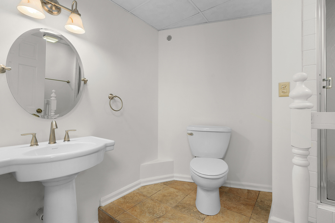
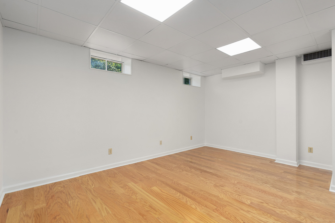
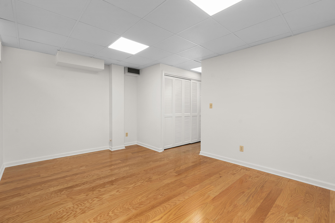
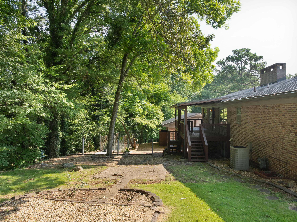
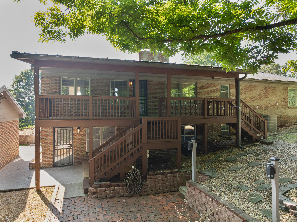
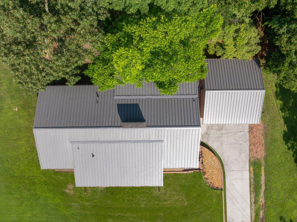
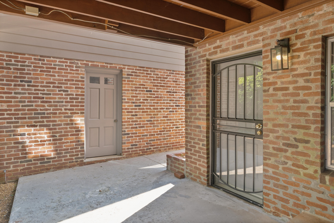
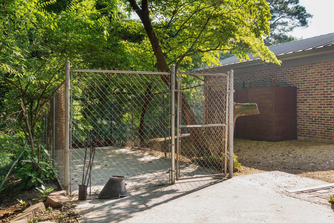
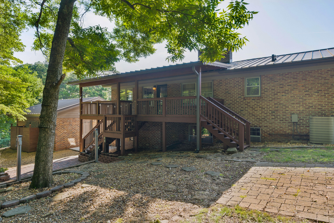
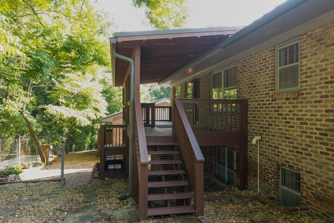
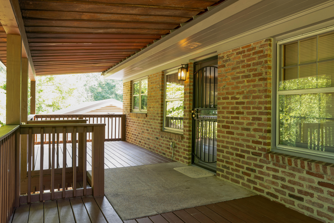
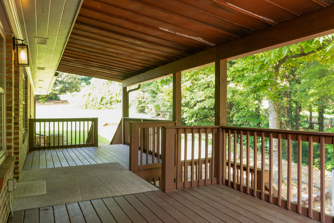
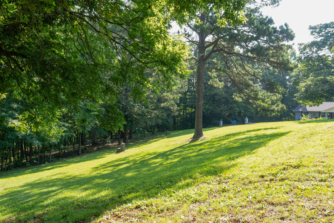
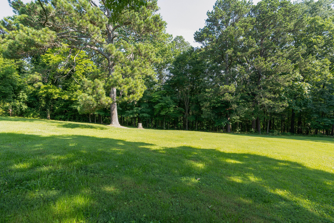
North Missionary Ridge home on a 1.39 +/- acre lot. Built in 1965, this one level home over a daylight basement is situated quiet street off of North Crest Rd with only 3 other houses and features a traditional, yet versatile floor plan, hardwoods and tile, crown moldings, great natural lighting throughout, the primary on the main level, a detached double garage and winter views. Mostly brick with wood siding accents, the home is partially updated and boasts fantastic outdoor living spaces to take advantage of the partially wooded setting including a covered front porch, a large rear covered deck, a patio with a firepit, a covered patio area with access to additional storage, and a dog kennel. Freshly painted inside, the house is ready for the new owner to make it their own. The main level has a spacious living/dining room with a gas fireplace, a bay window and access to the kitchen on one end and the hallway to the bedrooms on the other. The kitchen was updated in 2014 and has a center island, granite countertops, tile backsplash, pull-out drawers for pantry storage, double wall ovens and access to the rear deck and the den. The den has handsome wood paneling and another gas fireplace with brick surround. The primary bedroom has 2 closet and a private bath with the original tile. A powder room and guest bedroom round out this level. Head downstairs where you will find a 2nd kitchen that opens to a family room and has separate level entry from the back patio, an office, a bedroom, an office with a private bath and closet, a 4th bedroom or bonus room, a full hall bath, a laundry closet, and a utility/storage room. The seller's loved this space and over the years and found it perfect for everyday living, the in-laws and other extended guests. Simply a fantastic opportunity in a convenient location approximately 10 -15 minutes from downtown Chattanooga and close to schools, hospitals, shopping, restaurants and more, so please call for more information or to schedule your private showing today. Information is deemed reliable but not guaranteed. Buyer to verify any and all information they deem important.

4
beds

4
baths

3,651 Sq.Ft. LIVING AREA

1.39 Acres lot

Jay Robinson

Jay Robinson

Features & Amenities

Interior

  • total bedrooms4
  • Total bathrooms4
  • full bathrooms3
  • half bathroom1
  • Laundry room Electric Dryer Hookup, Laundry Room, Lower Level, Washer Hookup
  • Flooring Hardwood, Laminate, Tile
  • Fireplace Den, Family Room, Fire Pit, Gas Log, Living Room
  • APPLIANCES Wall Oven, Refrigerator, Range Hood, Gas Water Heater, Electric Cooktop, Double Oven, Dishwasher
  • other interior Features Ceiling Fan(s), Chandelier, Eat-in Kitchen, En Suite, In-Law Floorplan, Kitchen Island, Natural Woodwork, Recessed Lighting, Separate Dining Room, Separate Shower, Split Bedrooms, Tub/shower Combo, See Remarks

Area & Lot

  • Status Sold
  • Living Area3,651 Sq.Ft.
  • Total Area3,651 Sq.Ft.
  • Lot Area1.39 Acres
  • MLS® ID1514826
  • TypeResidential
  • YEAR BUILT1965
  • Architecture StylesRanch
  • View DescriptionMountain(s), See Remarks
  • Elementary SchoolHardy Elementary
  • Middle SchoolDalewood Middle
  • High SchoolBrainerd High

Exterior

  • STORIES2
  • Garage Space2.0
  • water SourcePublic
  • utilitiesElectricity Connected, Natural Gas Connected, Water Connected
  • roofMetal
  • lot featuresBack Yard, Corner Lot, Front Yard, Gentle Sloping, Many Trees, Sloped, Views, See Remarks
  • parkingDriveway, Garage Door Opener, Garage Faces Front
  • HEAT TYPECentral, Natural Gas
  • AIR CONDITIONINGCeiling Fan(s), Central Air, Electric
  • sewerSeptic Tank
  • SubstructureBlock
  • security FeaturesSmoke Detector(s)
  • other exterior FeaturesFire Pit, Kennel, Rain Gutters, Storage

Financial

  • Sales Price$545,000
  • Real Estate Tax $3,272/yr

The Robinson Team

Offering clients personalized representation, tailored marketing strategies, and premium service. Consistently surpassing expectations for Sellers, Buyers, and others.

Follow Me on Instagram