Leave a Message

Thank you for your message. We will be in touch with you shortly.

Explore Our Properties
211 Forest Avenue
211 Forest Avenue
211 Forest Avenue
211 Forest Avenue
211 Forest Avenue
211 Forest Avenue
211 Forest Avenue
211 Forest Avenue
211 Forest Avenue
211 Forest Avenue
211 Forest Avenue
211 Forest Avenue
211 Forest Avenue
211 Forest Avenue
211 Forest Avenue
211 Forest Avenue
211 Forest Avenue
211 Forest Avenue
211 Forest Avenue
211 Forest Avenue
211 Forest Avenue
211 Forest Avenue
211 Forest Avenue
211 Forest Avenue
211 Forest Avenue
211 Forest Avenue
211 Forest Avenue
211 Forest Avenue
211 Forest Avenue
211 Forest Avenue
211 Forest Avenue
211 Forest Avenue
211 Forest Avenue
211 Forest Avenue
211 Forest Avenue
211 Forest Avenue
211 Forest Avenue
211 Forest Avenue
211 Forest Avenue
211 Forest Avenue
211 Forest Avenue
211 Forest Avenue
211 Forest Avenue
211 Forest Avenue
211 Forest Avenue
211 Forest Avenue
211 Forest Avenue
211 Forest Avenue
211 Forest Avenue
211 Forest Avenue
211 Forest Avenue
211 Forest Avenue
211 Forest Avenue
211 Forest Avenue
211 Forest Avenue
211 Forest Avenue
211 Forest Avenue
211 Forest Avenue
211 Forest Avenue
211 Forest Avenue
211 Forest Avenue
211 Forest Avenue
SEE ALL PHOTOS
211 Forest Avenue
211 Forest Avenue
211 Forest Avenue
211 Forest Avenue
211 Forest Avenue
211 Forest Avenue
211 Forest Avenue
211 Forest Avenue
211 Forest Avenue
211 Forest Avenue
211 Forest Avenue
211 Forest Avenue
211 Forest Avenue
211 Forest Avenue
211 Forest Avenue
211 Forest Avenue
211 Forest Avenue
211 Forest Avenue
211 Forest Avenue
211 Forest Avenue
211 Forest Avenue
211 Forest Avenue
211 Forest Avenue
211 Forest Avenue
211 Forest Avenue
211 Forest Avenue
211 Forest Avenue
211 Forest Avenue
211 Forest Avenue
211 Forest Avenue
211 Forest Avenue
211 Forest Avenue
211 Forest Avenue
211 Forest Avenue
211 Forest Avenue
211 Forest Avenue
211 Forest Avenue
211 Forest Avenue
211 Forest Avenue
211 Forest Avenue
211 Forest Avenue
211 Forest Avenue
211 Forest Avenue
211 Forest Avenue
211 Forest Avenue
211 Forest Avenue
211 Forest Avenue
211 Forest Avenue
211 Forest Avenue
211 Forest Avenue
211 Forest Avenue
211 Forest Avenue
211 Forest Avenue
211 Forest Avenue
211 Forest Avenue
211 Forest Avenue
211 Forest Avenue
211 Forest Avenue
211 Forest Avenue
211 Forest Avenue
211 Forest Avenue
211 Forest Avenue
Courtesy of Jay Robinson, Keller Williams Realty,423-903-6404
Sold

211 Forest Avenue

211 Forest Avenue, Chattanooga, TN 37405

$1,455,000
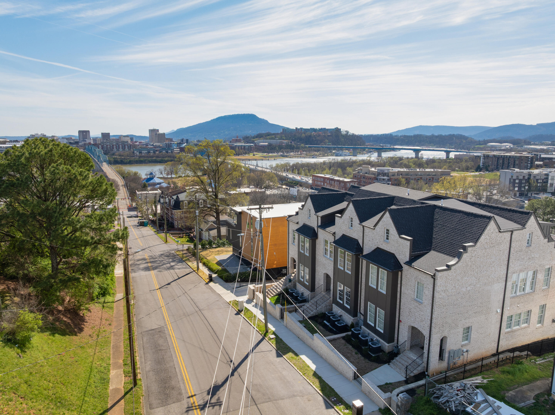
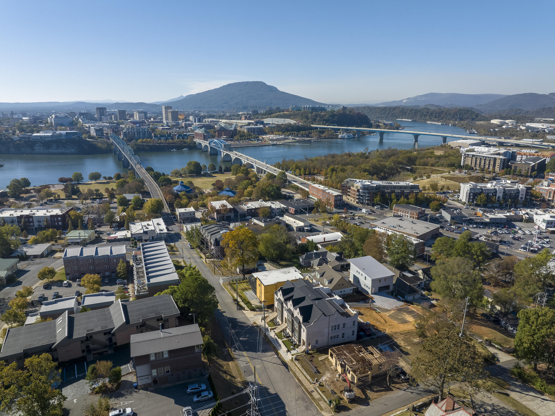
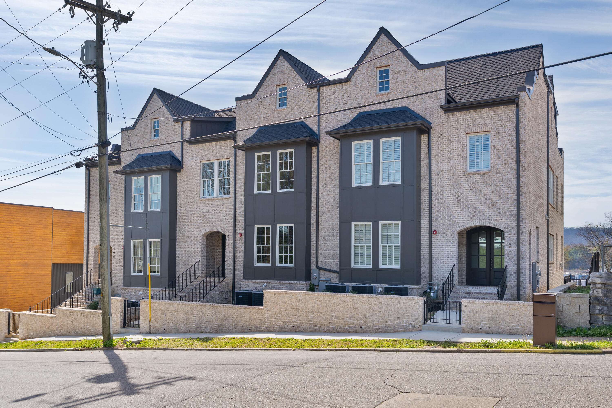
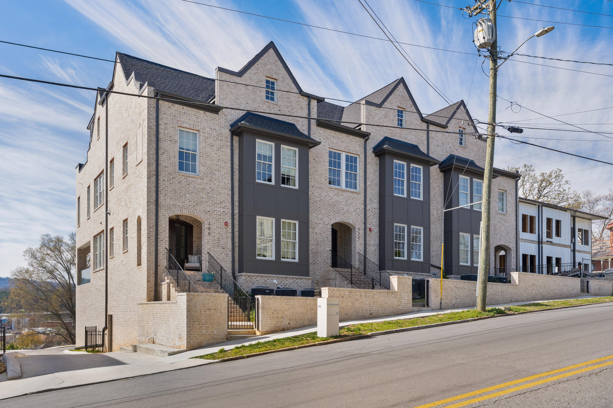
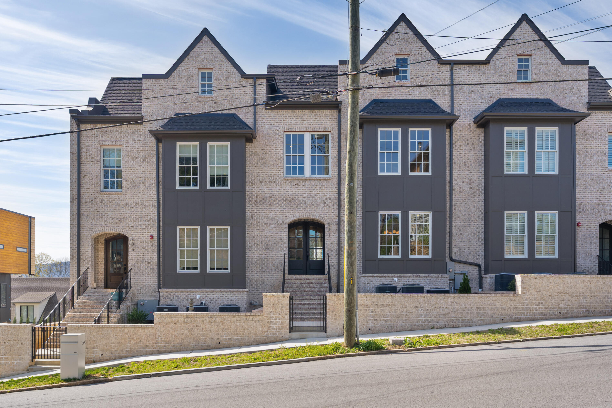
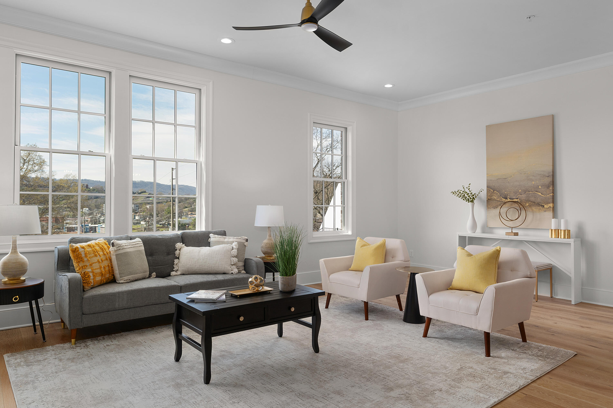
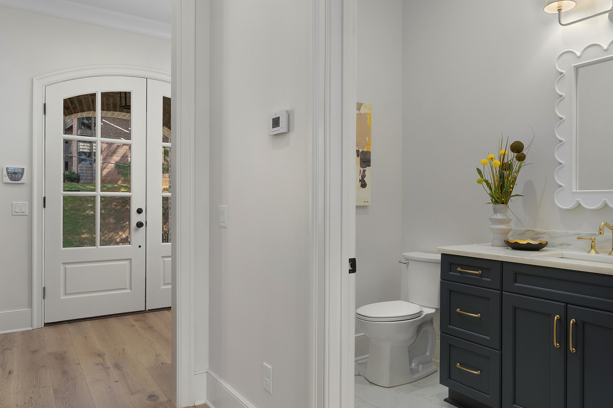
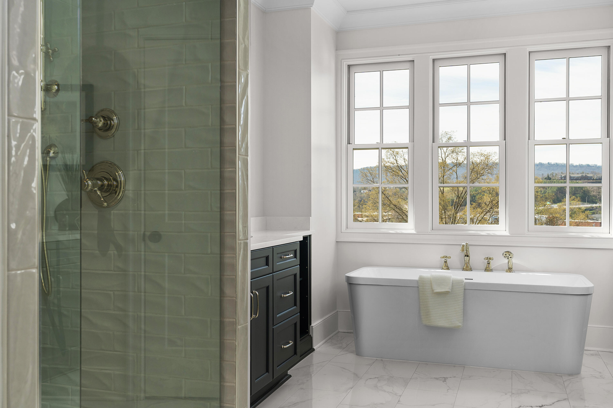
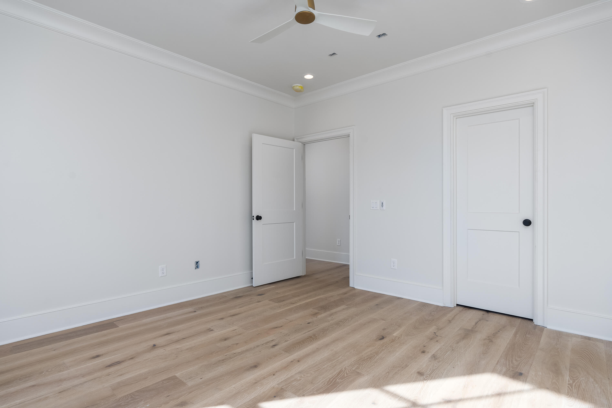
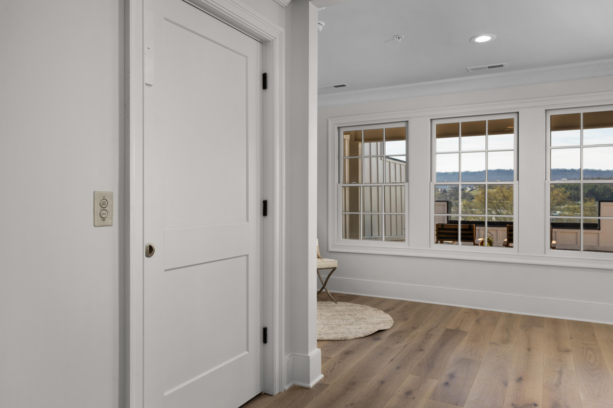
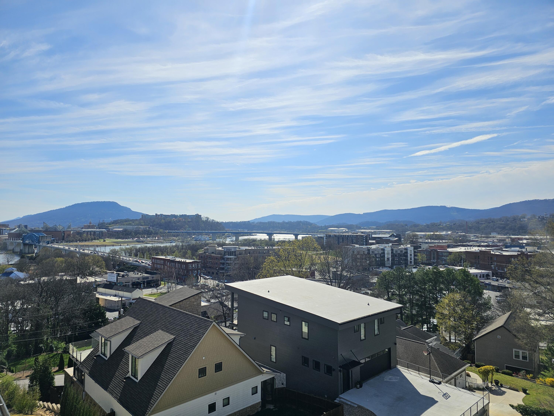
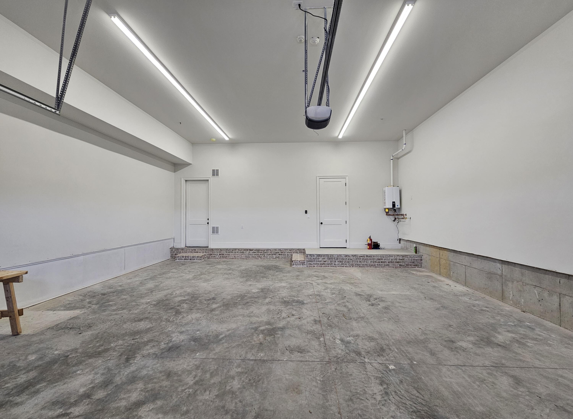
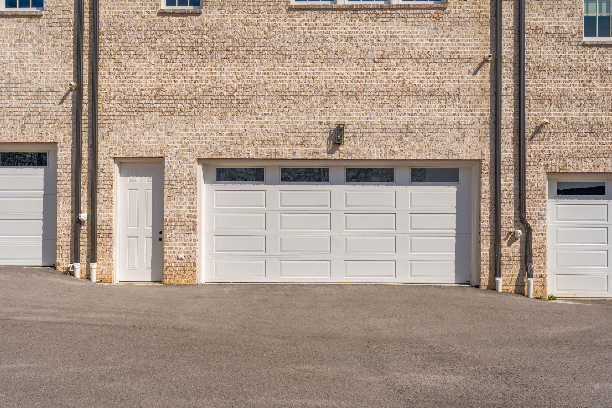
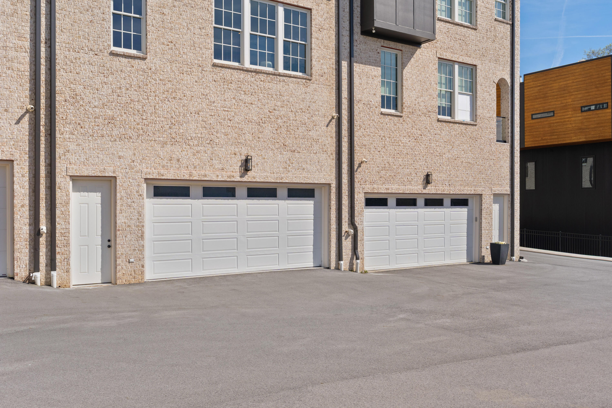
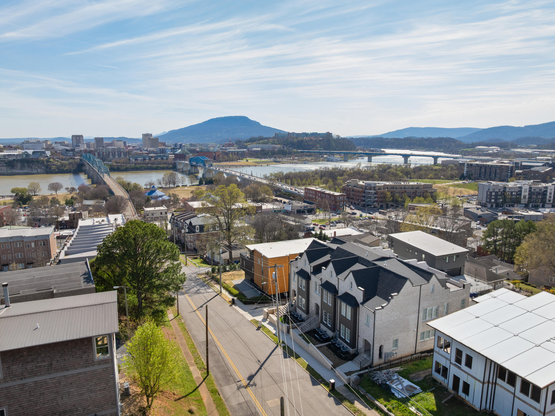
Gorgeous new construction townhome in the heart of North Chattanooga with scenic views from its perch on Forest Ave within walking distance of our beautiful riverfront and vibrant downtown hub, parks, schools, shopping, restaurants and more! This middle unit has plenty of natural lighting, hardwoods and tile, an elevator and a roof top deck to advantage of the amazing views, plus an oversized double garage with ample storage. The floor plan includes a dedicated foyer, formal dining room or office which adjoins the kitchen via the butler's pantry, a powder room, a gourmet kitchen with a center island, stainless KitchenAid appliances, soft-close cabinetry, quartz countertops, tile backsplash and is open to the breakfast area and the great room with a gas fireplace. The sleeping quarters are on the second floor, including the primary suite with 2 walk-in closets and the primary bath with separate vanities, free standing tub and a shower with tile and glass surround. There are two additional bedrooms, a full hall bath with a large shower and laundry room. The upper level has a flex space with refreshment center, and French doors to the rooftop deck, a half bath and a storage room that could also be used as a bonus room. The basement level has a deep double garage and a large storage room. If you are looking to simplify your lifestyle without sacrificing on space or quality, then contact us today for more information about this luxurious townhome with fantastic views in a super convenient location. Information is deemed reliable but not guaranteed. Buyer to verify any and all information they deem important.

3
beds

4
baths

3,542 Sq.Ft. LIVING AREA

3,920.4 Sq.Ft. lot

Jay Robinson

Jay Robinson

Features & Amenities

Interior

  • total bedrooms3
  • Total bathrooms4
  • full bathrooms2
  • half bathrooms2
  • Laundry room Electric Dryer Hookup, Laundry Room, Upper Level, Washer Hookup
  • Flooring Hardwood, Tile
  • Fireplace Gas Log, Living Room
  • APPLIANCES Tankless Water Heater, Refrigerator, Microwave, Free-Standing Gas Range, Double Oven, Dishwasher
  • other interior Features Breakfast Room, Ceiling Fan(s), Chandelier, Crown Molding, Double Closets, Double Vanity, Eat-in Kitchen, Elevator, En Suite, Entrance Foyer, High Ceilings, Kitchen Island, Open Floorplan, Pantry, Recessed Lighting, Separate Dining Room, Separate Shower, Soaking Tub, Walk-In Closet(s), See Remarks

Area & Lot

  • Status Sold
  • Living Area3,542 Sq.Ft.
  • Total Area3,542 Sq.Ft.
  • Lot Area3,920.4 Sq.Ft.
  • MLS® ID1509559
  • TypeTownhouse
  • YEAR BUILT2023
  • View DescriptionCity, Mountain(s), Water, Other
  • Elementary SchoolNormal Park Elementary
  • Middle SchoolNormal Park Upper
  • High SchoolRed Bank High School

Exterior

  • STORIES4
  • Garage Space2.0
  • water SourcePublic
  • utilitiesElectricity Connected, Natural Gas Connected, Sewer Connected, Water Connected, Underground Utilities
  • roofAsphalt, Shingle
  • lot featuresGentle Sloping, Sloped Down, Sprinklers In Front, Views
  • parkingBasement, Garage Door Opener, Garage Faces Rear, Paved
  • HEAT TYPECentral, Electric, Natural Gas
  • AIR CONDITIONINGCentral Air, Electric, Multi Units
  • sewerPublic Sewer
  • SubstructureSlab
  • security FeaturesSmoke Detector(s)
  • other exterior FeaturesRain Gutters

Financial

  • Sales Price$1,455,000
  • Real Estate Tax $9,299/yr
  • HOA $1,160/3 mos

The Robinson Team

Offering clients personalized representation, tailored marketing strategies, and premium service. Consistently surpassing expectations for Sellers, Buyers, and others.

Follow Me on Instagram