Leave a Message

Thank you for your message. We will be in touch with you shortly.

Explore Our Properties
1939 Central Avenue, 401
SEE ALL PHOTOS
1939 Central Avenue, 401
Courtesy of Narissa Riley, SVN Second Story Real Estate Management,423-464-0784
For Sale

1939 Central Avenue, 401

1939 Central Avenue, 401, Chattanooga, TN 37408

$795,000
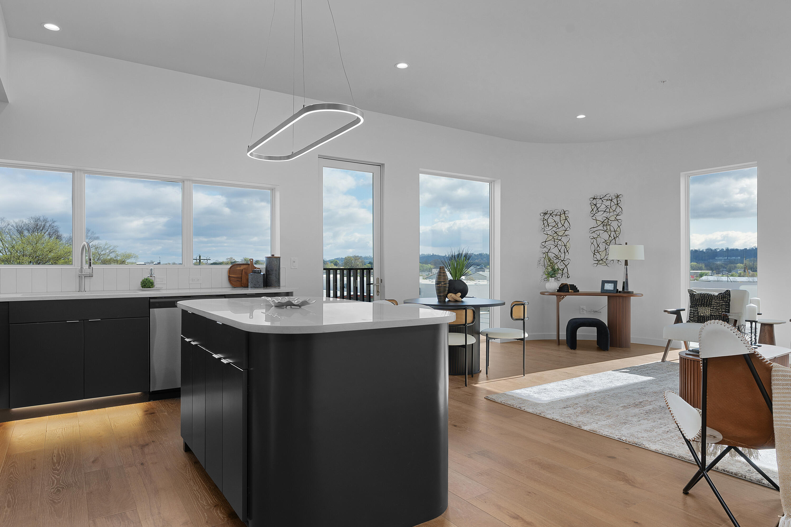
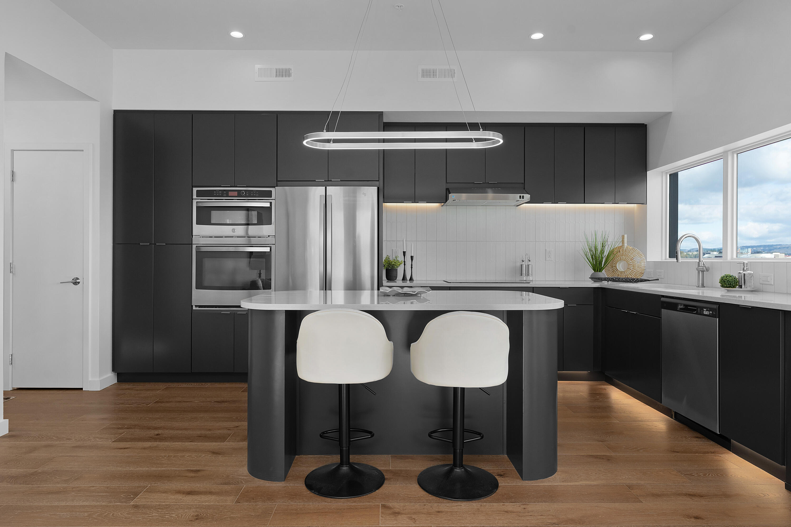
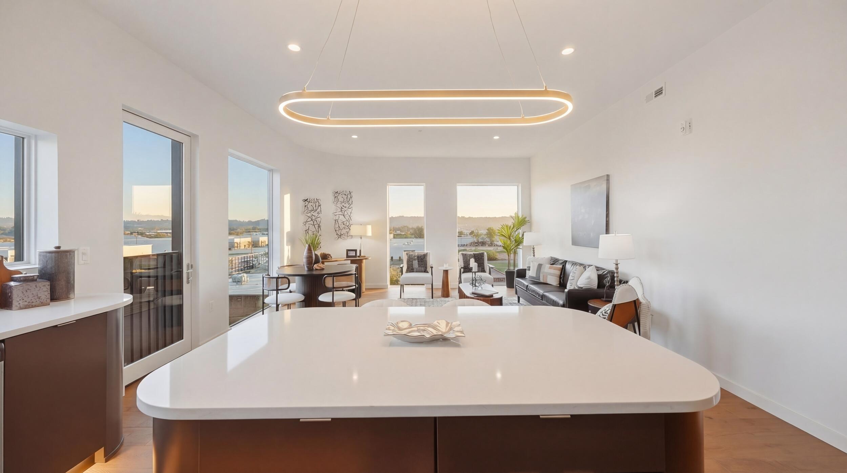
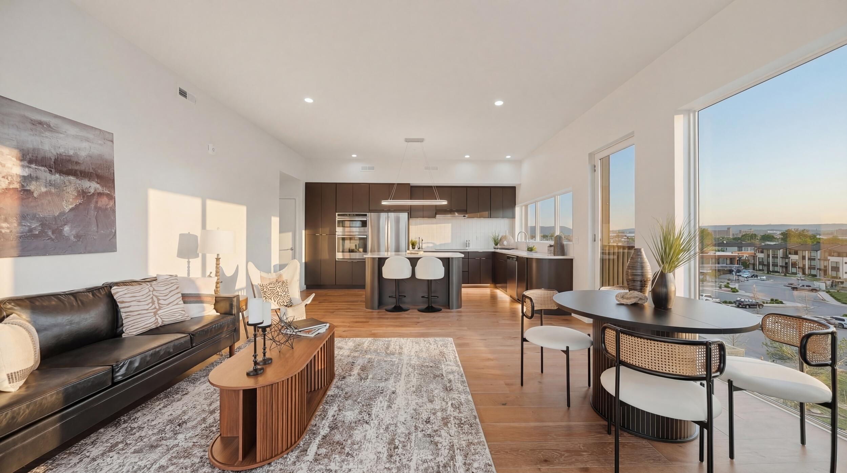
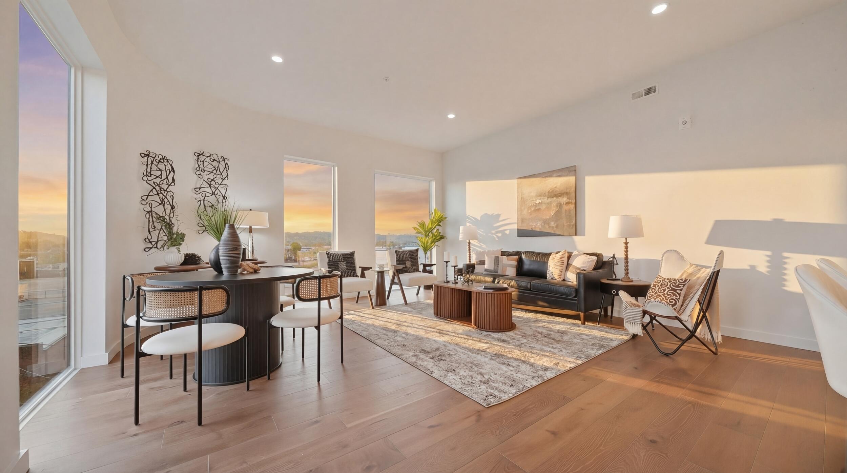
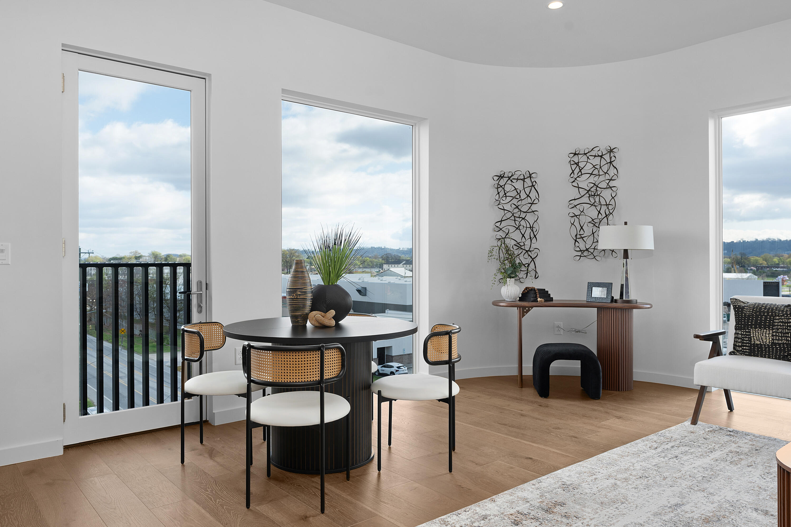
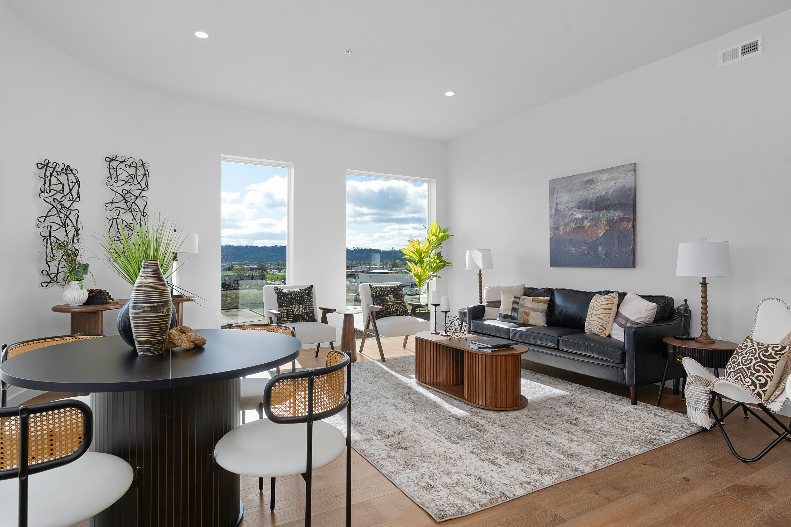
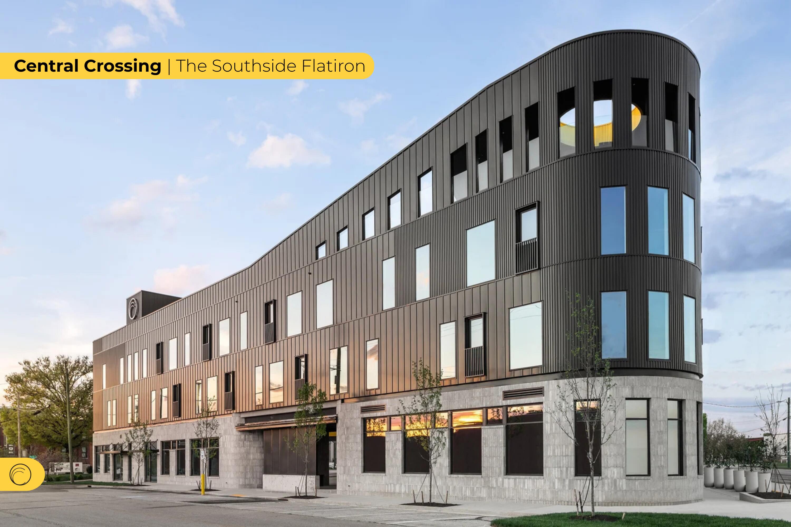
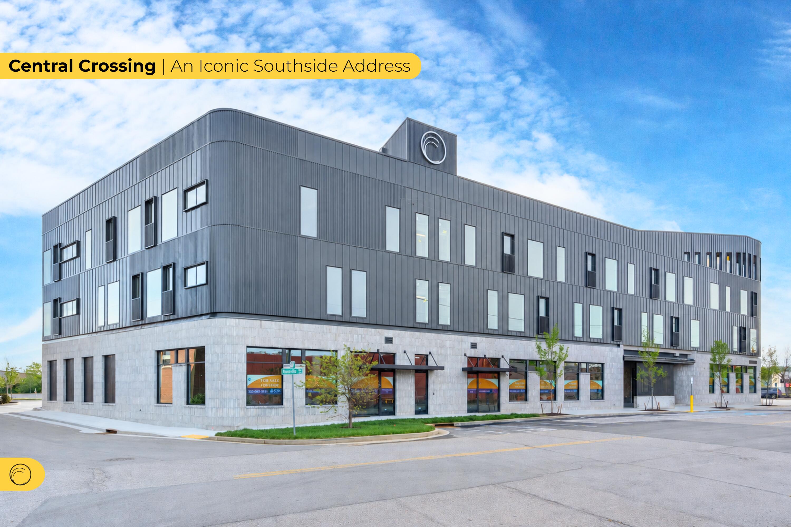
Founders Pricing For An Exclusive Limited Time! Welcome to Central Crossing, a brand-new mixed-use development in the heart of historic Southside Chattanooga with views of Lookout Mountain and Missionary Ridge, convenient to schools, hospitals, and the bustling shopping, dining, and entertainment corridor along Main and Market Streets. Bonus, Number 10 Steakhouse is literally only steps away. This address genuinely has it all. With 32 residential condos and 1-, 2-, and 3-bedroom floor plans available, there's something here for a range of buyers, but this 4th-floor corner unit is one of the most desirable in the building. Natural light is a theme throughout Central Crossing, and this unit delivers on that promise with oversized windows and a glass door off the living area that opens for fresh air along with the stellar views. The open floor plan gives you plenty of room for a proper dining area, or you can pull up a stool and keep things casual around the anchoring kitchen island.
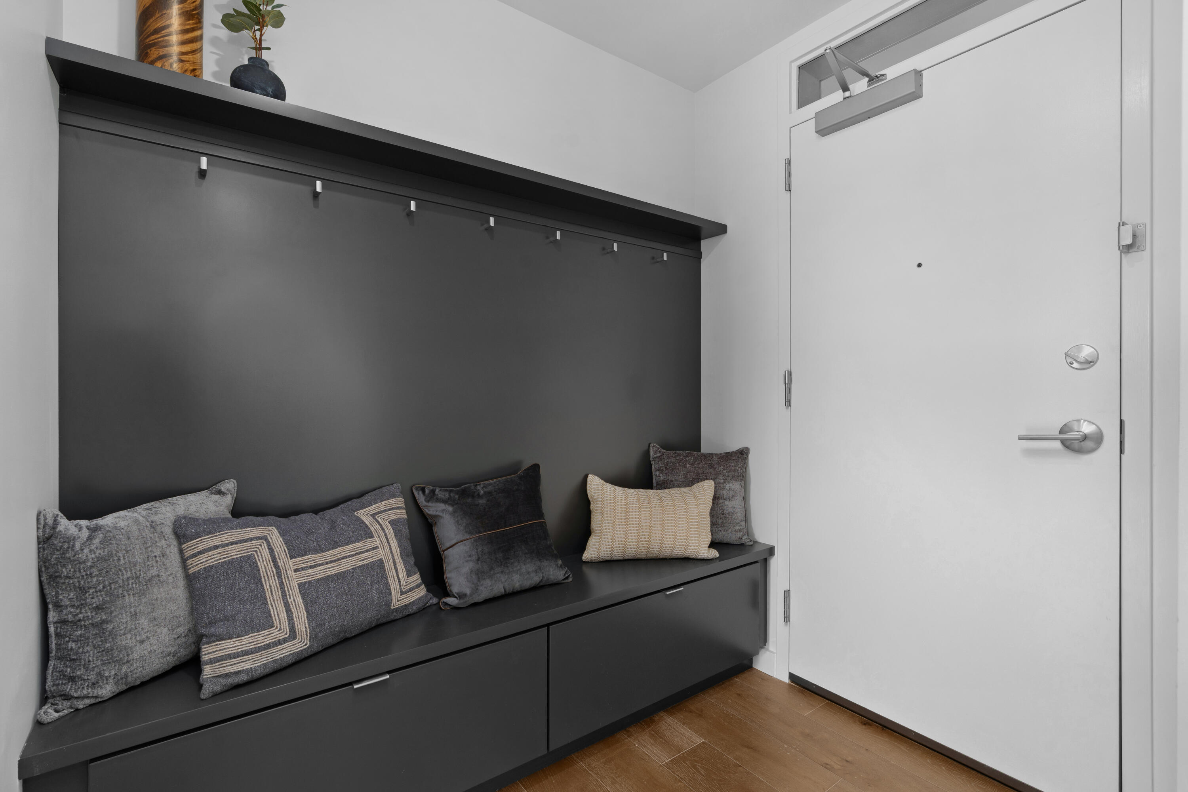
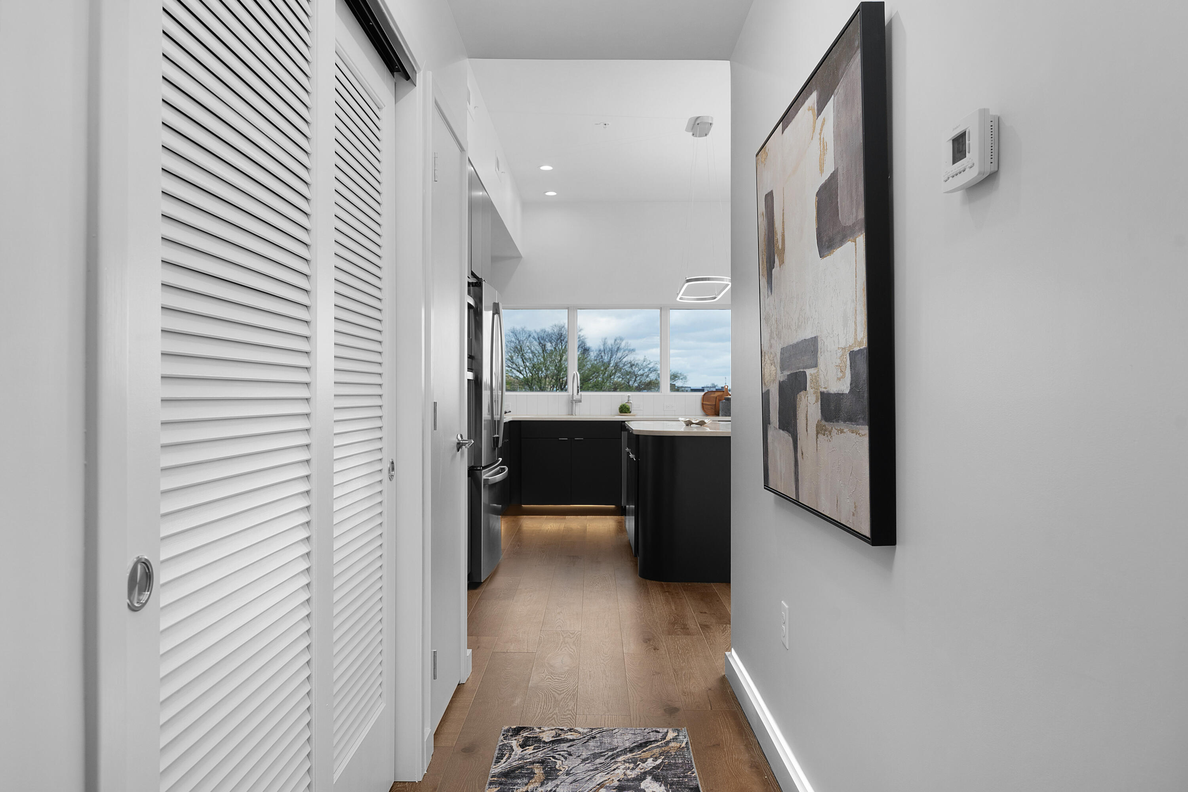
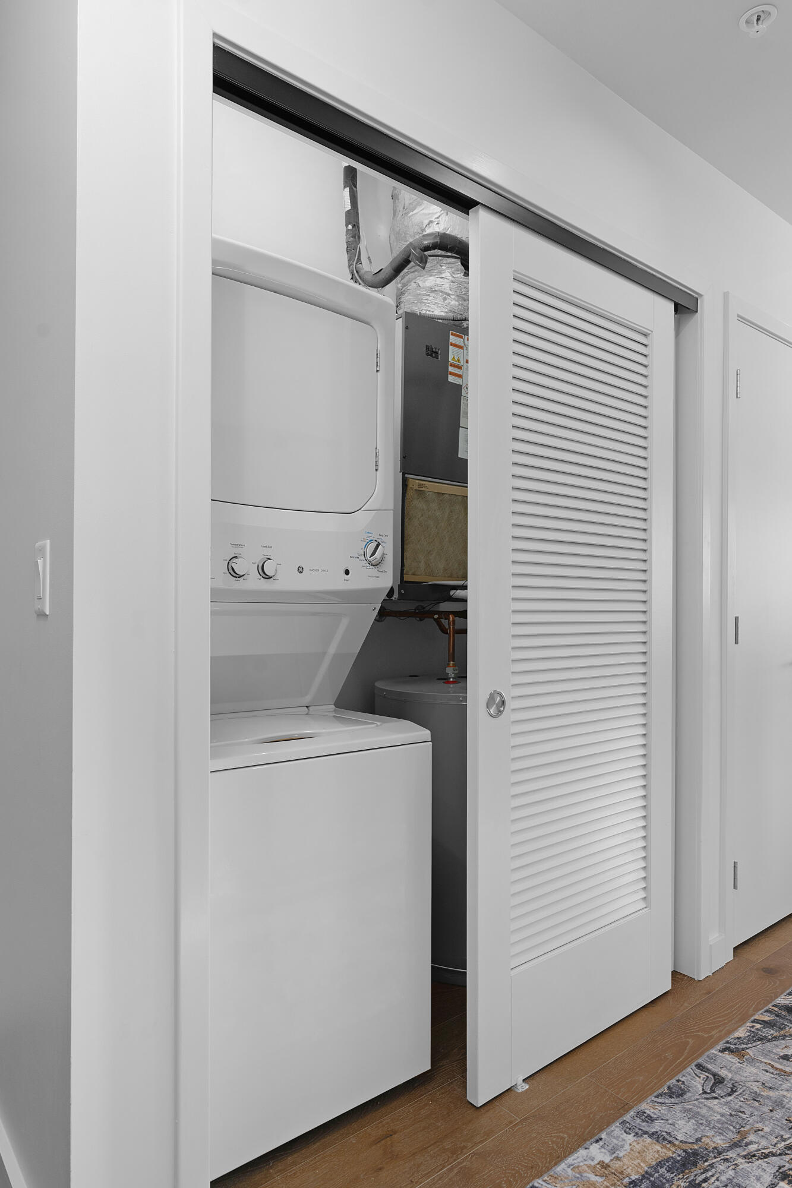
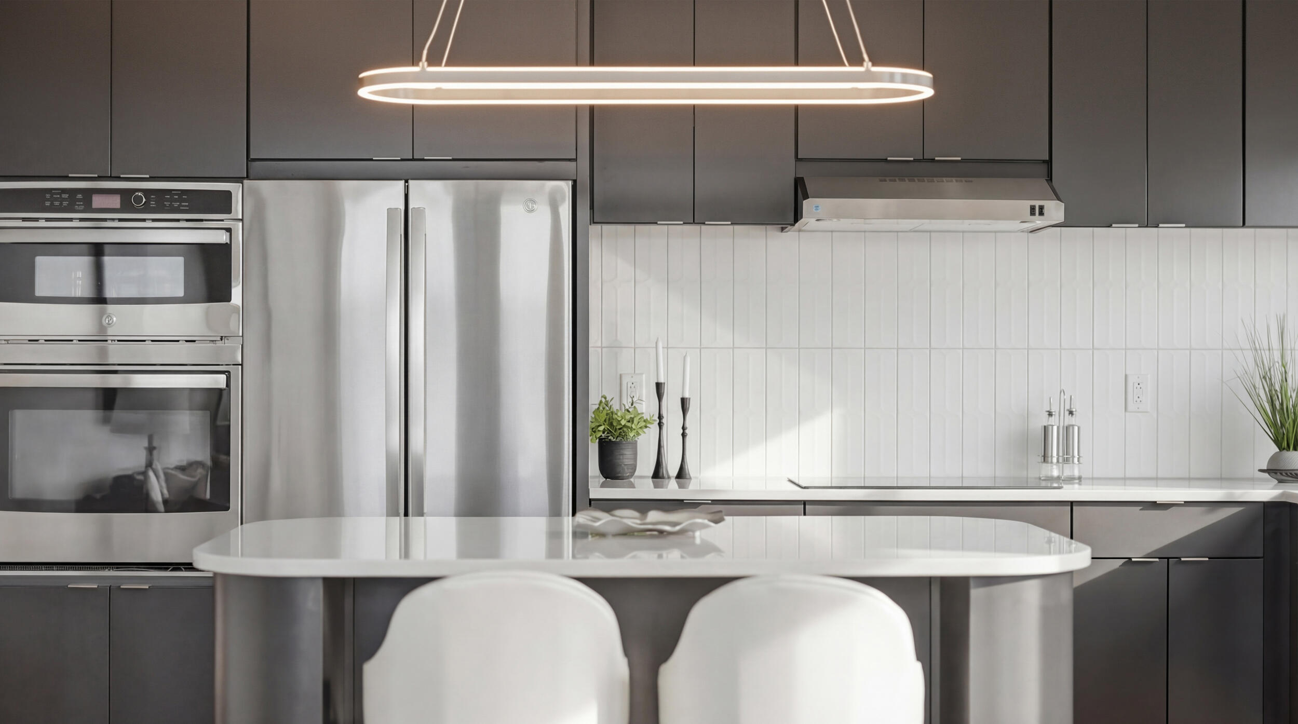
The kitchen is finished with quartz countertops, vertical subway tile backsplash, custom cabinetry with under-cabinet and down-lighting, pantry storage, and a full suite of stainless GE Profile appliances including a Wi-Fi and Bluetooth-enabled flat cooktop, microwave, refrigerator, and dishwasher. Just down the hall, a dedicated laundry closet comes already equipped with a stackable washer and dryer. That same hallway connects to the foyer entry, which features mudroom-style bench seating with storage and automatic gas baseboard lighting along the floor to guide the way, one of those small details that makes the space feel considered and complete.
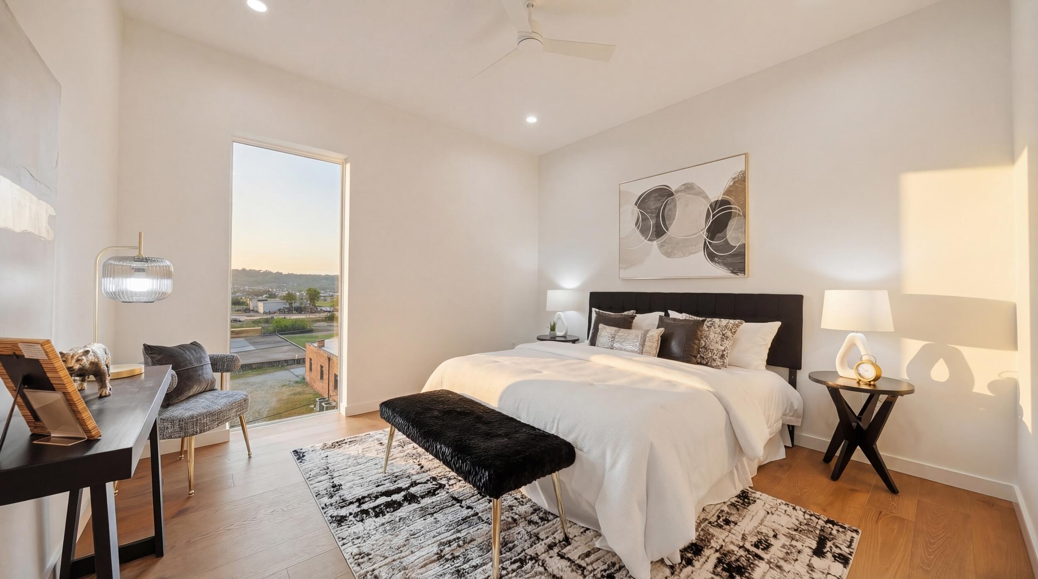
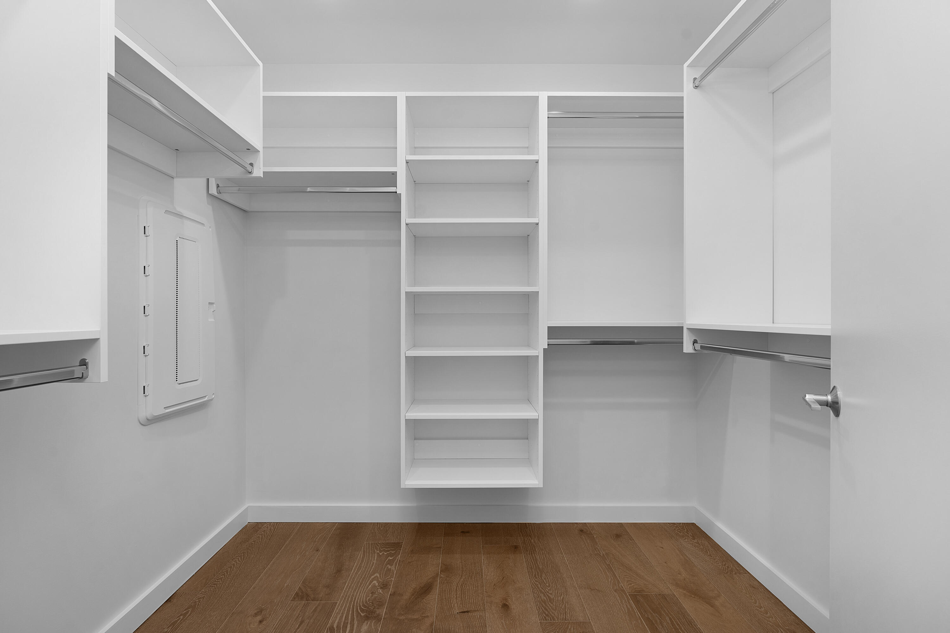
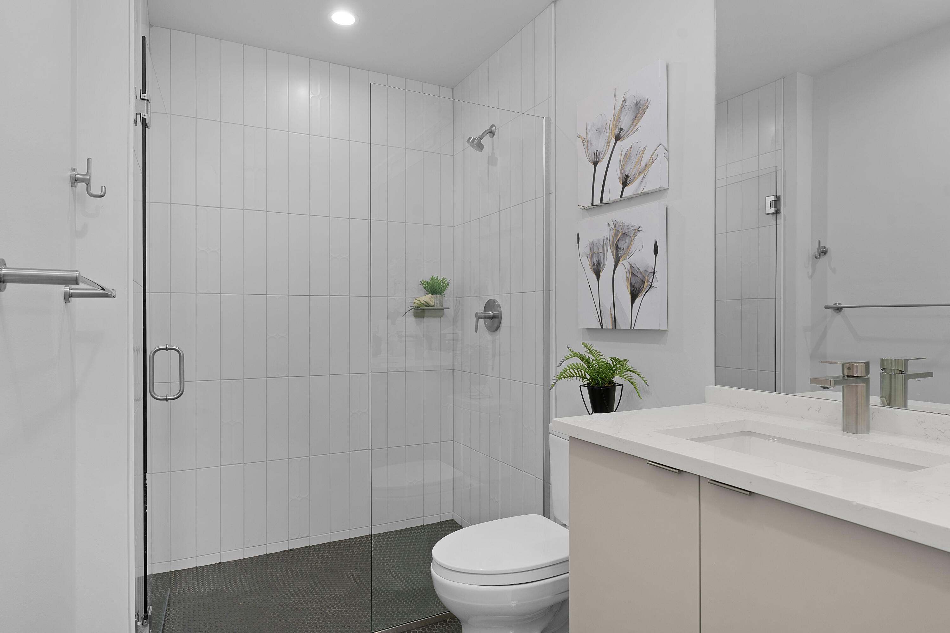
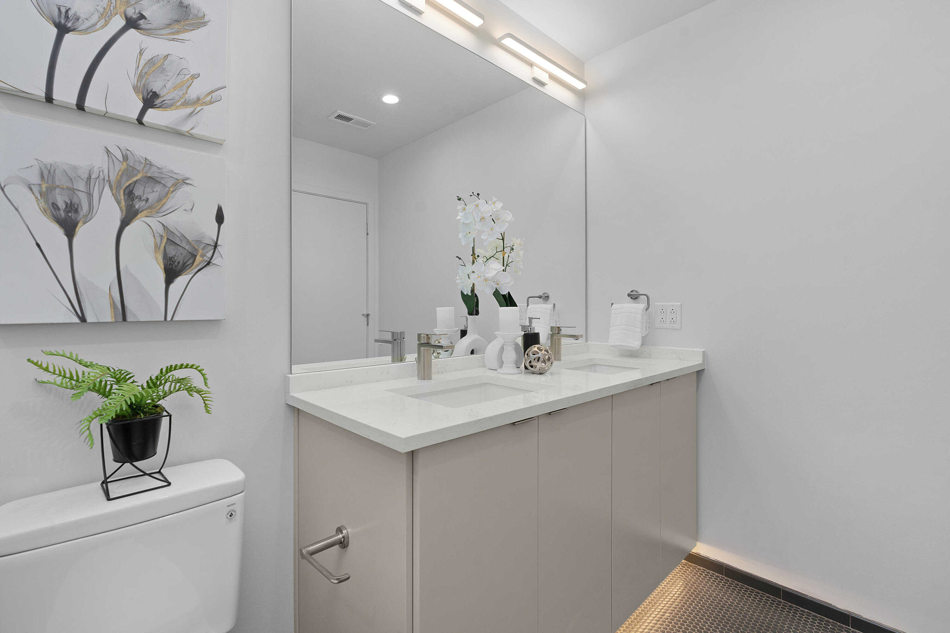
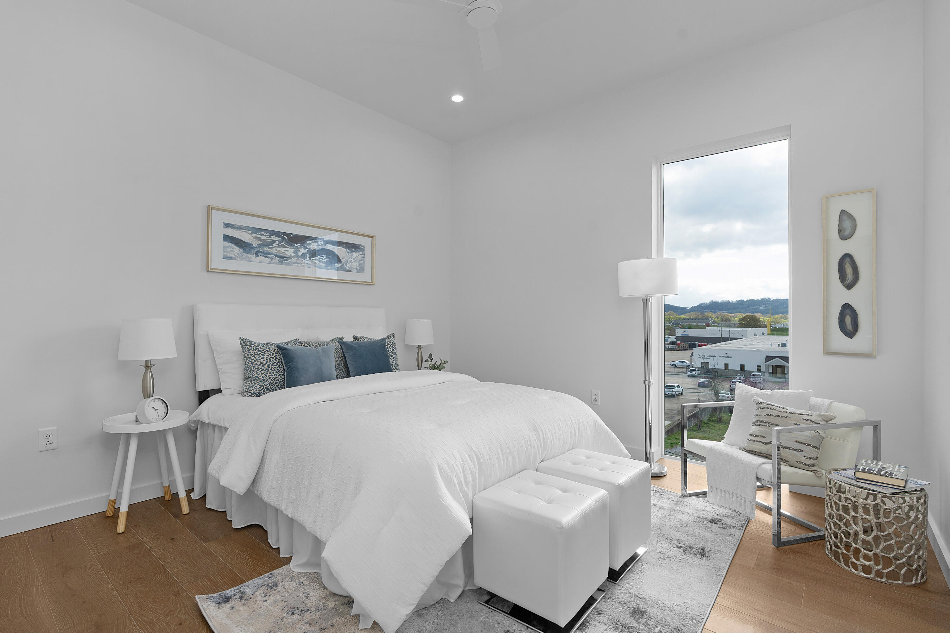
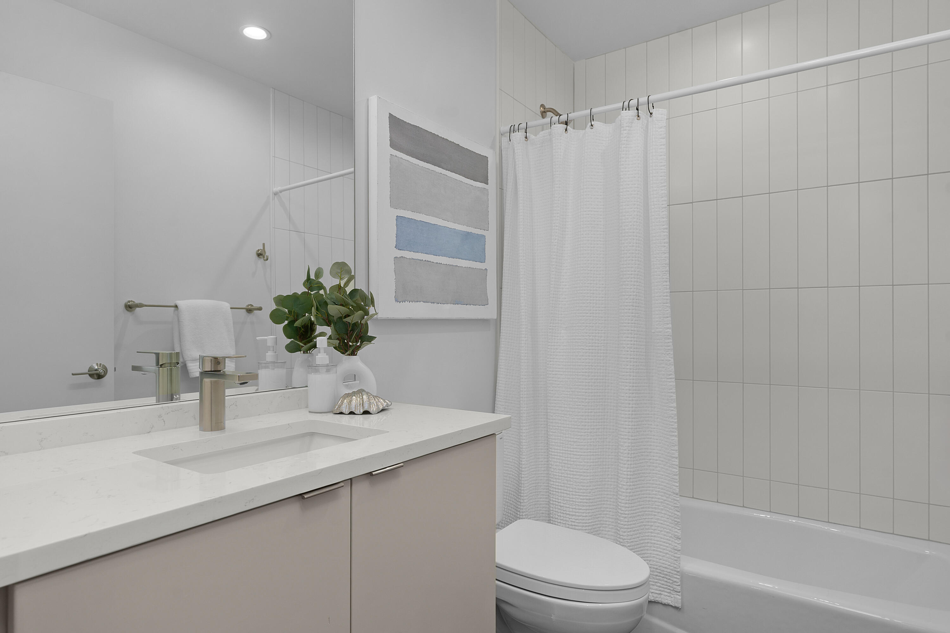
The primary suite offers Missionary Ridge views, a walk-in closet with organizer system, and a private bath with a dual quartz vanity, automatic down-lighting, and a level-entry tile and glass shower. The guest bedroom also enjoys Missionary Ridge views and its own closet with organizer system, with the full hall bath just steps away

2
beds

2
baths

1,200 Sq.Ft. LIVING AREA

Jay Robinson

Jay Robinson

Features & Amenities

Interior

  • total bedrooms2
  • Total bathrooms2
  • full bathrooms2
  • Laundry room Electric Dryer Hookup, Laundry Closet, Main Level, Washer Hookup
  • Flooring Luxury Vinyl, Plank, Tile
  • APPLIANCES Wall Oven, Washer/Dryer Stacked, Refrigerator, Microwave, Electric Water Heater, Electric Cooktop, Dishwasher
  • other interior Features Ceiling Fan(s), Double Vanity, Eat-in Kitchen, En Suite, Entrance Foyer, Kitchen Island, Open Floorplan, Pantry, Primary Downstairs, Recessed Lighting, Separate Shower, Stone Counters, Walk-In Closet(s), See Remarks

Area & Lot

  • Status For Sale
  • Living Area1,200 Sq.Ft.
  • Total Area1,200 Sq.Ft.
  • MLS® ID1543493
  • TypeCondo
  • YEAR BUILT2026
  • NeighborhoodChattanooga
  • View DescriptionCity, Mountain(s), Ridge
  • Elementary SchoolBattle Academy
  • Middle SchoolOrchard Knob Middle
  • High SchoolHoward School of Academics & Tech

Exterior

  • STORIES1
  • water SourcePublic
  • utilitiesCable Available, Electricity Connected, Sewer Connected, Water Connected
  • roofFlat
  • lot featuresLevel, Views
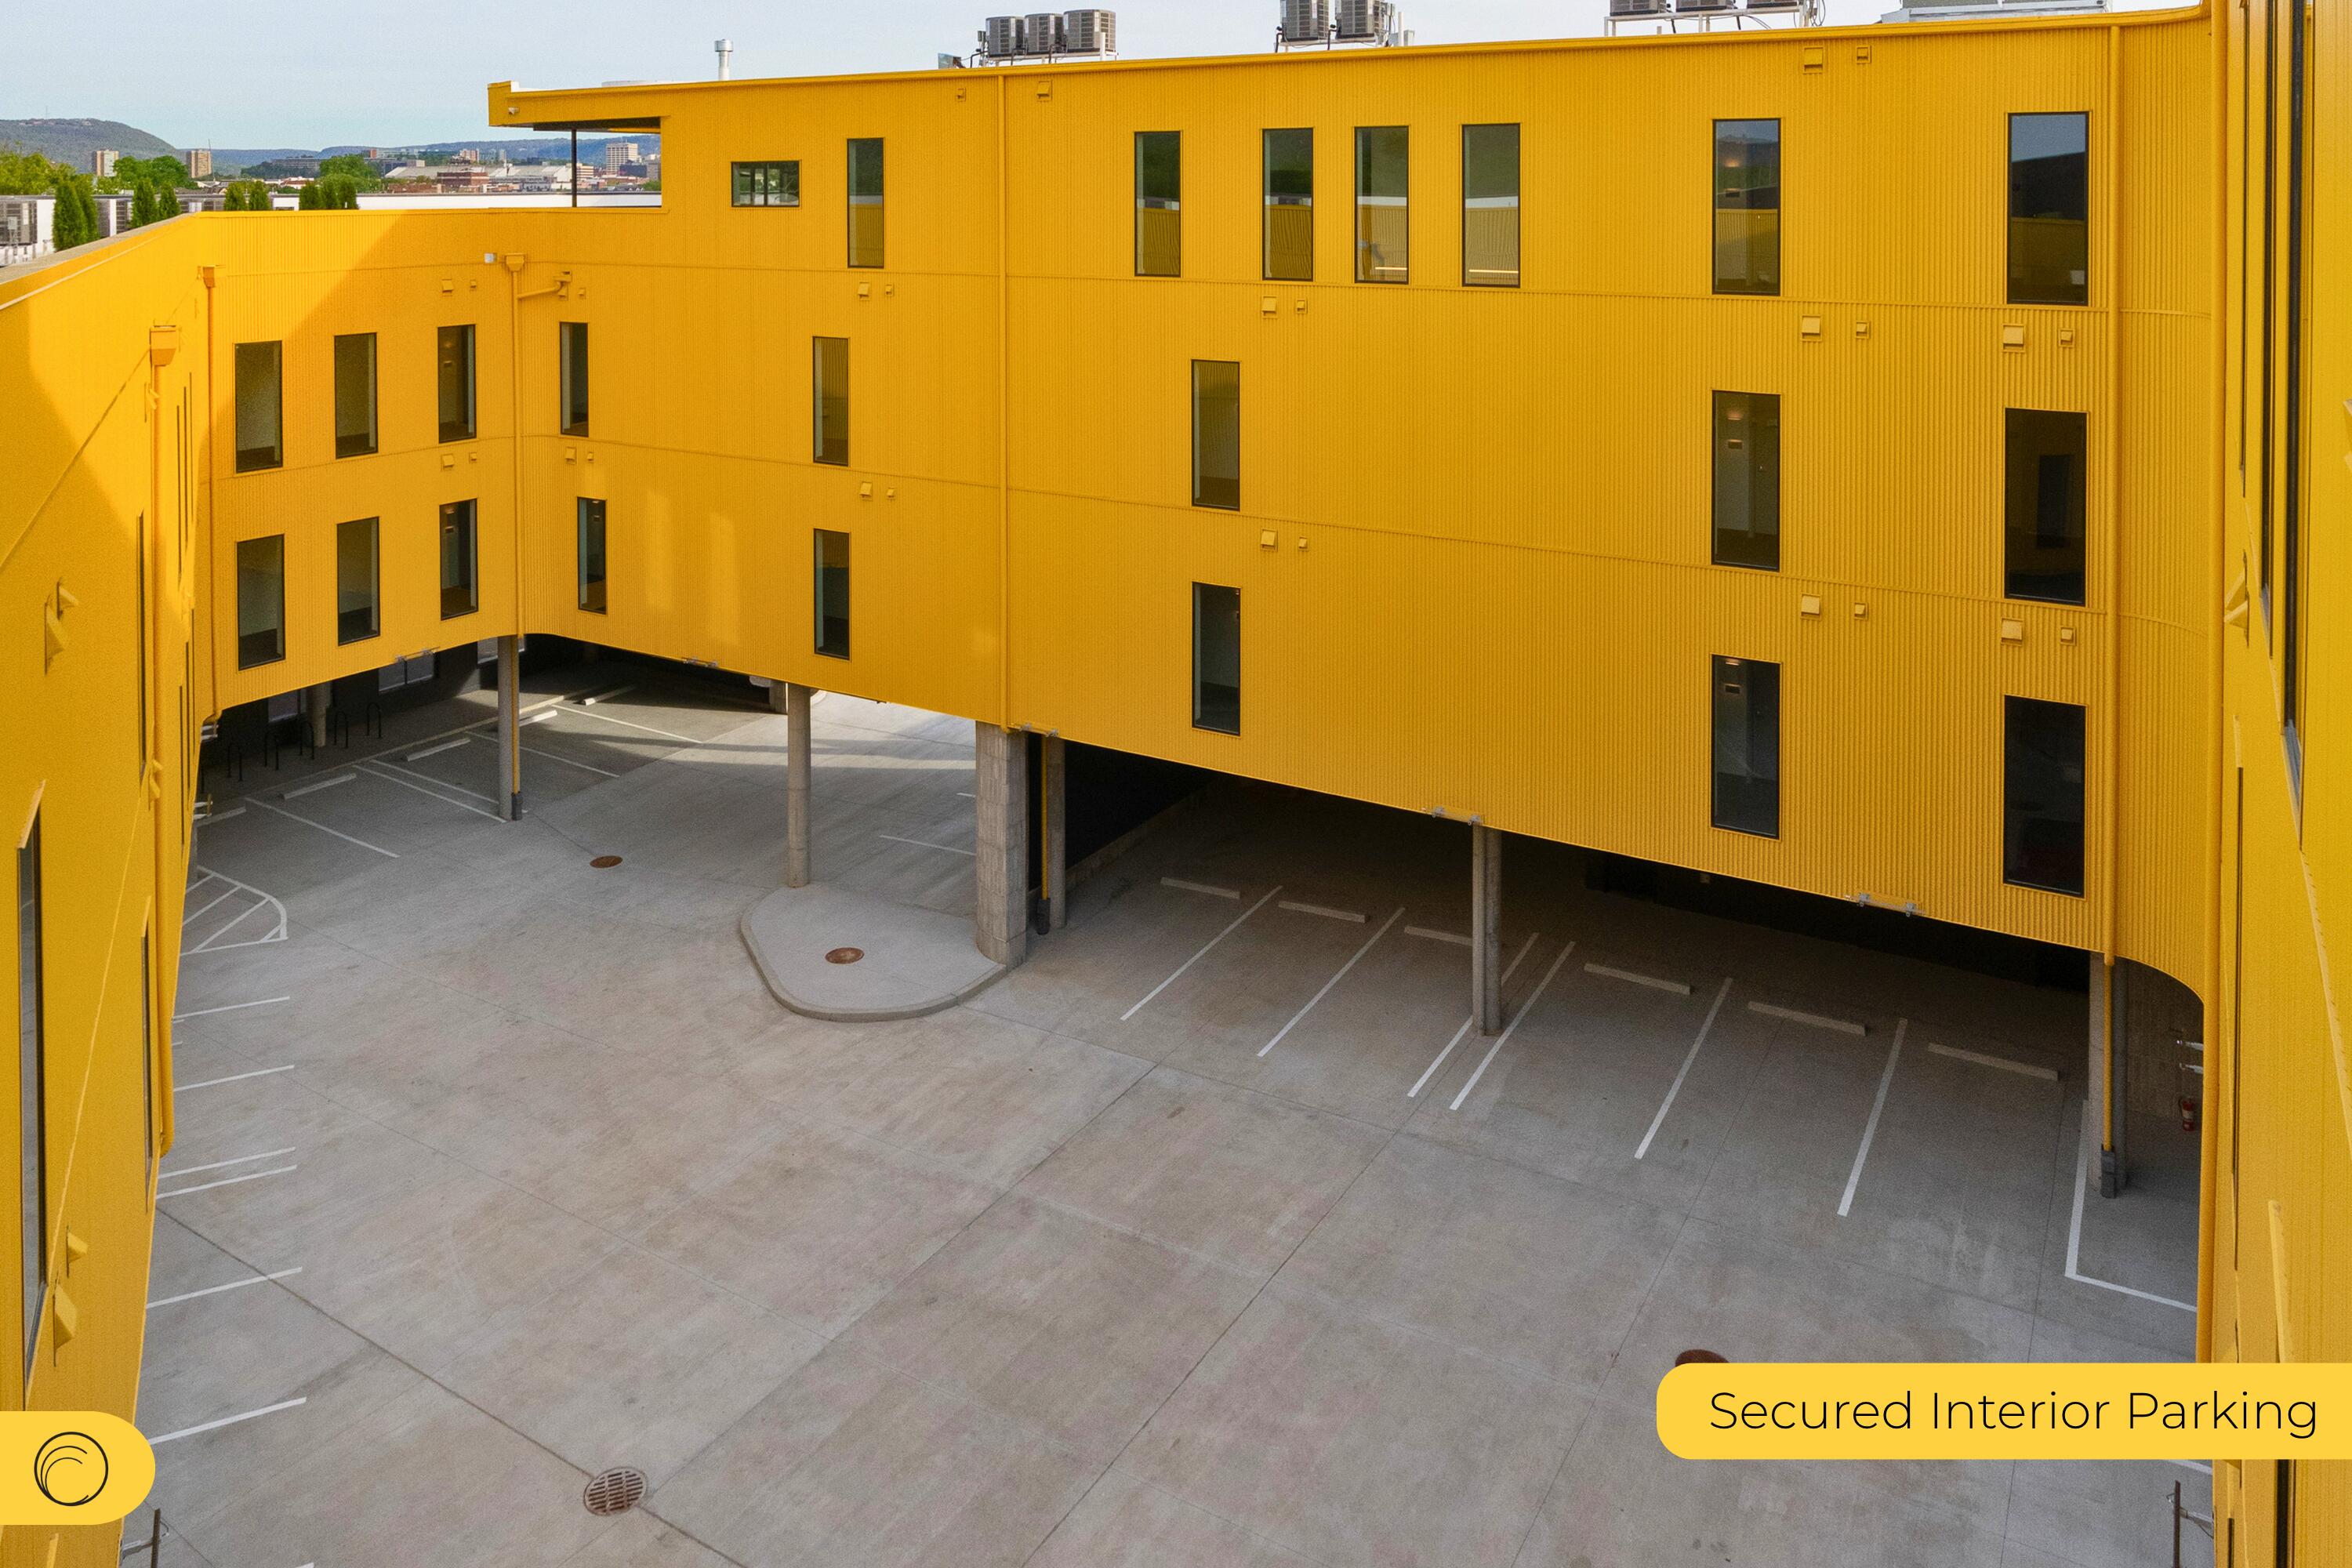
  • parkingOff Street, On Street, Parking Lot, Paved
  • HEAT TYPECentral, Electric
  • AIR CONDITIONINGCentral Air, Electric
  • sewerPublic Sewer
  • SubstructureSlab
  • Disability FeaturesAccessible Approach with Ramp
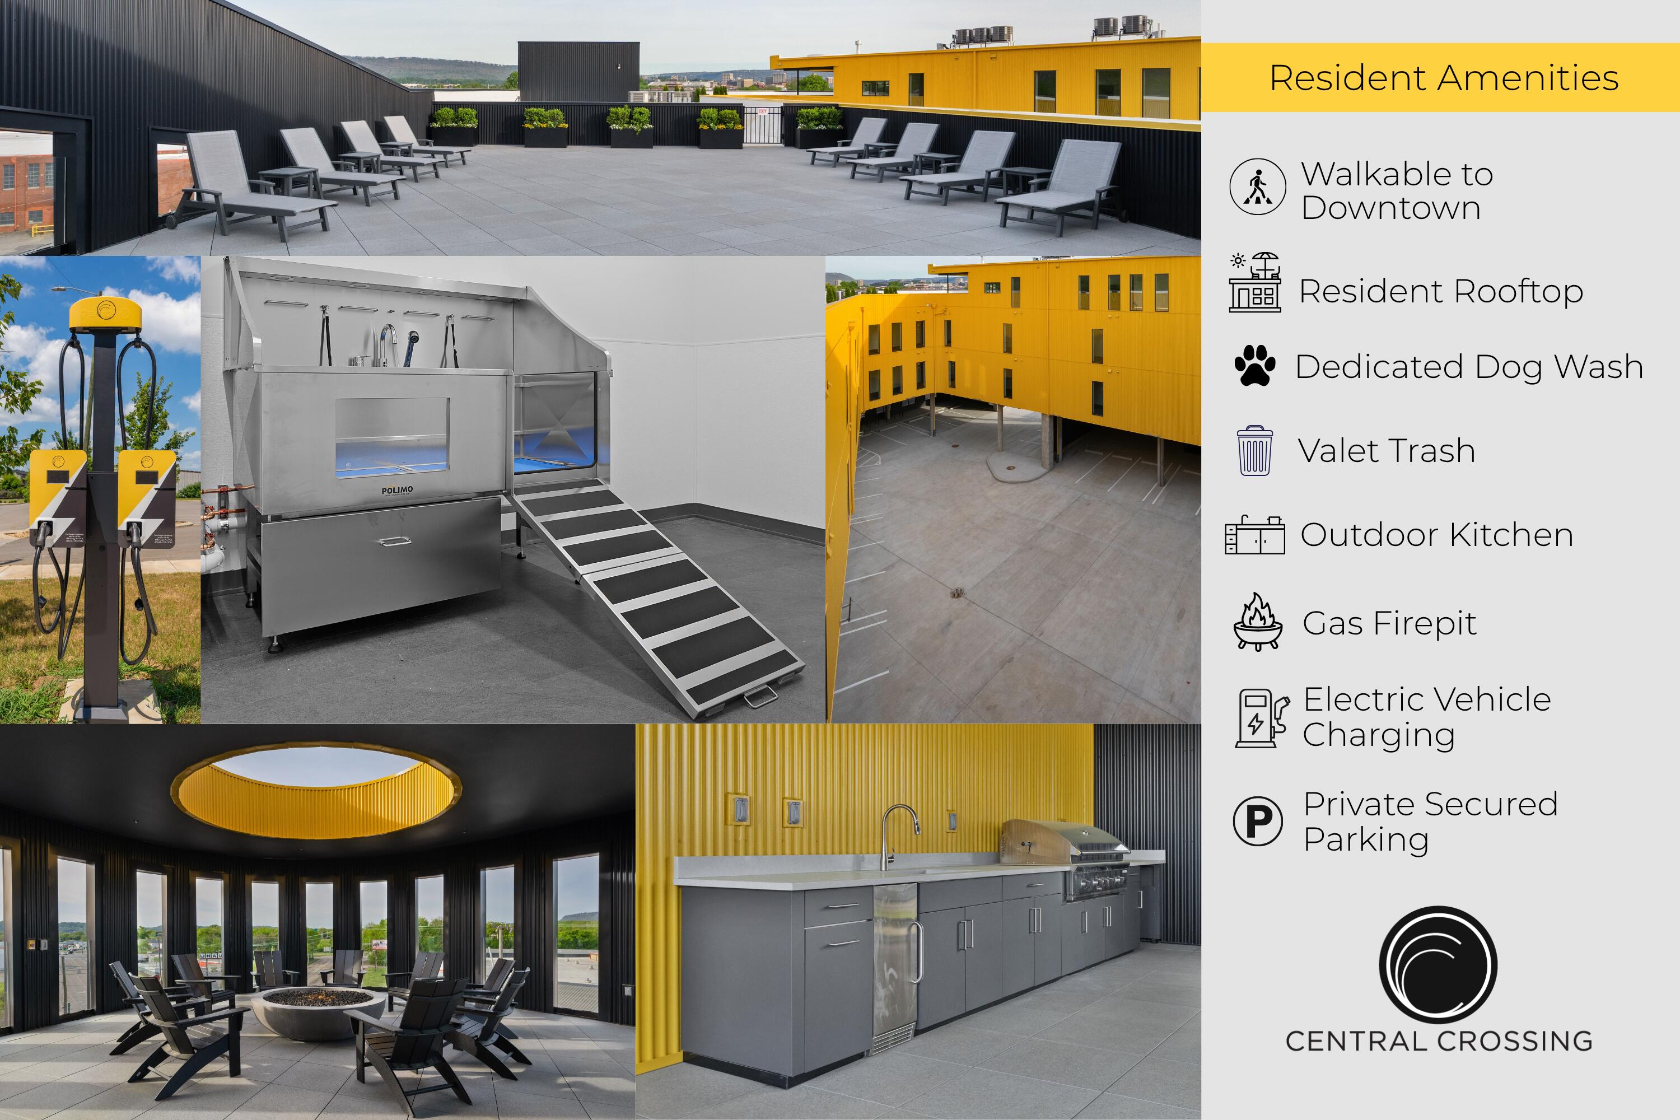
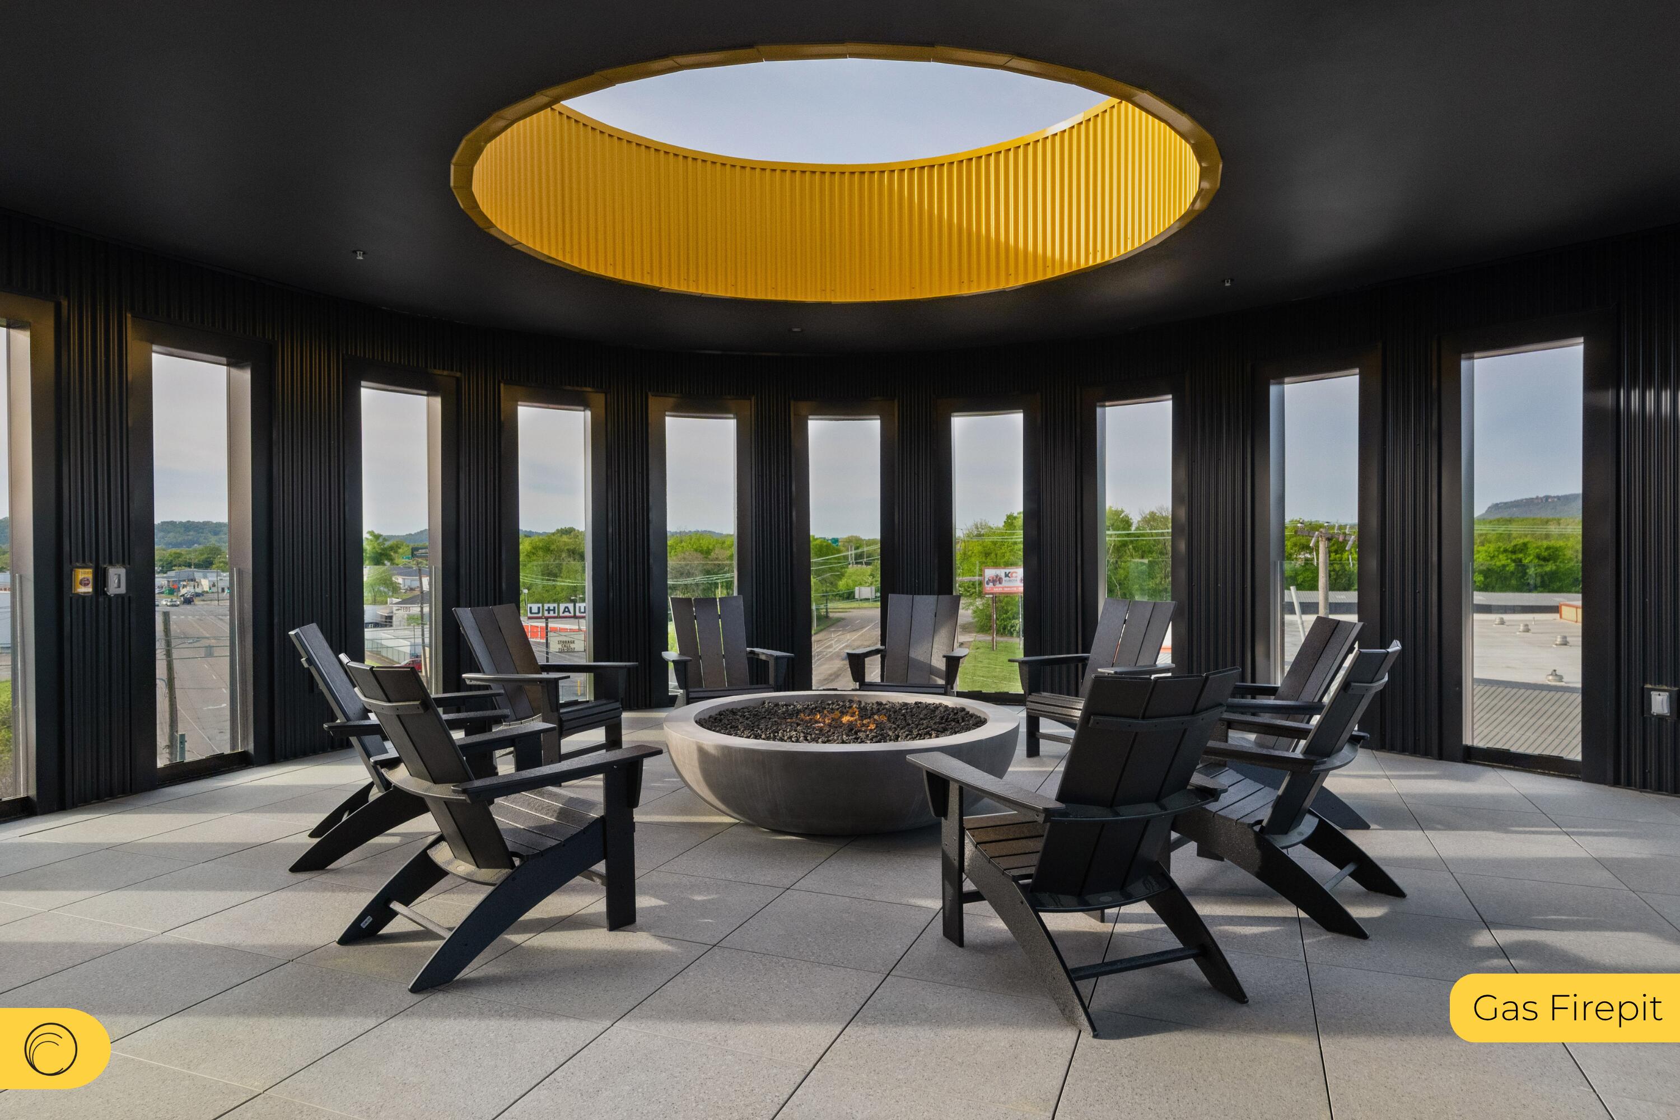
  • HOA AmenitiesBarbecue, Elevator(s), Landscaping, Maintenance Grounds, Maintenance Structure, Management, Parking, Roof Deck
  • security FeaturesFire Sprinkler System, Key Card Entry, Smoke Detector(s)
  • other exterior FeaturesNone

Financial

  • Sales Price$795,000
  • HOA $220/mo
image

Schedule a Showing

We would love to show you our beautiful property. Please select your preferred date and time below. An agent will be in touch shortly to confirm your appointment.

Schedule a Showing

We would love to show you our beautiful property. Please select your preferred date and time below. An agent will be in touch shortly to confirm your appointment.

Thank you for your interest in 1939 Central Avenue, 401, Chattanooga, TN 37408. We are reviewing your request and will be in touch shortly!

Mortgage Calculator

Estimate your monthly mortgage payment, including the principal and interest, property taxes, and HOA. Adjust the values to generate a more accurate rate.

All estimates are provided for informational purposes only. Actual amounts may vary.
$0,000 Your Payment 20 15 65
$0,000 Your Payment

Chattanooga

Explore

The Robinson Team

Offering clients personalized representation, tailored marketing strategies, and premium service. Consistently surpassing expectations for Sellers, Buyers, and others.

Follow Me on Instagram