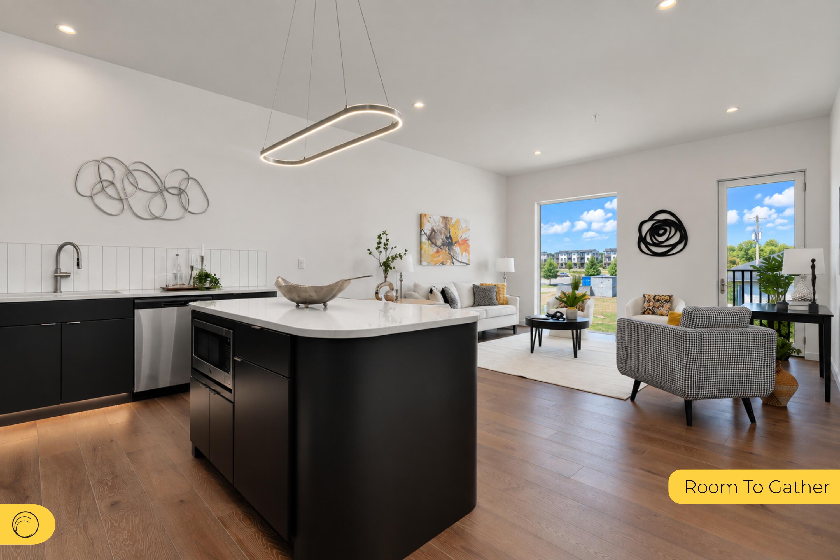
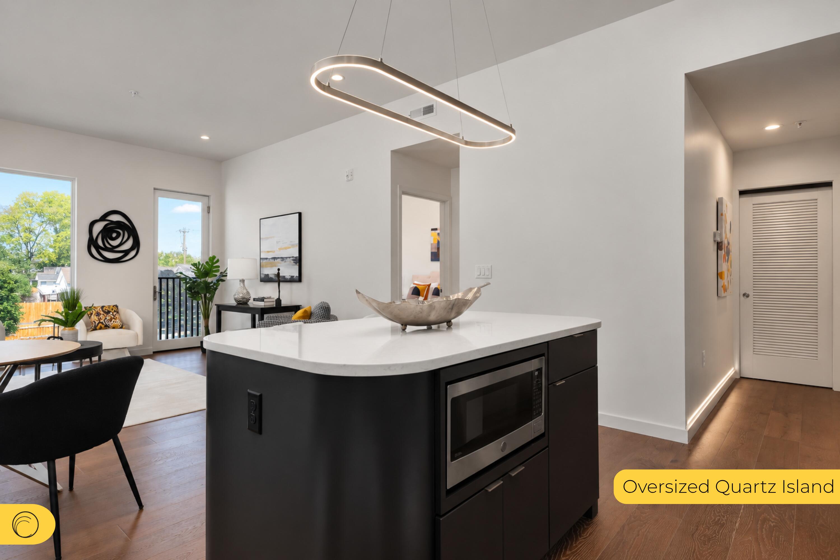
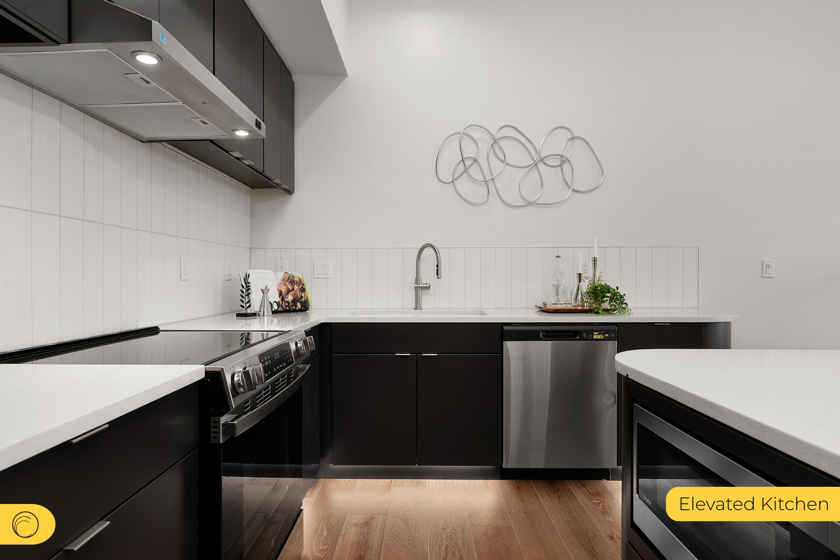
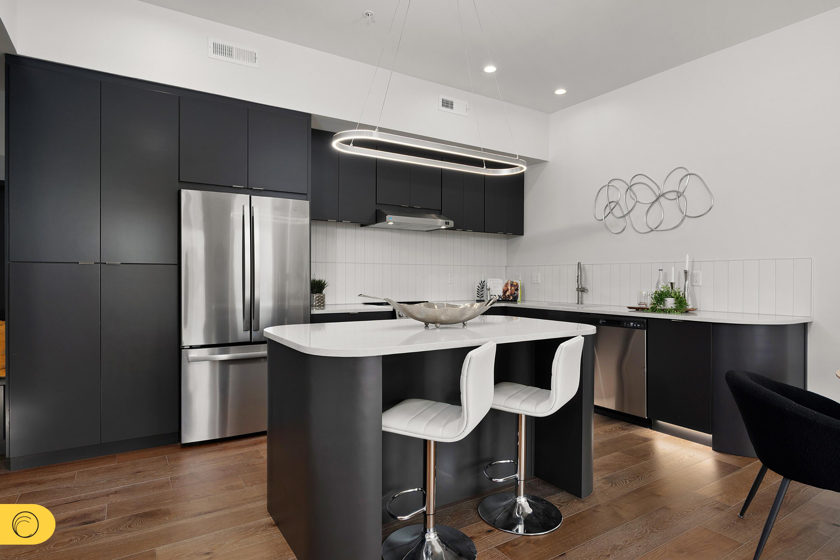
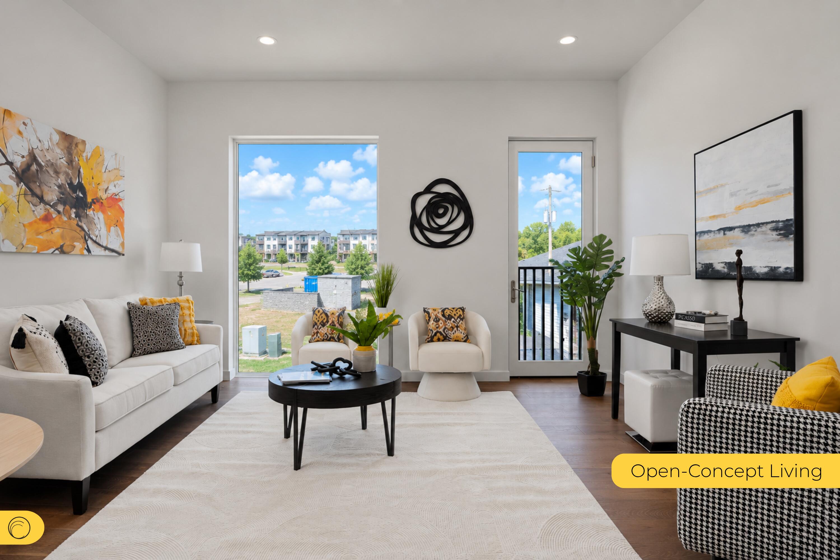
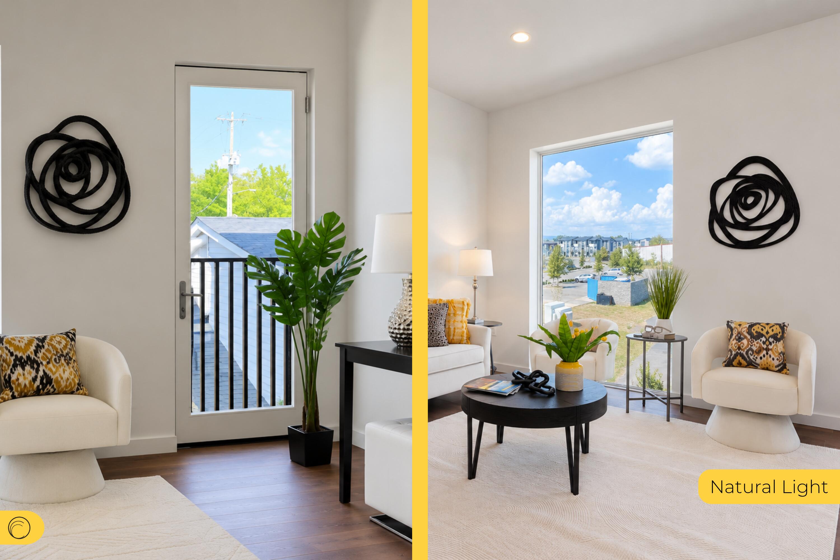
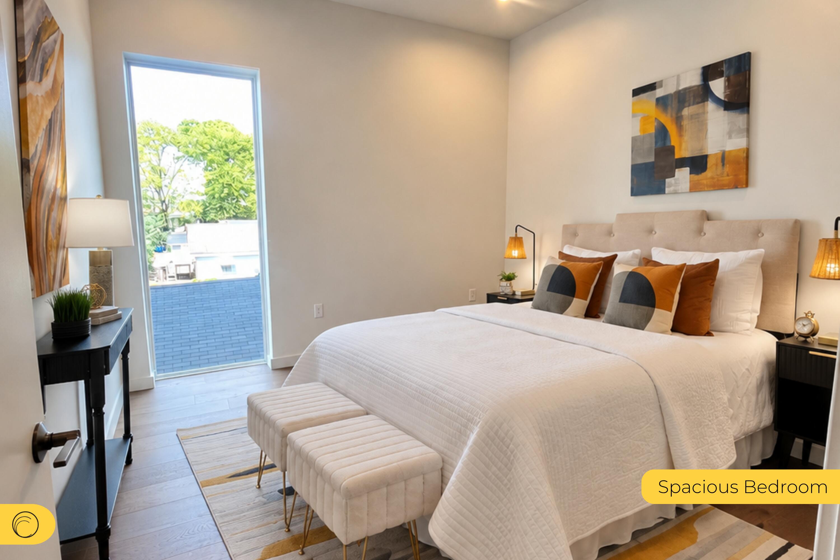
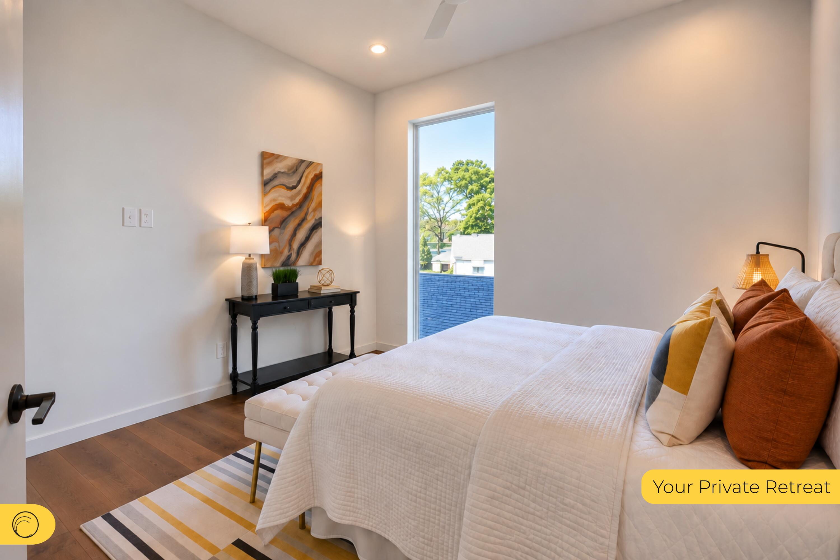

Open-plan condo kitchen and living room with a large island, black cabinetry, and contemporary furnishings.
1939 Central Avenue, 231
SEE ALL PHOTOS
Open-plan condo kitchen and living room with a large island, black cabinetry, and contemporary furnishings.
1939 Central Avenue, 231
Courtesy of Narissa Riley, SVN Second Story Real Estate Management,423-464-0784
For Sale

1939 Central Avenue, 231

1939 Central Avenue, 231, Chattanooga, TN 37408

$295,000
****UP TO 100% FINANCING OPTIONS AVAILABLE THROUGH OUR PREFERRED LENDER****

*****$15,000 SELLER CREDIT AVAILABLE TO THE BUYER!*****

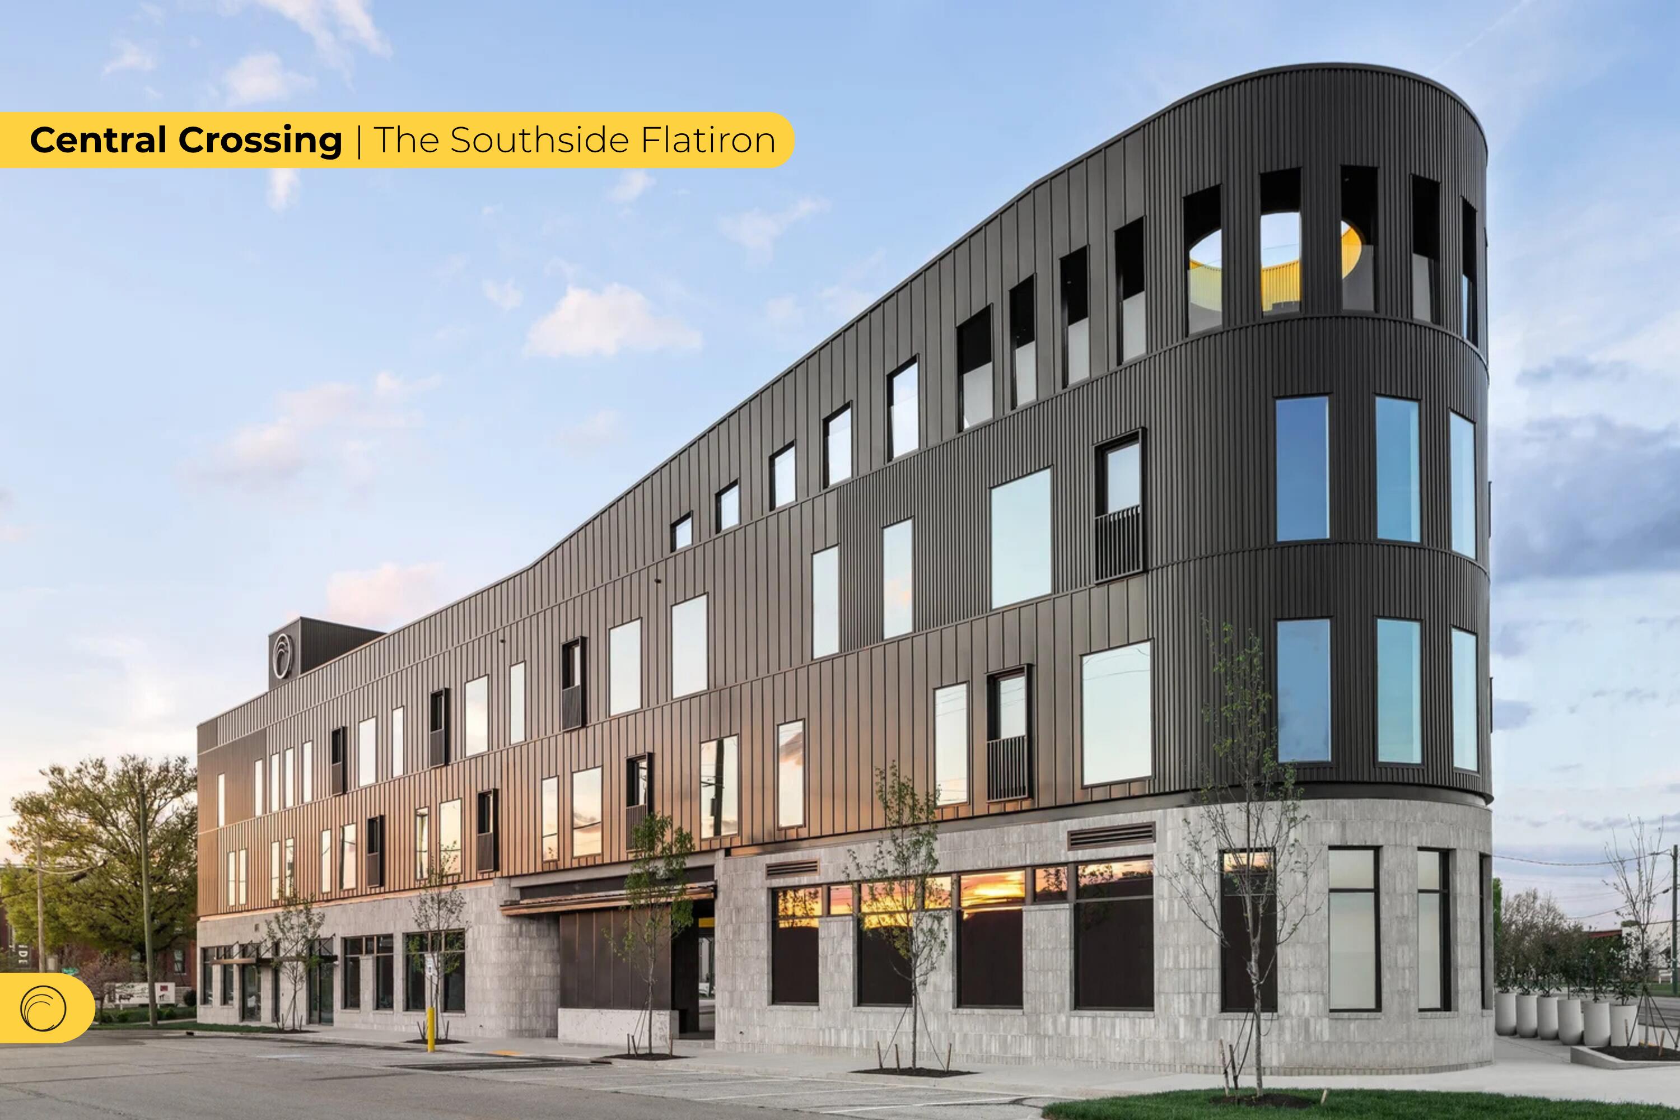
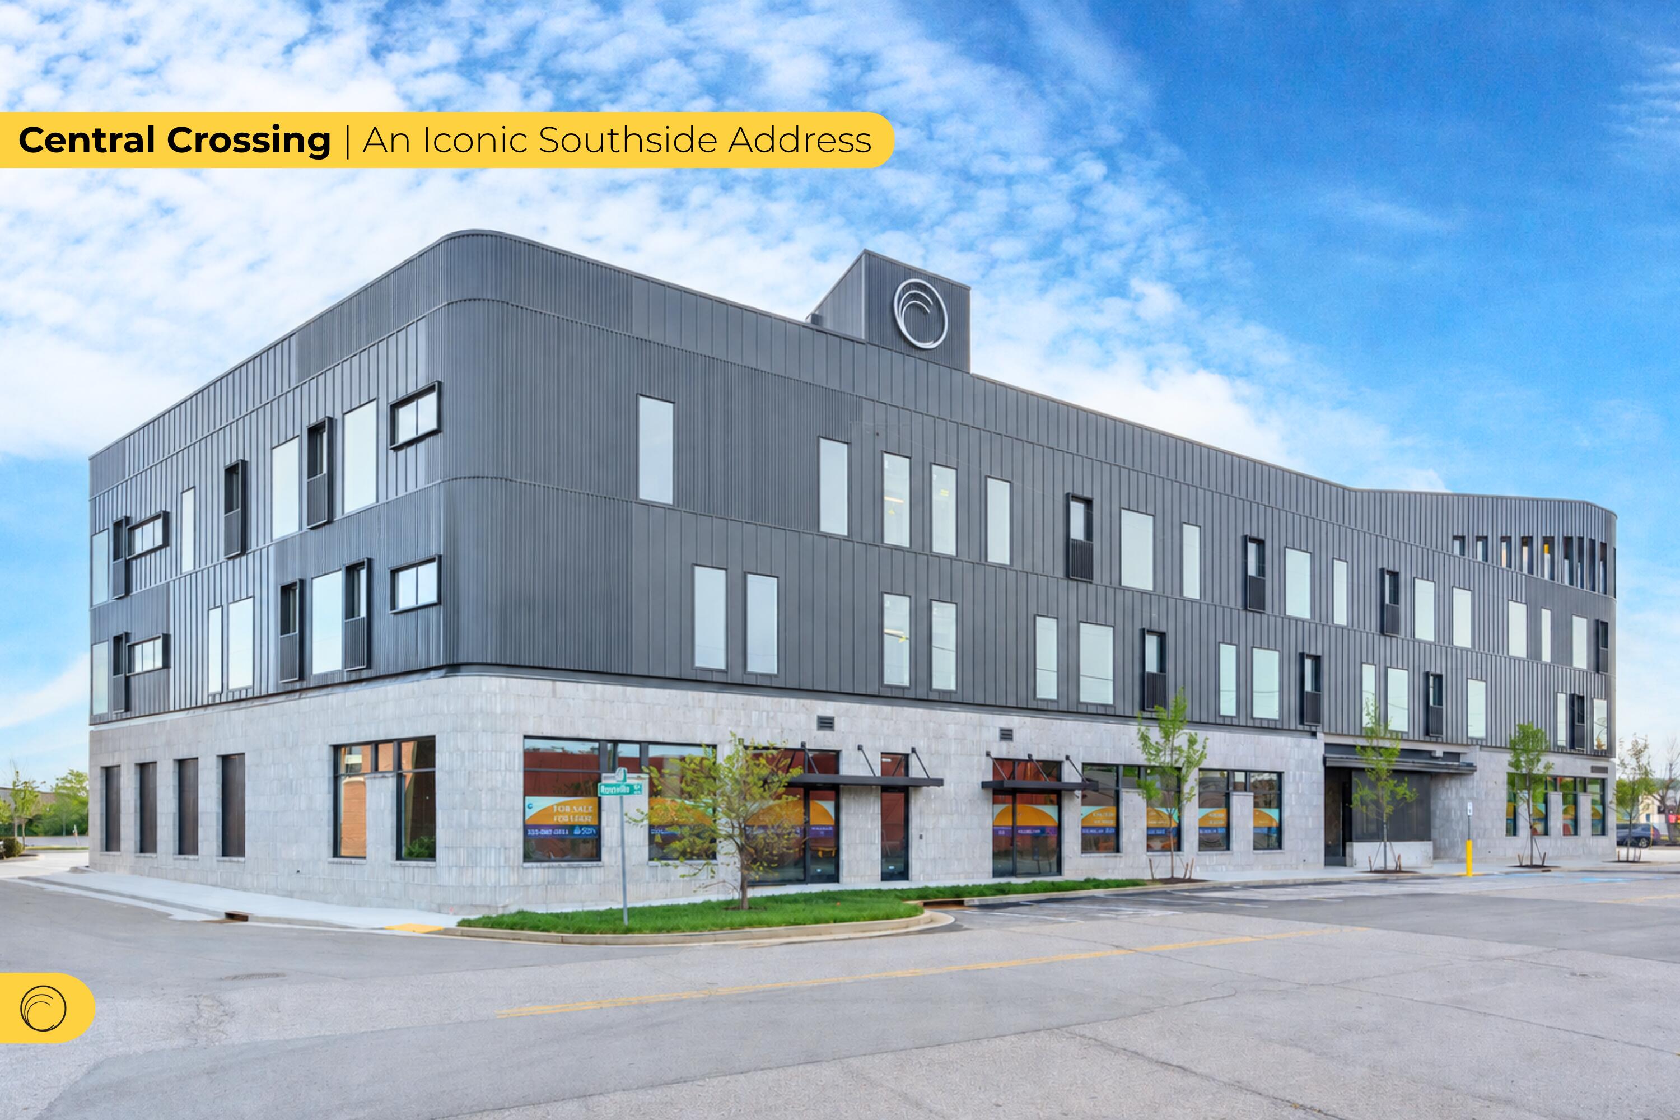
Introducing ''The Central'' at Central Crossing, where modern design meets effortless Southside living. This thoughtfully designed end-unit residence offers a fresh take on condo living, combining clean finishes, functional details, and mountain views throughout.

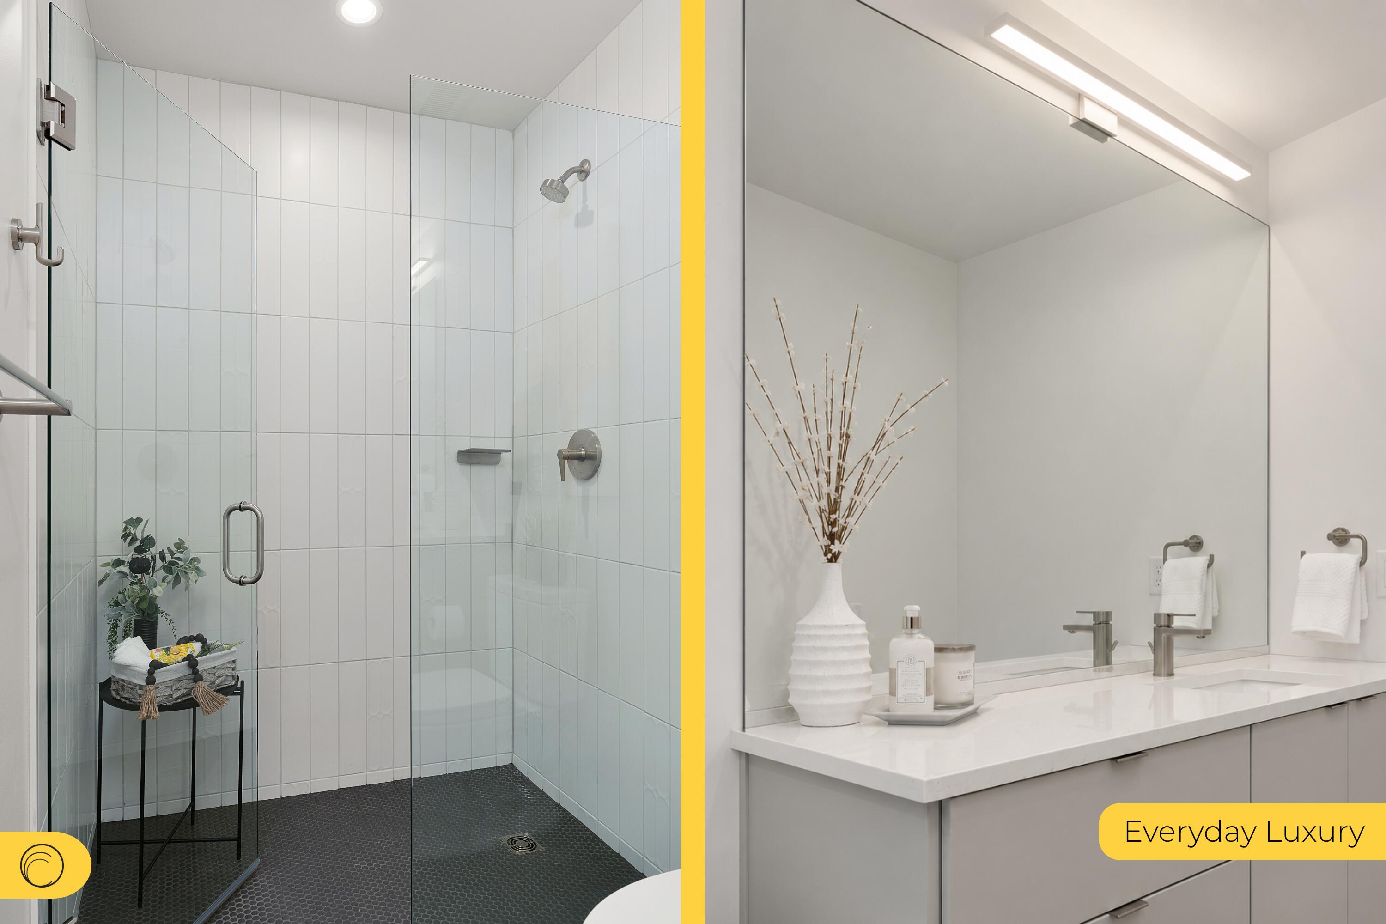
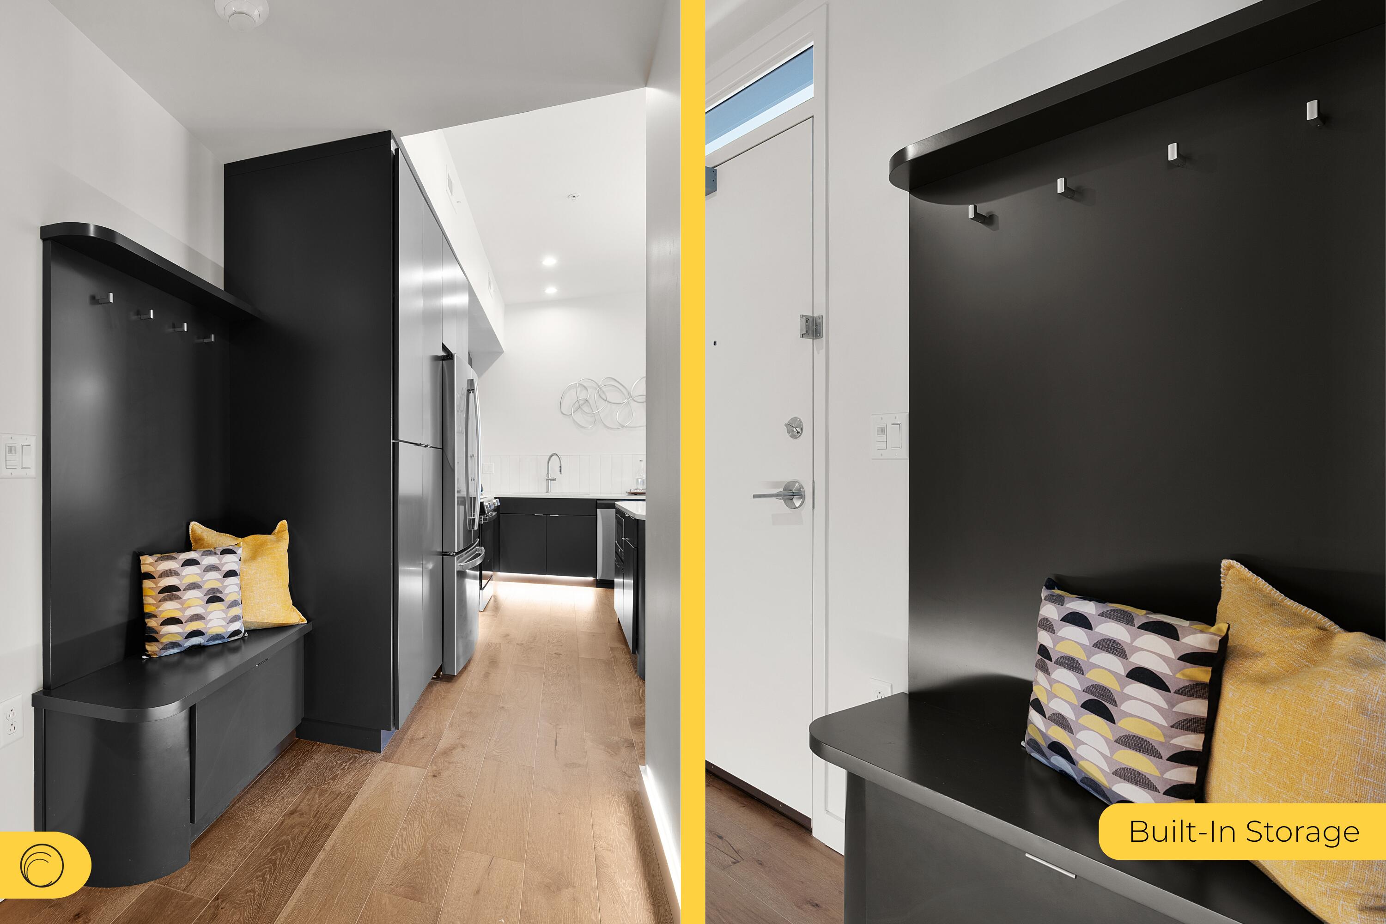
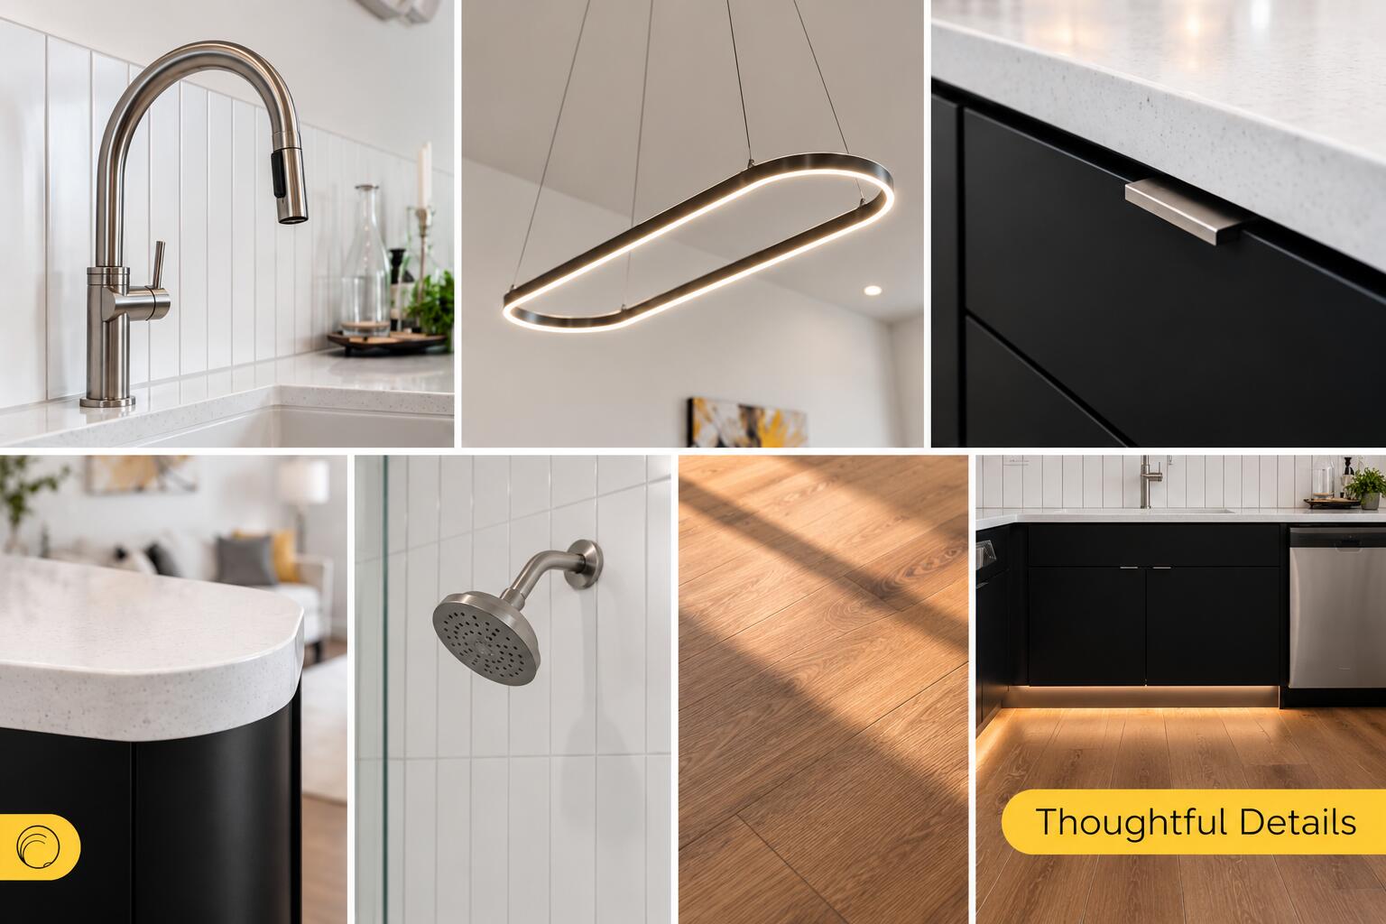
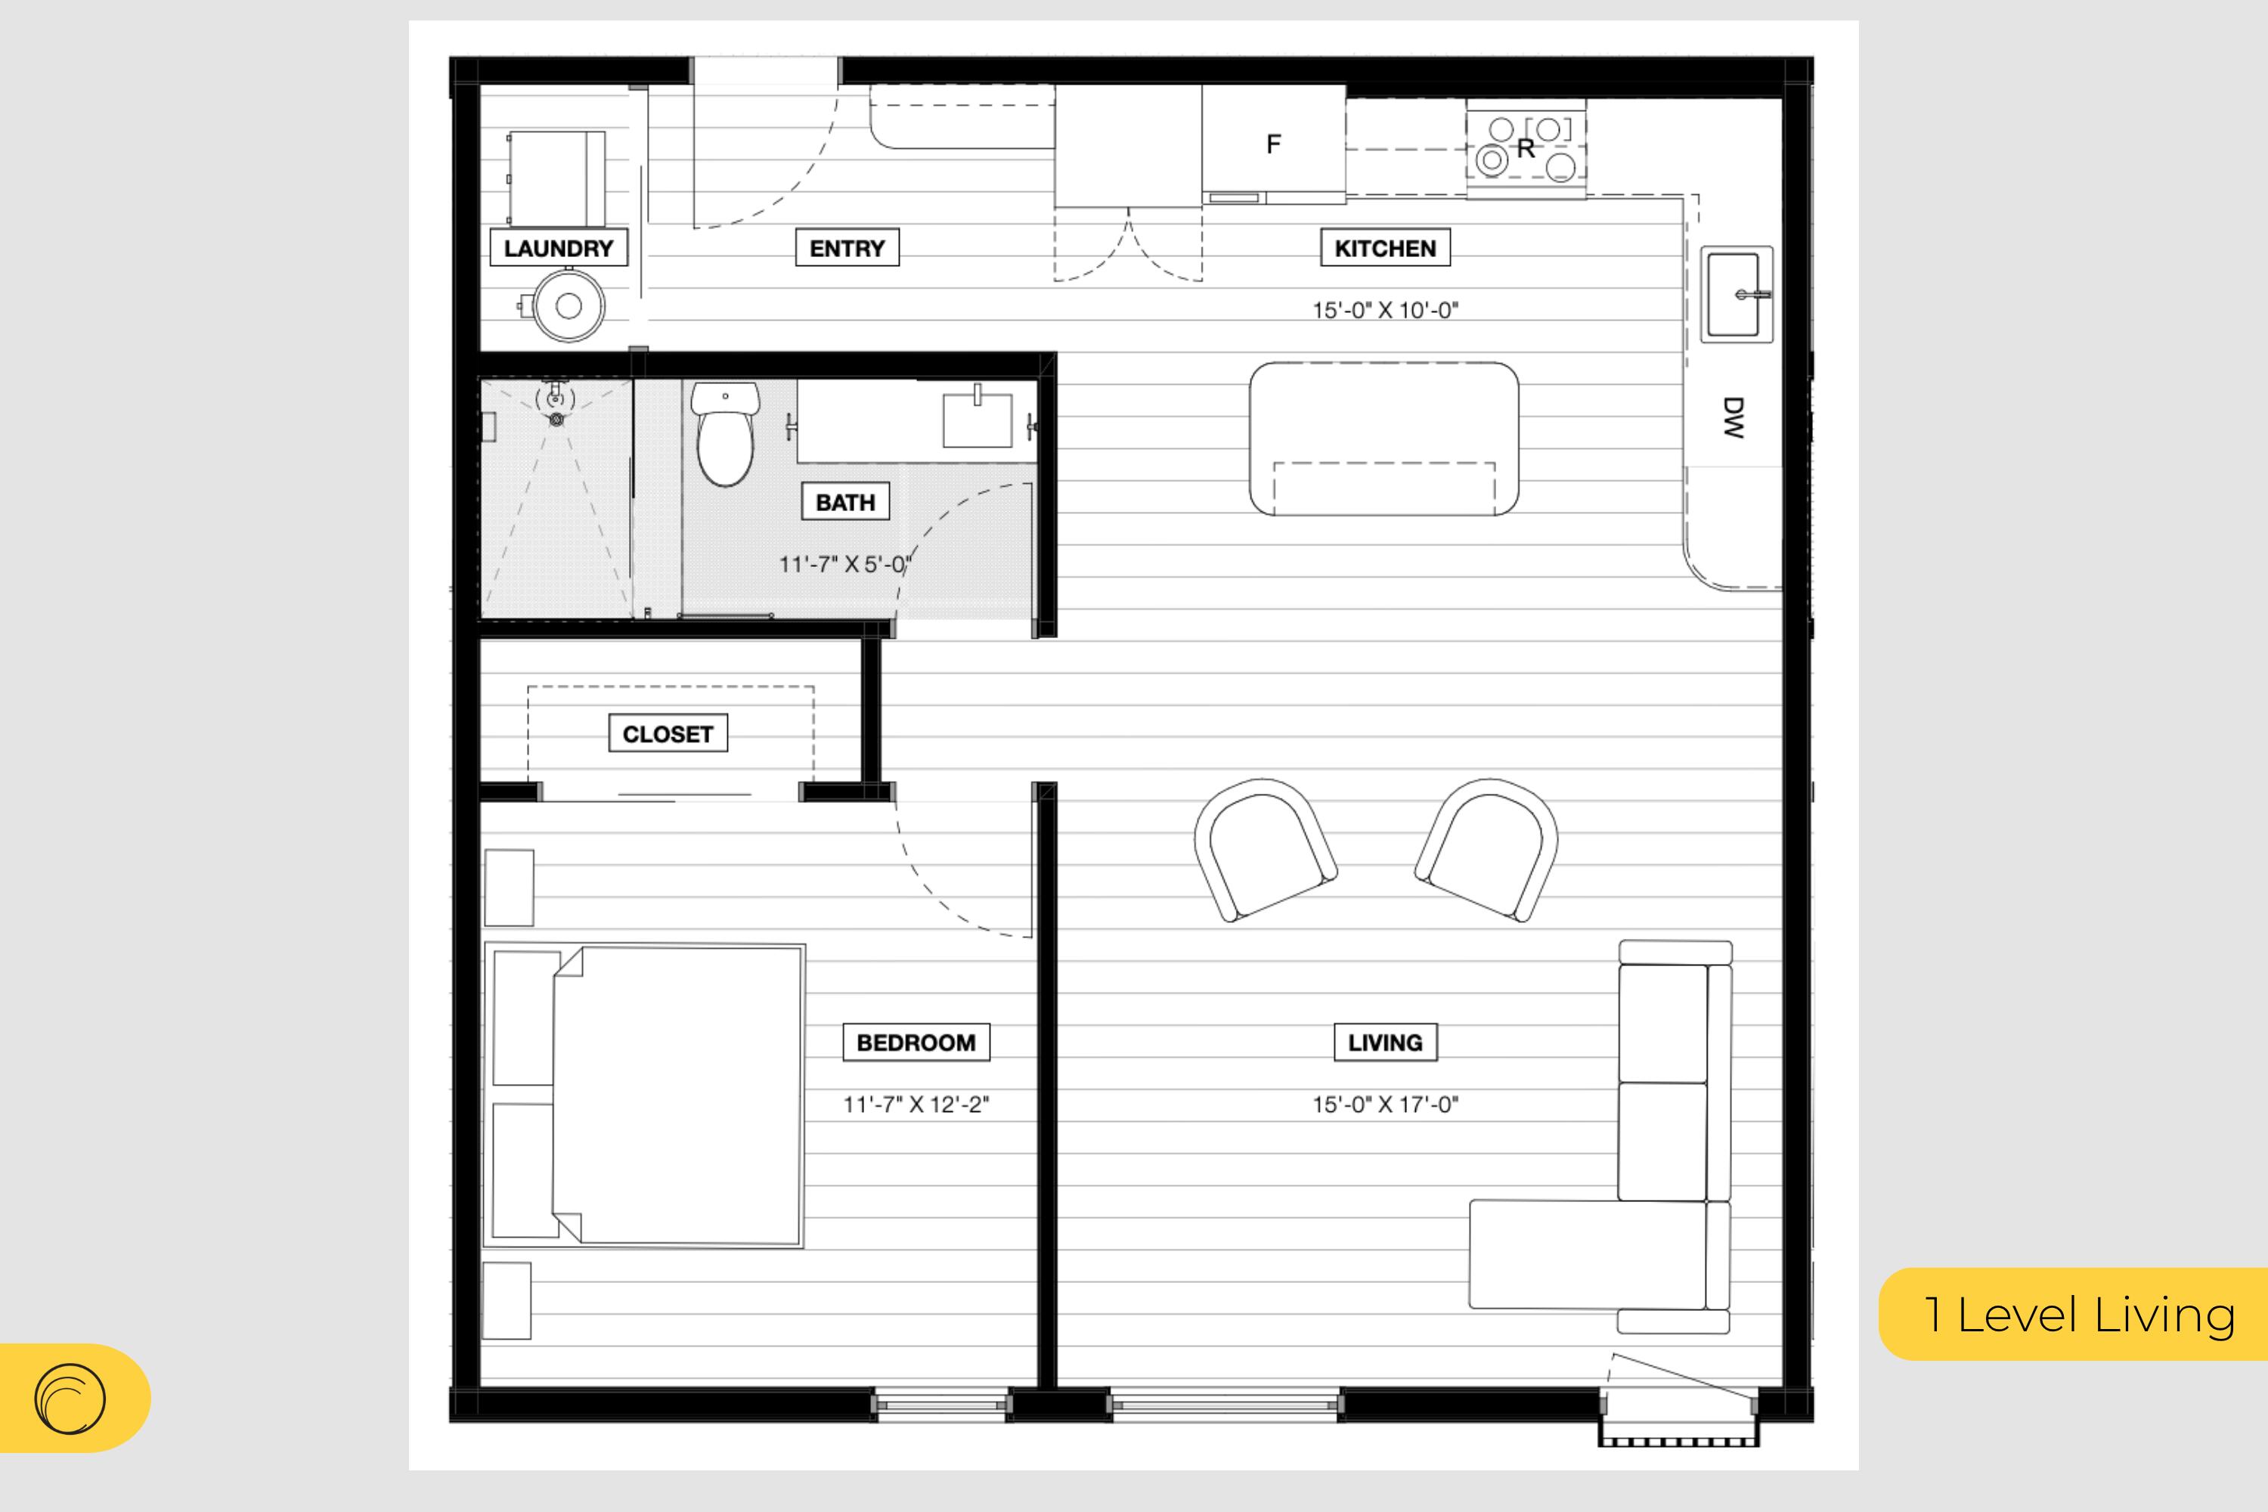
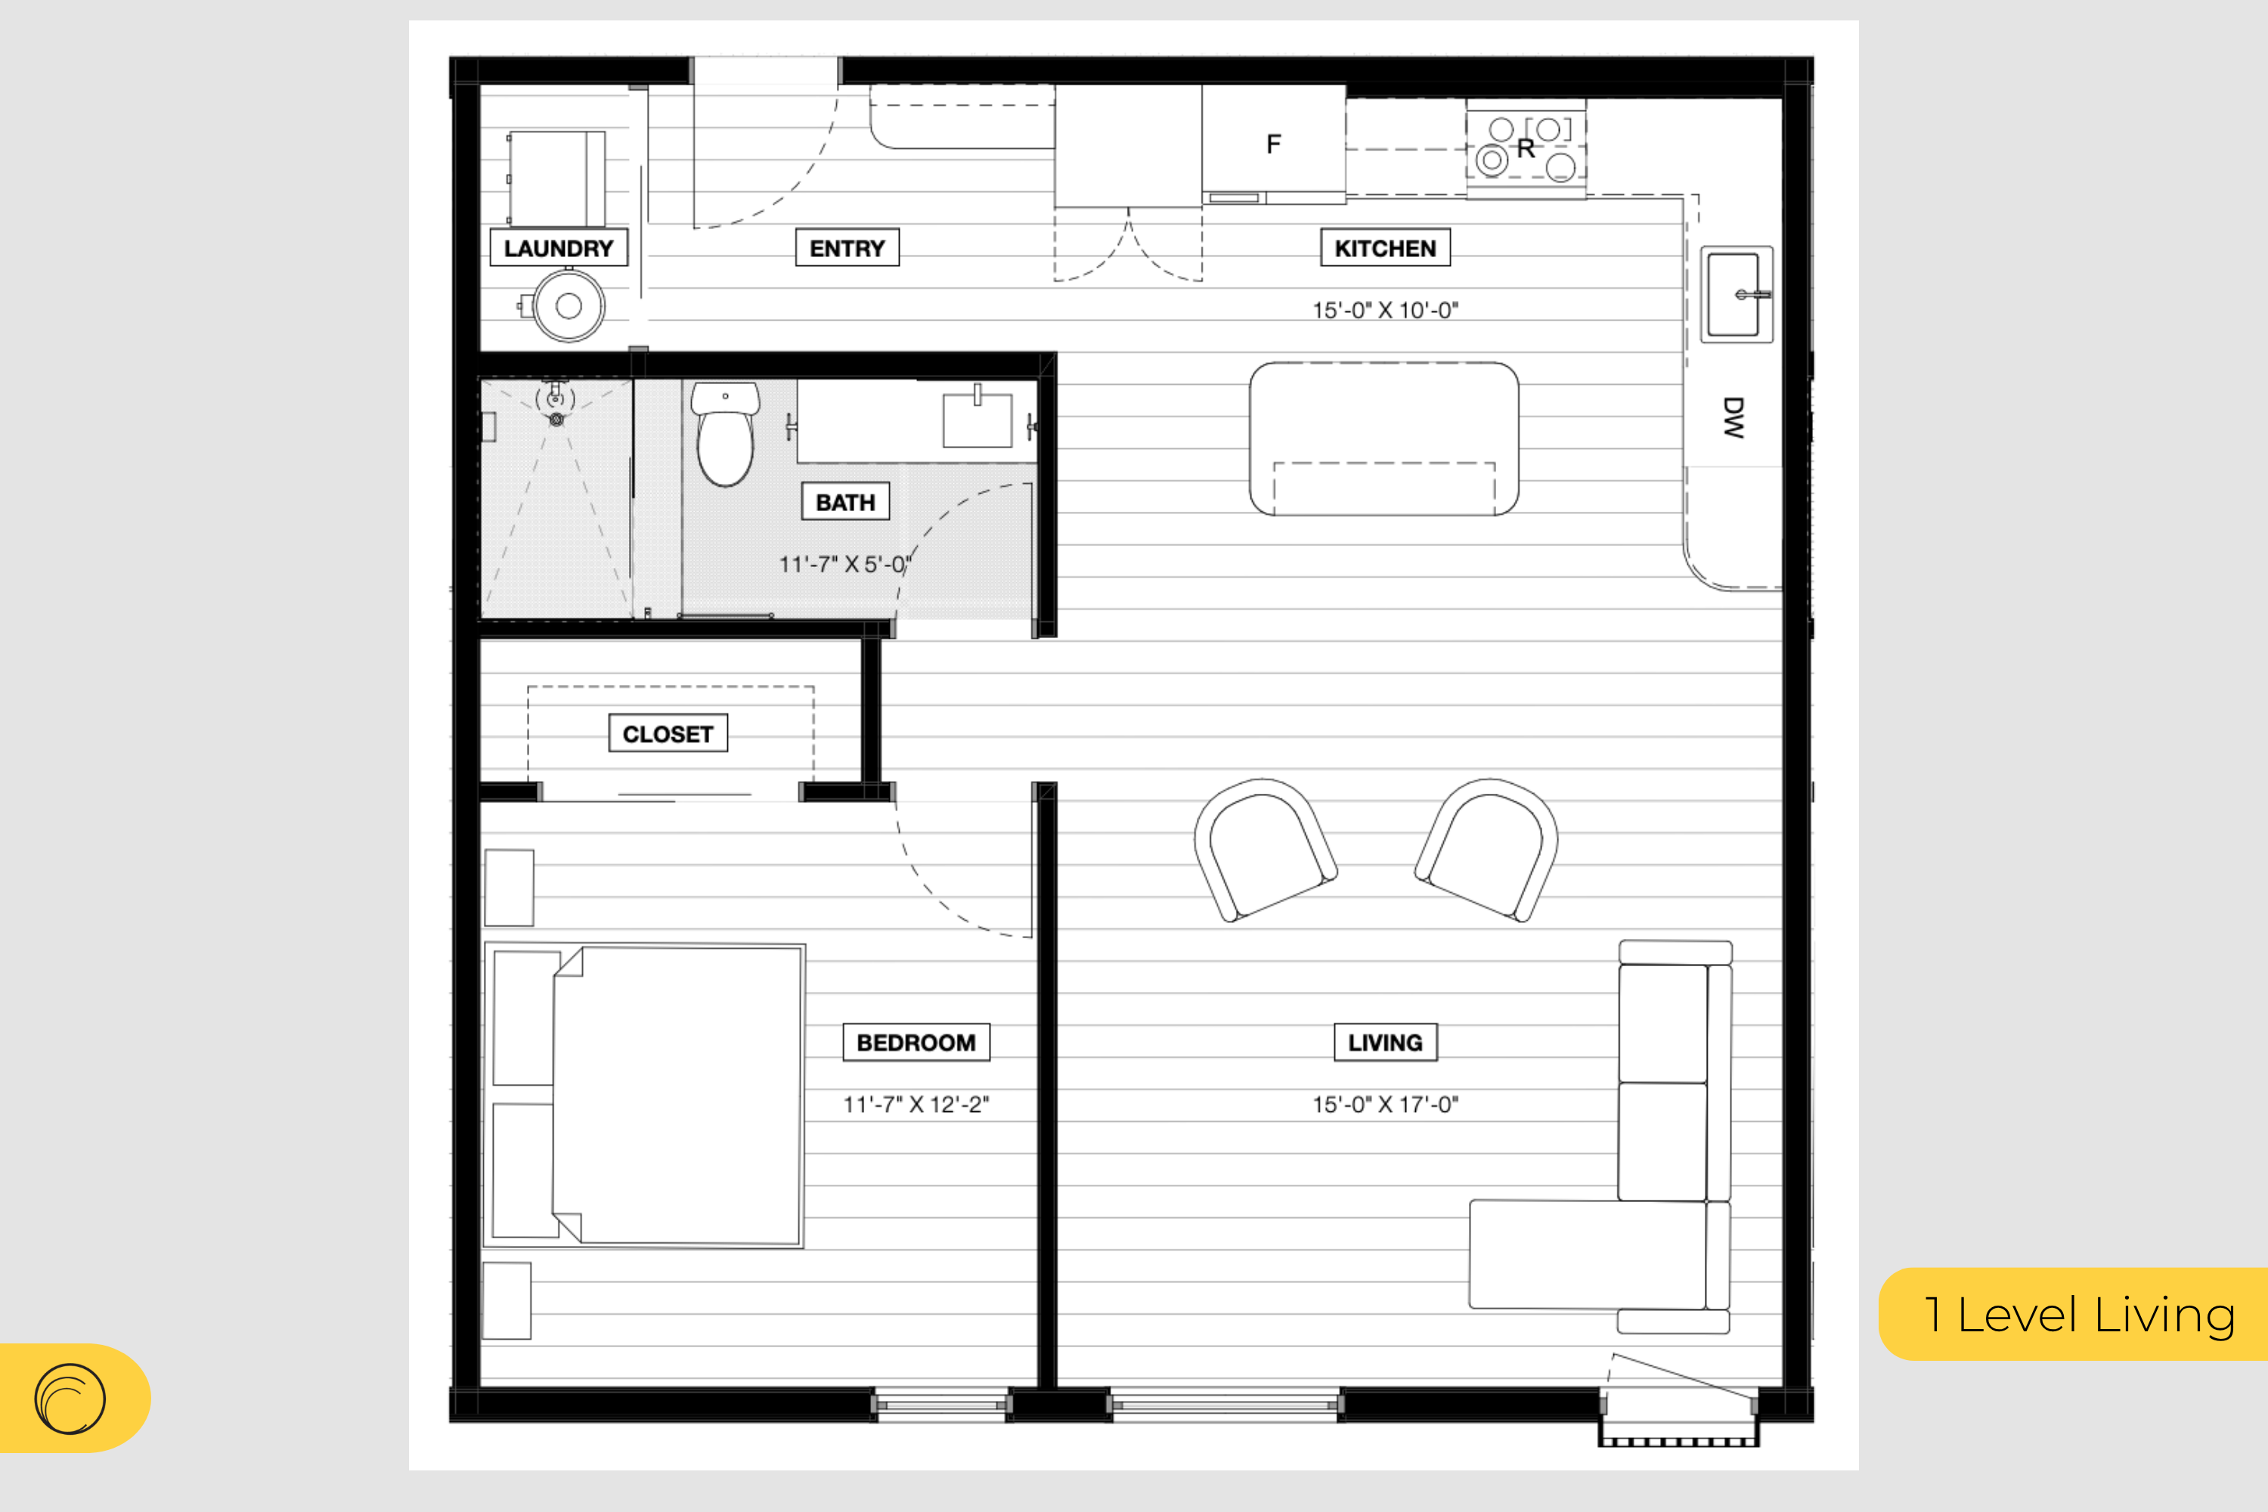
Inside, discover custom built-in cabinetry, quartz countertops, stainless steel GE Profile appliances, and motion-activated entry lighting. The open layout and carefully selected finishes create a space that feels polished, inviting, and easy to make your own.

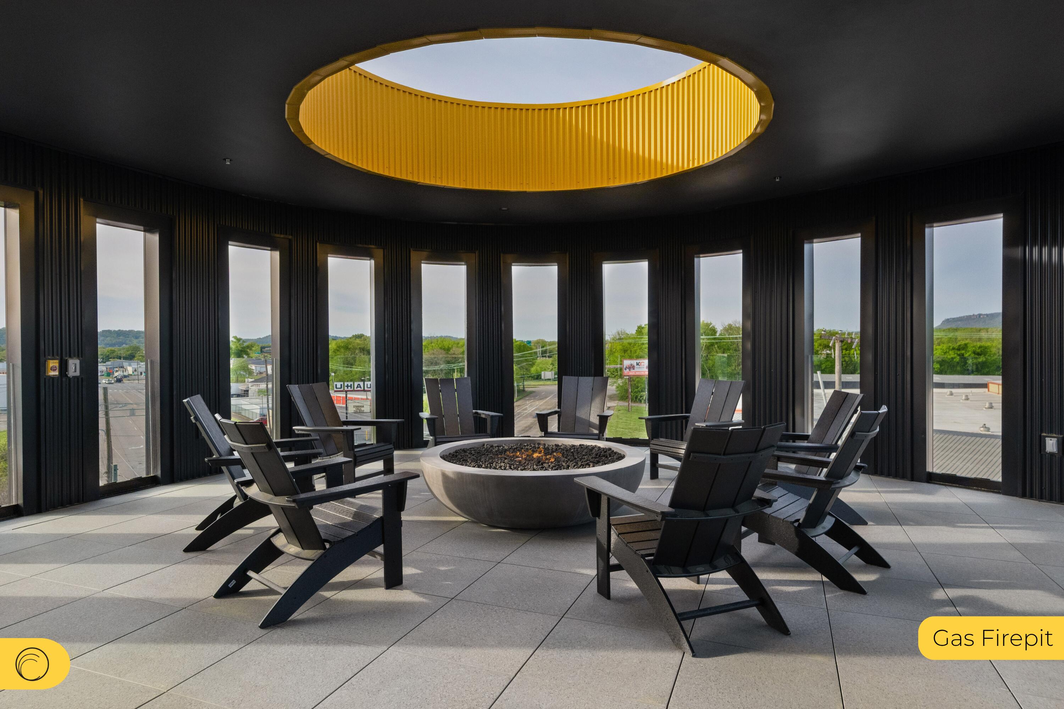
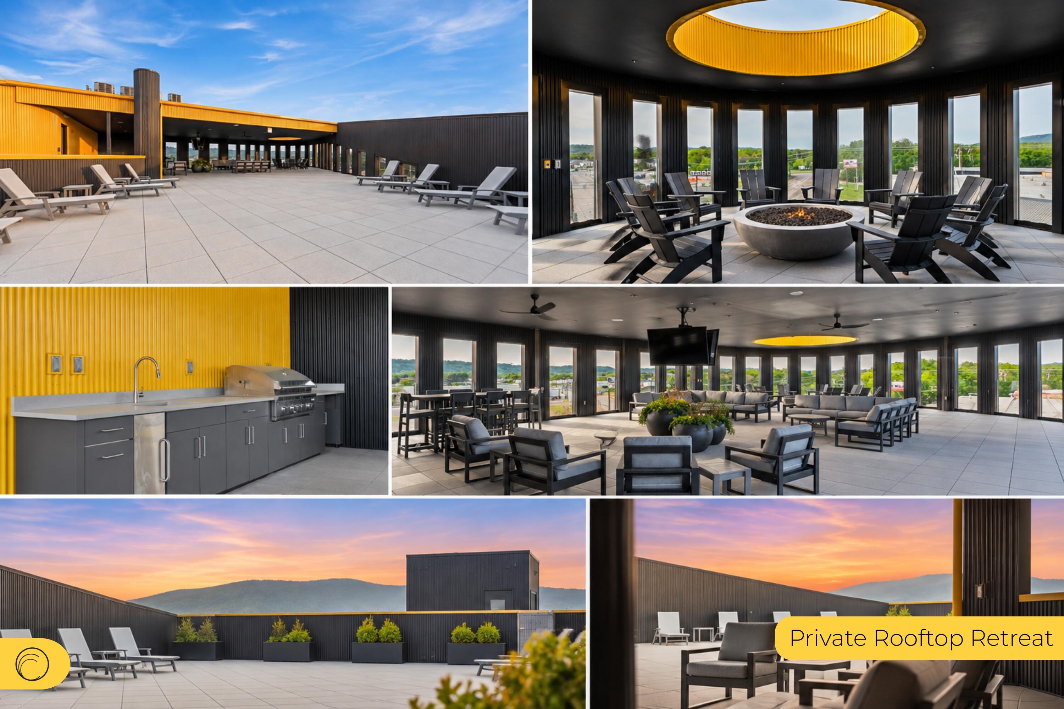
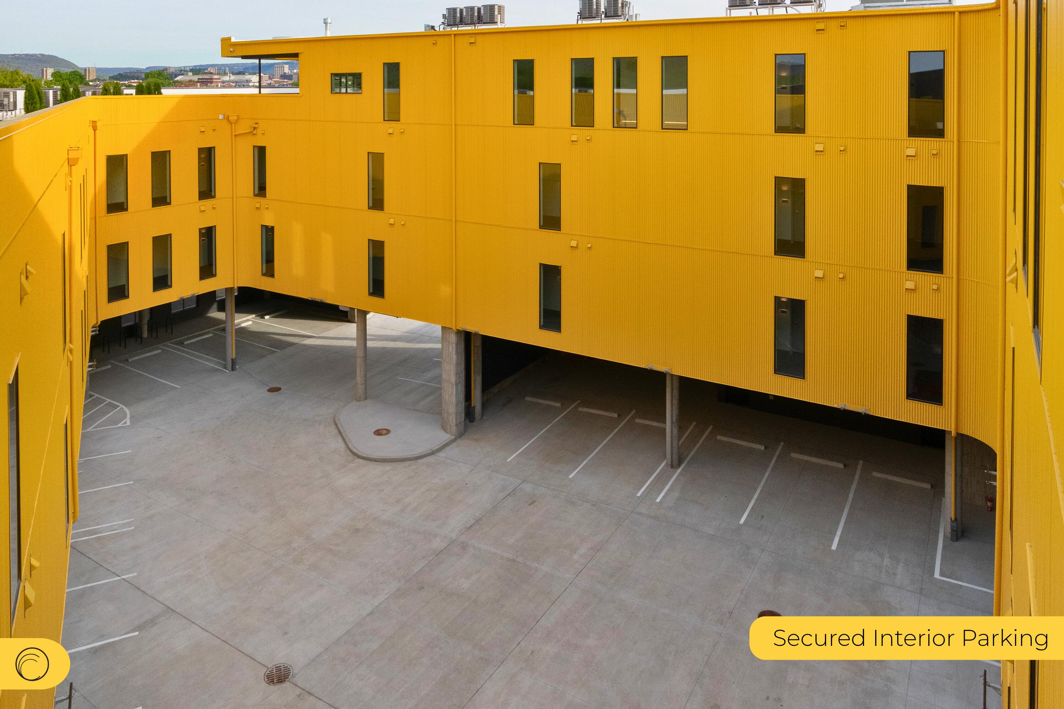
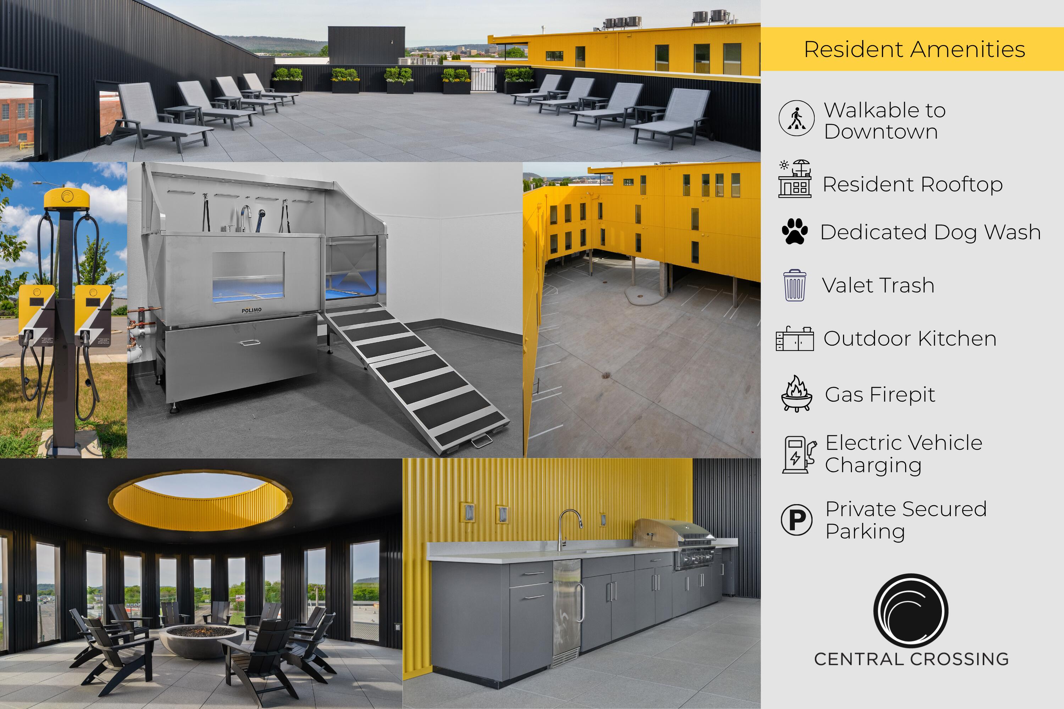
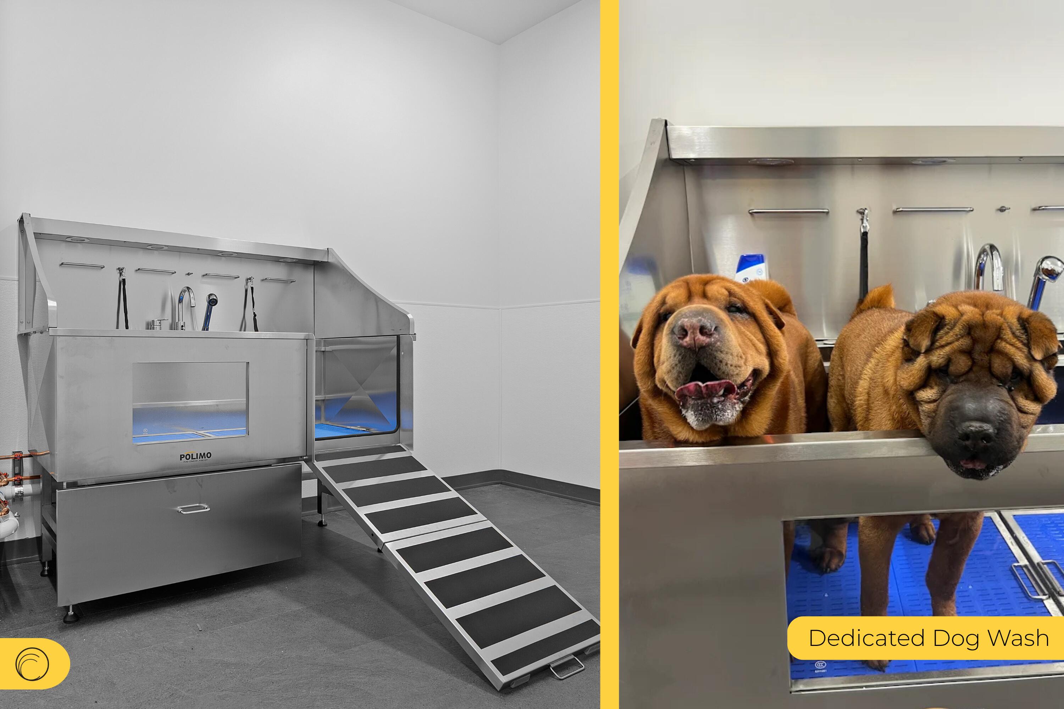
Beyond your front door, the resident rooftop offers an impressive extension of your living space, complete with a gas grill, ice maker, sink, fire pit, sun lounge, TVs, and an integrated speaker system. Whether you're hosting friends or enjoying a quiet evening above the city, this shared space offers something special. Additional conveniences include designated private parking, valet trash service, and a dedicated pet washing station.

Now is an excellent time to make your move. Take advantage of special financing options through our preferred lender and a $15,000 seller credit toward your purchase.

10/25/2026 2:00PM - 4:00PM EDT

10/29/2026 5:00PM - 7:00PM EDT

1
bed

1
bath

780 Sq.Ft. LIVING AREA

Jay Robinson

Jay Robinson

Features & Amenities

Interior

  • total bedrooms1
  • Total bathroom1
  • full bathroom1
  • Laundry room Electric Dryer Hookup, Laundry Closet, Washer Hookup
  • Flooring Ceramic Tile, Pavers
  • Fireplace Fire Pit
  • APPLIANCES Water Heater, Washer/Dryer Stacked, Stainless Steel Appliance(s), Refrigerator, Range Hood, Oven, Microwave, ENERGY STAR Qualified Dishwasher, ENERGY STAR Qualified Appliances, Disposal, Dishwasher
  • other interior Features Ceiling Fan(s), Eat-in Kitchen, Entrance Foyer, Kitchen Island, Open Floorplan, Pantry, Primary Downstairs, Recessed Lighting, Separate Dining Room, Stone Counters, Tub/shower Combo, Wired for Data

Area & Lot

  • Status For Sale
  • OPEN HOUSE

    10/25/2026 2:00PM - 4:00PM EDT

    10/29/2026 5:00PM - 7:00PM EDT

  • Living Area780 Sq.Ft.
  • Total Area780 Sq.Ft.
  • MLS® ID1542664
  • TypeCondo
  • YEAR BUILT2026
  • NeighborhoodChattanooga
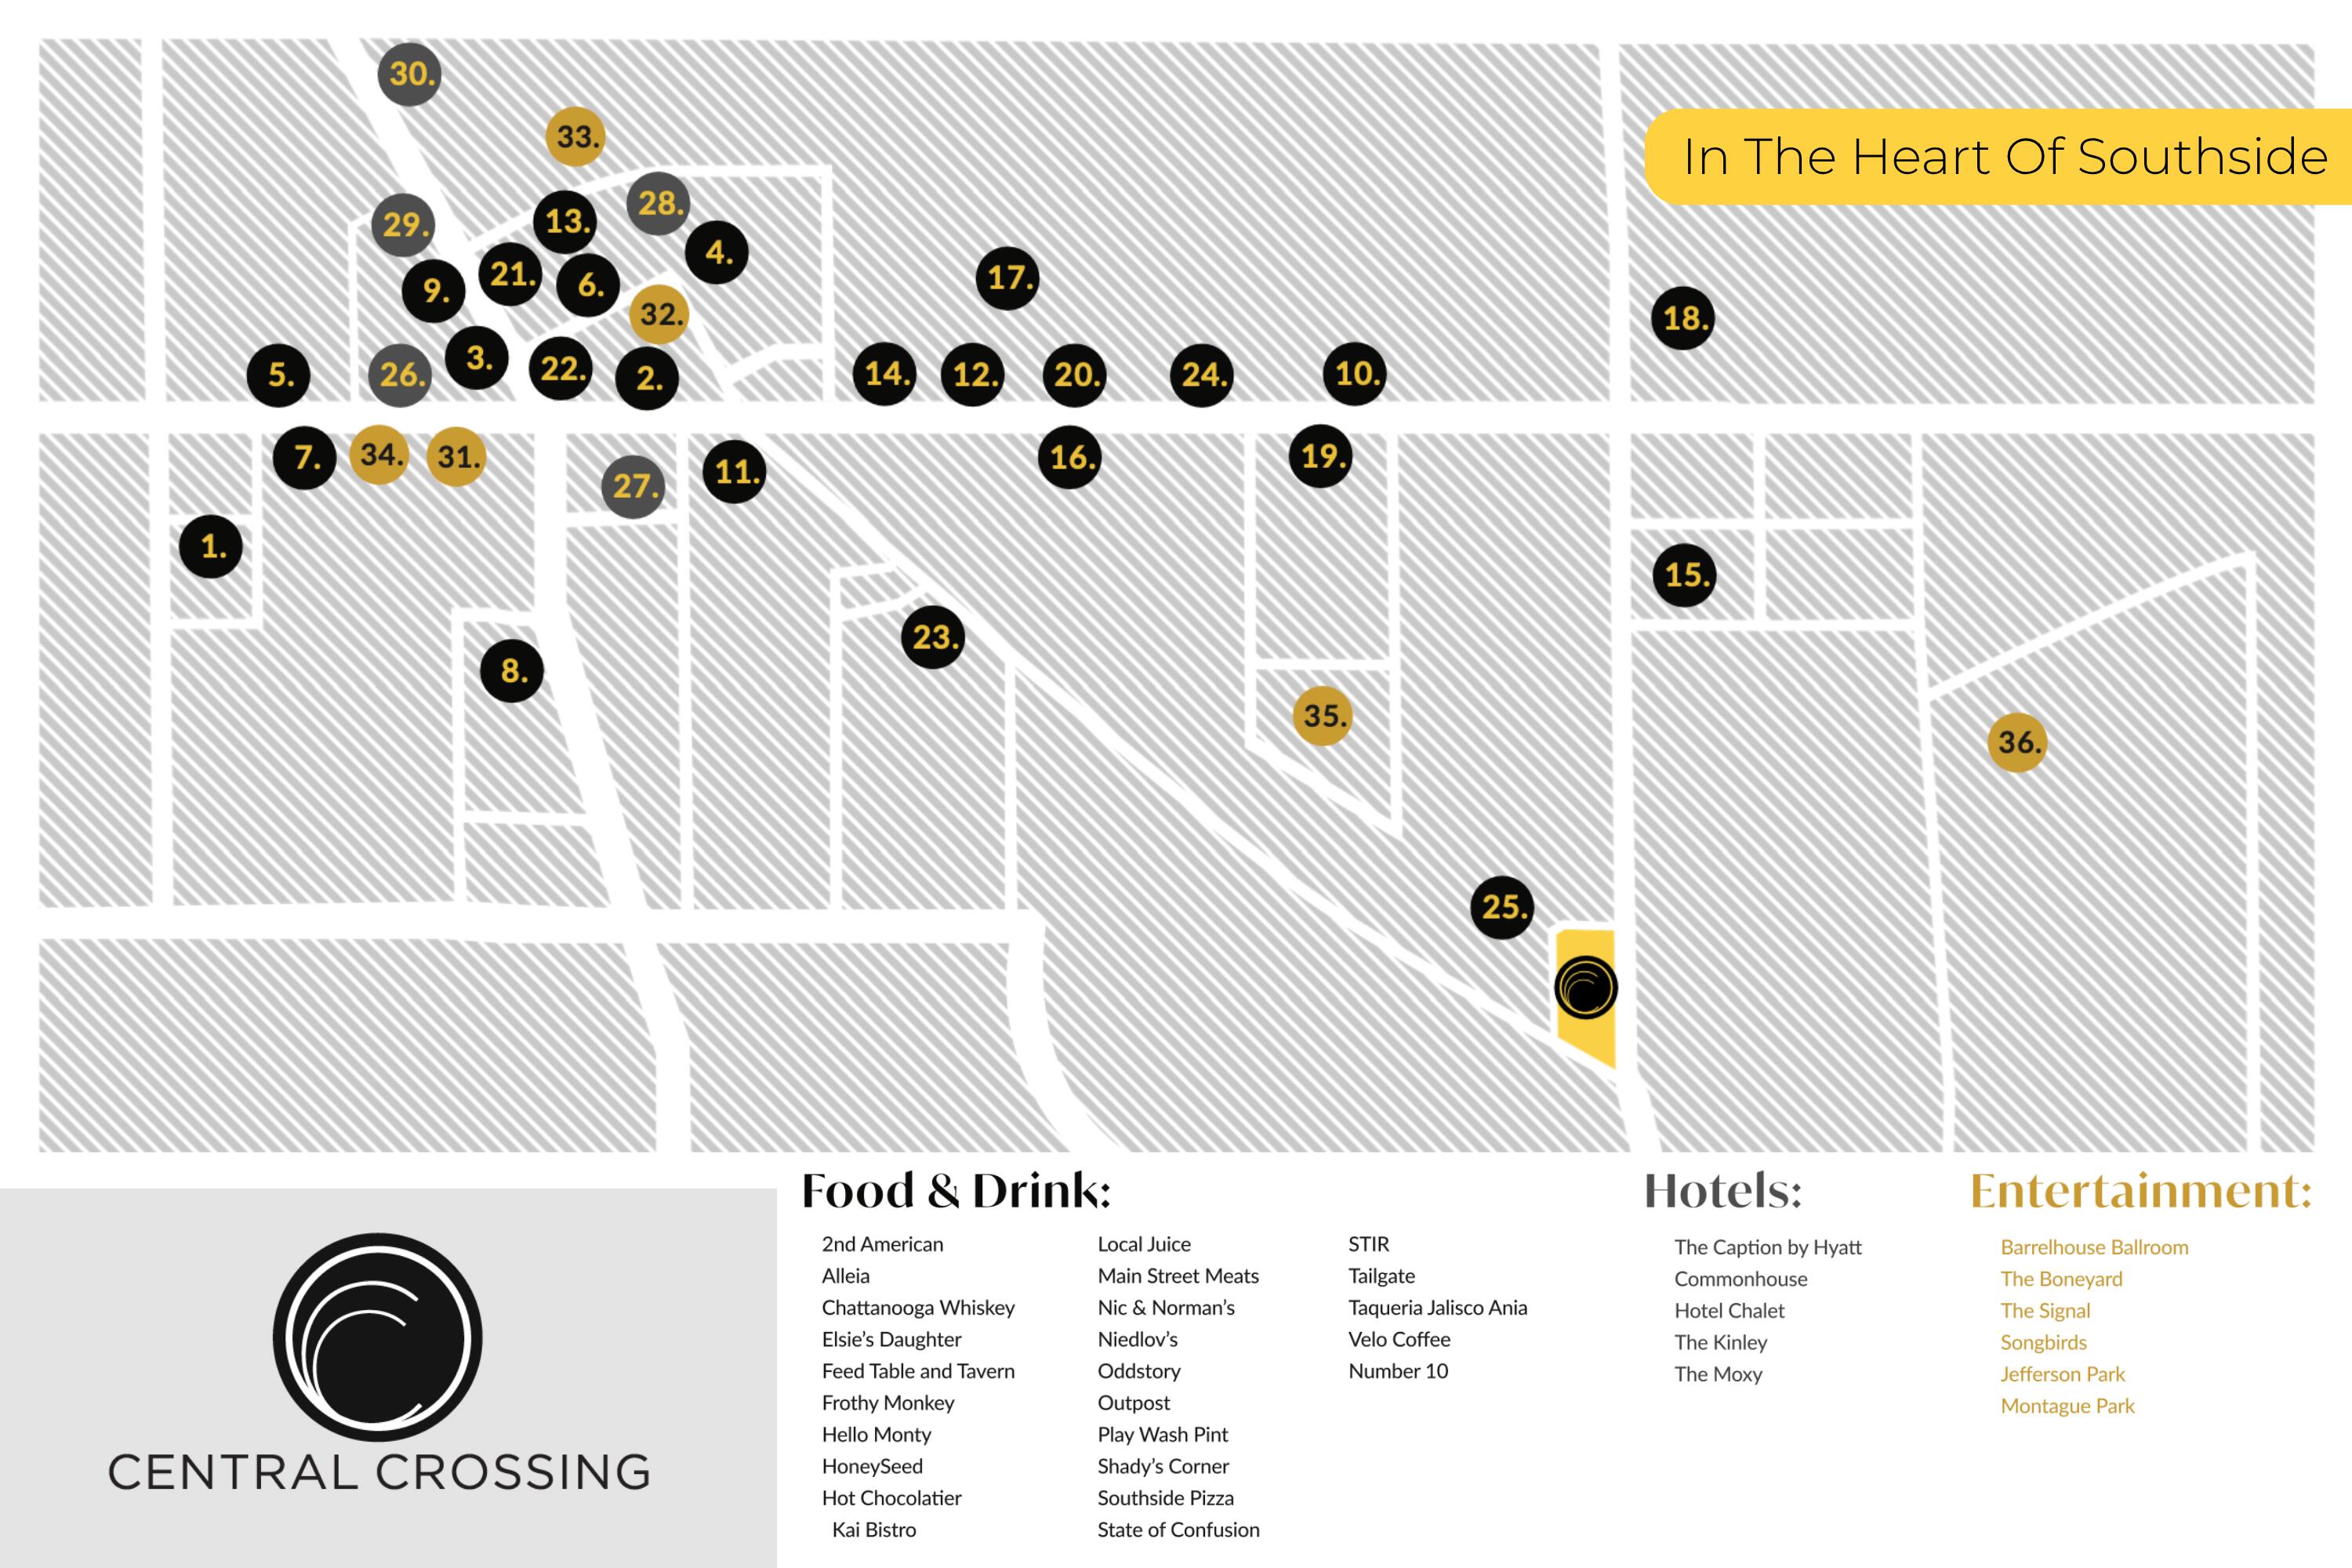
  • View DescriptionCity, Mountain(s), Neighborhood, Ridge
  • Elementary SchoolBattle Academy
  • Middle SchoolOrchard Knob Middle
  • High SchoolHoward School of Academics & Tech

Exterior

  • STORIES1
  • Garage Space1.0
  • water SourcePublic
  • utilitiesCable Available, Electricity Available, Sewer Connected, Water Connected
  • roofFlat, Membrane
  • lot featuresCity Lot, Corner Lot, Level, Native Plants, Near Public Transit, Views, Zero Lot Line
  • parkingAsphalt, Concrete, Driveway, Electric Vehicle Charging Station(s), Garage, Off Street, On Street, Parking Lot, Paved
  • HEAT TYPECentral, Electric
  • AIR CONDITIONINGCeiling Fan(s), Central Air
  • sewerPublic Sewer
  • SubstructurePermanent, Slab
  • Disability FeaturesAccessible Approach with Ramp, Accessible Central Living Area, Accessible Kitchen Appliances
  • HOA AmenitiesBarbecue, Clubhouse, Electricity, Elevator(s), Hot Water, Insurance, Landscaping, Maintenance, Maintenance Grounds, Maintenance Structure, Management, Parking, Roof Deck, RV Parking, Snow Removal, Trash, Water
  • security FeaturesBuilding Security, Closed Circuit Camera(s), Fire Alarm, Fire Sprinkler System, Key Card Entry, Security System, Smoke Detector(s)
  • other exterior FeaturesBuilt-in Barbecue, Gas Grill, Lighting, Outdoor Grill, Outdoor Kitchen, Permeable Paving, Rain Gutters, Smart Camera(s)/Recording

Financial

  • Sales Price$295,000
  • HOA $143/mo
image

Schedule a Showing

We would love to show you our beautiful property. Please select your preferred date and time below. An agent will be in touch shortly to confirm your appointment.

Schedule a Showing

We would love to show you our beautiful property. Please select your preferred date and time below. An agent will be in touch shortly to confirm your appointment.

Thank you for your interest in 1939 Central Avenue, 231, Chattanooga, TN 37408. We are reviewing your request and will be in touch shortly!

Mortgage Calculator

Estimate your monthly mortgage payment, including the principal and interest, property taxes, and HOA. Adjust the values to generate a more accurate rate.

All estimates are provided for informational purposes only. Actual amounts may vary.
$0,000 Your Payment 20 15 65
$0,000 Your Payment

Chattanooga

Explore

The Robinson Team

Offering clients personalized representation, tailored marketing strategies, and premium service. Consistently surpassing expectations for Sellers, Buyers, and others.

Follow Me on Instagram