Leave a Message

Thank you for your message. We will be in touch with you shortly.

Explore Our Properties
1905 Duncan Avenue
1905 Duncan Avenue
1905 Duncan Avenue
1905 Duncan Avenue
1905 Duncan Avenue
1905 Duncan Avenue
1905 Duncan Avenue
1905 Duncan Avenue
1905 Duncan Avenue
1905 Duncan Avenue
1905 Duncan Avenue
1905 Duncan Avenue
1905 Duncan Avenue
1905 Duncan Avenue
1905 Duncan Avenue
1905 Duncan Avenue
1905 Duncan Avenue
1905 Duncan Avenue
1905 Duncan Avenue
1905 Duncan Avenue
1905 Duncan Avenue
1905 Duncan Avenue
1905 Duncan Avenue
1905 Duncan Avenue
1905 Duncan Avenue
1905 Duncan Avenue
1905 Duncan Avenue
1905 Duncan Avenue
1905 Duncan Avenue
1905 Duncan Avenue
1905 Duncan Avenue
1905 Duncan Avenue
1905 Duncan Avenue
1905 Duncan Avenue
1905 Duncan Avenue
1905 Duncan Avenue
1905 Duncan Avenue
1905 Duncan Avenue
1905 Duncan Avenue
1905 Duncan Avenue
SEE ALL PHOTOS
1905 Duncan Avenue
1905 Duncan Avenue
1905 Duncan Avenue
1905 Duncan Avenue
1905 Duncan Avenue
1905 Duncan Avenue
1905 Duncan Avenue
1905 Duncan Avenue
1905 Duncan Avenue
1905 Duncan Avenue
1905 Duncan Avenue
1905 Duncan Avenue
1905 Duncan Avenue
1905 Duncan Avenue
1905 Duncan Avenue
1905 Duncan Avenue
1905 Duncan Avenue
1905 Duncan Avenue
1905 Duncan Avenue
1905 Duncan Avenue
1905 Duncan Avenue
1905 Duncan Avenue
1905 Duncan Avenue
1905 Duncan Avenue
1905 Duncan Avenue
1905 Duncan Avenue
1905 Duncan Avenue
1905 Duncan Avenue
1905 Duncan Avenue
1905 Duncan Avenue
1905 Duncan Avenue
1905 Duncan Avenue
1905 Duncan Avenue
1905 Duncan Avenue
1905 Duncan Avenue
1905 Duncan Avenue
1905 Duncan Avenue
1905 Duncan Avenue
1905 Duncan Avenue
1905 Duncan Avenue
Courtesy of Jay Robinson, Keller Williams Realty,423-903-6404
Leased

1905 Duncan Avenue

1905 Duncan Avenue, Chattanooga, TN 37404

$2,400/month
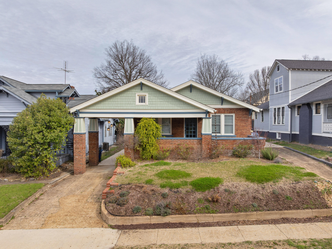
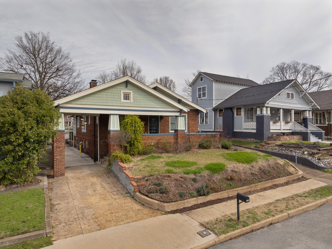
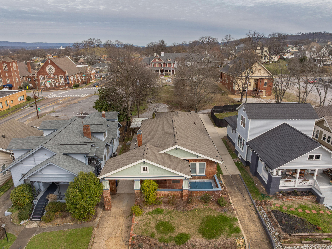
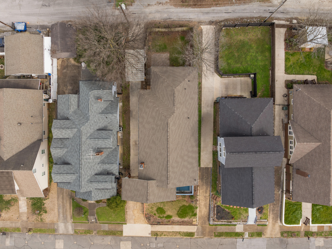
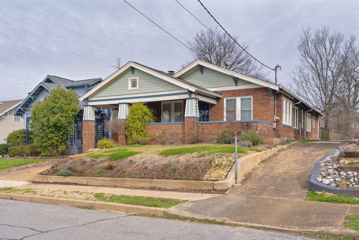
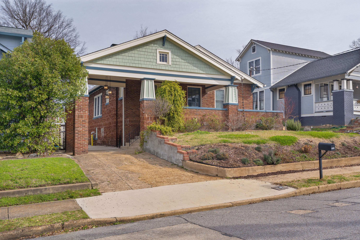
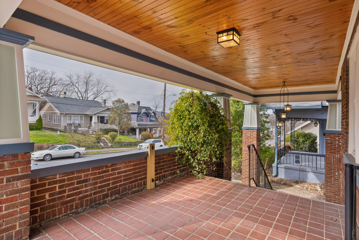
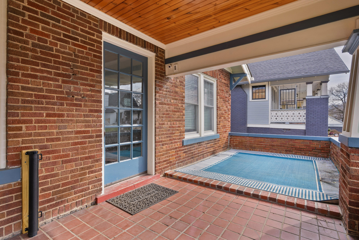
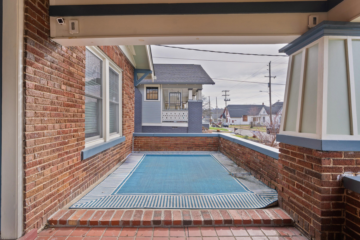
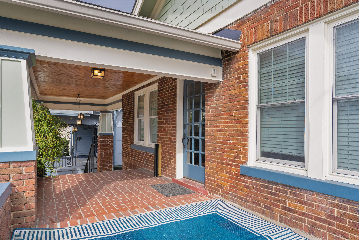
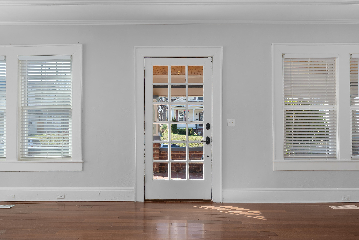
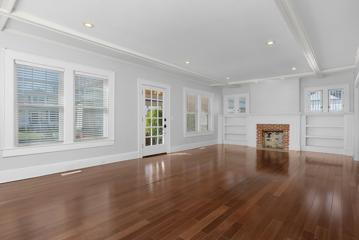
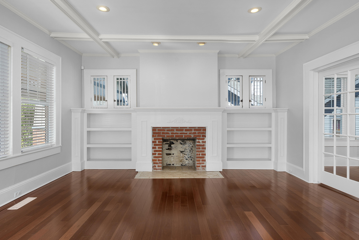
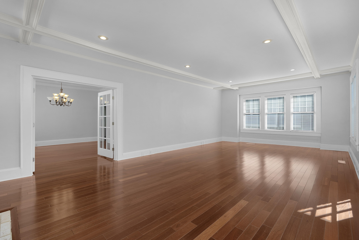
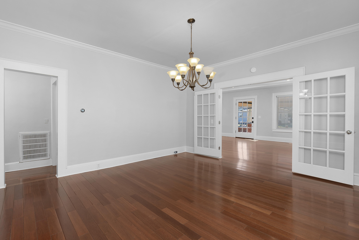
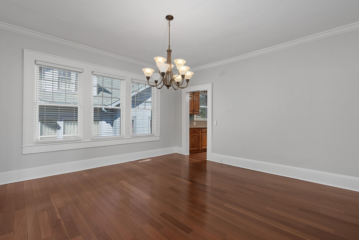
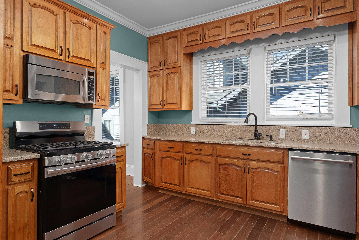
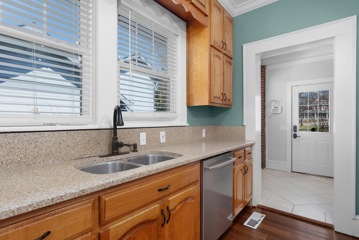
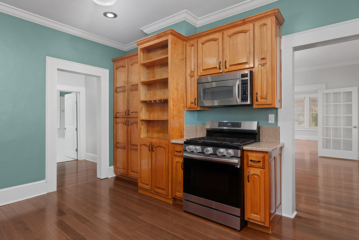
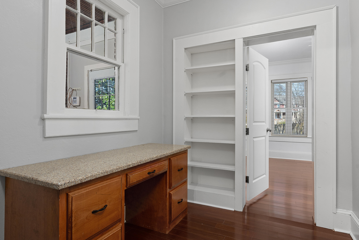
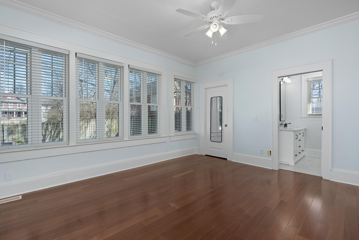
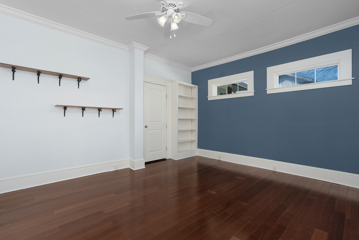
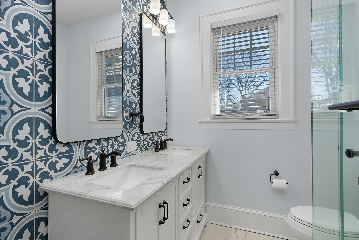
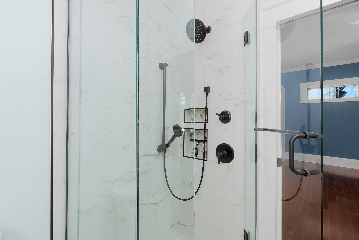
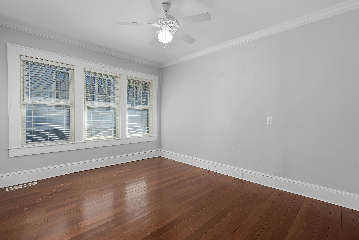
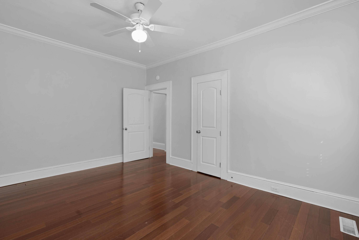
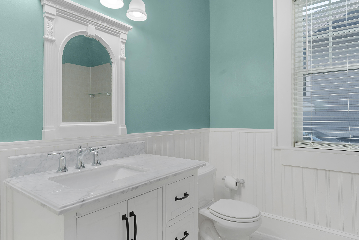
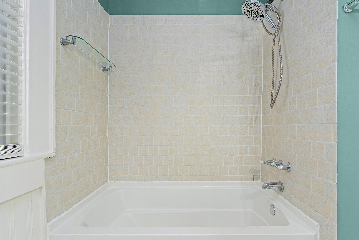
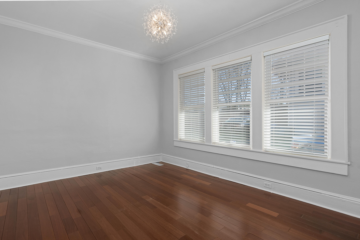
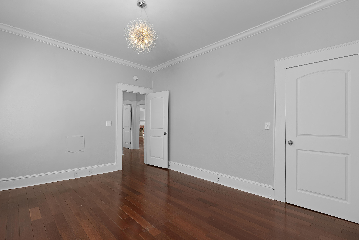
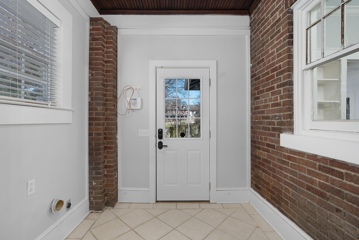
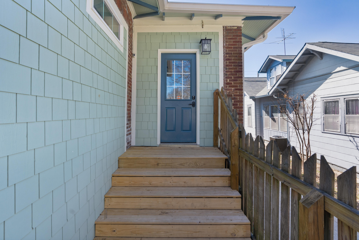
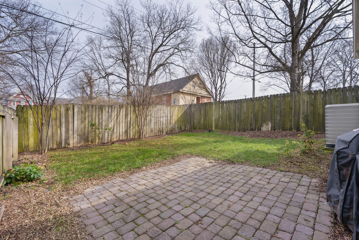
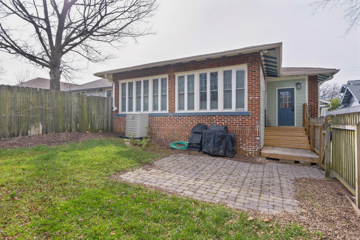
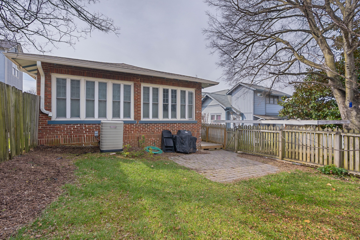
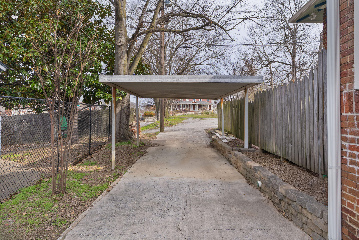
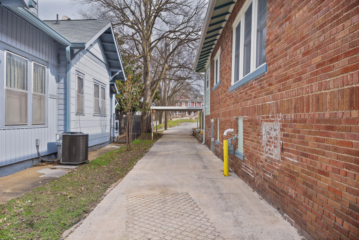
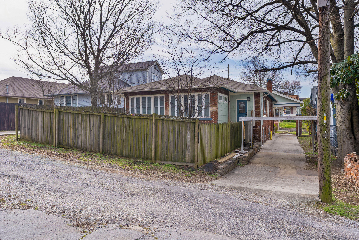
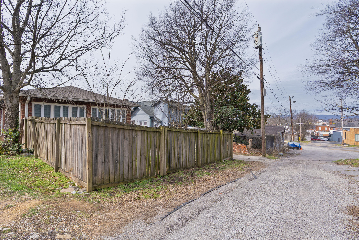
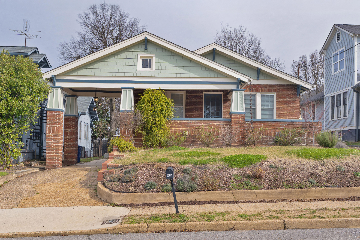
For Lease! Fantastic brick and Hardie, 3 bedroom, 2 full bath home with a coveted front porch, fenced back yard and a driveway with a detached carport that extends from Duncan Ave in front to the alley in back. This 1920's home seamlessly blends modern updates with the charm of a bygone era and now boasts the best of both worlds including hardwoods and tile throughout, lofty ceilings, crown moldings, granite and marble countertops, updated kitchen and baths, spacious rooms, and is super convenient to hospitals, schools, shopping, restaurants and downtown Chattanooga. The traditional floor plan features entry to the large living room with a coffered ceiling, a wood burning fireplace and French doors to the formal dining room. The dining room in turn leads to the kitchen which has granite countertops, stainless appliances and access to both the laundry room and an office area. The laundry room has a rear door to the back yard and patio area, while the office has a built-in desk, shelving and adjoins the kitchen to the primary suite. The primary bedroom has a walk-in closet and the primary bath with dual vanity and separate shower with tile and glass surround. There are 2 additional bedrooms which share the use of the full hall bath which has a tub/shower combo. Simply a fantastic opportunity for the tenant seeking a central location, so please call for more information and to schedule your private showing today. Information is deemed reliable but not guaranteed. Tenant to verify any and all information they deem important.

3
beds

2
baths

2,064 Sq.Ft. LIVING AREA

6,534 Sq.Ft. lot

Jay Robinson

Jay Robinson

Features & Amenities

Interior

  • total bedrooms3
  • Total bathrooms2
  • full bathrooms2
  • Laundry room Electric Dryer Hookup, Laundry Room, Washer Hookup
  • Flooring Hardwood, Tile
  • Fireplace Living Room
  • APPLIANCES Refrigerator, Microwave, Gas Water Heater, Free-Standing Gas Range, Disposal, Dishwasher
  • other interior Features Ceiling Fan(s), Chandelier, Coffered Ceiling(s), Crown Molding, Double Vanity, Granite Counters, High Ceilings, Primary Downstairs, Recessed Lighting, Separate Dining Room, Tub/shower Combo, Walk-In Closet(s), Whirlpool Tub, See Remarks

Area & Lot

  • Status Leased
  • Living Area2,064 Sq.Ft.
  • Total Area2,064 Sq.Ft.
  • Lot Area6,534 Sq.Ft.
  • MLS® ID1508085
  • TypeResidential
  • YEAR BUILT1928
  • Elementary SchoolOrchard Knob Elementary
  • Middle SchoolOrchard Knob Middle
  • High SchoolHoward School of Academics & Tech

Exterior

  • STORIES1
  • water SourcePublic
  • utilitiesCable Available, Electricity Connected, Natural Gas Connected, Sewer Connected, Water Connected
  • roofShingle
  • lot featuresGentle Sloping, Level
  • parkingDriveway, Off Street
  • HEAT TYPECentral
  • AIR CONDITIONINGCentral Air
  • sewerPublic Sewer
  • SubstructureBrick/Mortar
  • security FeaturesSmoke Detector(s)
  • other exterior FeaturesRain Gutters

Financial

  • Lease Price$2,400/mo
  • Lease Term 12 MONTHS
  • Real Estate Tax $2,923/yr

The Robinson Team

Offering clients personalized representation, tailored marketing strategies, and premium service. Consistently surpassing expectations for Sellers, Buyers, and others.

Follow Me on Instagram