1809 Richmond Lane
1809 Richmond Lane
1809 Richmond Lane
1809 Richmond Lane
1809 Richmond Lane
1809 Richmond Lane
1809 Richmond Lane
1809 Richmond Lane
1809 Richmond Lane
1809 Richmond Lane
1809 Richmond Lane
1809 Richmond Lane
1809 Richmond Lane
1809 Richmond Lane
1809 Richmond Lane
1809 Richmond Lane
1809 Richmond Lane
1809 Richmond Lane
1809 Richmond Lane
1809 Richmond Lane
1809 Richmond Lane
1809 Richmond Lane
1809 Richmond Lane
1809 Richmond Lane
1809 Richmond Lane
1809 Richmond Lane
1809 Richmond Lane
1809 Richmond Lane
1809 Richmond Lane
1809 Richmond Lane
1809 Richmond Lane
1809 Richmond Lane
1809 Richmond Lane
1809 Richmond Lane
1809 Richmond Lane
1809 Richmond Lane
1809 Richmond Lane
1809 Richmond Lane
1809 Richmond Lane
1809 Richmond Lane
1809 Richmond Lane
1809 Richmond Lane
1809 Richmond Lane
1809 Richmond Lane
1809 Richmond Lane
1809 Richmond Lane
SEE ALL PHOTOS
1809 Richmond Lane
1809 Richmond Lane
1809 Richmond Lane
1809 Richmond Lane
1809 Richmond Lane
1809 Richmond Lane
1809 Richmond Lane
1809 Richmond Lane
1809 Richmond Lane
1809 Richmond Lane
1809 Richmond Lane
1809 Richmond Lane
1809 Richmond Lane
1809 Richmond Lane
1809 Richmond Lane
1809 Richmond Lane
1809 Richmond Lane
1809 Richmond Lane
1809 Richmond Lane
1809 Richmond Lane
1809 Richmond Lane
1809 Richmond Lane
1809 Richmond Lane
1809 Richmond Lane
1809 Richmond Lane
1809 Richmond Lane
1809 Richmond Lane
1809 Richmond Lane
1809 Richmond Lane
1809 Richmond Lane
1809 Richmond Lane
1809 Richmond Lane
1809 Richmond Lane
1809 Richmond Lane
1809 Richmond Lane
1809 Richmond Lane
1809 Richmond Lane
1809 Richmond Lane
1809 Richmond Lane
1809 Richmond Lane
1809 Richmond Lane
1809 Richmond Lane
1809 Richmond Lane
1809 Richmond Lane
1809 Richmond Lane
1809 Richmond Lane
Courtesy of Jay Robinson, Keller Williams Realty,423-903-6404
For Sale

1809 Richmond Lane

1809 Richmond Lane, Chattanooga, TN 37421

$385,333
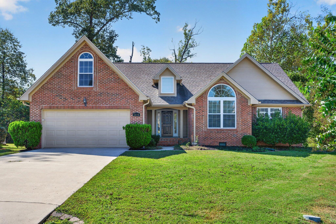
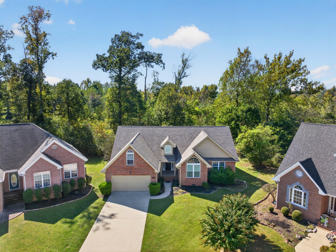
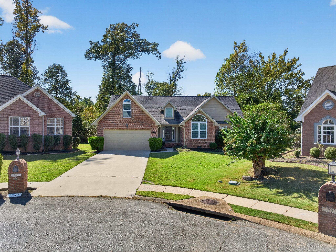
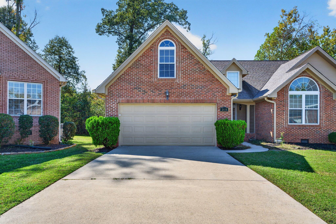
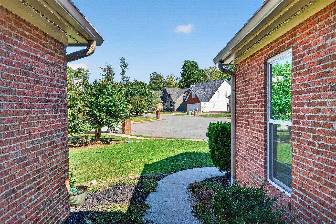
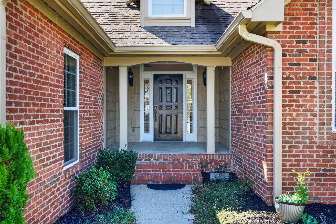
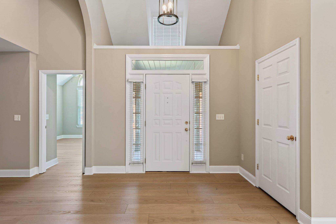
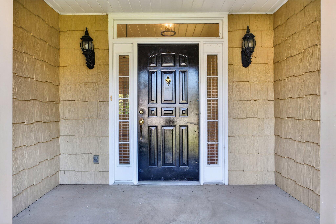
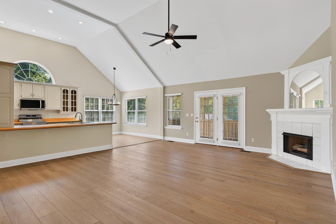
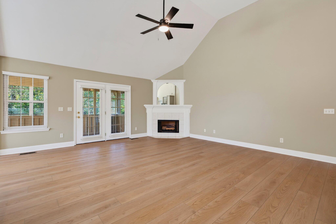
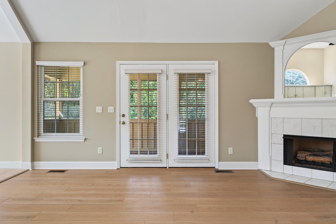
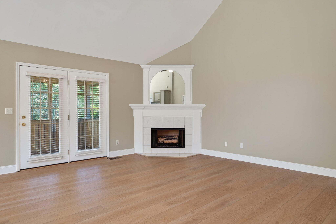
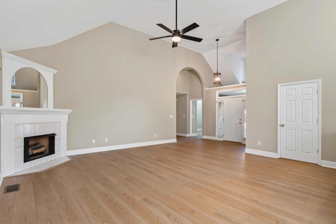
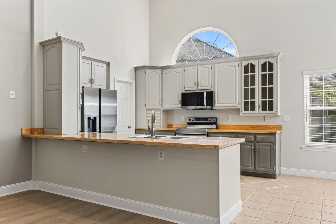
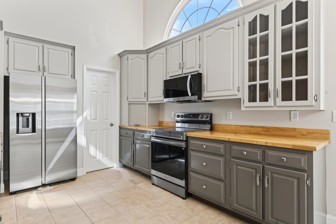
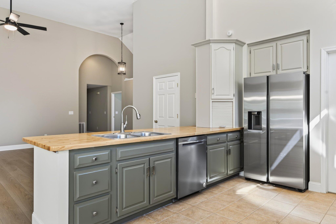
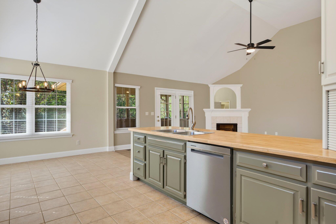
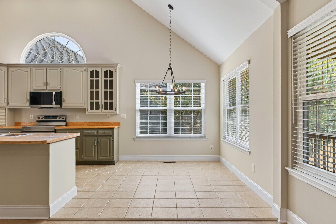
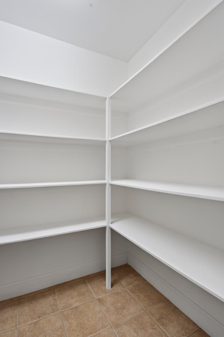
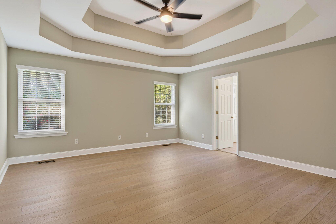
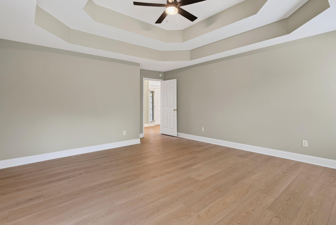
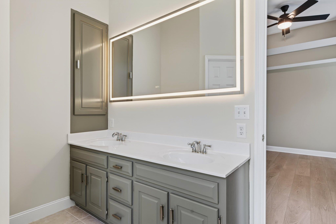
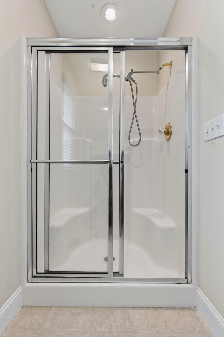
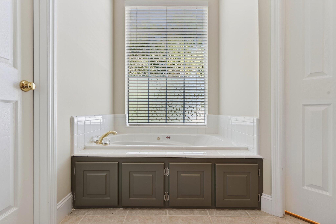
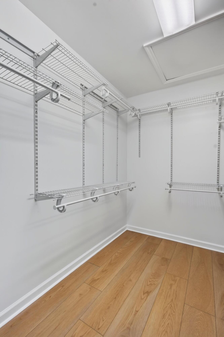
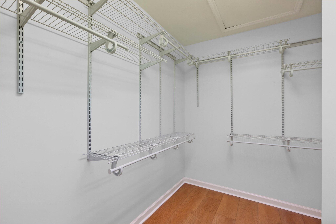
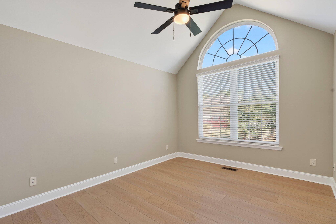
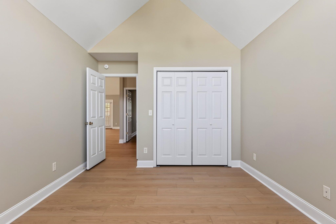
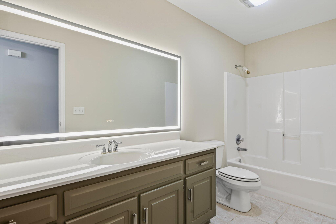
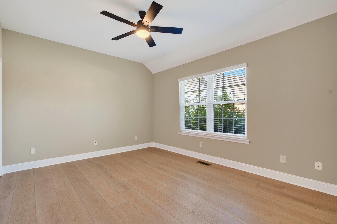
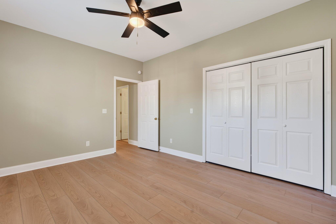
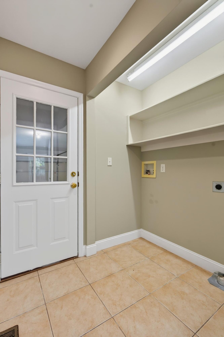
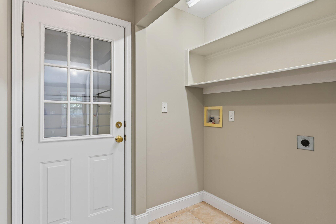
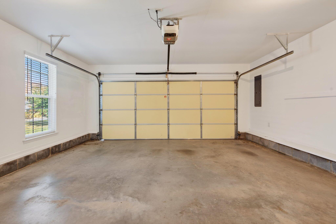
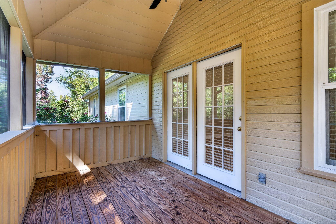
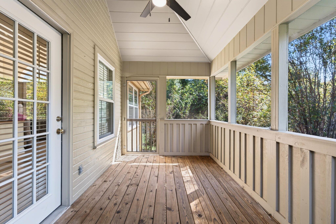
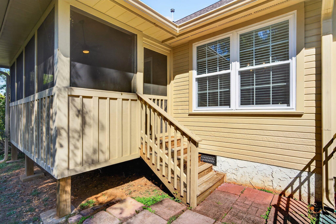
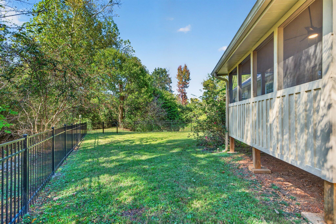
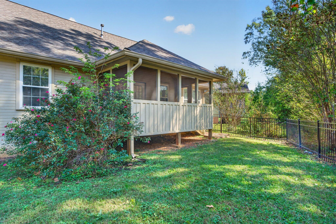
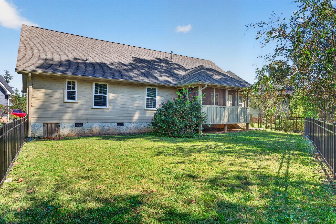
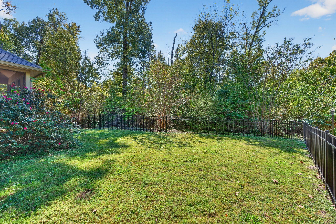
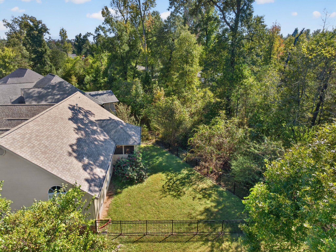
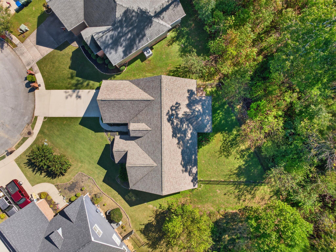
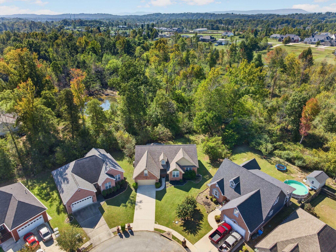
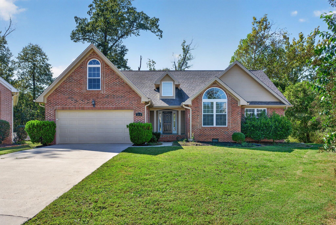
Super convenient, one-level living in the heart of East Brainerd close to schools, parks, the shopping and restaurants and medical facilities of the Hamilton Place area and only 20 minutes to downtown Chattanooga. This 3 bedroom, 2 bath home with a double garage is situated on a cul-de-sac lot with a fenced back yard and is wooded in back for a nice privacy buffer. Recent updates and desirable features include new paint, new lighting, LVP and tile throughout, new appliances, vaulted ceilings, vinyl windows, an open floor plan, screened porch and more! Your tour begins with entry from a covered front porch to the great room which has a gas fireplace, French doors to the screened porch, access to the laundry room and garage, and is open to the kitchen and dining area. The kitchen has wood countertops, contrasting painted cabinetry, stainless appliances, a level dining bar, and a nice walk-in pantry. All of the bedrooms are spacious, including the primary which has a double tray ceiling, a walk-in closet and primary bath with dual vanity, jetted tub, and separate shower. The 2 additional bedrooms share the use of the hall guest bath which boasts an elongated vanity and a tub/shower combo. Simply a fantastic opportunity for the buyer seeking an updated one-level home in a convenient East Brainerd locale, so please call for more information and to schedule your private showing today. Information is deemed reliable but not guaranteed. Buyer to verify any and all information they deem important.

3
beds

2
baths

1,829 Sq.Ft. LIVING AREA

0.34 Acres lot

Jay Robinson

Jay Robinson

Logan Groves

Logan Groves

Features & Amenities

Interior

  • total bedrooms3
  • Total bathrooms2
  • full bathrooms2
  • Laundry room Electric Dryer Hookup, Laundry Room, Main Level, Washer Hookup
  • Flooring Luxury Vinyl, Plank, Tile
  • Fireplace Gas Log, Great Room
  • APPLIANCES Microwave, Gas Water Heater, Free-Standing Electric Range, Disposal, Dishwasher
  • other interior Features Ceiling Fan(s), Chandelier, Double Vanity, Eat-in Kitchen, En Suite, High Ceilings, Open Floorplan, Pantry, Primary Downstairs, Recessed Lighting, Separate Shower, Tub/shower Combo, Vaulted Ceiling(s), Walk-In Closet(s), Whirlpool Tub, See Remarks

Area & Lot

  • Status For Sale
  • Living Area1,829 Sq.Ft.
  • Total Area1,829 Sq.Ft.
  • Lot Area0.34 Acres
  • MLS® ID1544568
  • TypeResidential
  • YEAR BUILT2000
  • NeighborhoodChattanooga
  • Architecture StylesRanch
  • Water FrontageCreek
  • Elementary SchoolEast Brainerd Elementary
  • Middle SchoolEast Hamilton
  • High SchoolEast Hamilton

Exterior

  • STORIES2
  • Garage Space2.0
  • water SourcePublic
  • utilitiesCable Available, Electricity Connected, Natural Gas Connected, Sewer Connected, Water Connected
  • PoolNone
  • roofAsphalt, Shingle
  • lot featuresBack Yard, Cul-De-Sac, Level
  • parkingDriveway, Garage Door Opener, Garage Faces Front
  • HEAT TYPECentral, Natural Gas
  • AIR CONDITIONINGCentral Air, Electric
  • sewerPublic Sewer
  • SubstructureBlock
  • security FeaturesSmoke Detector(s)
  • other exterior FeaturesPrivate Yard, Rain Gutters, None

Financial

  • Sales Price$385,333
  • Real Estate Tax $3,226/yr
image

Schedule a Showing

We would love to show you our beautiful property. Please select your preferred date and time below. An agent will be in touch shortly to confirm your appointment.

Schedule a Showing

We would love to show you our beautiful property. Please select your preferred date and time below. An agent will be in touch shortly to confirm your appointment.

Thank you for your interest in 1809 Richmond Lane, Chattanooga, TN 37421. We are reviewing your request and will be in touch shortly!

Mortgage Calculator

Estimate your monthly mortgage payment, including the principal and interest, property taxes, and HOA. Adjust the values to generate a more accurate rate.

All estimates are provided for informational purposes only. Actual amounts may vary.
$0,000 Your Payment 20 15 65
$0,000 Your Payment

Chattanooga

Explore

The Robinson Team

Offering clients personalized representation, tailored marketing strategies, and premium service. Consistently surpassing expectations for Sellers, Buyers, and others.

Follow Me on Instagram