Leave a Message

Thank you for your message. We will be in touch with you shortly.

Explore Our Properties
1687 Lenox Drive NW
1687 Lenox Drive NW
1687 Lenox Drive NW
1687 Lenox Drive NW
1687 Lenox Drive NW
1687 Lenox Drive NW
1687 Lenox Drive NW
1687 Lenox Drive NW
1687 Lenox Drive NW
1687 Lenox Drive NW
1687 Lenox Drive NW
1687 Lenox Drive NW
1687 Lenox Drive NW
1687 Lenox Drive NW
1687 Lenox Drive NW
1687 Lenox Drive NW
1687 Lenox Drive NW
1687 Lenox Drive NW
1687 Lenox Drive NW
1687 Lenox Drive NW
1687 Lenox Drive NW
1687 Lenox Drive NW
1687 Lenox Drive NW
1687 Lenox Drive NW
1687 Lenox Drive NW
1687 Lenox Drive NW
1687 Lenox Drive NW
1687 Lenox Drive NW
1687 Lenox Drive NW
1687 Lenox Drive NW
1687 Lenox Drive NW
1687 Lenox Drive NW
1687 Lenox Drive NW
1687 Lenox Drive NW
1687 Lenox Drive NW
1687 Lenox Drive NW
1687 Lenox Drive NW
1687 Lenox Drive NW
1687 Lenox Drive NW
1687 Lenox Drive NW
1687 Lenox Drive NW
1687 Lenox Drive NW
1687 Lenox Drive NW
1687 Lenox Drive NW
1687 Lenox Drive NW
1687 Lenox Drive NW
1687 Lenox Drive NW
1687 Lenox Drive NW
1687 Lenox Drive NW
1687 Lenox Drive NW
1687 Lenox Drive NW
1687 Lenox Drive NW
1687 Lenox Drive NW
1687 Lenox Drive NW
1687 Lenox Drive NW
1687 Lenox Drive NW
1687 Lenox Drive NW
1687 Lenox Drive NW
1687 Lenox Drive NW
1687 Lenox Drive NW
1687 Lenox Drive NW
1687 Lenox Drive NW
1687 Lenox Drive NW
1687 Lenox Drive NW
1687 Lenox Drive NW
1687 Lenox Drive NW
1687 Lenox Drive NW
1687 Lenox Drive NW
1687 Lenox Drive NW
1687 Lenox Drive NW
1687 Lenox Drive NW
1687 Lenox Drive NW
1687 Lenox Drive NW
1687 Lenox Drive NW
1687 Lenox Drive NW
1687 Lenox Drive NW
1687 Lenox Drive NW
1687 Lenox Drive NW
SEE ALL PHOTOS
1687 Lenox Drive NW
1687 Lenox Drive NW
1687 Lenox Drive NW
1687 Lenox Drive NW
1687 Lenox Drive NW
1687 Lenox Drive NW
1687 Lenox Drive NW
1687 Lenox Drive NW
1687 Lenox Drive NW
1687 Lenox Drive NW
1687 Lenox Drive NW
1687 Lenox Drive NW
1687 Lenox Drive NW
1687 Lenox Drive NW
1687 Lenox Drive NW
1687 Lenox Drive NW
1687 Lenox Drive NW
1687 Lenox Drive NW
1687 Lenox Drive NW
1687 Lenox Drive NW
1687 Lenox Drive NW
1687 Lenox Drive NW
1687 Lenox Drive NW
1687 Lenox Drive NW
1687 Lenox Drive NW
1687 Lenox Drive NW
1687 Lenox Drive NW
1687 Lenox Drive NW
1687 Lenox Drive NW
1687 Lenox Drive NW
1687 Lenox Drive NW
1687 Lenox Drive NW
1687 Lenox Drive NW
1687 Lenox Drive NW
1687 Lenox Drive NW
1687 Lenox Drive NW
1687 Lenox Drive NW
1687 Lenox Drive NW
1687 Lenox Drive NW
1687 Lenox Drive NW
1687 Lenox Drive NW
1687 Lenox Drive NW
1687 Lenox Drive NW
1687 Lenox Drive NW
1687 Lenox Drive NW
1687 Lenox Drive NW
1687 Lenox Drive NW
1687 Lenox Drive NW
1687 Lenox Drive NW
1687 Lenox Drive NW
1687 Lenox Drive NW
1687 Lenox Drive NW
1687 Lenox Drive NW
1687 Lenox Drive NW
1687 Lenox Drive NW
1687 Lenox Drive NW
1687 Lenox Drive NW
1687 Lenox Drive NW
1687 Lenox Drive NW
1687 Lenox Drive NW
1687 Lenox Drive NW
1687 Lenox Drive NW
1687 Lenox Drive NW
1687 Lenox Drive NW
1687 Lenox Drive NW
1687 Lenox Drive NW
1687 Lenox Drive NW
1687 Lenox Drive NW
1687 Lenox Drive NW
1687 Lenox Drive NW
1687 Lenox Drive NW
1687 Lenox Drive NW
1687 Lenox Drive NW
1687 Lenox Drive NW
1687 Lenox Drive NW
1687 Lenox Drive NW
1687 Lenox Drive NW
1687 Lenox Drive NW
Courtesy of Jay Robinson, Keller Williams Realty,423-903-6404
Sold

1687 Lenox Drive NW

1687 Lenox Drive NW, Cleveland, TN 37312

$1,065,000
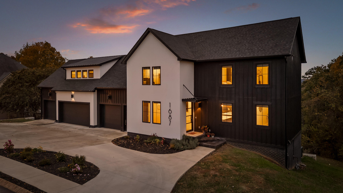
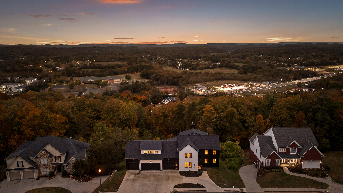
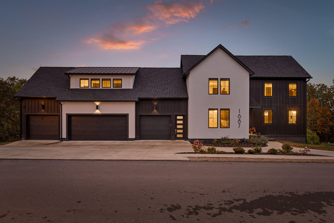
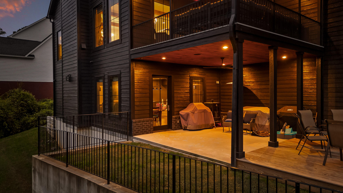
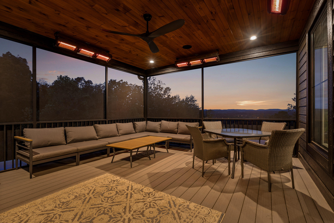
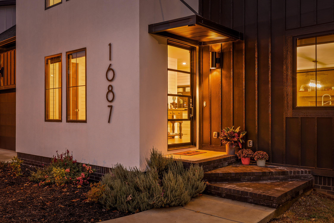
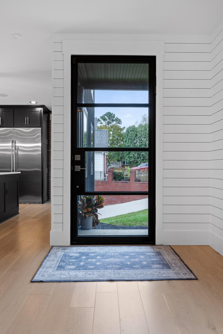
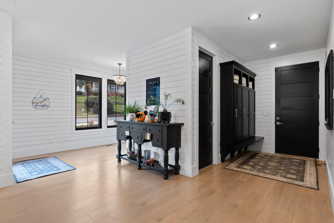
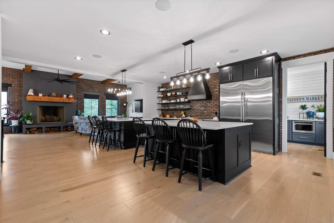
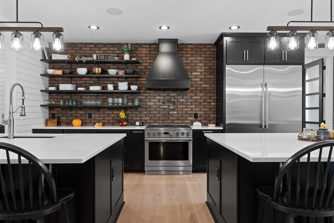
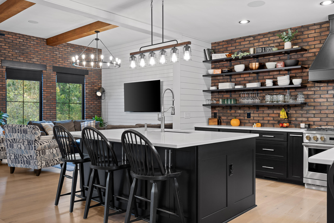
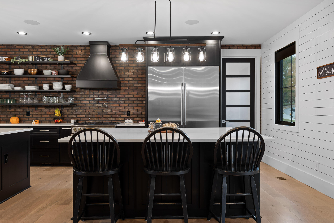
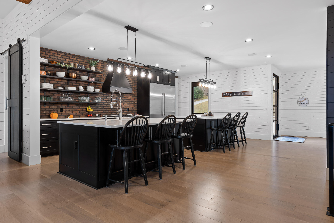
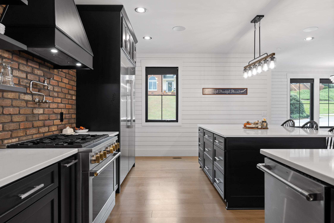
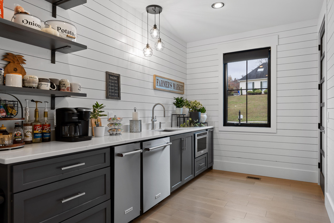
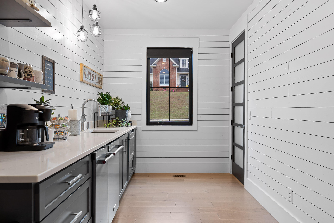
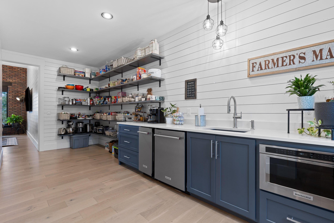
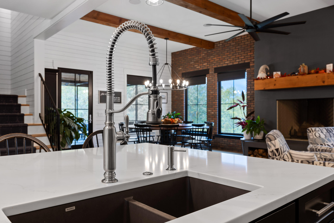
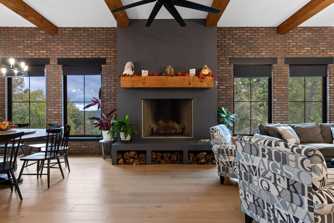
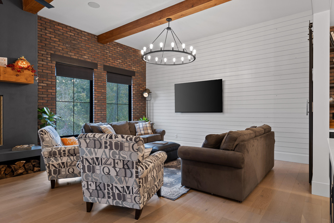
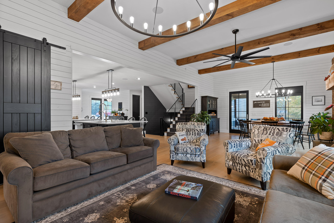
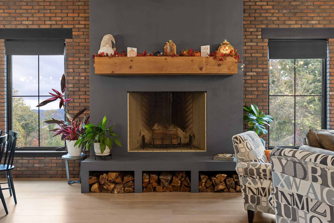
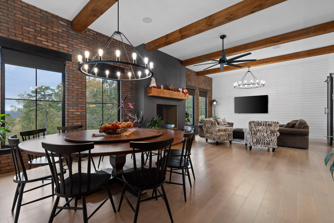
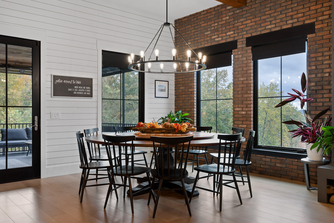
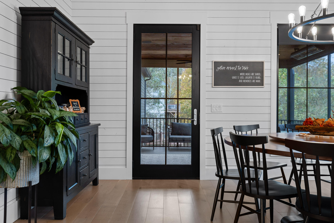
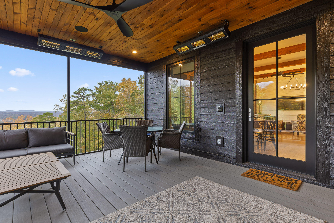
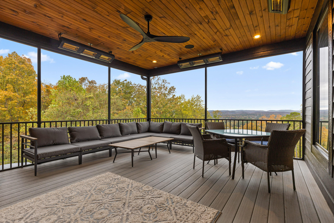
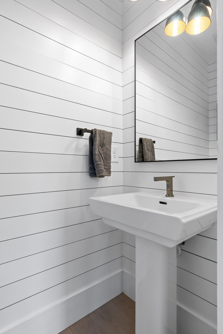
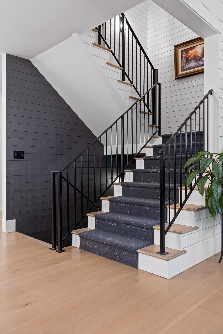
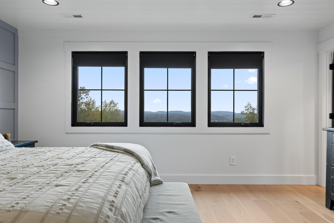
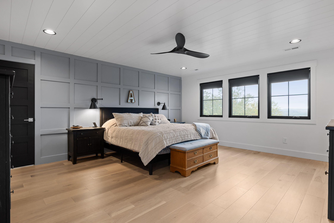
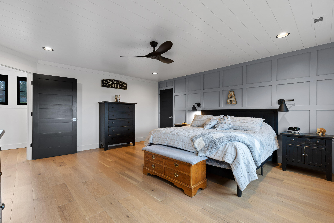
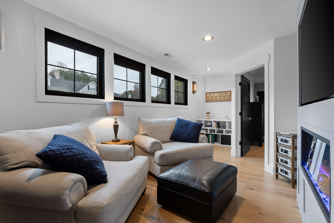
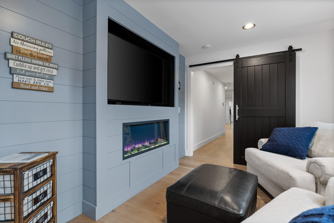
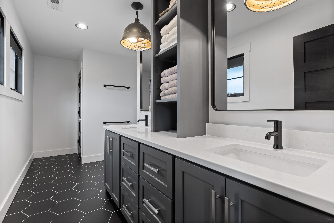
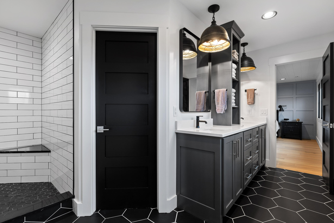
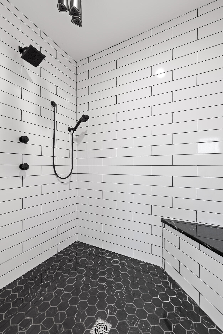
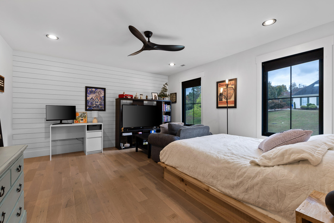
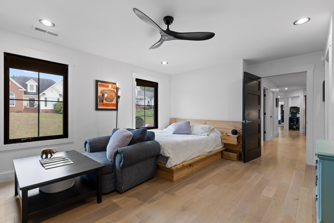
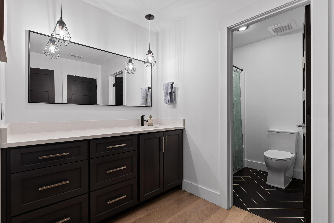
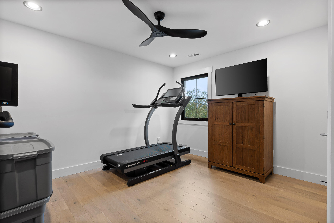
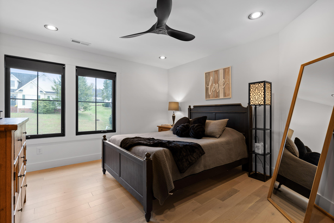
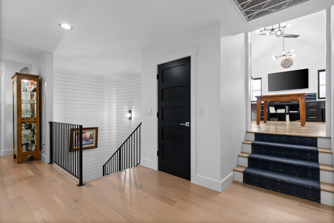
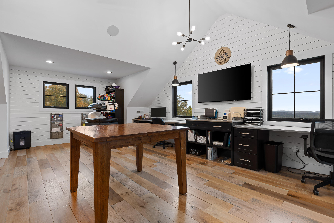
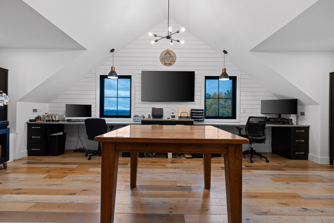
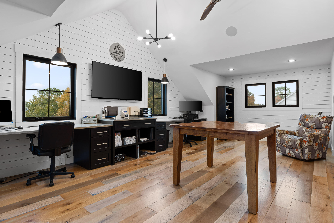
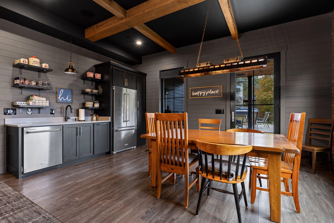
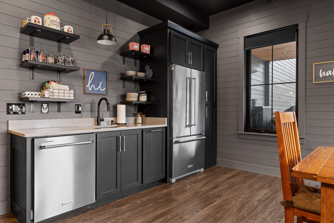
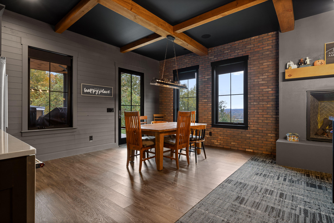
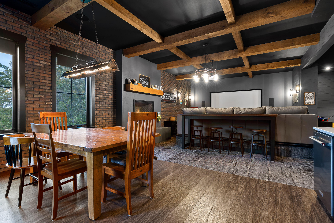
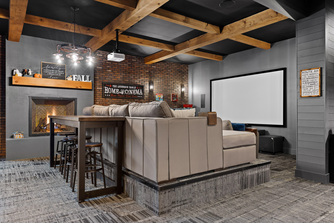
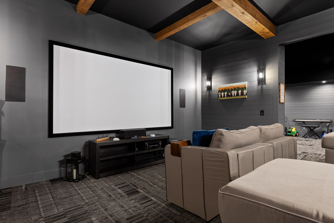
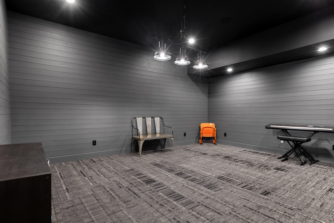
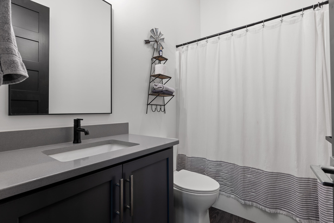
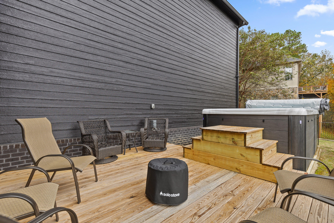
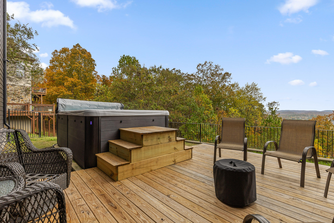
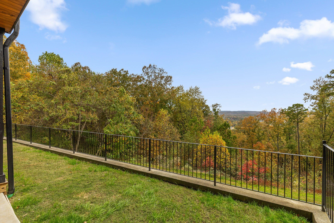
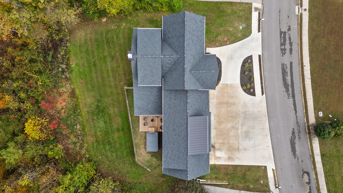
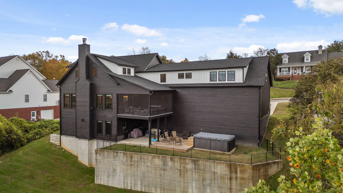
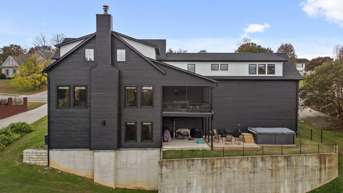
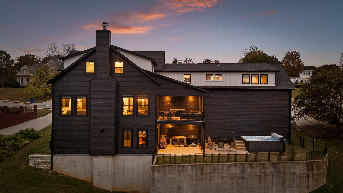
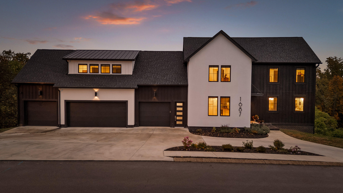
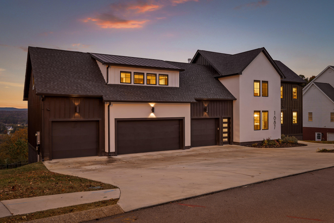
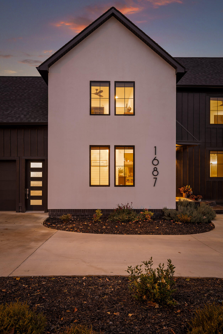
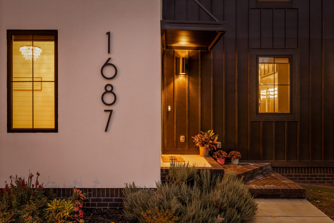
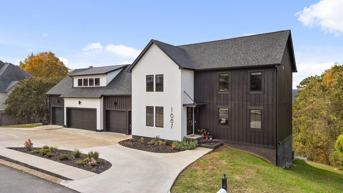
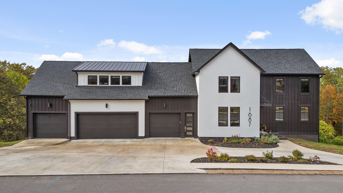
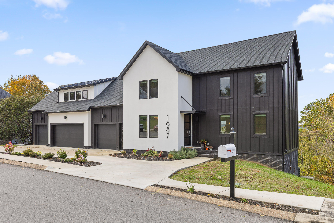
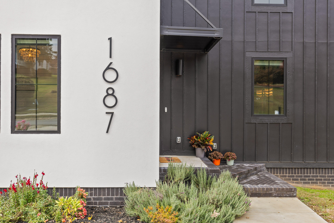
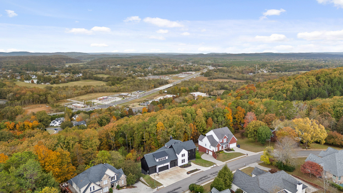
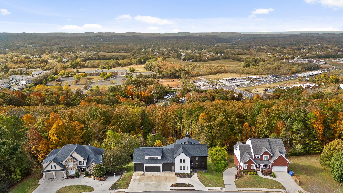
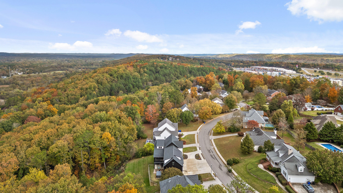
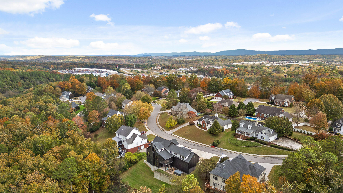
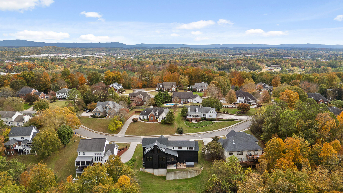
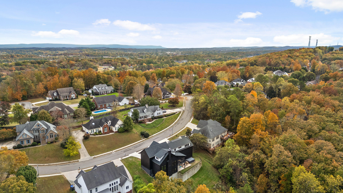
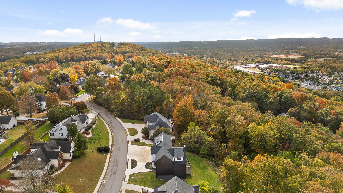
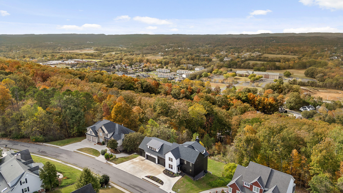
Custom built by the contractor for his personal residence, this stunning 4 bedroom, 3.5 bath home was designed with both entertaining and the gorgeous views in mind and boasts premium finishes, an open floor plan, a finished daylight basement, great outdoor living spaces, a 4-car garage and amazing storage. No detail was overlooked which is immediately apparent as you step through the front door and see the hardwood flooring, brick and shiplap accents, decorative and recessed lighting, full-house sound system including the screened deck and patio areas, and the gourmet kitchen open to the spacious dining and great room. The kitchen features two islands with pendant lighting, quartz countertops, brick backsplash, custom cabinetry with organizer systems and soft-close drawers, high-end stainless appliances, including a dual fuel range with convenient pot-filler, one of the 3 dishwashers and an oversized built-in fridge. You will love the hidden butler's pantry that has another sink, separate icemaker, under-counter microwave and additional storage. The great room and dining room span the back of the house and have a central, wood burning fireplace and access to a screened in composite deck with mounted electric heaters to ensure year-round enjoyment. The bedrooms are on the upper level, including the luxurious primary retreat which has a private sitting area with a barn door entry and an ambiance enhancing electric fireplace, a spacious bedroom, 2 walk-in closets and the primary bath with a dual quartz vanity and separate shower with multiple shower heads and 2 body jets. There are also 3 guest bedrooms, a shared hall bath and a bonus room which is currently serving as a large office. Head downstairs where you will find a rec room open to a media room with projection system and a gas fireplace, a 2nd kitchen with a full-sized refrigerator and 3rd dishwasher, a dining area, a large storage room, a covered patio that is stubbed for a gas grill, and the deck with an 11-person spa that doubles as an endless lap pool. All of this, and you are located in the established Lenox Hills neighborhood close to Cleveland schools, shopping, restaurants and easy interstate access, so please call for more information or to schedule your private showing today. Information is deemed reliable but not guaranteed. Buyer to verify any and all information they deem important.

4
beds

4
baths

5,692 Sq.Ft. LIVING AREA

0.83 Acres lot

Jay Robinson

Jay Robinson

Features & Amenities

Interior

  • total bedrooms4
  • Total bathrooms4
  • full bathrooms3
  • half bathroom1
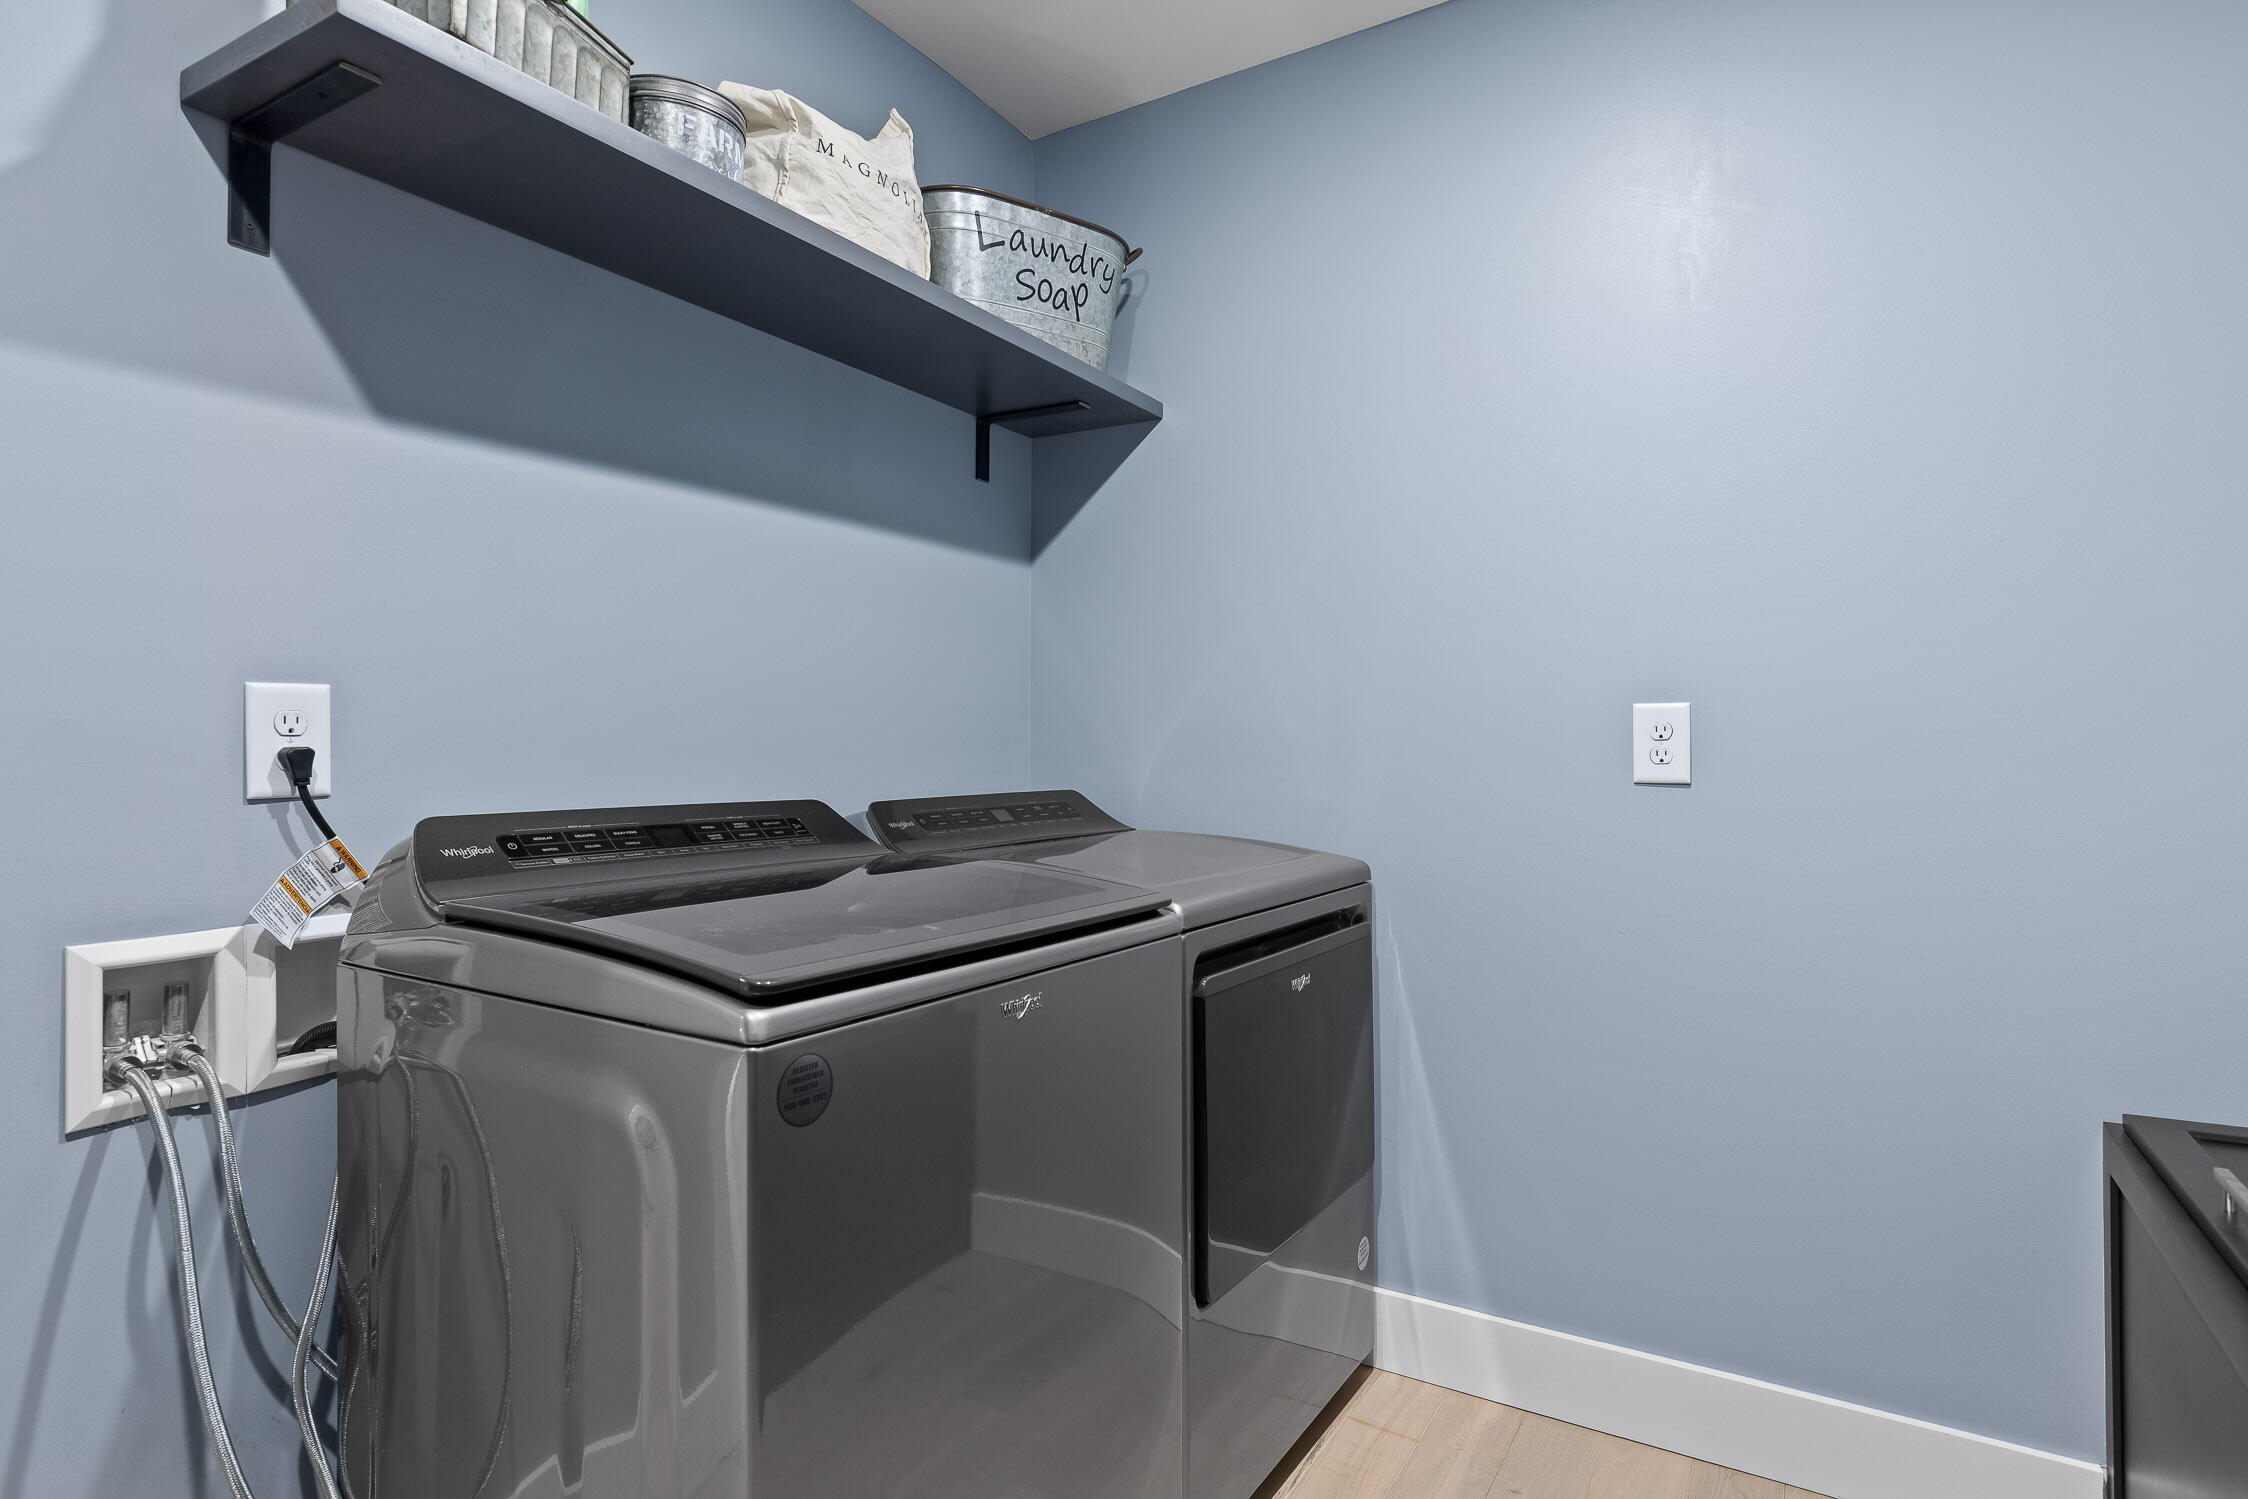
  • Laundry room Electric Dryer Hookup, Laundry Room, Upper Level, Washer Hookup
  • Flooring Carpet, Tile
  • Fireplace Bedroom, Electric, Family Room, Gas Log, Gas Starter, Great Room, Wood Burning
  • APPLIANCES Tankless Water Heater, Refrigerator, Range Hood, Microwave, Ice Maker, Gas Water Heater, Free-Standing Gas Range, Disposal, Dishwasher, Convection Oven, Bar Fridge
  • other interior Features Beamed Ceilings, Ceiling Fan(s), Central Vacuum, Chandelier, Coffered Ceiling(s), Double Closets, Double Vanity, Eat-in Kitchen, En Suite, Entrance Foyer, High Ceilings, Kitchen Island, Natural Woodwork, Open Floorplan, Pantry, Recessed Lighting, Separate Shower, Sitting Area, Storage, Tub/shower Combo, Vaulted Ceiling(s), Walk-In Closet(s), Wet Bar, Wired for Sound, See Remarks

Area & Lot

  • Status Sold
  • Living Area5,692 Sq.Ft.
  • Total Area5,692 Sq.Ft.
  • Lot Area0.83 Acres
  • MLS® ID1523336
  • TypeResidential
  • YEAR BUILT2023
  • NeighborhoodCleveland
  • Architecture StylesContemporary
  • View DescriptionMountain(s)
  • Elementary SchoolCandy's Creek Cherokee Elementary
  • Middle SchoolCleveland Middle
  • High SchoolCleveland High

Exterior

  • STORIES3
  • Garage Space4.0
  • water SourcePublic
  • utilitiesCable Available, Electricity Connected, Natural Gas Connected, Sewer Connected, Water Connected, Underground Utilities
  • roofMetal
  • lot featuresBack Yard, Landscaped, Sloped Down, Views
  • parkingCircular Driveway, Garage Door Opener, Garage Faces Front, Off Street, Paved
  • HEAT TYPECentral, Electric, Zoned
  • AIR CONDITIONINGCentral Air, Electric, Zoned
  • sewerPublic Sewer
  • SubstructureConcrete Perimeter
  • security FeaturesSecurity System, Smoke Detector(s)
  • other exterior FeaturesRain Gutters

Financial

  • Sales Price$1,065,000
  • Real Estate Tax $5,316/yr

Cleveland

Explore

The Robinson Team

Offering clients personalized representation, tailored marketing strategies, and premium service. Consistently surpassing expectations for Sellers, Buyers, and others.

Follow Me on Instagram