Leave a Message

Thank you for your message. We will be in touch with you shortly.

Explore Our Properties
1631 Westover Lane
1631 Westover Lane
1631 Westover Lane
1631 Westover Lane
1631 Westover Lane
1631 Westover Lane
1631 Westover Lane
1631 Westover Lane
1631 Westover Lane
1631 Westover Lane
1631 Westover Lane
1631 Westover Lane
1631 Westover Lane
1631 Westover Lane
1631 Westover Lane
1631 Westover Lane
1631 Westover Lane
1631 Westover Lane
1631 Westover Lane
1631 Westover Lane
1631 Westover Lane
1631 Westover Lane
1631 Westover Lane
1631 Westover Lane
1631 Westover Lane
1631 Westover Lane
1631 Westover Lane
1631 Westover Lane
1631 Westover Lane
1631 Westover Lane
1631 Westover Lane
1631 Westover Lane
1631 Westover Lane
1631 Westover Lane
1631 Westover Lane
1631 Westover Lane
1631 Westover Lane
1631 Westover Lane
1631 Westover Lane
1631 Westover Lane
1631 Westover Lane
1631 Westover Lane
1631 Westover Lane
1631 Westover Lane
1631 Westover Lane
1631 Westover Lane
1631 Westover Lane
1631 Westover Lane
1631 Westover Lane
SEE ALL PHOTOS
1631 Westover Lane
1631 Westover Lane
1631 Westover Lane
1631 Westover Lane
1631 Westover Lane
1631 Westover Lane
1631 Westover Lane
1631 Westover Lane
1631 Westover Lane
1631 Westover Lane
1631 Westover Lane
1631 Westover Lane
1631 Westover Lane
1631 Westover Lane
1631 Westover Lane
1631 Westover Lane
1631 Westover Lane
1631 Westover Lane
1631 Westover Lane
1631 Westover Lane
1631 Westover Lane
1631 Westover Lane
1631 Westover Lane
1631 Westover Lane
1631 Westover Lane
1631 Westover Lane
1631 Westover Lane
1631 Westover Lane
1631 Westover Lane
1631 Westover Lane
1631 Westover Lane
1631 Westover Lane
1631 Westover Lane
1631 Westover Lane
1631 Westover Lane
1631 Westover Lane
1631 Westover Lane
1631 Westover Lane
1631 Westover Lane
1631 Westover Lane
1631 Westover Lane
1631 Westover Lane
1631 Westover Lane
1631 Westover Lane
1631 Westover Lane
1631 Westover Lane
1631 Westover Lane
1631 Westover Lane
1631 Westover Lane
Courtesy of Jay Robinson, Keller Williams Realty,423-903-6404
Sold

1631 Westover Lane

1631 Westover Lane, Chattanooga, TN 37405

$700,000
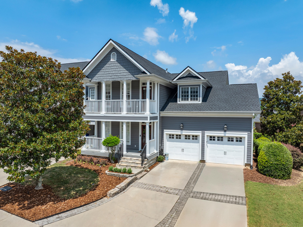
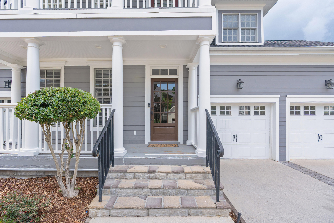
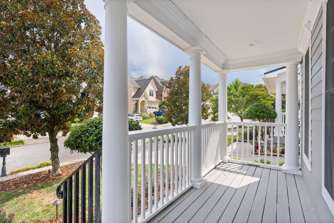
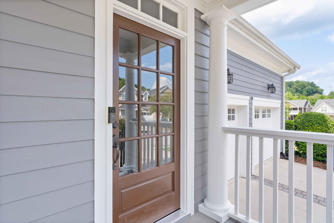
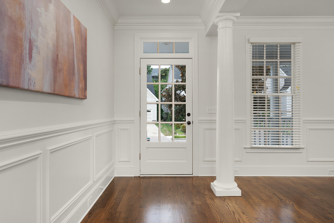
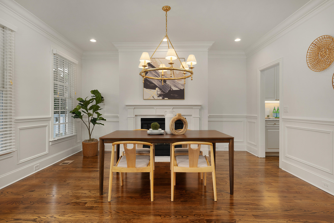
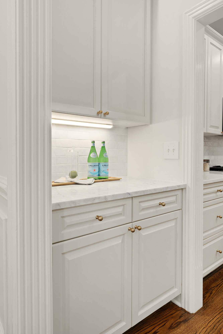
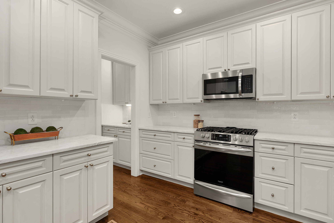
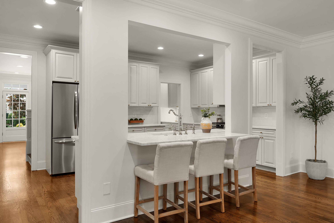
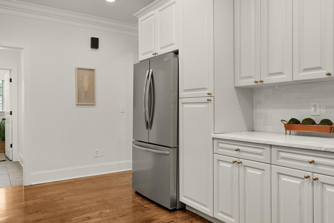
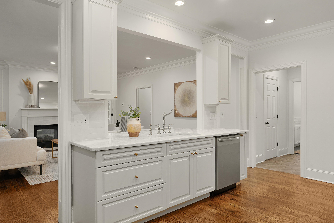
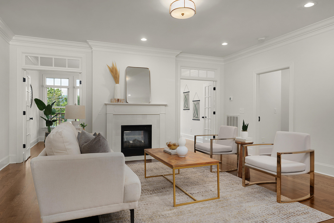
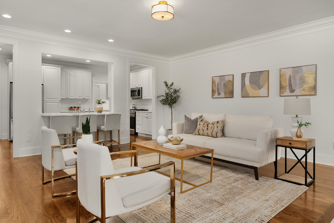
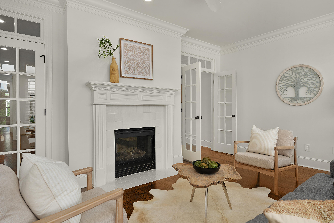
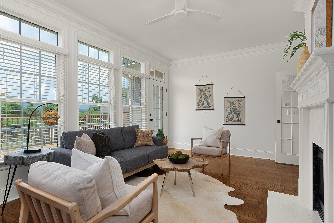
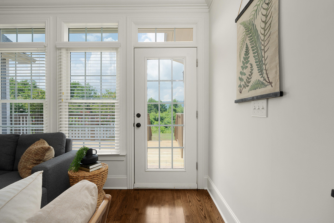
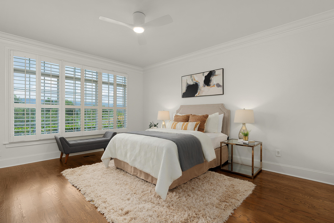
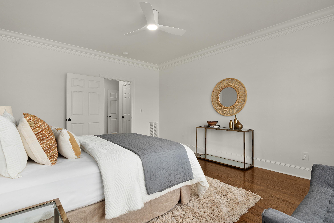
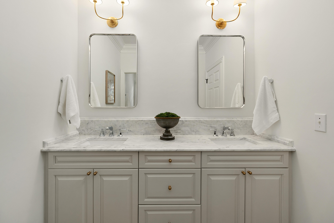
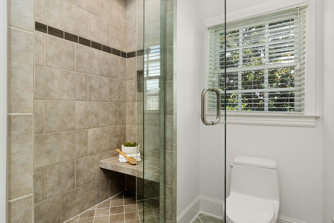
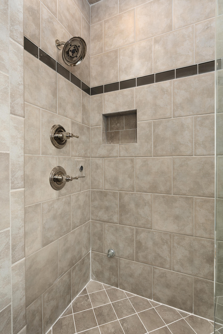
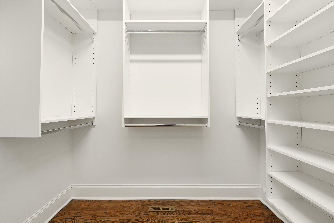
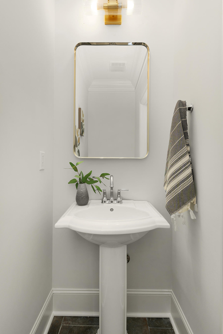
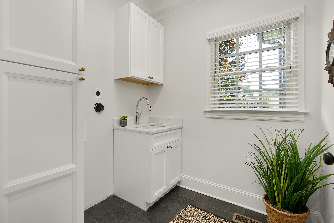
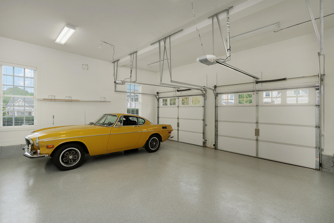
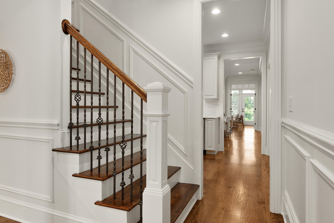
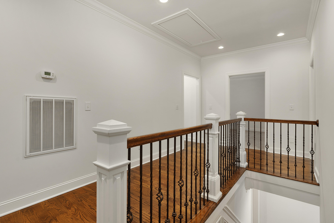
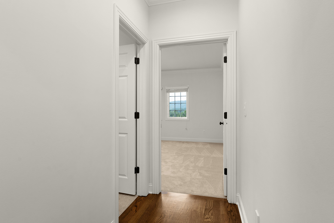
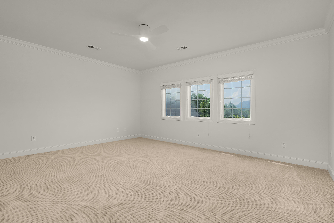
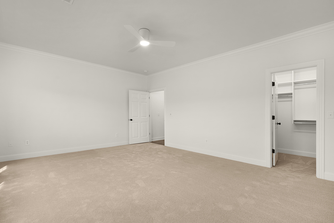
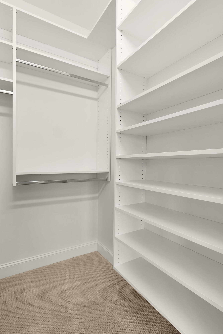
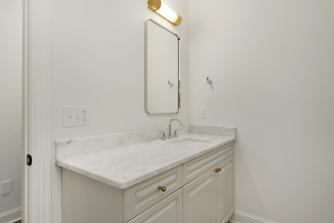
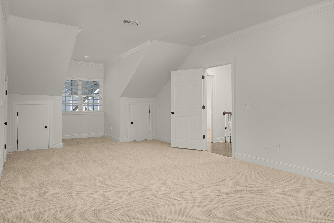
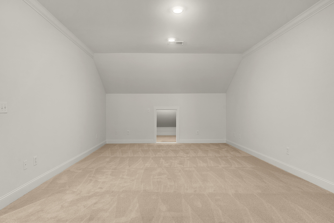
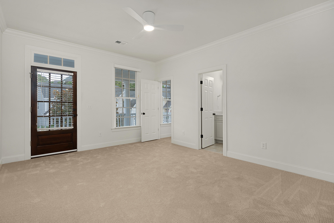
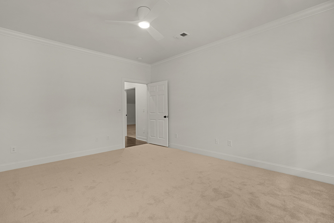
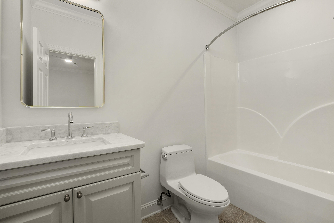
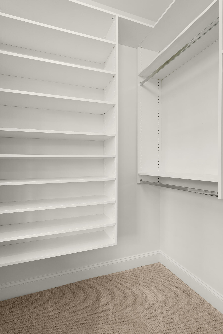
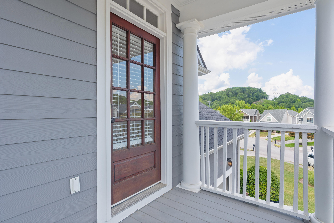
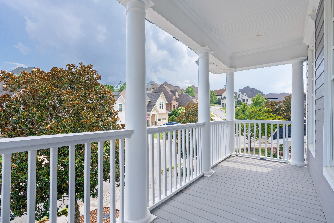
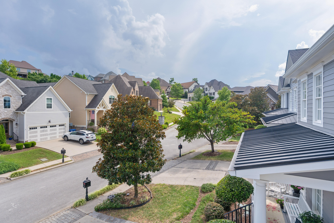
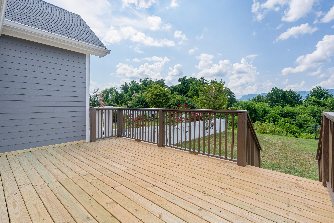
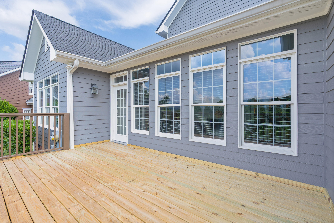
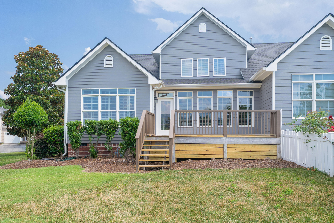
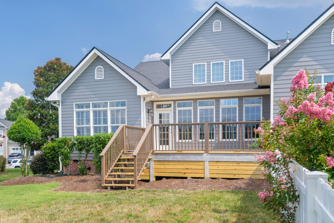
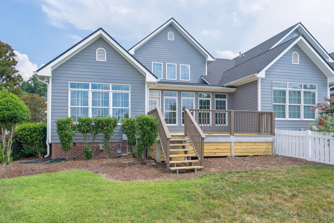
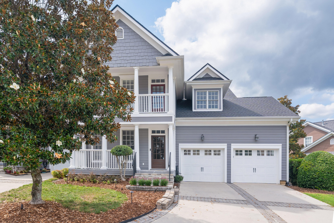
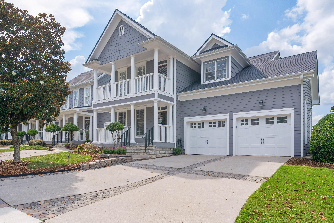
Townhome living at its finest in the established Hill Pointe gated community. Beautifully updated, this end unit offers an open floor plan, the primary on the main, a 2-bay garage and is just minutes from the North Shore, downtown Chattanooga, schools, hospitals, parks, hiking trails and even the Chattanooga Golf and Country Club. Some recent improvements to this desirable end unit include a new roof, new interior paint, new lighting and ceiling fans, refinished hardwoods, newly painted cabinetry, new tile and carpet, new marble countertops throughout, new dishwasher, new closet systems, new hardware, one new HVAC unit, updated laundry room, new garage floor epoxy coating, new deck, new landscape lighting and more. Your tour of the main level begins with entry from the covered front porch to the foyer which opens to the formal dining room with decorative columns and a gas fireplace and adjoins the kitchen via a butler's pantry with new built-in cabinets and drawers for extra storage. The kitchen is open to the great room via a breakfast bar and has soft-close cabinetry, stainless appliances, new tile backsplash and under-cabinet lighting. The great room is spacious and has a see-through gas fireplace with new tile surround and two sets of French doors to the sunroom which will quickly become a favorite spot in the house with the lovely natural lighting, gas fireplace and access to the deck and back yard with lovely mountain views - perfect for indoor to outdoor entertaining and everyday living. The primary suite is also on the back side of the unit and boasts a hallway entry with a walk-in closet and a 2nd closet, as well as the primary bath with a dual vanity and separate shower with 2 shower heads, and tile and glass surround. The powder room, laundry room and garage round out this level. Head upstairs where you will find two additional bedroom suites, one with a private covered balcony, as well as a large bonus room with walk-out storage. Simply a fantastic opportunity for the buyer seeking the ease of townhome living without sacrificing quality, square footage or location, so please call for more information and to schedule your private showing today. Information is deemed reliable but not guaranteed. Buyer to verify any and all information they deem important. Owner/Agent.

3
beds

4
baths

3,257 Sq.Ft. LIVING AREA

7,840.8 Sq.Ft. lot

Jay Robinson

Jay Robinson

Features & Amenities

Interior

  • total bedrooms3
  • Total bathrooms4
  • full bathrooms3
  • half bathroom1
  • Laundry room Electric Dryer Hookup, Laundry Room, Main Level, Sink, Washer Hookup
  • Flooring Carpet, Hardwood, Tile
  • Fireplace Dining Room, Gas Log, Great Room, Other, See Remarks
  • APPLIANCES Refrigerator, Microwave, Gas Water Heater, Free-Standing Gas Range, Dishwasher
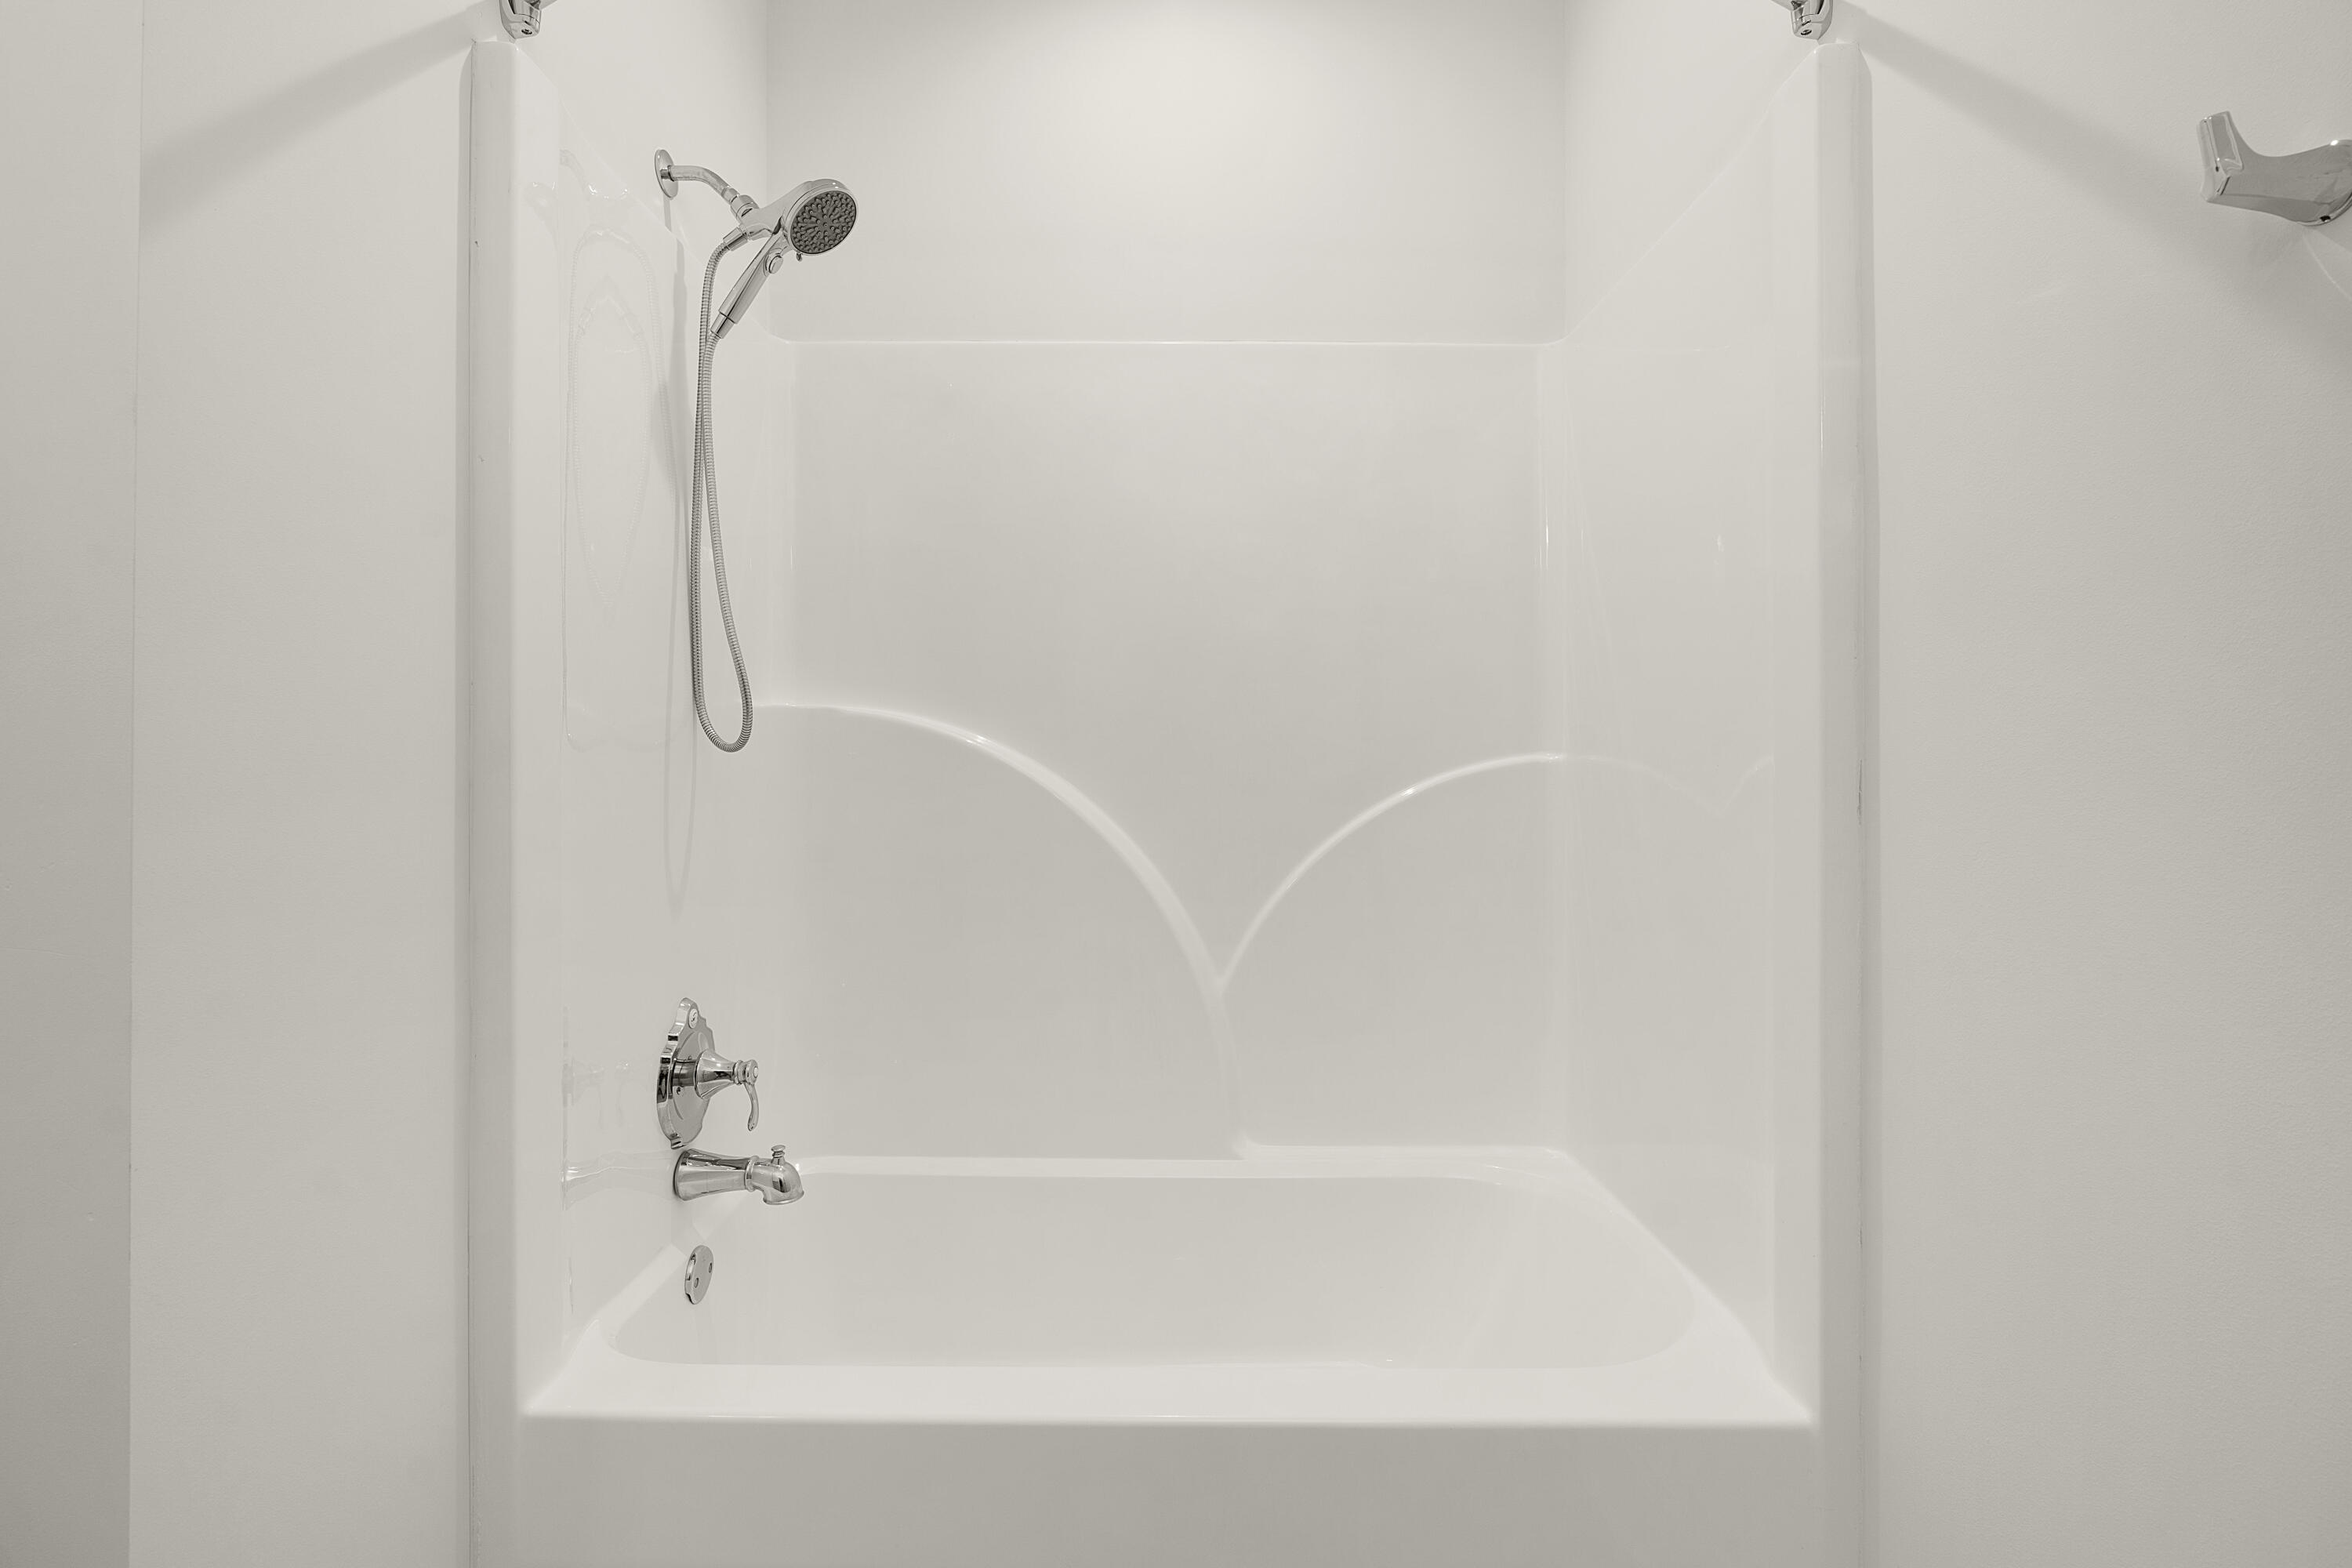
  • other interior Features Breakfast Bar, Built-in Features, Ceiling Fan(s), Chandelier, Crown Molding, Double Vanity, En Suite, High Ceilings, Kitchen Island, Open Floorplan, Primary Downstairs, Recessed Lighting, Separate Dining Room, Separate Shower, Steam Shower, Stone Counters, Tub/shower Combo, Walk-In Closet(s), See Remarks

Area & Lot

  • Status Sold
  • Living Area3,257 Sq.Ft.
  • Total Area3,257 Sq.Ft.
  • Lot Area7,840.8 Sq.Ft.
  • MLS® ID1517886
  • TypeTownhouse
  • YEAR BUILT2006
  • View DescriptionMountain(s), Panoramic, Ridge, Other
  • Elementary SchoolRivermont Elementary
  • Middle SchoolRed Bank Middle
  • High SchoolRed Bank High School

Exterior

  • STORIES2
  • Garage Space2.0
  • water SourcePublic
  • utilitiesElectricity Connected, Natural Gas Connected, Sewer Connected, Water Connected, Underground Utilities
  • roofAsphalt, Shingle
  • lot featuresBack Yard, Corner Lot, Front Yard, Gentle Sloping, Irregular Lot, Landscaped, Level, Sprinklers In Front, Views
  • parkingDriveway, Garage, Garage Door Opener, Garage Faces Front, Kitchen Level
  • HEAT TYPECentral, Natural Gas
  • AIR CONDITIONINGCentral Air, Electric, Multi Units
  • sewerPublic Sewer
  • SubstructureBlock
  • HOA AmenitiesGated
  • security FeaturesGated Community, Smoke Detector(s)
  • other exterior FeaturesRain Gutters

Financial

  • Sales Price$700,000
  • Real Estate Tax $5,025/yr
  • HOA $2,018/yr

The Robinson Team

Offering clients personalized representation, tailored marketing strategies, and premium service. Consistently surpassing expectations for Sellers, Buyers, and others.

Follow Me on Instagram