Leave a Message

Thank you for your message. We will be in touch with you shortly.

Explore Our Properties
1573 Highway 157
1573 Highway 157
1573 Highway 157
1573 Highway 157
1573 Highway 157
1573 Highway 157
1573 Highway 157
1573 Highway 157
1573 Highway 157
1573 Highway 157
1573 Highway 157
1573 Highway 157
1573 Highway 157
1573 Highway 157
1573 Highway 157
1573 Highway 157
1573 Highway 157
1573 Highway 157
1573 Highway 157
1573 Highway 157
1573 Highway 157
1573 Highway 157
1573 Highway 157
1573 Highway 157
1573 Highway 157
1573 Highway 157
1573 Highway 157
1573 Highway 157
1573 Highway 157
1573 Highway 157
1573 Highway 157
1573 Highway 157
1573 Highway 157
1573 Highway 157
1573 Highway 157
1573 Highway 157
1573 Highway 157
1573 Highway 157
1573 Highway 157
1573 Highway 157
1573 Highway 157
1573 Highway 157
1573 Highway 157
1573 Highway 157
1573 Highway 157
1573 Highway 157
1573 Highway 157
1573 Highway 157
1573 Highway 157
1573 Highway 157
1573 Highway 157
1573 Highway 157
1573 Highway 157
1573 Highway 157
1573 Highway 157
1573 Highway 157
1573 Highway 157
1573 Highway 157
1573 Highway 157
1573 Highway 157
1573 Highway 157
1573 Highway 157
1573 Highway 157
1573 Highway 157
1573 Highway 157
1573 Highway 157
1573 Highway 157
1573 Highway 157
SEE ALL PHOTOS
1573 Highway 157
1573 Highway 157
1573 Highway 157
1573 Highway 157
1573 Highway 157
1573 Highway 157
1573 Highway 157
1573 Highway 157
1573 Highway 157
1573 Highway 157
1573 Highway 157
1573 Highway 157
1573 Highway 157
1573 Highway 157
1573 Highway 157
1573 Highway 157
1573 Highway 157
1573 Highway 157
1573 Highway 157
1573 Highway 157
1573 Highway 157
1573 Highway 157
1573 Highway 157
1573 Highway 157
1573 Highway 157
1573 Highway 157
1573 Highway 157
1573 Highway 157
1573 Highway 157
1573 Highway 157
1573 Highway 157
1573 Highway 157
1573 Highway 157
1573 Highway 157
1573 Highway 157
1573 Highway 157
1573 Highway 157
1573 Highway 157
1573 Highway 157
1573 Highway 157
1573 Highway 157
1573 Highway 157
1573 Highway 157
1573 Highway 157
1573 Highway 157
1573 Highway 157
1573 Highway 157
1573 Highway 157
1573 Highway 157
1573 Highway 157
1573 Highway 157
1573 Highway 157
1573 Highway 157
1573 Highway 157
1573 Highway 157
1573 Highway 157
1573 Highway 157
1573 Highway 157
1573 Highway 157
1573 Highway 157
1573 Highway 157
1573 Highway 157
1573 Highway 157
1573 Highway 157
1573 Highway 157
1573 Highway 157
1573 Highway 157
1573 Highway 157
Courtesy of Jay Robinson, Keller Williams Realty,423-903-6404
Sold

1573 Highway 157

1573 Highway 157, Lookout Mountain, GA 30750

$385,000
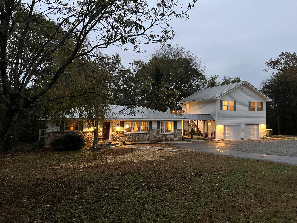
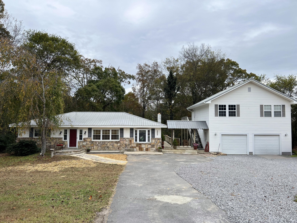
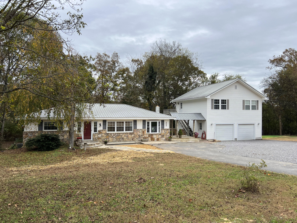
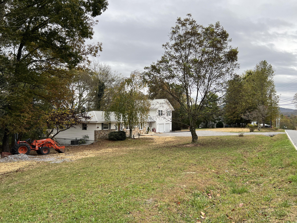
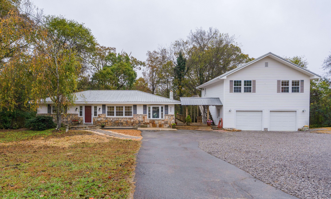
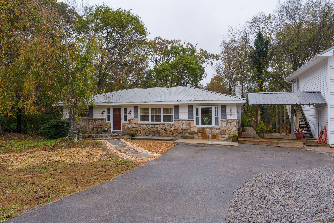
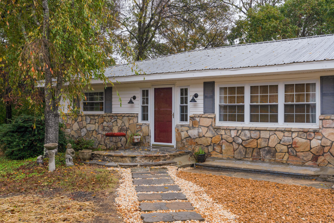
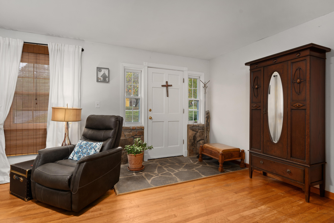
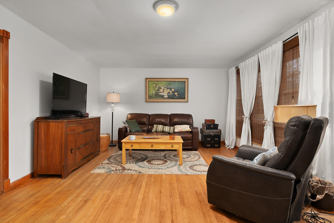
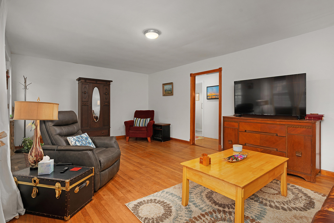
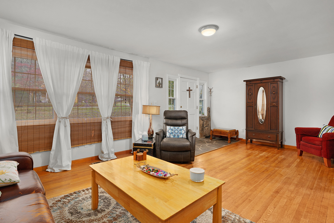
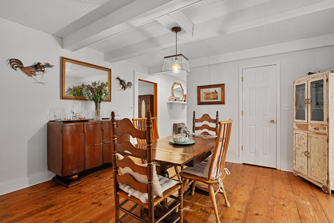
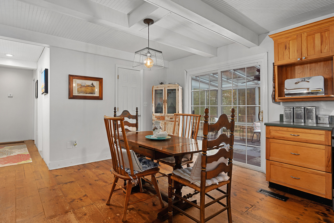
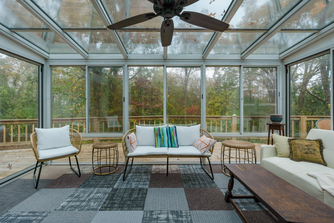
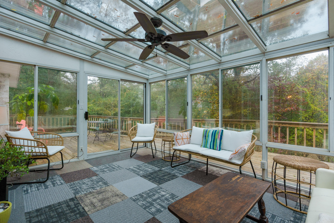
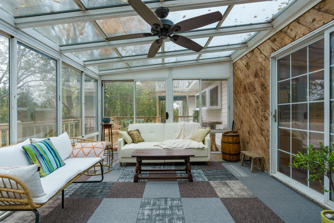
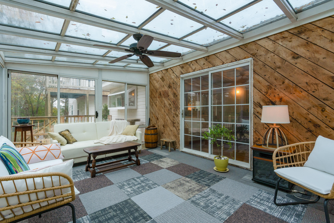
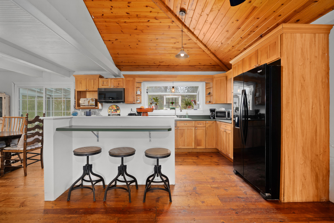
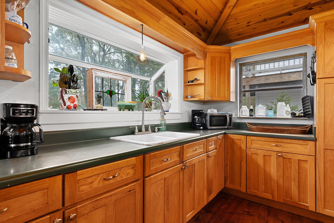
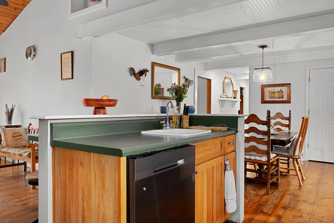
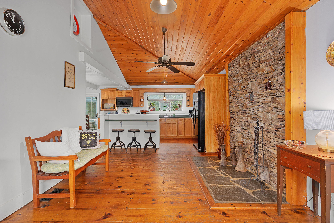
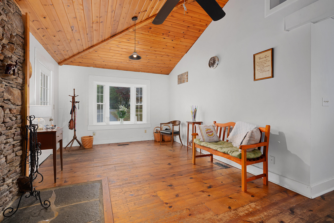
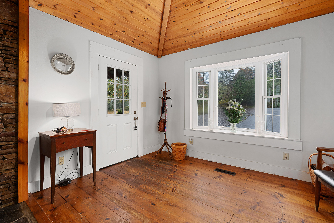
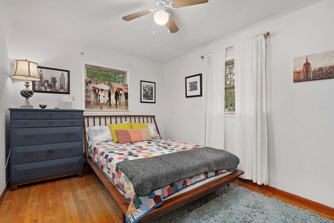
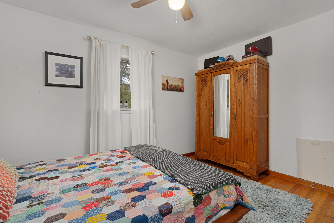
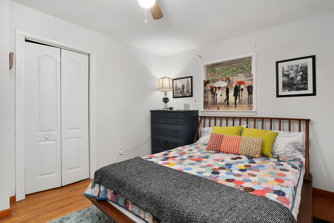
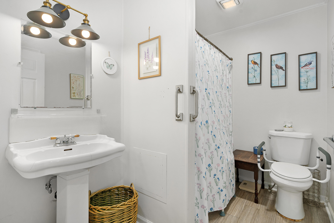
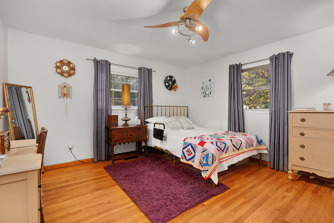
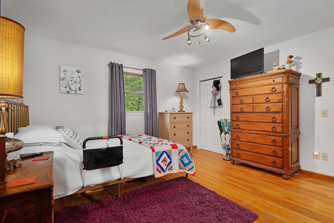
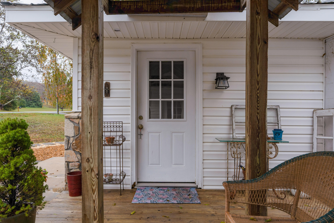
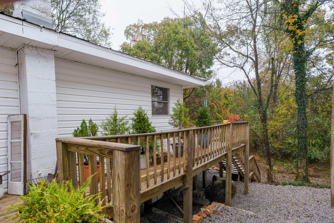
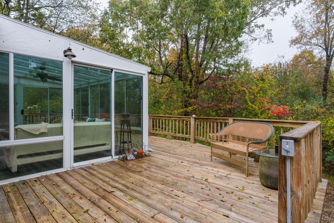
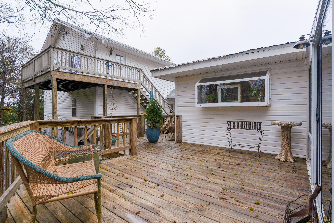
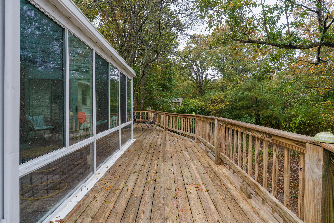
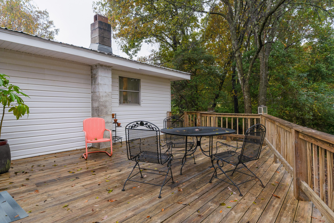
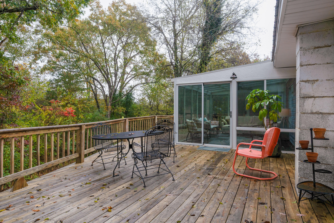
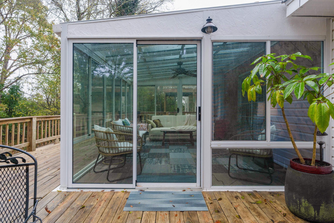
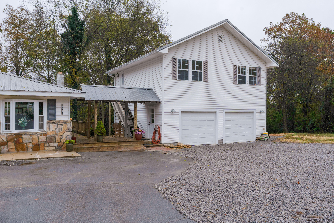
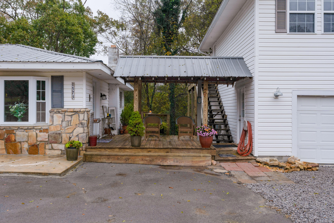
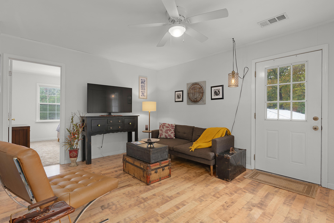
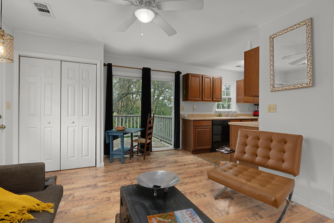
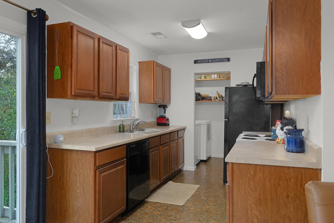
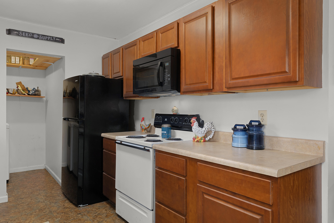
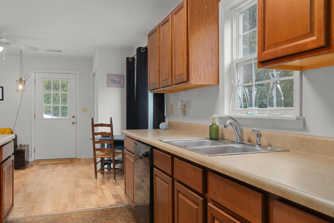
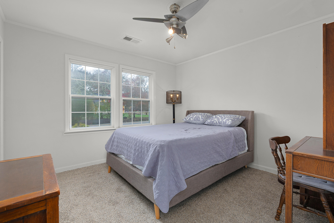
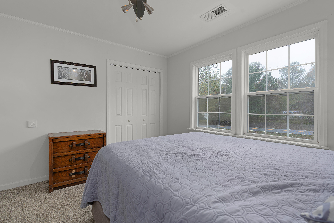
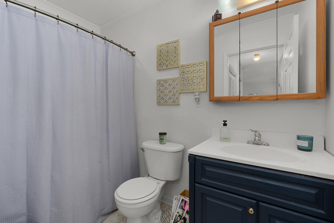
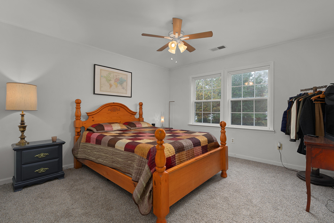
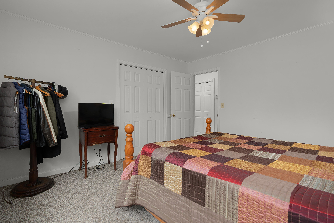
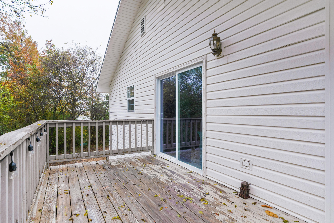
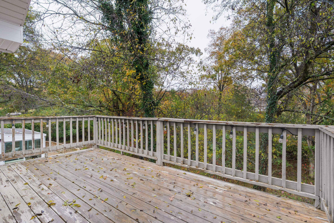
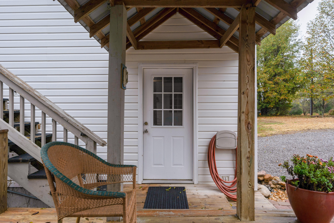
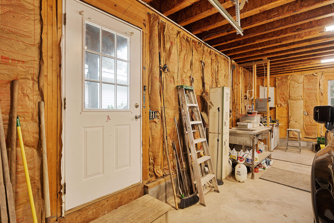
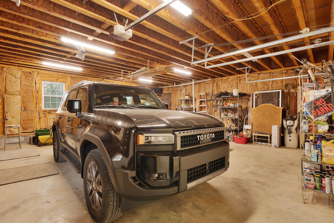
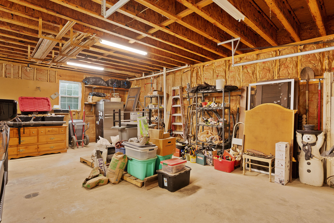
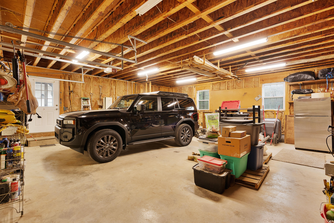
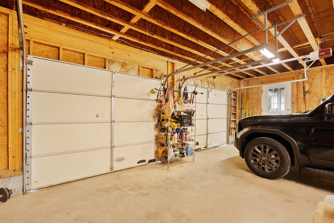
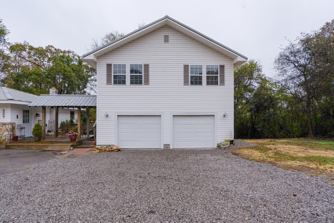
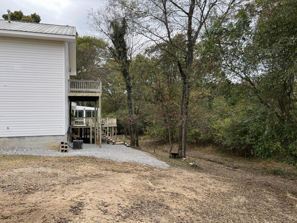
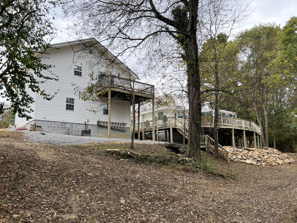
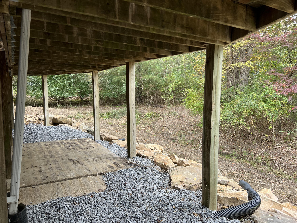
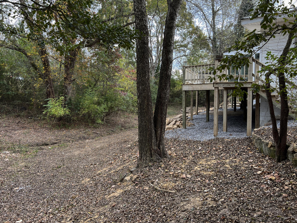
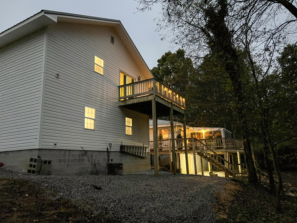
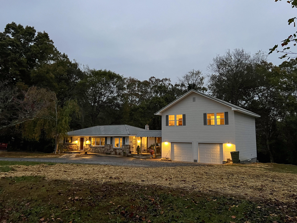
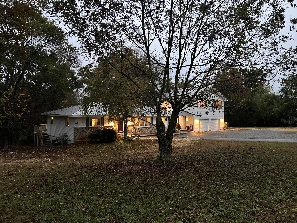
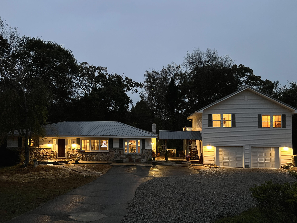
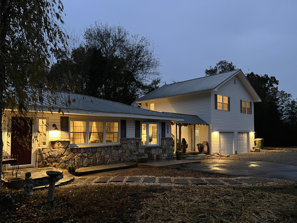
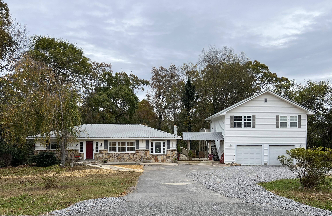
Investment opportunity on Lookout Mountain! 2 bedroom, 1 bath main house with a 2 bedroom, 1 bath apartment over a detached 2-bay garage. Live in one and rent the other! Situated on a partially wooded 1.36 +/- acre lot, this versatile property is approximately 10 minutes from the town of Lookout Mountain, Ga and only 25 minutes to downtown Chattanooga. The main house features one level over an unfinished basement with hardwood floors throughout. The floor plan features a spacious living room with a stone entry, and a central kitchen that is open to the dining and keeping room. The kitchen has a center island with a dining bar and extra sink, a garden window over the double sink and black/black stainless appliances. The keeping room has a vaulted wood ceiling, a bay window, a stacked stone accent wall stubbed for a wood burning stove and side door to the deck and breezeway leading to the garage - perfect for everyday ingress and egress. Th dining room has a sliding glass door to the all-glass sunroom (not included in the square footage) that will quickly become a favorite spot in the house. It has access to the spacious back deck which enjoys a natural and peaceful setting and the sounds of a wet weather creek. The bedrooms are at the other end of the house and share the use of the hall bath. The garage and upstairs apartment are just steps away, and the apartment has its own deck with a delightful tree-house feel. The living area is open to the kitchen which has access to the laundry/pantry. One bedroom is off the living room, while the other is down the hallway next to the full bath. The carpet in the bedrooms is brand new, and the seller is planning to offer the apartment furnished. Gas and electric are metered separately from the main house and there are also 2 septic tanks. The garage is oversized and has plenty of room for larger vehicles and a workshop space. If even more storage is desired, the main house basement and cellar offer plenty of space for all your extras or seasonal items, washer and dryer hook-ups and is partially heated. Seller is planning to install a laundry/linen closet on the main level and new gutters on main house. Whether you are looking for a primary residence, a weekend retreat or an investment opportunity, then this could be the ideal spot for you, so please call for more information and to schedule your private showing today. Inspections welcome, but property to be sold As-Is. Information is deemed reliable but not guaranteed. Buyer to verify any and all information they deem important.

2
beds

1
bath

1,284 Sq.Ft. LIVING AREA

1.36 Acres lot

Jay Robinson

Jay Robinson

Features & Amenities

Interior

  • total bedrooms2
  • Total bathroom1
  • full bathroom1
  • Laundry room Electric Dryer Hookup, In Basement, Multiple Locations, Upper Level, Washer Hookup
  • Flooring Carpet, Hardwood, Luxury Vinyl, Vinyl
  • Fireplace See Remarks
  • APPLIANCES Washer/Dryer, Refrigerator, Microwave, Free-Standing Electric Oven, Electric Water Heater, Convection Oven
  • other interior Features Beamed Ceilings, Ceiling Fan(s), Eat-in Kitchen, Kitchen Island, Laminate Counters, Open Floorplan, Primary Downstairs, Separate Dining Room, Storage, Tub/shower Combo, Vaulted Ceiling(s), See Remarks

Area & Lot

  • Status Sold
  • Living Area1,284 Sq.Ft.
  • Total Area1,284 Sq.Ft.
  • Lot Area1.36 Acres
  • MLS® ID1521989
  • TypeResidential
  • YEAR BUILT1962
  • Architecture StylesRanch
  • Elementary SchoolFairyland Elementary School
  • Middle SchoolChattanooga Valley Middle
  • High SchoolRidgeland High School

Exterior

  • STORIES1
  • Garage Space2.0
  • water SourcePublic
  • utilitiesCable Not Available, Electricity Connected, Natural Gas Connected, Phone Available, Water Connected
  • roofMetal
  • lot featuresGentle Sloping, Level
  • parkingDriveway, Garage Door Opener, Garage Faces Front
  • HEAT TYPECentral, Natural Gas
  • AIR CONDITIONINGCentral Air, Electric
  • sewerSeptic Tank
  • SubstructureBlock
  • other exterior FeaturesRain Gutters

Financial

  • Sales Price$385,000
  • Real Estate Tax $2,325/yr

The Robinson Team

Offering clients personalized representation, tailored marketing strategies, and premium service. Consistently surpassing expectations for Sellers, Buyers, and others.

Follow Me on Instagram