Leave a Message

Thank you for your message. We will be in touch with you shortly.

Explore Our Properties
1405 Cinderella Road
SEE ALL PHOTOS
1405 Cinderella Road
Courtesy of Jay Robinson, Keller Williams Realty,423-903-6404
Sold

1405 Cinderella Road

1405 Cinderella Road, Lookout Mountain, GA 30750

$425,000
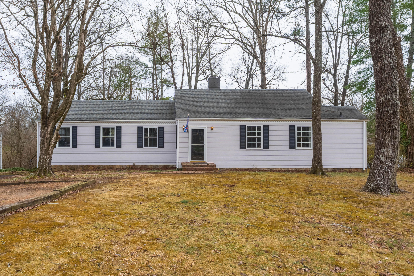
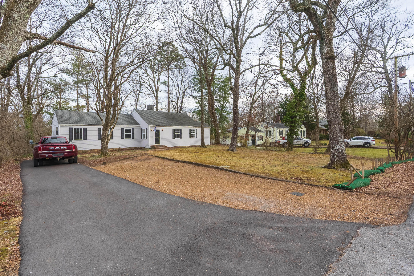
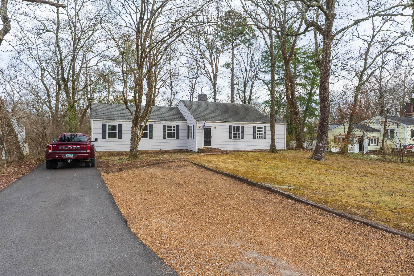
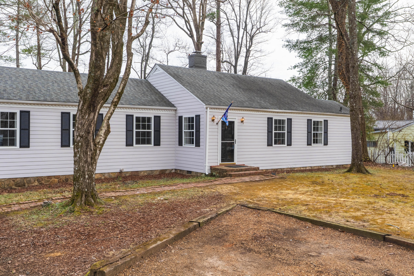
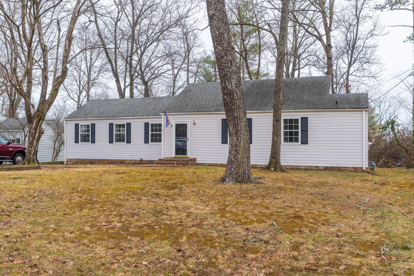
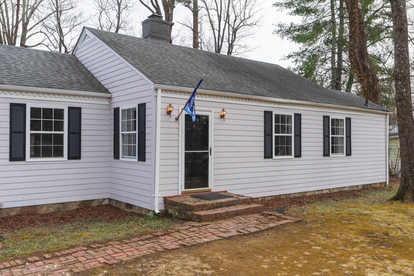
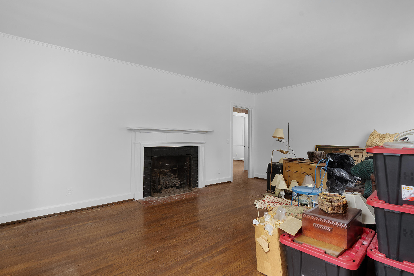
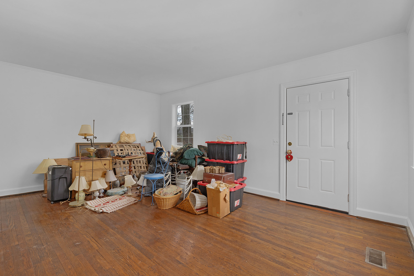
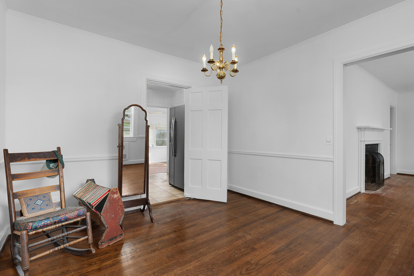
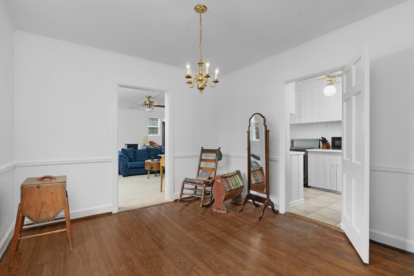
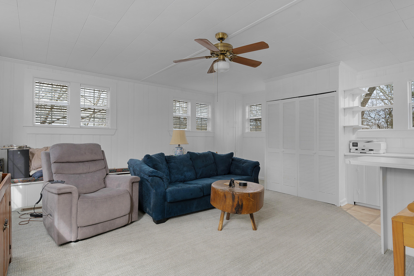
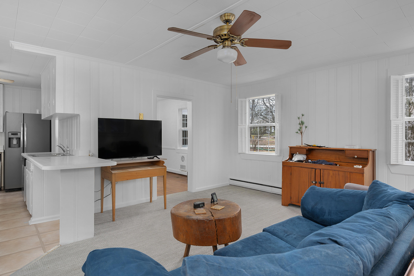
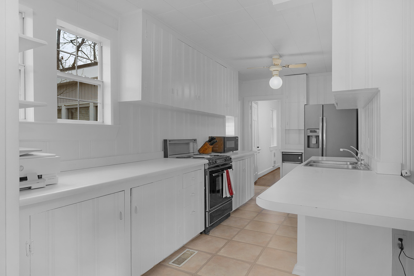
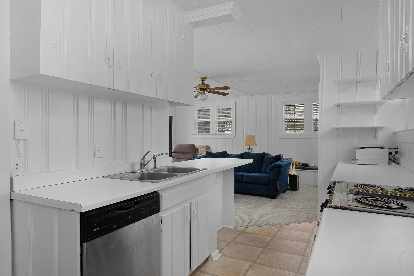
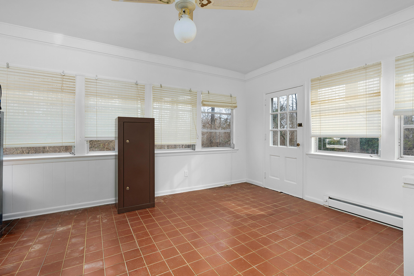
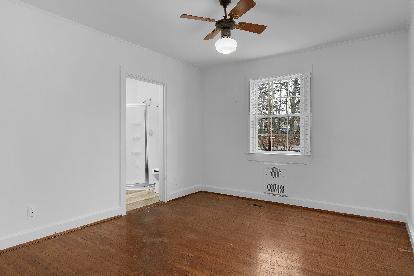
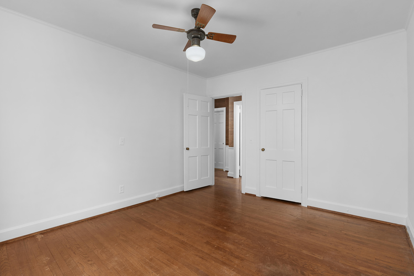
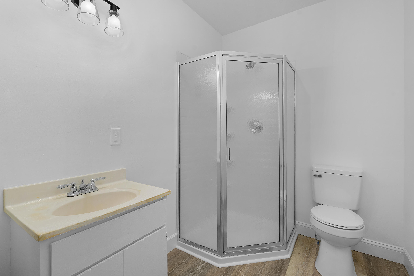
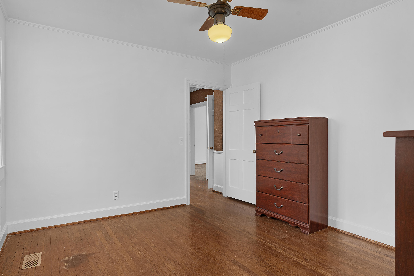
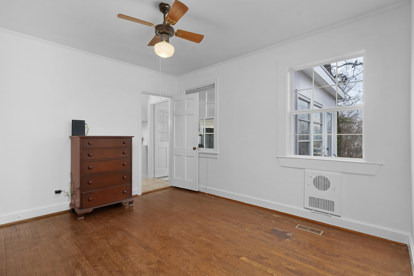
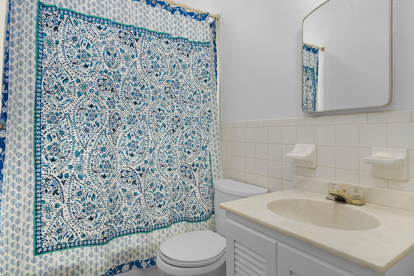
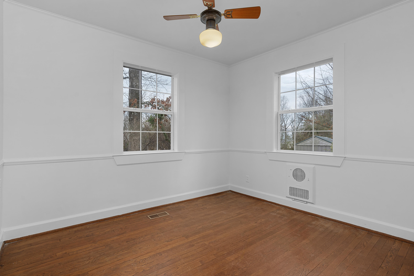
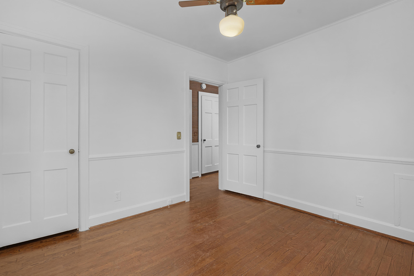
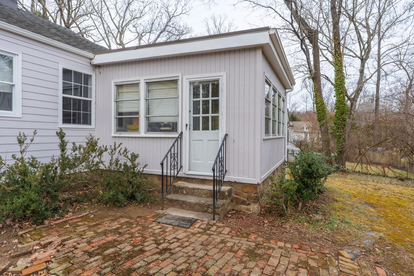
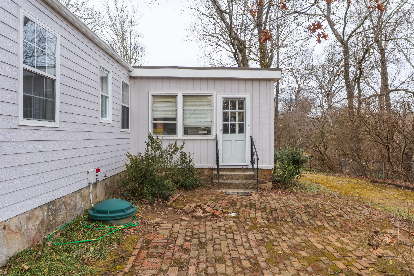
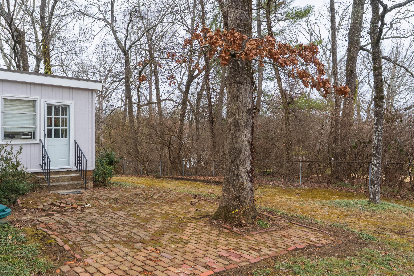
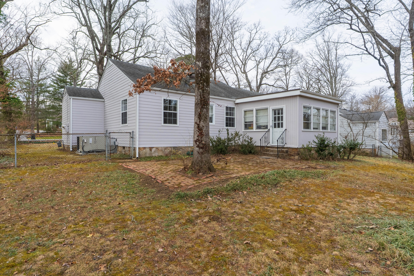
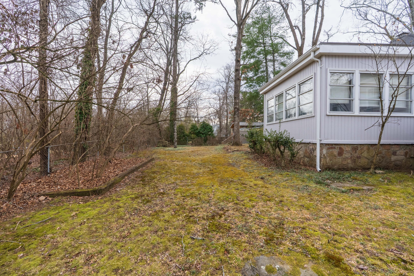
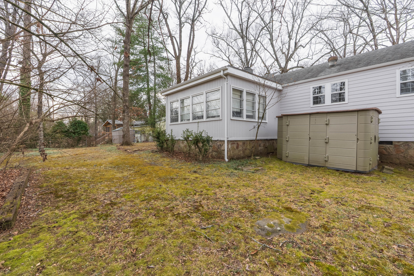
One-Level Living on Lookout! Three bedroom, 2 full bath home in the heart of Fairyland within walking distance of Fairyland Elementary School and in the desirable trick or treating corridor - one of the many fun traditions offered by this beloved mountain community. The seller has just completed several recent improvements, including new Hardie siding, new roof, new windows, a new primary bath shower and LVP flooring, new driveway, and new paint inside and out. It is now ready for the new owner to come in and add their own cosmetic updates to fit their vision. This traditional home boasts many charming original features including hardwoods and tile, crown moldings, wainscotting and more. The floor plan includes a living room with a gas fireplace, a formal dining room, a spacious family room with built-in bench seat, a laundry closet and it is open to the kitchen. The kitchen is galley style and has access to the dining room, middle bedroom and the sunroom which has access to the patio and back yard. The primary bedroom has a private bath with a 2nd closet and a separate shower, and the 2 additional bedrooms share the use of the full hall bath with a tub/shower combo with tile surround. The newly paved driveway also has access to additional off-street parking. Simply a fantastic opportunity for the buyer seeking a Lookout Mountain locale they can make their own approximately 15 minutes to downtown Chattanooga, so please call for more information and to schedule your private showing today. Information is deemed reliable but not guaranteed. Buyer to verify any and all information they deem important.

3
beds

2
baths

1,729 Sq.Ft. LIVING AREA

0.32 Acres lot

Jay Robinson

Jay Robinson

Kurtis Montgomery

Kurtis Montgomery

Features & Amenities

Interior

  • total bedrooms3
  • Total bathrooms2
  • full bathrooms2
  • Laundry room Laundry Closet, Main Level
  • Flooring Carpet, Hardwood, Luxury Vinyl, Tile
  • Fireplace Gas Log, Living Room
  • APPLIANCES Water Heater, Free-Standing Electric Range
  • other interior Features Built-in Features, Ceiling Fan(s), Chandelier, Crown Molding, En Suite, Laminate Counters, Primary Downstairs, Separate Dining Room, Separate Shower, Tub/shower Combo, See Remarks

Area & Lot

  • Status Sold
  • Living Area1,729 Sq.Ft.
  • Total Area1,729 Sq.Ft.
  • Lot Area0.32 Acres
  • MLS® ID1528693
  • TypeResidential
  • YEAR BUILT1952
  • Architecture StylesRanch
  • Elementary SchoolFairyland Elementary School
  • Middle SchoolChattanooga Valley Middle
  • High SchoolRidgeland High School

Exterior

  • STORIES1
  • water SourcePublic
  • utilitiesCable Available, Electricity Connected, Natural Gas Connected, Phone Available, Sewer Connected, Water Connected
  • roofAsphalt, Shingle
  • lot featuresLevel
  • parkingAsphalt, Driveway, Gravel, Kitchen Level, Off Street
  • HEAT TYPECentral
  • AIR CONDITIONINGCeiling Fan(s), Central Air
  • sewerPublic Sewer
  • SubstructureBlock, Stone
  • other exterior FeaturesRain Gutters

Financial

  • Sales Price$425,000
  • Real Estate Tax $4,234/yr

The Robinson Team

Offering clients personalized representation, tailored marketing strategies, and premium service. Consistently surpassing expectations for Sellers, Buyers, and others.

Follow Me on Instagram