








Leave a Message

Thank you for your message. We will be in touch with you shortly.

Explore Our Properties
129 Walnut Street, Unit 317
SEE ALL PHOTOS
129 Walnut Street, Unit 317
Courtesy of Jay Robinson, Keller Williams Realty,423-903-6404
Sold

129 Walnut Street, Unit 317

129 Walnut Street, Unit 317, Chattanooga, TN 37403

$409,000
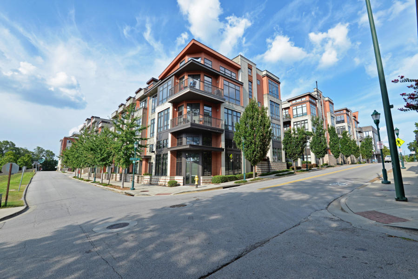
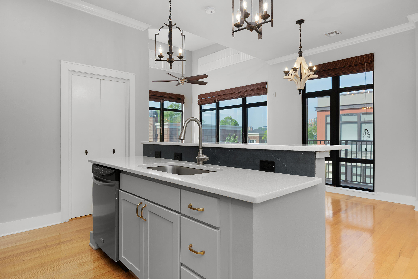
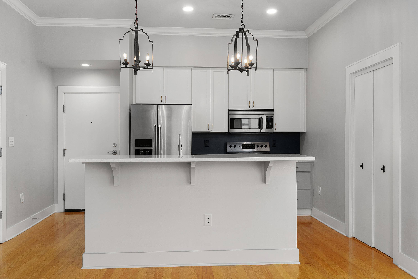
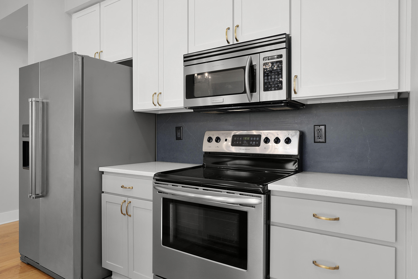
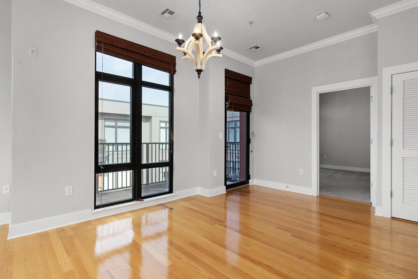
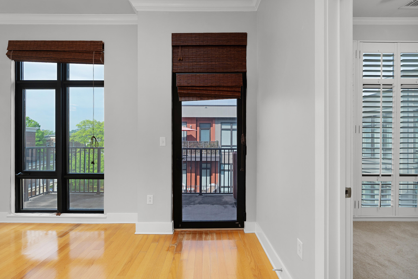
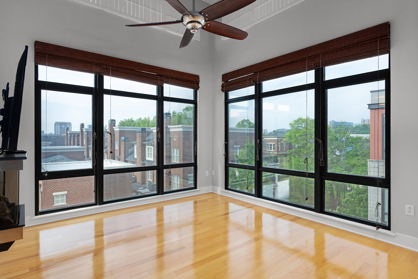
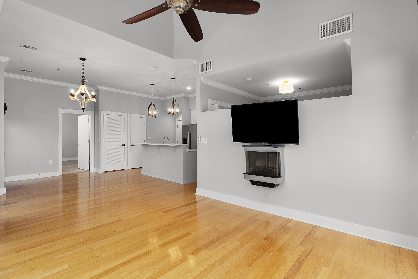
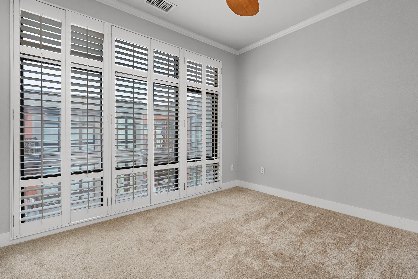
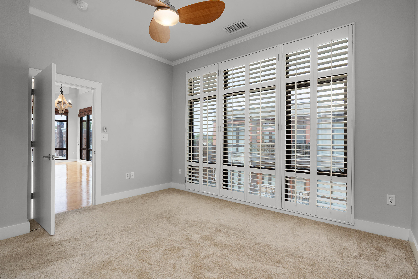
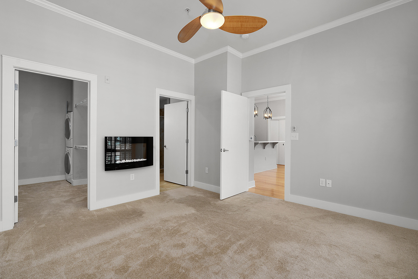
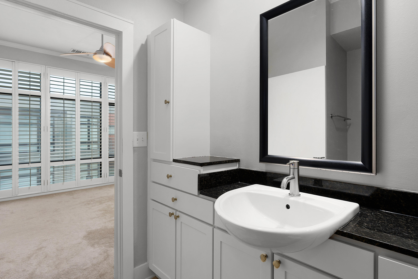
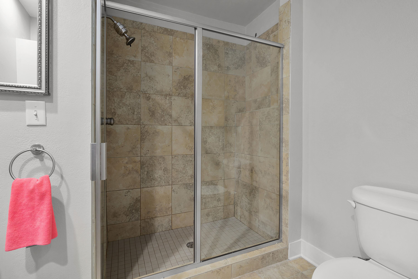
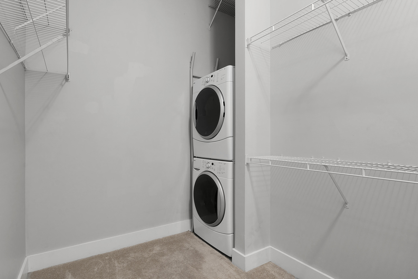
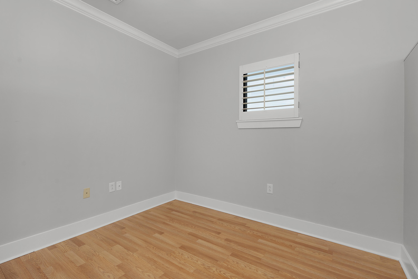
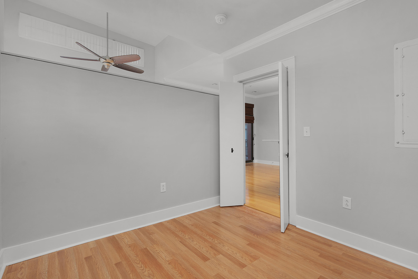
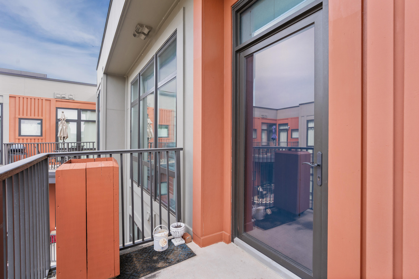
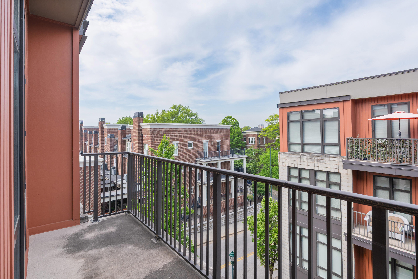
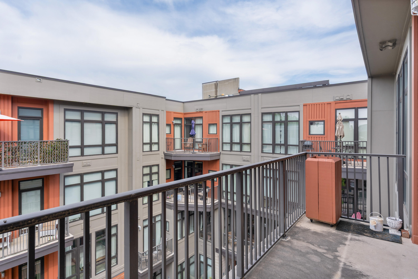
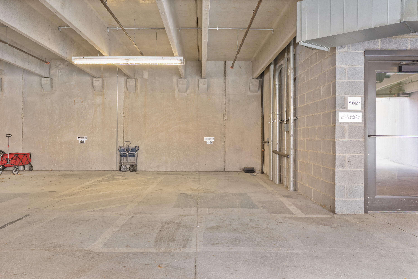
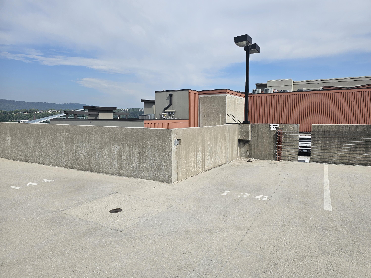
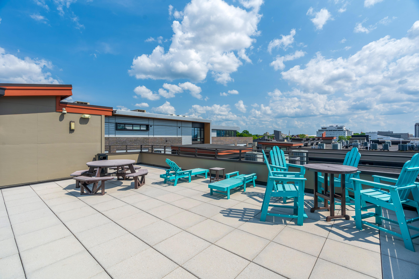
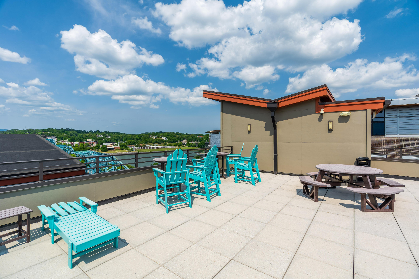
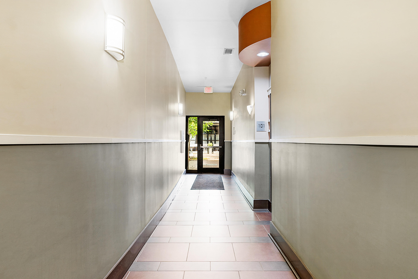
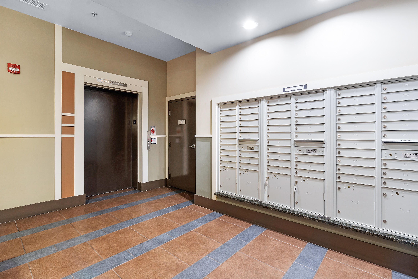
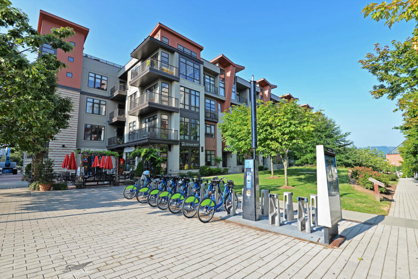
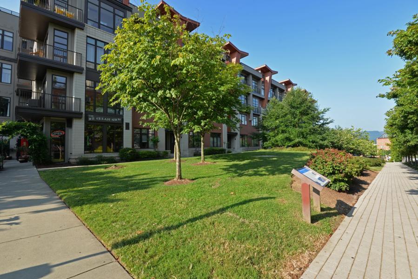
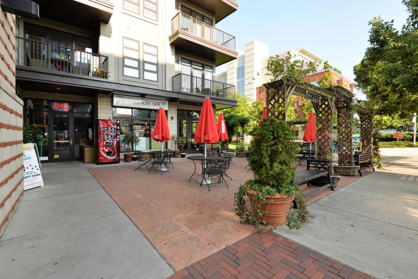
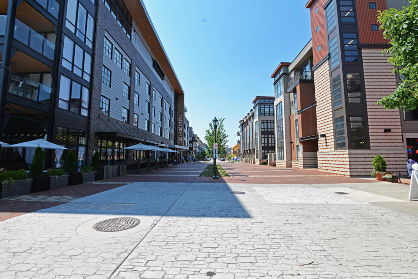
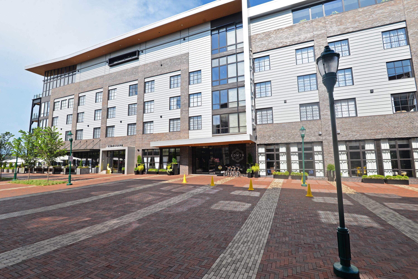
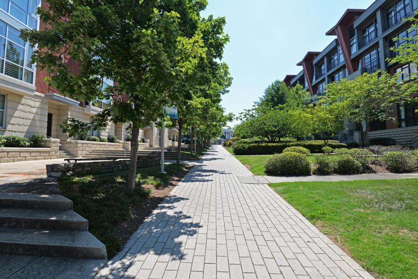
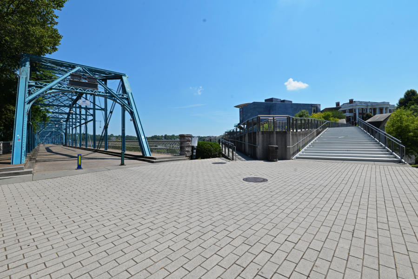
Whether you are looking for the convenience of urban living or just a fun weekend residence, then look no further than this one level condo at the desirable Museum Bluffs Parkview condominium community in the heart of downtown Chattanooga! This end-unit comes with 2 parking spaces and a storage unit and has a wonderful open living plan with windows galore, offering tons of natural lighting and a private balcony for additional dining or entertaining. The kitchen has quarts counter tops, stainless appliances, a pantry, and a center island with a raised breakfast bar with pendant lighting and is open to the dining area. In turn, the dining area is open to the living area and also has access to the balcony providing a great flow for everyday living. Both the living area and the bedroom have wall mounted electric fireplaces adding to the appeal, and a bonus room off of the kitchen is perfect as an office, studio or even an exercise room. The bedroom has a walk-in closet with a stackable washer and dryer, as well as a private bath with a separate shower that has tile and glass surround. Your coveted storage unit is just down the hall, as is access to the parking garage where you will find your covered space just off the 3rd floor elevator vestibule, and your uncovered space just one level up on the parking deck. Head up to the building roof top deck to take in the fantastic views of downtown Chattanooga, the Tennessee River and our local mountains, and enjoy the ease of being able to head out by bike or on foot to the many downtown attractions, including the Aquarium, the Hunter Museum Art district and the Walnut Street walking bridge to the North Shore restaurants, shops and parks. In addition, it is super convenient to schools, hospitals and so much more, so please call for more information and to schedule your private showing today. Information is deemed reliable but not guaranteed. Buyer to verify any and all information they deem important. to verify any and all information they deem important.

1
bed

1
bath

905 Sq.Ft. LIVING AREA

Jay Robinson

Jay Robinson

Features & Amenities

Interior

  • total bedrooms1
  • Total bathroom1
  • full bathroom1
  • Laundry room Electric Dryer Hookup, Main Level, Washer Hookup
  • Flooring Carpet, Hardwood, Tile
  • Fireplace Bedroom, Electric, Living Room, See Remarks
  • APPLIANCES Washer, Refrigerator, Microwave, Free-Standing Electric Range, Electric Water Heater, Dryer, Disposal, Dishwasher
  • other interior Features Breakfast Bar, Ceiling Fan(s), Chandelier, Crown Molding, Elevator, Granite Counters, High Ceilings, Kitchen Island, Open Floorplan, Pantry, Walk-In Closet(s), See Remarks

Area & Lot

  • Status Sold
  • Living Area905 Sq.Ft.
  • Total Area905 Sq.Ft.
  • MLS® ID1511442
  • TypeCondo
  • YEAR BUILT2008
  • View DescriptionOther
  • Elementary SchoolBrown Academy
  • Middle SchoolOrchard Knob Middle
  • High SchoolHoward School of Academics & Tech

Exterior

  • STORIES1
  • Garage Space2.0
  • water SourcePublic
  • utilitiesCable Available, Electricity Connected, Phone Available, Sewer Connected, Water Connected, Underground Utilities
  • roofBuilt-Up
  • lot featuresGentle Sloping, Views
  • parkingAssigned, Community Structure, Garage Door Opener, Gated
  • HEAT TYPECentral, Electric
  • AIR CONDITIONINGCentral Air, Electric
  • sewerPublic Sewer
  • SubstructureSlab
  • HOA AmenitiesElevator(s), Parking, Roof Deck, Trash, Water
  • security FeaturesSecured Garage/Parking
  • other exterior FeaturesOther

Financial

  • Sales Price$409,000
  • Real Estate Tax $3,365/yr
  • HOA $328/mo

The Robinson Team

Offering clients personalized representation, tailored marketing strategies, and premium service. Consistently surpassing expectations for Sellers, Buyers, and others.

Follow Me on Instagram
