Leave a Message

Thank you for your message. We will be in touch with you shortly.

Explore Our Properties
1238 Highland Drive
1238 Highland Drive
1238 Highland Drive
1238 Highland Drive
1238 Highland Drive
1238 Highland Drive
1238 Highland Drive
1238 Highland Drive
1238 Highland Drive
1238 Highland Drive
1238 Highland Drive
1238 Highland Drive
1238 Highland Drive
1238 Highland Drive
1238 Highland Drive
1238 Highland Drive
1238 Highland Drive
1238 Highland Drive
1238 Highland Drive
1238 Highland Drive
1238 Highland Drive
1238 Highland Drive
1238 Highland Drive
1238 Highland Drive
1238 Highland Drive
1238 Highland Drive
1238 Highland Drive
1238 Highland Drive
1238 Highland Drive
1238 Highland Drive
1238 Highland Drive
1238 Highland Drive
1238 Highland Drive
1238 Highland Drive
1238 Highland Drive
1238 Highland Drive
1238 Highland Drive
1238 Highland Drive
1238 Highland Drive
1238 Highland Drive
1238 Highland Drive
1238 Highland Drive
1238 Highland Drive
1238 Highland Drive
1238 Highland Drive
1238 Highland Drive
SEE ALL PHOTOS
1238 Highland Drive
1238 Highland Drive
1238 Highland Drive
1238 Highland Drive
1238 Highland Drive
1238 Highland Drive
1238 Highland Drive
1238 Highland Drive
1238 Highland Drive
1238 Highland Drive
1238 Highland Drive
1238 Highland Drive
1238 Highland Drive
1238 Highland Drive
1238 Highland Drive
1238 Highland Drive
1238 Highland Drive
1238 Highland Drive
1238 Highland Drive
1238 Highland Drive
1238 Highland Drive
1238 Highland Drive
1238 Highland Drive
1238 Highland Drive
1238 Highland Drive
1238 Highland Drive
1238 Highland Drive
1238 Highland Drive
1238 Highland Drive
1238 Highland Drive
1238 Highland Drive
1238 Highland Drive
1238 Highland Drive
1238 Highland Drive
1238 Highland Drive
1238 Highland Drive
1238 Highland Drive
1238 Highland Drive
1238 Highland Drive
1238 Highland Drive
1238 Highland Drive
1238 Highland Drive
1238 Highland Drive
1238 Highland Drive
1238 Highland Drive
1238 Highland Drive
Courtesy of Jay Robinson, Keller Williams Realty,423-903-6404
Sold

1238 Highland Drive

1238 Highland Drive, Chattanooga, TN 37405

$482,700
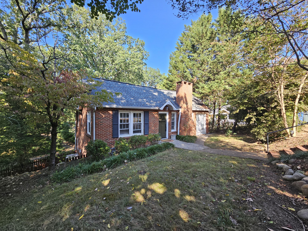
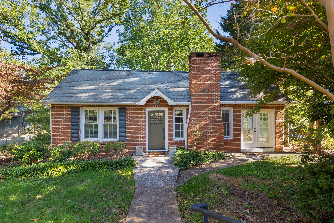
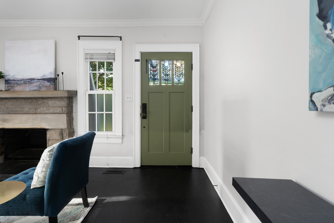
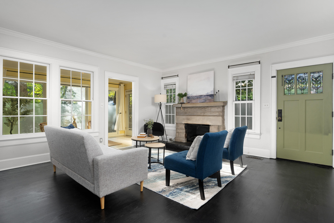
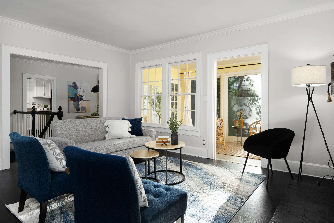
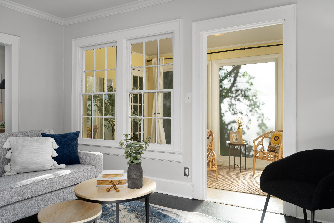
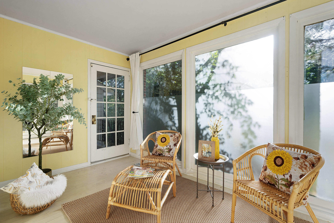
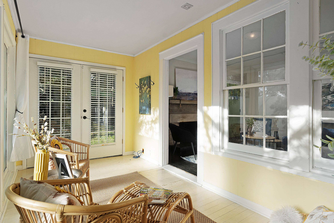
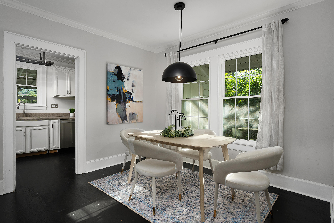
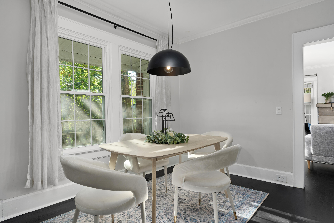
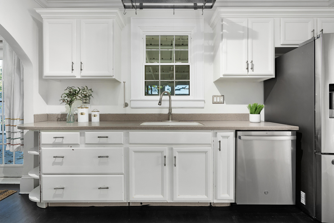
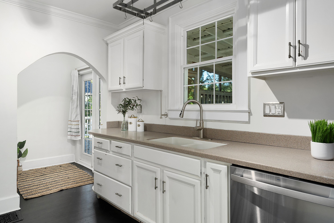
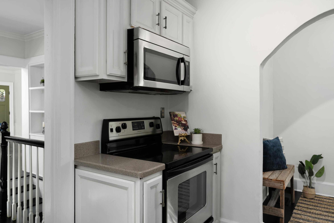
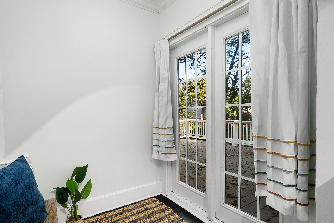
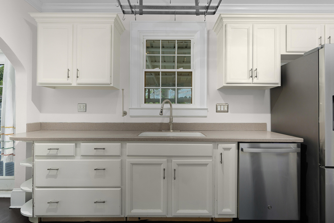
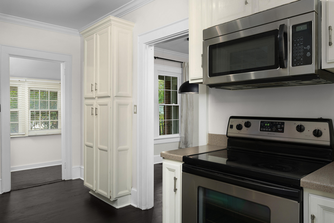
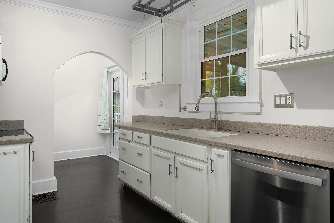
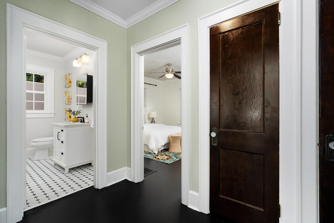
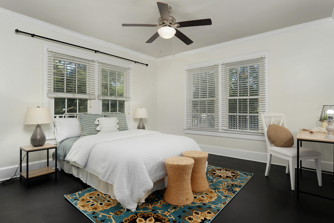
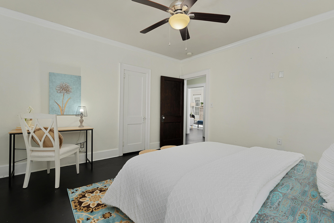
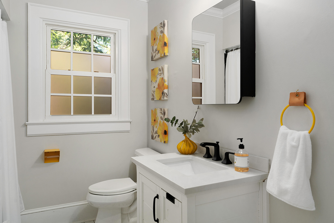
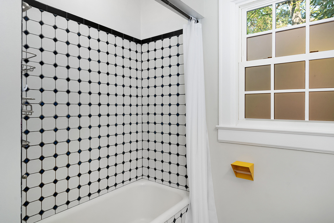
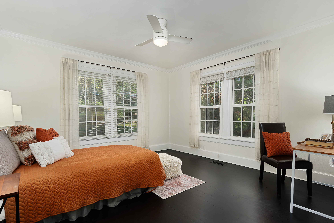
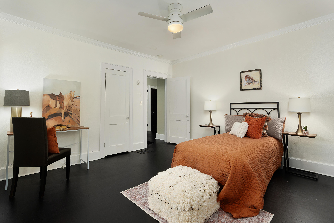
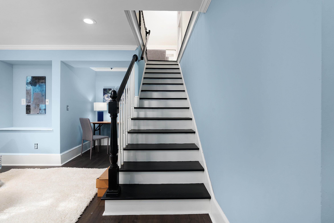
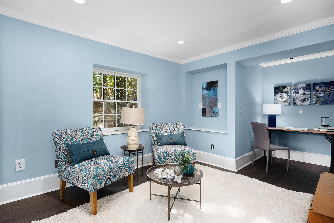
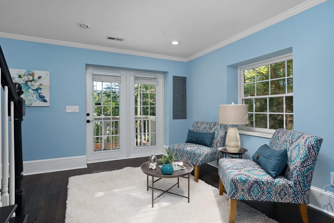
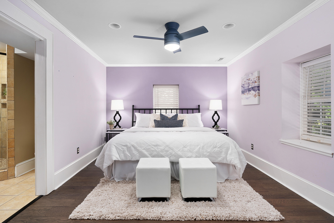
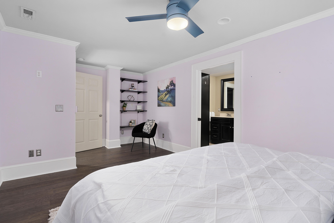
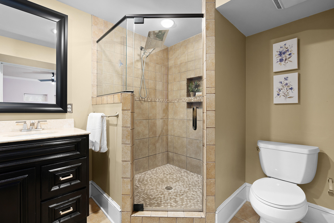
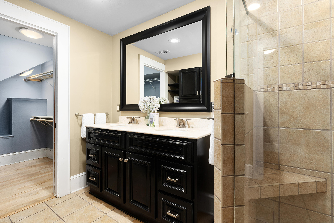
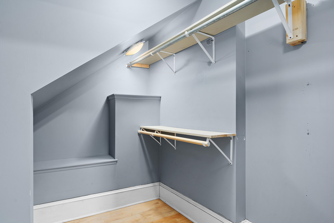
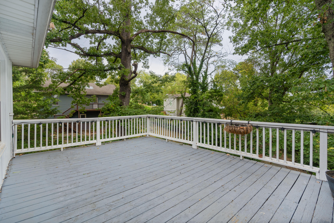
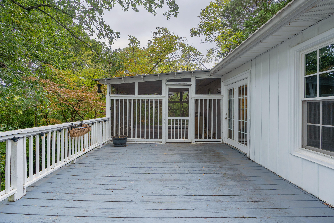
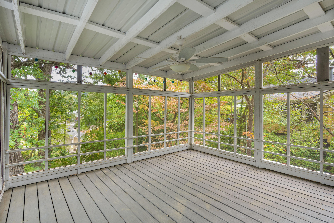
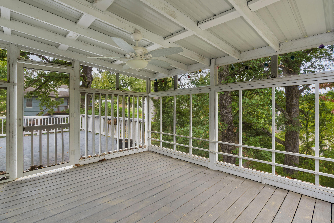
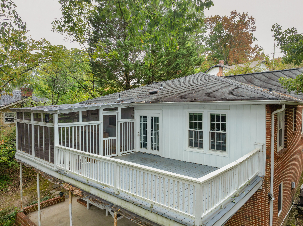
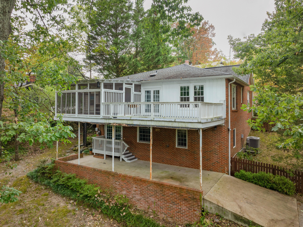
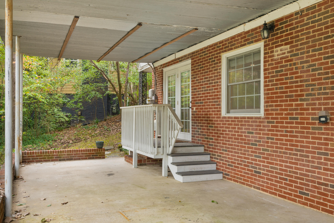
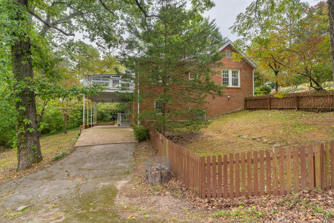
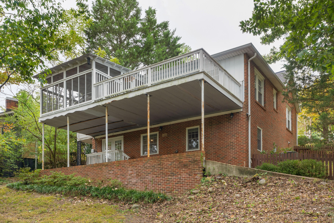
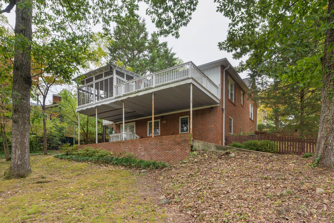
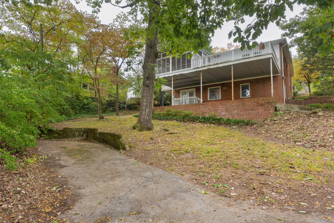
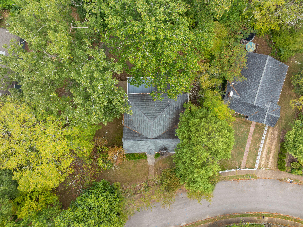
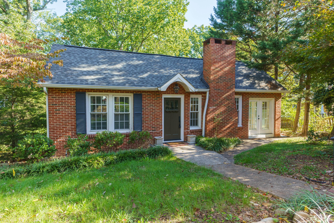
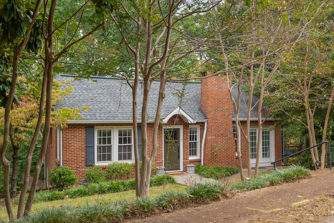
Mostly brick, one level over a daylight basement on a corner lot with a carport and parking pad accessible from the back in the heart of North Chattanooga convenient to schools, parks, hospitals, the shopping and restaurants of the North Shore, and downtown Chattanooga. Built in 1920, this charming home has hardwoods and tile throughout the main level, crown moldings, arched doorways, vinyl and wood windows, French doors, decorative and recessed lighting and more! The main level features a living room with a gas fireplace and access to the sunroom, rear hall and formal dining room. The sunroom has French doors to the front and another door to a balcony that connects to the laundry room off the kitchen. The kitchen has Corian countertops, stainless appliances and an arched doorway to a nook with French doors to the rear deck and screened porch, providing a natural flow for indoor to outdoor dining and gathering. There are two bedrooms on the main level, one with a walk-in closet, a full bath with a furniture vanity and a tiled tub/shower combo, plus a hall linen closet and a coat closet. The lower level makes a great primary retreat with a den that has French doors to the rear carport, the primary bedroom, and the primary bath with dual vanity, tiled shower and a walk-in closet. The carport would also make a great covered patio area if preferred, and the side yard is fenced for your furry friends. Simply a fantastic opportunity for the buyer seeking a home in the desirable and convenient North Chattanooga area just minutes from the Normal Park schools, so please call for more information and to schedule your private showing today. Information is deemed reliable but not guaranteed. Buyer to verify any and all information they deem important.

3
beds

2
baths

2,337 Sq.Ft. LIVING AREA

7,405.2 Sq.Ft. lot

Jay Robinson

Jay Robinson

Features & Amenities

Interior

  • total bedrooms3
  • Total bathrooms2
  • full bathrooms2
  • Laundry room Electric Dryer Hookup, Laundry Room, Main Level, Washer Hookup
  • Flooring Hardwood, Luxury Vinyl, Painted/Stained, Tile
  • Fireplace Gas Log, Living Room
  • APPLIANCES Refrigerator, Microwave, Free-Standing Electric Range, Electric Water Heater, Disposal, Dishwasher
  • other interior Features Built-in Features, Crown Molding, Double Vanity, En Suite, Separate Dining Room, Separate Shower, Sitting Area, Split Bedrooms, Tub/shower Combo, Walk-In Closet(s), See Remarks

Area & Lot

  • Status Sold
  • Living Area2,337 Sq.Ft.
  • Total Area2,337 Sq.Ft.
  • Lot Area7,405.2 Sq.Ft.
  • MLS® ID1500205
  • TypeResidential
  • YEAR BUILT1920
  • NeighborhoodNorth Chattanooga
  • Architecture StylesRanch
  • Elementary SchoolNormal Park Elementary
  • Middle SchoolNormal Park Upper
  • High SchoolRed Bank High School

Exterior

  • STORIES2
  • water SourcePublic
  • utilitiesCable Available, Electricity Connected, Natural Gas Connected, Sewer Connected, Water Connected
  • PoolNone
  • roofShingle
  • lot featuresCorner Lot, Gentle Sloping, Sloped Down
  • parkingDriveway, Off Street, Paved, Other
  • HEAT TYPECentral, Electric
  • AIR CONDITIONINGCentral Air, Electric
  • sewerPublic Sewer
  • SubstructureBrick/Mortar
  • security FeaturesSmoke Detector(s)
  • other exterior FeaturesPrivate Yard

Financial

  • Sales Price$482,700
  • Real Estate Tax $4,557/yr

North Chattanooga

Explore

The Robinson Team

Offering clients personalized representation, tailored marketing strategies, and premium service. Consistently surpassing expectations for Sellers, Buyers, and others.

Follow Me on Instagram