Leave a Message

Thank you for your message. We will be in touch with you shortly.

Explore Our Properties
1204 Wood Pines Lane
SEE ALL PHOTOS
1204 Wood Pines Lane
Courtesy of Kurtis Montgomery, Keller Williams Realty,423-421-4946
Sold

1204 Wood Pines Lane

1204 Wood Pines Lane, Hixson, TN 37343

$400,000
SELLER RELOCATING - bring offers!

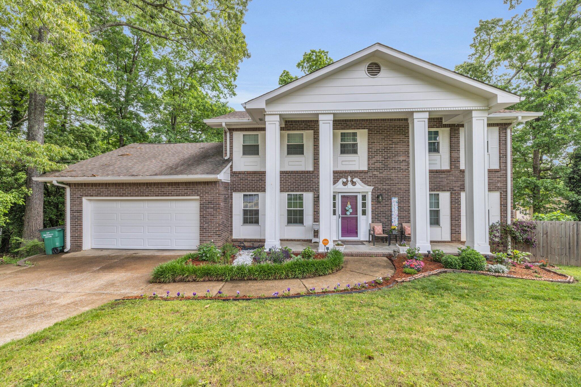
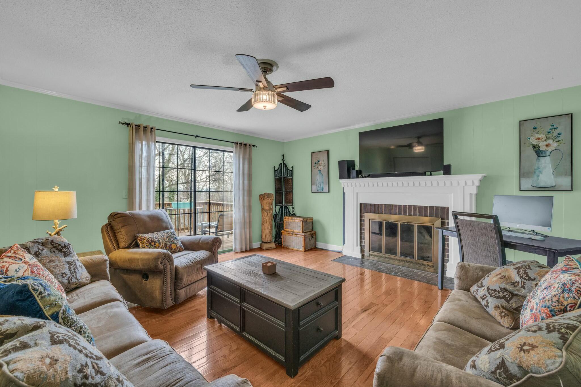
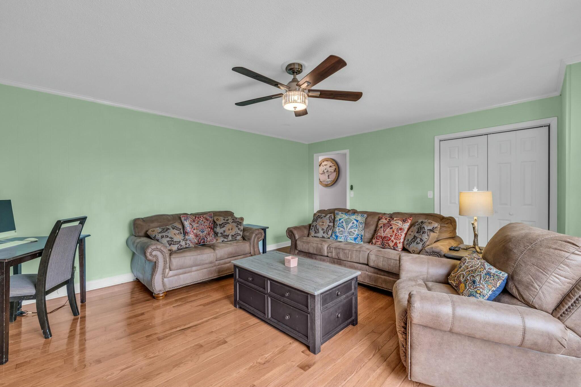
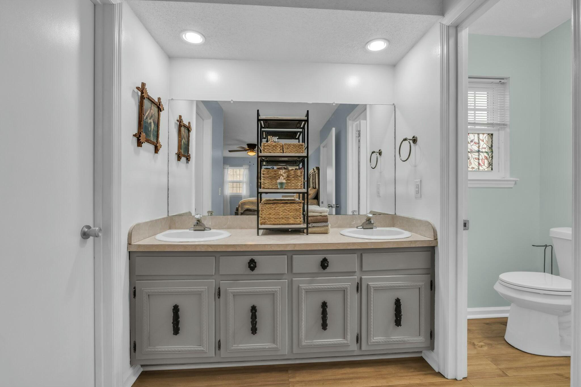
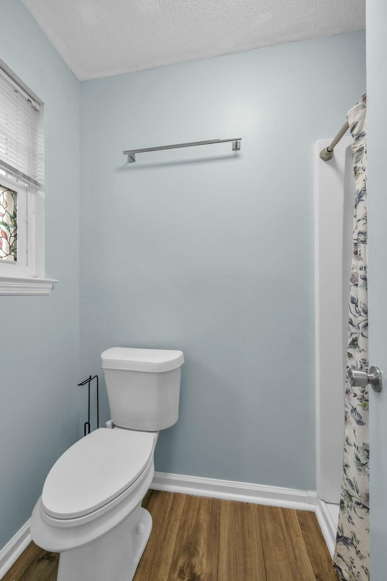
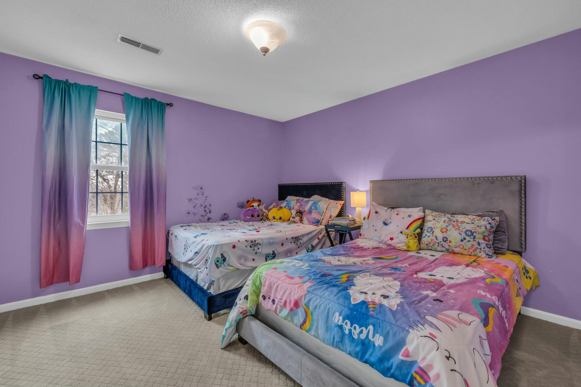
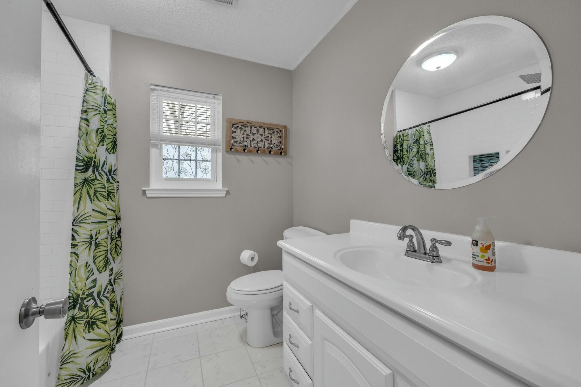
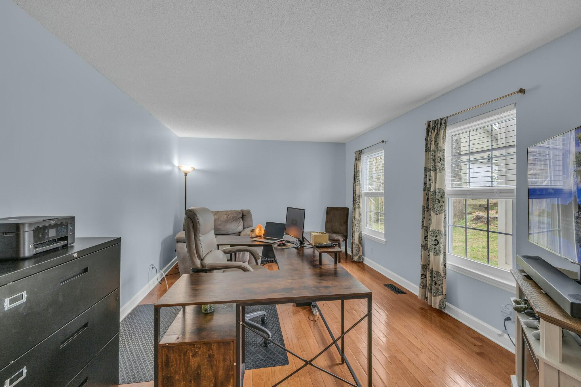
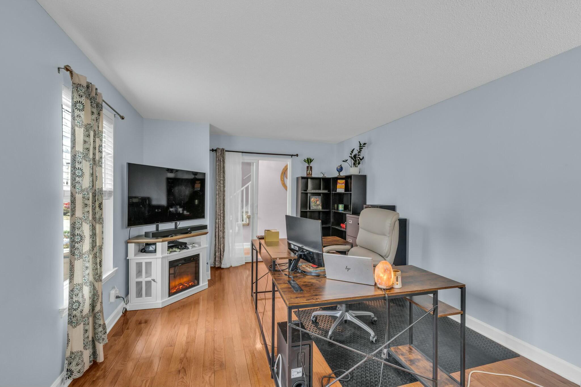
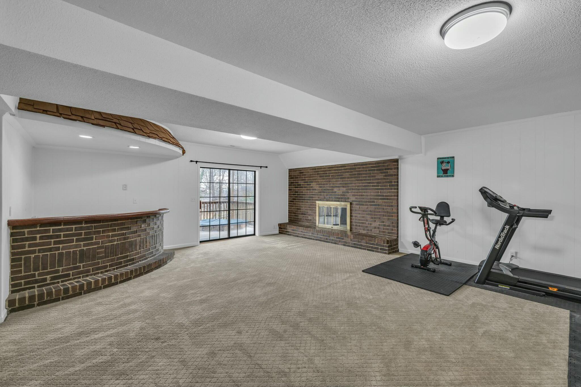
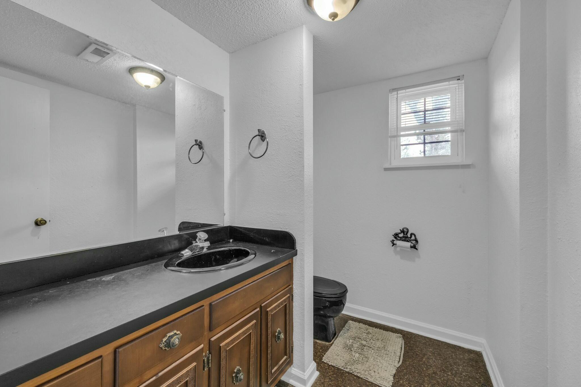
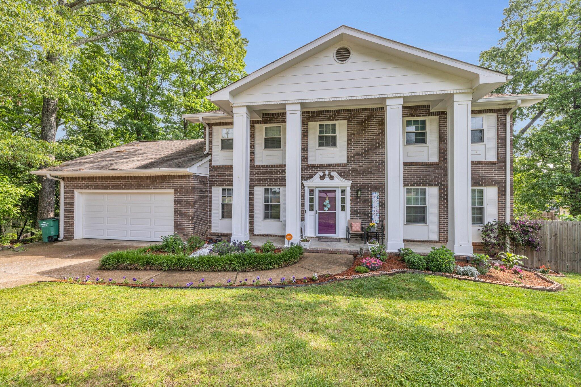
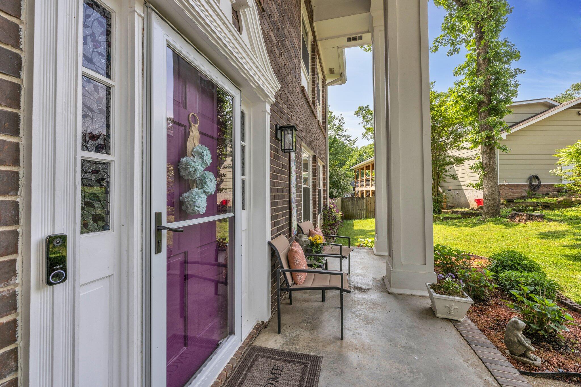
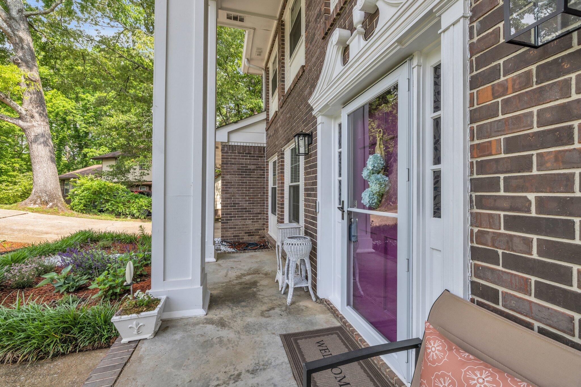
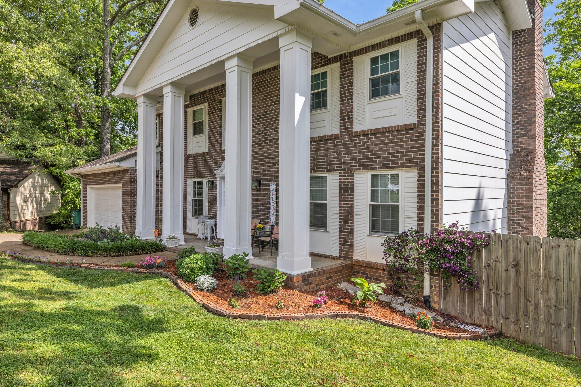
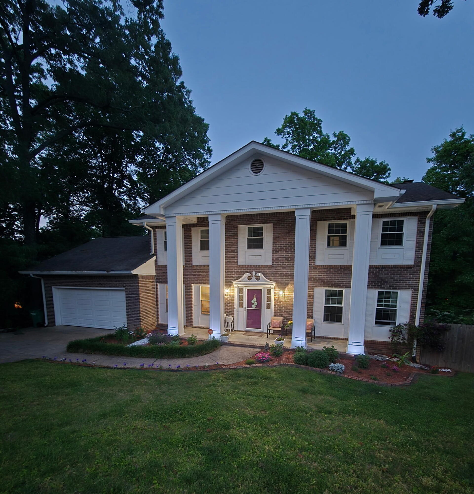
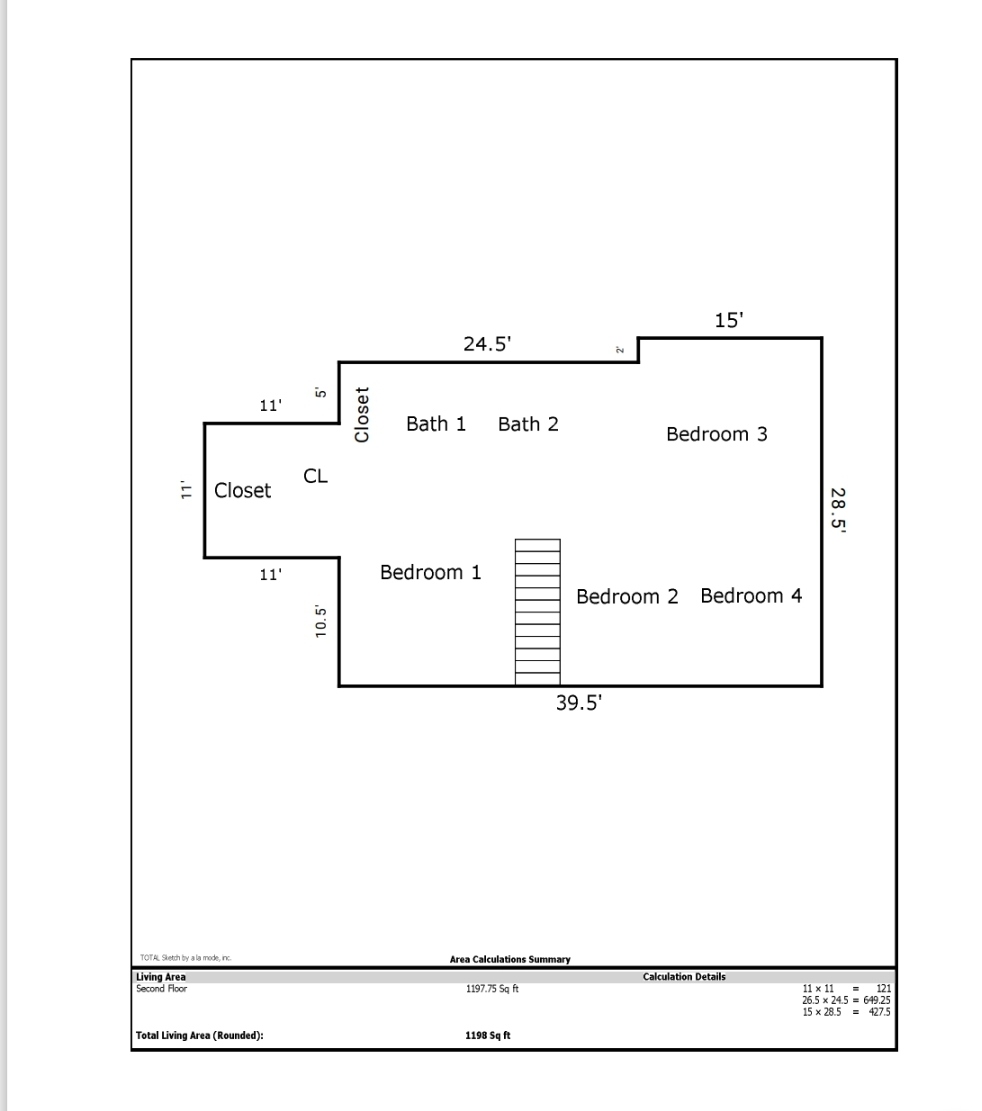
Welcome to 1204 Wood Pines Ln., nestled in the vibrant and highly desirable Farrington Forest neighborhood of Hixson, TN. Tucked away in a quiet cul-de-sac, this spacious fully updated 4-bedroom, 4-bath home offers 3,222 sq. ft. of thoughtfully designed living space--priced below appraised value for an incredible opportunity!

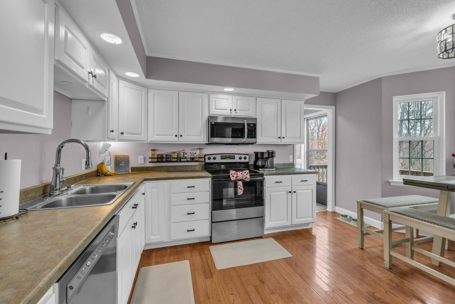
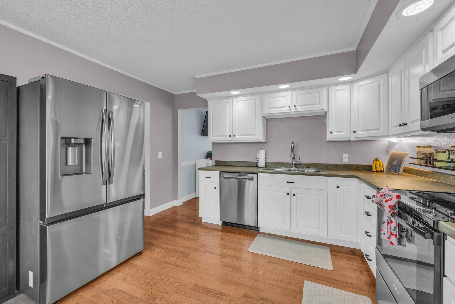
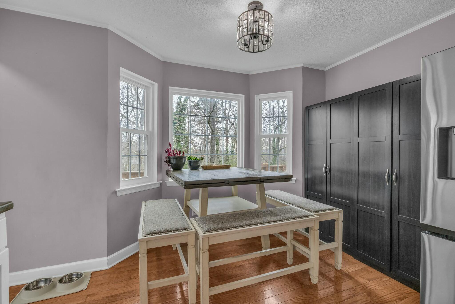
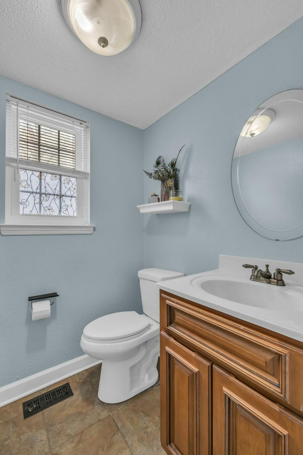
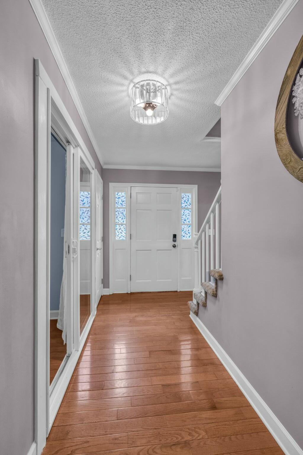
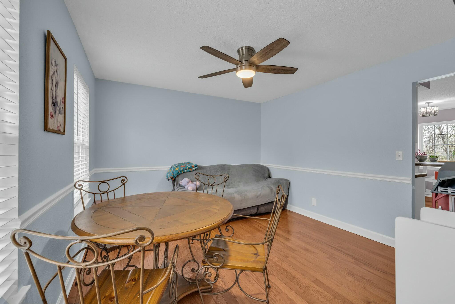
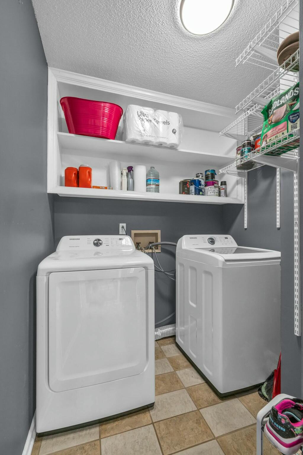
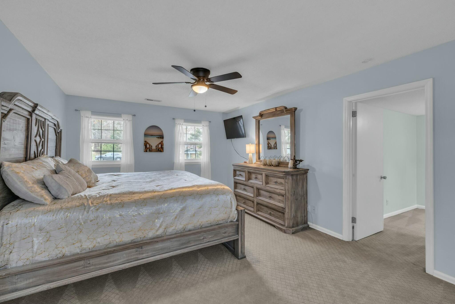
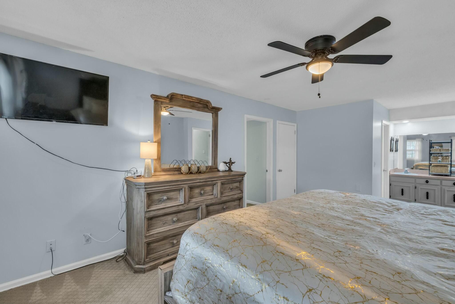
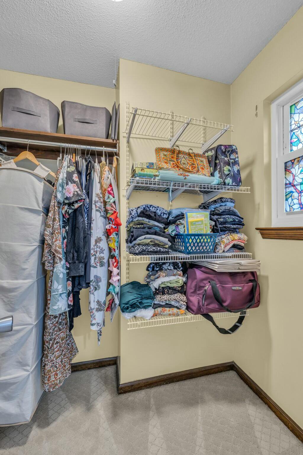
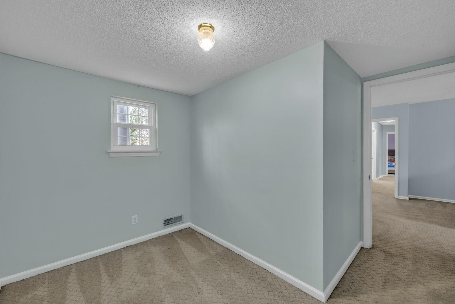
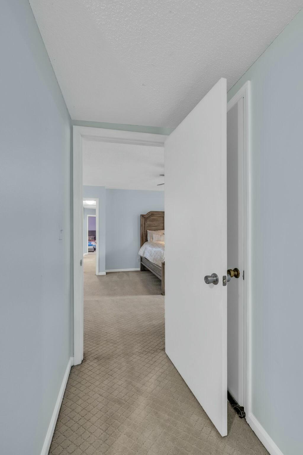
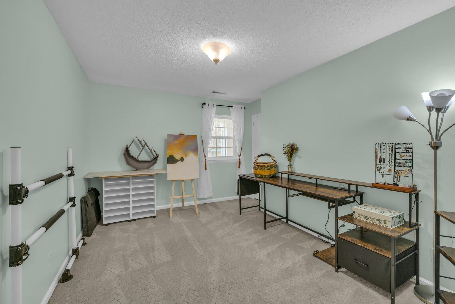
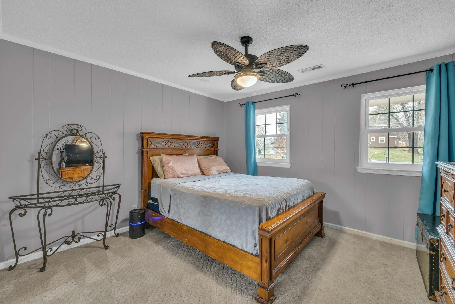
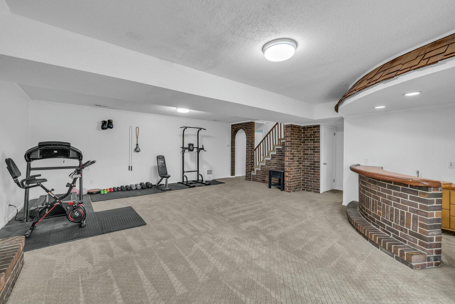
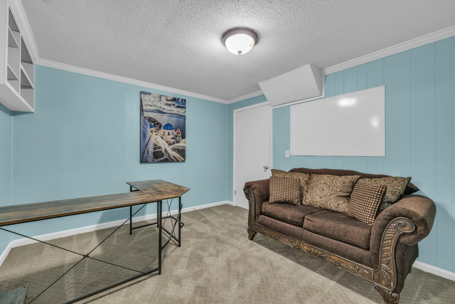
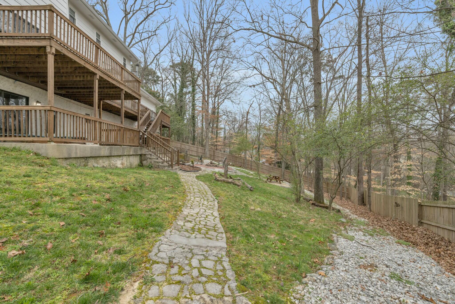
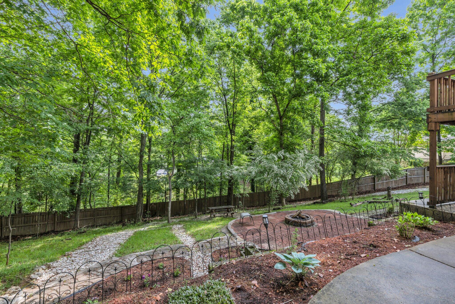
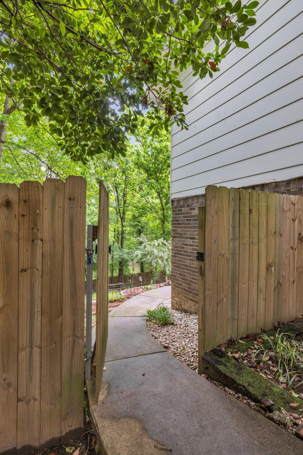
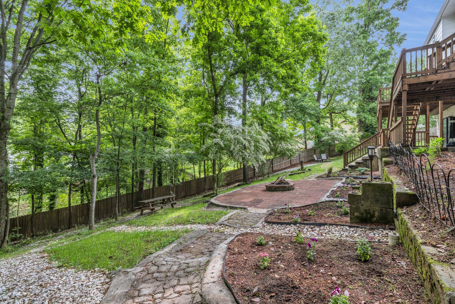
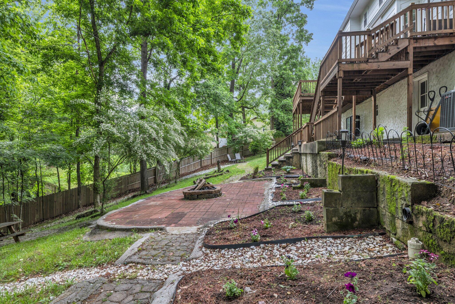
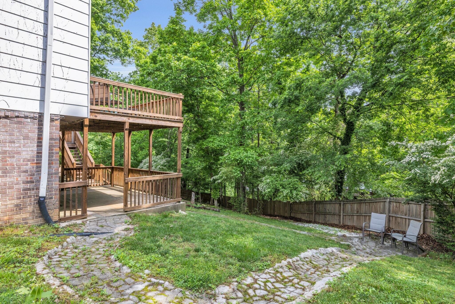
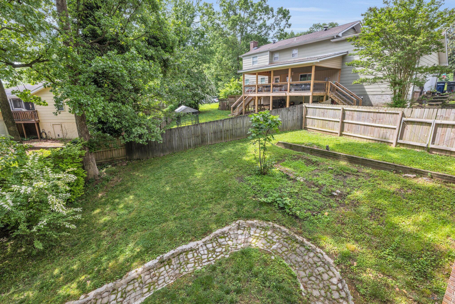
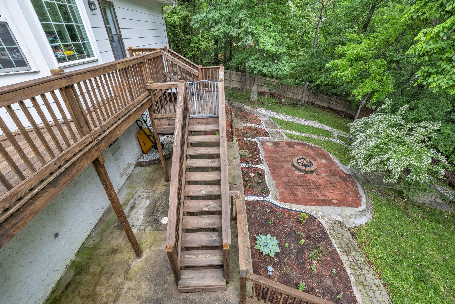
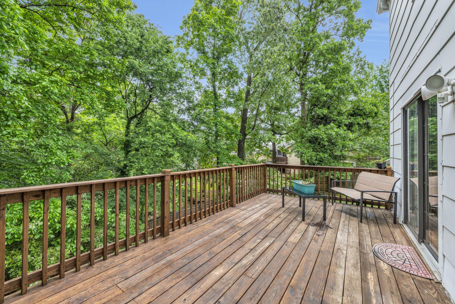
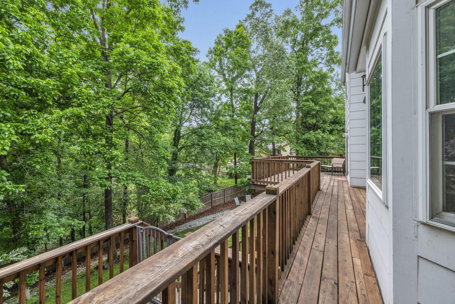
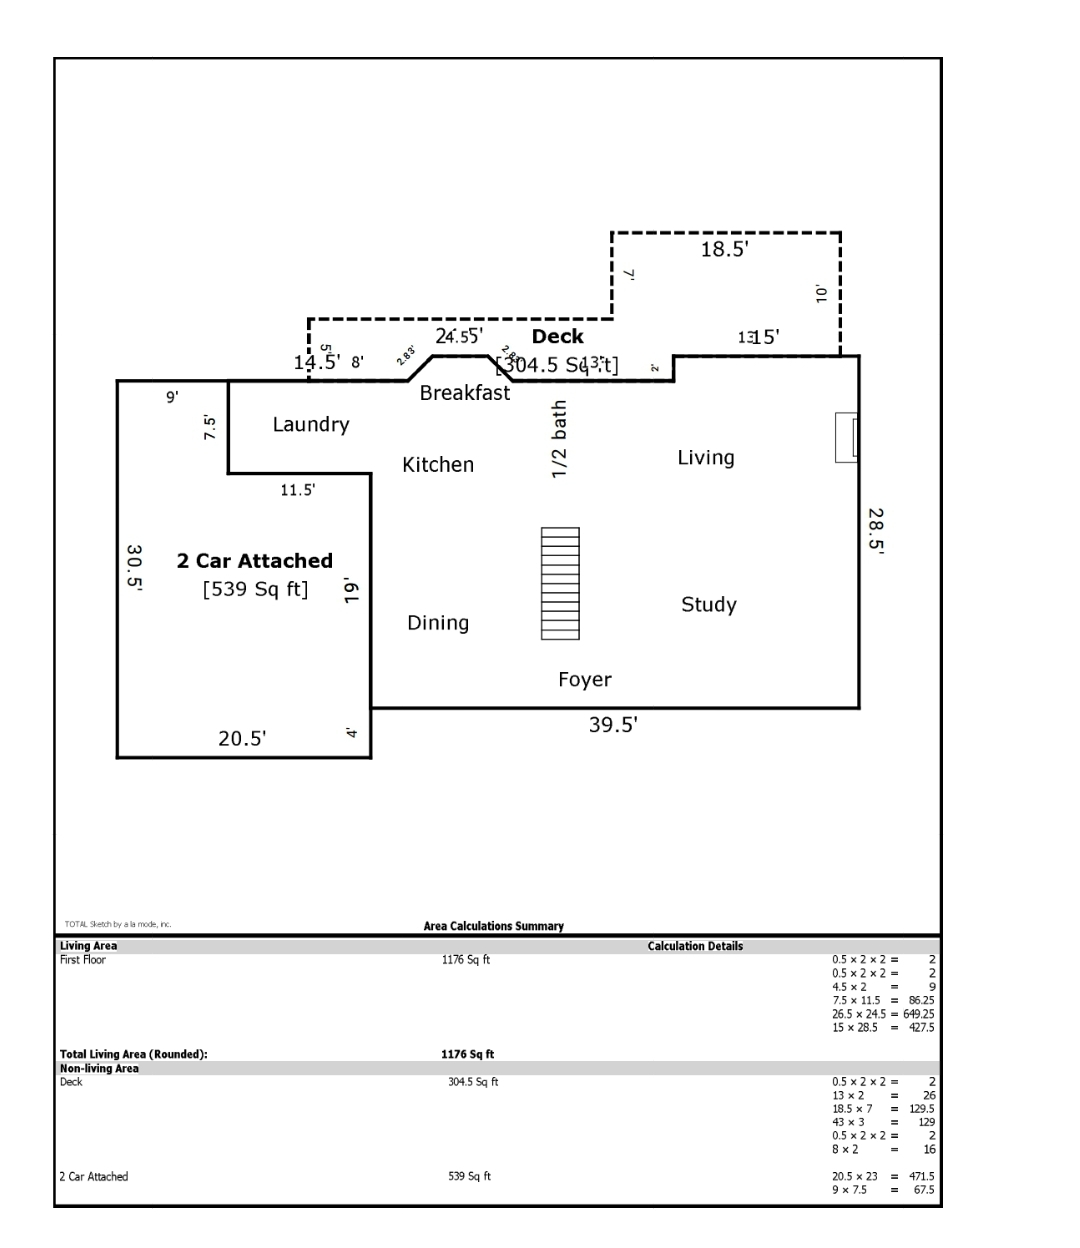
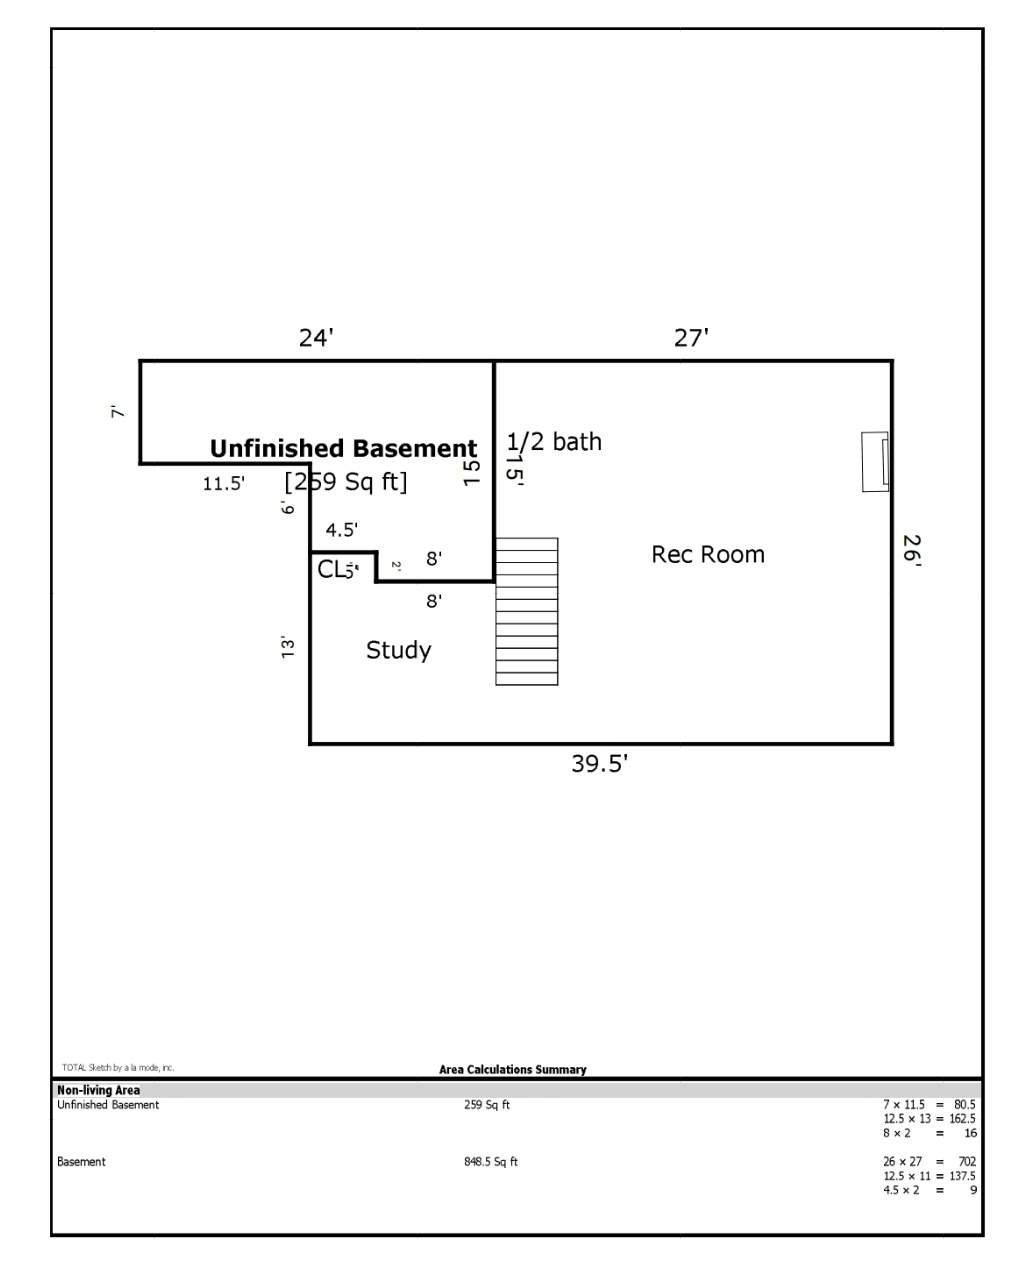
With three levels, this home is perfect for a growing family, featuring three inviting living spaces, a formal dining room, and a charming eat-in breakfast nook. The home has new custom blinds, updated light fixtures throughout, brand new kitchen appliances, original hardwoods throughout and professionally cleaned carpets with new paint. The expansive master suite provides a peaceful retreat with an added flex space for a nursery or office, while the finished lower level boasts a flex room and a den with a wet bar, perfect for entertaining. Step outside to enjoy the large backyard with a new 6ft privacy fence, well manicured gardens, offering plenty of space for outdoor fun. Conveniently located off I-27 with a 15 minute access to downtown Chattanooga!

Opportunities to own in Farrington Forest are rare--don't miss your chance to make this home yours! Schedule your private tour today!

4
beds

4
baths

3,222 Sq.Ft. LIVING AREA

7,962 Sq.Ft. lot

Kurtis Montgomery

Kurtis Montgomery

Features & Amenities

Interior

  • total bedrooms4
  • Total bathrooms4
  • full bathrooms2
  • half bathrooms2

Area & Lot

  • Status Sold
  • Living Area3,222 Sq.Ft.
  • Total Area3,222 Sq.Ft.
  • Lot Area7,962 Sq.Ft.
  • MLS® ID1509487
  • TypeResidential
  • YEAR BUILT1976
  • NeighborhoodHixson
  • Elementary SchoolMiddle Valley Elementary
  • Middle SchoolHixson Middle
  • High SchoolHixson High

Exterior

  • STORIES2
  • Garage Space2.0
  • water SourcePublic
  • utilitiesCable Connected, Electricity Connected, Phone Connected, Water Connected
  • parkingAsphalt, Driveway
  • AIR CONDITIONINGCentral Air, Electric
  • sewerSeptic Tank
  • SubstructureSlab
  • other exterior FeaturesOther

Financial

  • Sales Price$400,000
  • Real Estate Tax $1,394/yr

Hixson

Explore

The Robinson Team

Offering clients personalized representation, tailored marketing strategies, and premium service. Consistently surpassing expectations for Sellers, Buyers, and others.

Follow Me on Instagram