Leave a Message

Thank you for your message. We will be in touch with you shortly.

Explore Our Properties
1133 Meroney Street
1133 Meroney Street
1133 Meroney Street
1133 Meroney Street
1133 Meroney Street
1133 Meroney Street
1133 Meroney Street
1133 Meroney Street
1133 Meroney Street
1133 Meroney Street
1133 Meroney Street
1133 Meroney Street
1133 Meroney Street
1133 Meroney Street
1133 Meroney Street
1133 Meroney Street
1133 Meroney Street
1133 Meroney Street
1133 Meroney Street
1133 Meroney Street
1133 Meroney Street
1133 Meroney Street
1133 Meroney Street
1133 Meroney Street
1133 Meroney Street
1133 Meroney Street
1133 Meroney Street
1133 Meroney Street
1133 Meroney Street
1133 Meroney Street
1133 Meroney Street
1133 Meroney Street
1133 Meroney Street
1133 Meroney Street
1133 Meroney Street
1133 Meroney Street
1133 Meroney Street
1133 Meroney Street
1133 Meroney Street
1133 Meroney Street
1133 Meroney Street
1133 Meroney Street
1133 Meroney Street
1133 Meroney Street
1133 Meroney Street
1133 Meroney Street
1133 Meroney Street
1133 Meroney Street
1133 Meroney Street
1133 Meroney Street
1133 Meroney Street
1133 Meroney Street
1133 Meroney Street
1133 Meroney Street
1133 Meroney Street
1133 Meroney Street
1133 Meroney Street
1133 Meroney Street
1133 Meroney Street
SEE ALL PHOTOS
1133 Meroney Street
1133 Meroney Street
1133 Meroney Street
1133 Meroney Street
1133 Meroney Street
1133 Meroney Street
1133 Meroney Street
1133 Meroney Street
1133 Meroney Street
1133 Meroney Street
1133 Meroney Street
1133 Meroney Street
1133 Meroney Street
1133 Meroney Street
1133 Meroney Street
1133 Meroney Street
1133 Meroney Street
1133 Meroney Street
1133 Meroney Street
1133 Meroney Street
1133 Meroney Street
1133 Meroney Street
1133 Meroney Street
1133 Meroney Street
1133 Meroney Street
1133 Meroney Street
1133 Meroney Street
1133 Meroney Street
1133 Meroney Street
1133 Meroney Street
1133 Meroney Street
1133 Meroney Street
1133 Meroney Street
1133 Meroney Street
1133 Meroney Street
1133 Meroney Street
1133 Meroney Street
1133 Meroney Street
1133 Meroney Street
1133 Meroney Street
1133 Meroney Street
1133 Meroney Street
1133 Meroney Street
1133 Meroney Street
1133 Meroney Street
1133 Meroney Street
1133 Meroney Street
1133 Meroney Street
1133 Meroney Street
1133 Meroney Street
1133 Meroney Street
1133 Meroney Street
1133 Meroney Street
1133 Meroney Street
1133 Meroney Street
1133 Meroney Street
1133 Meroney Street
1133 Meroney Street
1133 Meroney Street
Courtesy of Jay Robinson, Keller Williams Realty,423-903-6404
Sold

1133 Meroney Street

1133 Meroney Street, Chattanooga, TN 37405

$1,520,000
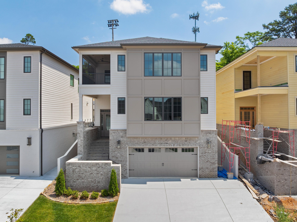
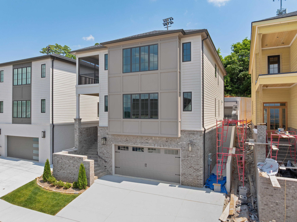
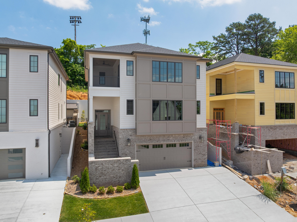
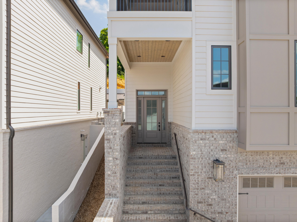
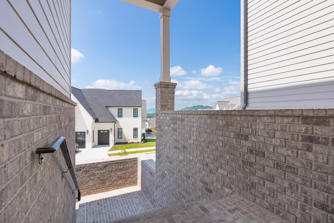
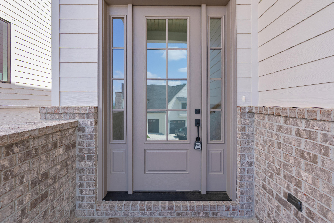
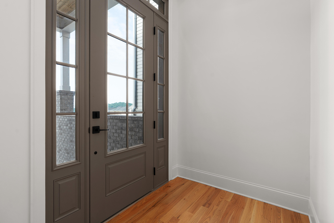
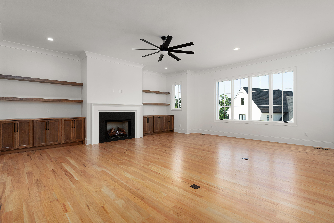
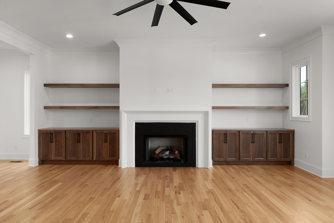
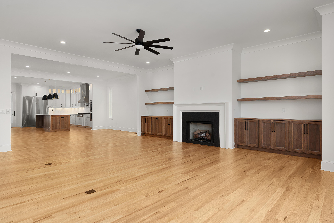
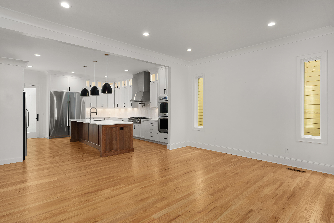
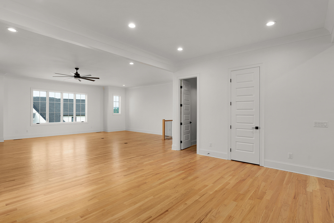
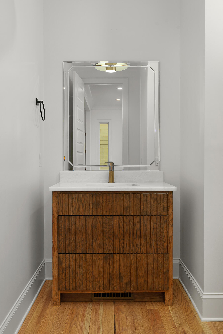
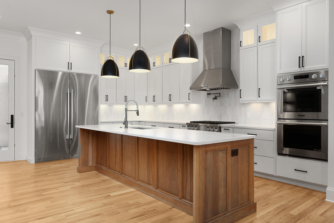
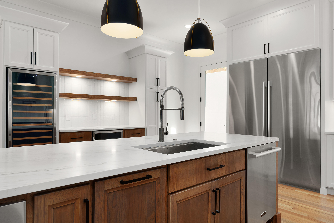
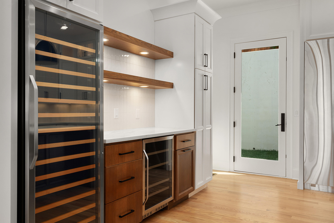
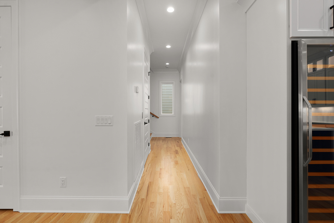
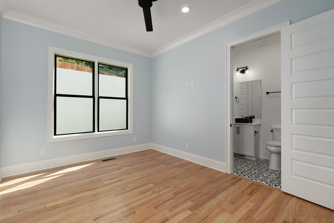
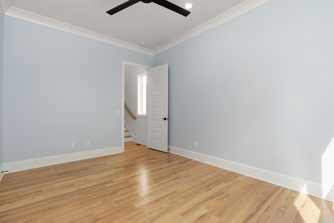
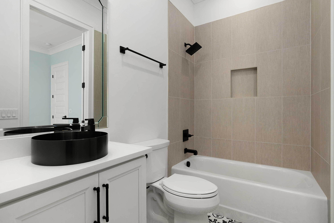
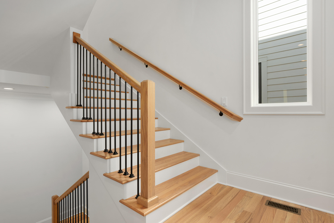
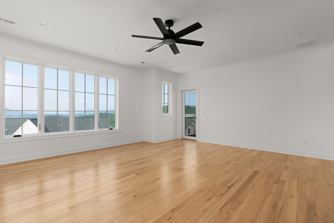
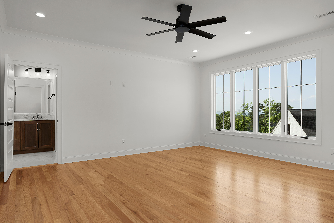
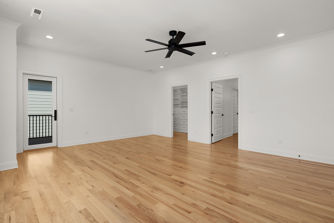
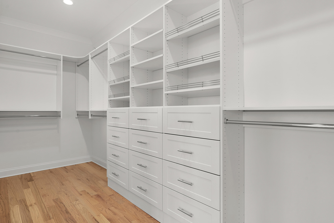
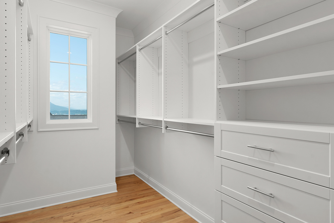
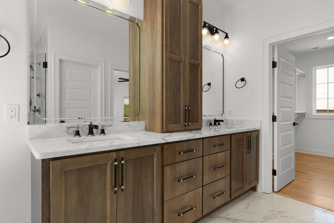
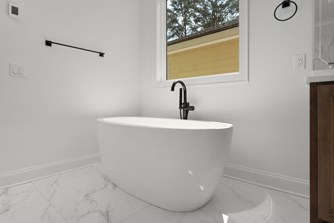
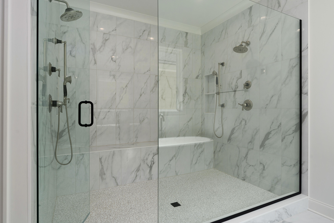
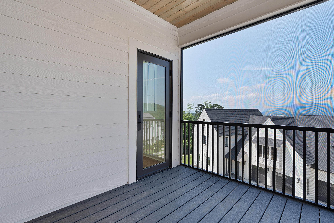
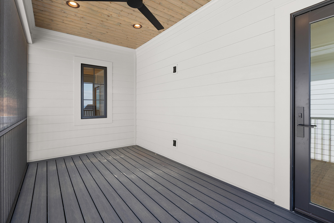
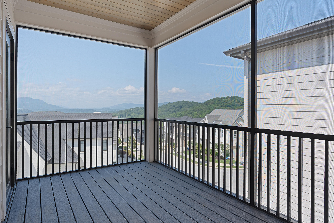
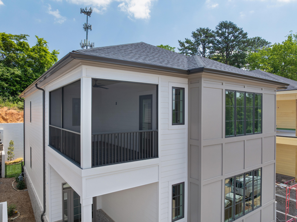
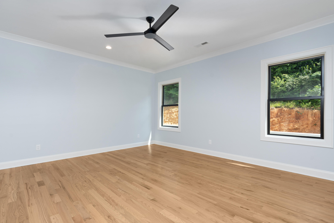
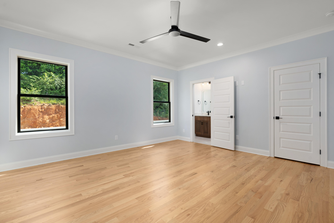
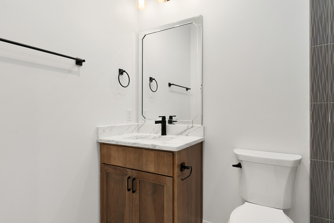
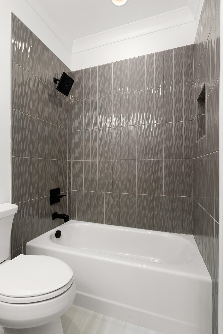
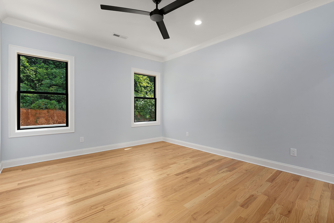
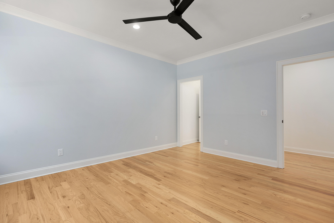
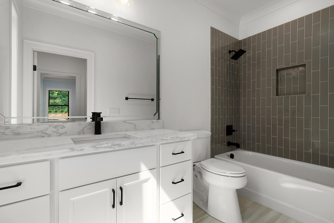
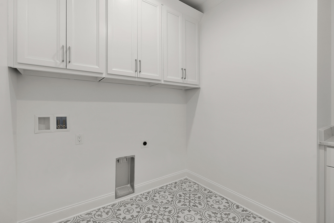
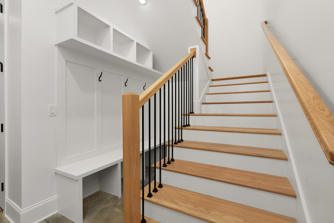
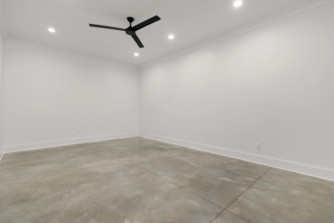
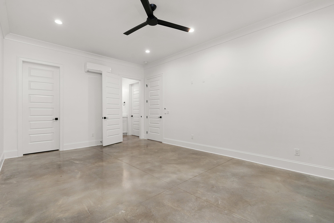
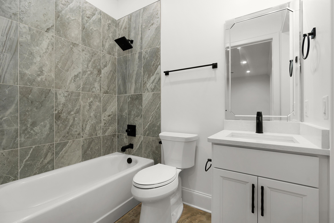
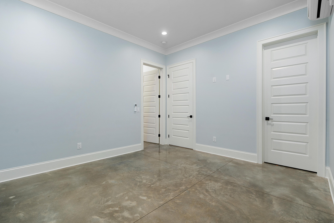
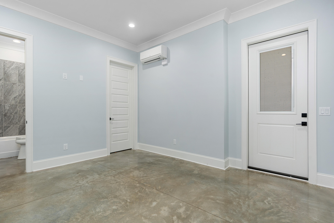
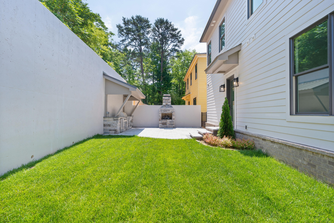
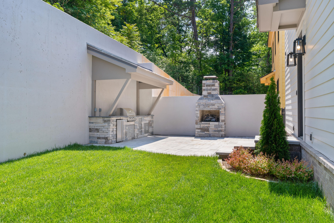
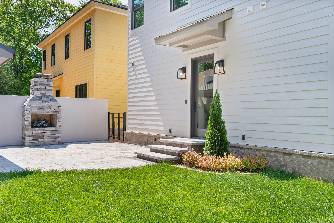
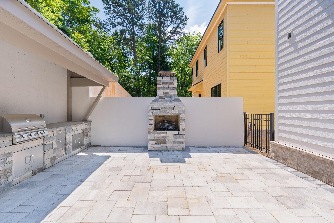
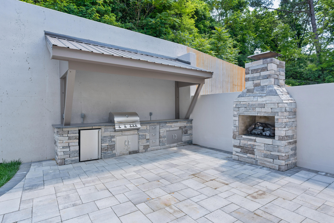
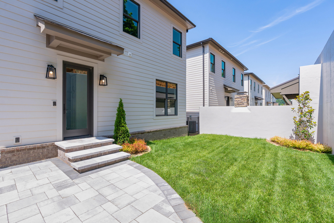
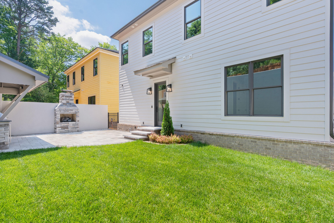
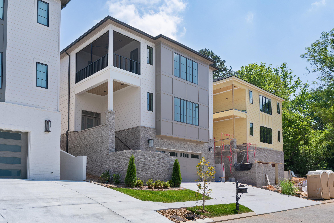
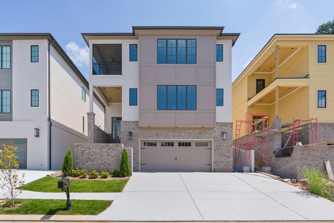
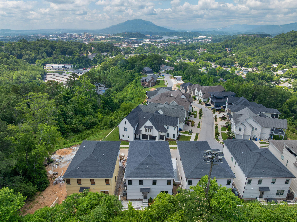
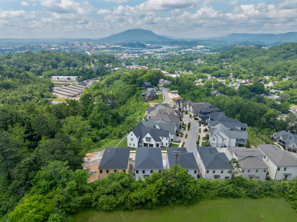
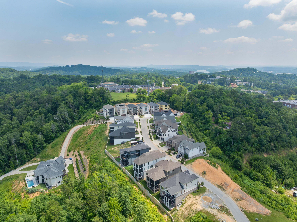
Luxury New Construction in North Chattanooga! Enjoy stunning views, premium finishes and a fantastic floor plan from your future new home in the desirable and convenient Magnolia One Subdivision just minutes from the shopping and restaurants of Frazier Ave, as well as schools, parks, hiking trails, the Chattanooga Golf and Country Club, hospitals, the Hunter Museum Are District and downtown Chattanooga. Featuring 5 bedrooms and 5.5 baths with a partially finished basement with a double garage and elevator access to all 3 levels, this well-designed home is sure to impress from the moment you enter. You will love the lofty ceilings, open living plan, multiple walk-in closets, great natural lighting, scenic views from the primary suite, hardwood and tile floors, crown moldings, spacious rooms, and a fantastic outdoor living space with a built-in covered grilling station adjoining the patio area with a gas fireplace. Your tour begins with the large living room that boasts a gas fireplace with built-ins on either side and opens to the dining area. The dining area has access to the powder room, pantry, hallway and the gourmet kitchen which has contrasting cabinetry, tile backsplash, under cabinet lighting, pull-out drawers, an oversized center island with pendant lighting, stainless Signature appliances, including convection double wall ovens, a gas cook top with pot-filler and enormous built-in refrigerator, plus a beverage center with mini fridge and a wine fridge. The kitchen also has access to the back yard and patio area, as well as the hallway to the main level guest suite, elevator and staircase. This guest bedroom has a walk-in closet and a private bath but would also make a nice office if preferred. Head upstairs where you will find 3 additional bedrooms, all with walk-in closets and private baths, including the primary suite, and a nice laundry room with a utility sink and plenty of cabinetry. The primary bedroom is a retreat unto itself and has a private screened-in porch to enjoy the mountain views. It also has 2 coveted walk-in closets with custom organizer systems, as well as the primary bath with heated marble tile floor, a dual vanity, free-standing tub and a separate double shower with a built-in bench seat and tile and glass surround. The basement level is versatile and has a mudroom area with a bench and cubbies, as well as two rooms that each have walk-in closets/storage and are adjoined by a shared full bath. They could be utilized as a media room and a 5th bedroom, or it would be perfect for your longer-term guests, especially given the private access to the exterior. The utility room and the double garage with an extra storage space round out this level. All of this, and the community pool is currently underway, so please call for more information and to schedule your private showing today. Information is deemed reliable but not guaranteed. Buyer to verify any and all information they deem important.

5
beds

6
baths

4,769 Sq.Ft. LIVING AREA

4,448 Sq.Ft. lot

Jay Robinson

Jay Robinson

Features & Amenities

Interior

  • total bedrooms5
  • Total bathrooms6
  • full bathrooms5
  • half bathroom1
  • Laundry room Electric Dryer Hookup, Laundry Room, Upper Level, Washer Hookup, See Remarks
  • Flooring Concrete, Hardwood, Tile
  • Fireplace Gas Log, Living Room, Outside
  • APPLIANCES Wall Oven, Smart Appliance(s), Wine Refrigerator, Tankless Water Heater, Stainless Steel Appliance(s), Range Hood, Microwave, Ice Maker, Gas Water Heater, Gas Cooktop, Double Oven, Disposal, Dishwasher, Convection Oven, Built-In Refrigerator, Bar Fridge
  • other interior Features Bookcases, Built-in Features, Ceiling Fan(s), Connected Shared Bathroom, Crown Molding, Double Closets, Double Shower, Double Vanity, Eat-in Kitchen, Elevator, En Suite, Entrance Foyer, High Ceilings, High Speed Internet, Kitchen Island, Open Floorplan, Pantry, Recessed Lighting, Separate Shower, Soaking Tub, Storage, Tub/shower Combo, Walk-In Closet(s), Wet Bar, See Remarks

Area & Lot

  • Status Sold
  • Living Area4,769 Sq.Ft.
  • Total Area4,769 Sq.Ft.
  • Lot Area4,448 Sq.Ft.
  • MLS® ID1514336
  • TypeResidential
  • YEAR BUILT2025
  • View DescriptionMountain(s)
  • Elementary SchoolNormal Park Elementary
  • Middle SchoolNormal Park Upper
  • High SchoolRed Bank High School

Exterior

  • STORIES3
  • Garage Space2.0
  • water SourcePublic
  • utilitiesElectricity Connected, Natural Gas Connected, Sewer Connected, Water Connected, Underground Utilities
  • PoolCommunity
  • roofAsphalt, Shingle
  • lot featuresBack Yard, Interior Lot, Landscaped, Sloped Up, Views
  • parkingDriveway, Garage, Garage Door Opener, Garage Faces Front, Off Street
  • HEAT TYPECentral, Natural Gas, Other
  • AIR CONDITIONINGCeiling Fan(s), Central Air, Electric, Multi Units, Other
  • sewerPublic Sewer
  • SubstructureBlock, Concrete Perimeter
  • HOA AmenitiesPool
  • security FeaturesGated Community, Smoke Detector(s)
  • other exterior FeaturesBuilt-in Barbecue, Gas Grill, Rain Gutters

Financial

  • Sales Price$1,520,000
  • Real Estate Tax $1,514/yr
  • HOA $275/mo

The Robinson Team

Offering clients personalized representation, tailored marketing strategies, and premium service. Consistently surpassing expectations for Sellers, Buyers, and others.

Follow Me on Instagram