Leave a Message

Thank you for your message. We will be in touch with you shortly.

Explore Our Properties
1087 Meroney Street
1087 Meroney Street
1087 Meroney Street
1087 Meroney Street
1087 Meroney Street
1087 Meroney Street
1087 Meroney Street
1087 Meroney Street
1087 Meroney Street
1087 Meroney Street
1087 Meroney Street
1087 Meroney Street
1087 Meroney Street
1087 Meroney Street
1087 Meroney Street
1087 Meroney Street
1087 Meroney Street
1087 Meroney Street
1087 Meroney Street
1087 Meroney Street
1087 Meroney Street
1087 Meroney Street
1087 Meroney Street
1087 Meroney Street
1087 Meroney Street
1087 Meroney Street
1087 Meroney Street
1087 Meroney Street
1087 Meroney Street
1087 Meroney Street
1087 Meroney Street
1087 Meroney Street
1087 Meroney Street
1087 Meroney Street
1087 Meroney Street
1087 Meroney Street
1087 Meroney Street
1087 Meroney Street
1087 Meroney Street
1087 Meroney Street
1087 Meroney Street
1087 Meroney Street
1087 Meroney Street
1087 Meroney Street
1087 Meroney Street
1087 Meroney Street
1087 Meroney Street
1087 Meroney Street
1087 Meroney Street
1087 Meroney Street
1087 Meroney Street
1087 Meroney Street
1087 Meroney Street
1087 Meroney Street
1087 Meroney Street
1087 Meroney Street
1087 Meroney Street
1087 Meroney Street
1087 Meroney Street
1087 Meroney Street
1087 Meroney Street
1087 Meroney Street
1087 Meroney Street
1087 Meroney Street
1087 Meroney Street
1087 Meroney Street
1087 Meroney Street
SEE ALL PHOTOS
1087 Meroney Street
1087 Meroney Street
1087 Meroney Street
1087 Meroney Street
1087 Meroney Street
1087 Meroney Street
1087 Meroney Street
1087 Meroney Street
1087 Meroney Street
1087 Meroney Street
1087 Meroney Street
1087 Meroney Street
1087 Meroney Street
1087 Meroney Street
1087 Meroney Street
1087 Meroney Street
1087 Meroney Street
1087 Meroney Street
1087 Meroney Street
1087 Meroney Street
1087 Meroney Street
1087 Meroney Street
1087 Meroney Street
1087 Meroney Street
1087 Meroney Street
1087 Meroney Street
1087 Meroney Street
1087 Meroney Street
1087 Meroney Street
1087 Meroney Street
1087 Meroney Street
1087 Meroney Street
1087 Meroney Street
1087 Meroney Street
1087 Meroney Street
1087 Meroney Street
1087 Meroney Street
1087 Meroney Street
1087 Meroney Street
1087 Meroney Street
1087 Meroney Street
1087 Meroney Street
1087 Meroney Street
1087 Meroney Street
1087 Meroney Street
1087 Meroney Street
1087 Meroney Street
1087 Meroney Street
1087 Meroney Street
1087 Meroney Street
1087 Meroney Street
1087 Meroney Street
1087 Meroney Street
1087 Meroney Street
1087 Meroney Street
1087 Meroney Street
1087 Meroney Street
1087 Meroney Street
1087 Meroney Street
1087 Meroney Street
1087 Meroney Street
1087 Meroney Street
1087 Meroney Street
1087 Meroney Street
1087 Meroney Street
1087 Meroney Street
1087 Meroney Street
Courtesy of Jay Robinson, Keller Williams Realty,423-903-6404
For Sale

1087 Meroney Street

1087 Meroney Street, Chattanooga, TN 37405

$1,450,000
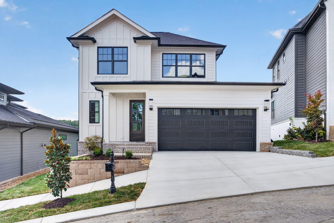
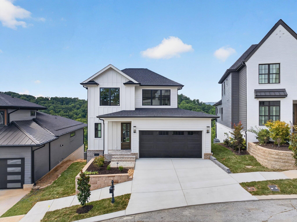
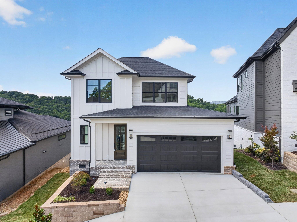
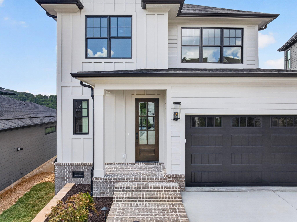
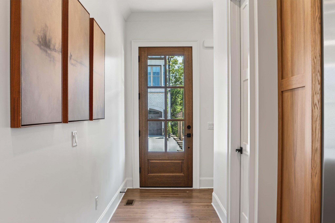
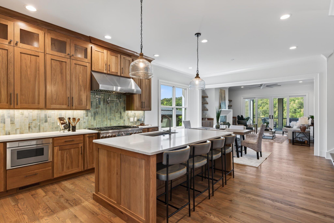
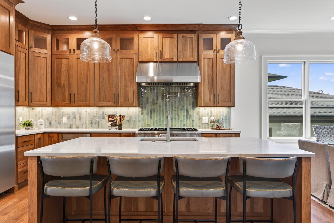
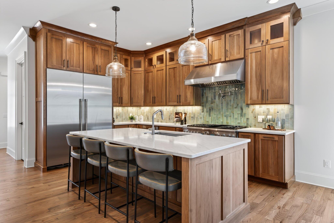
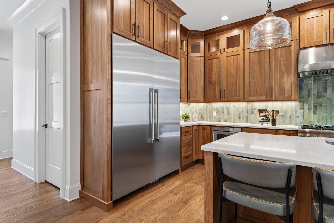
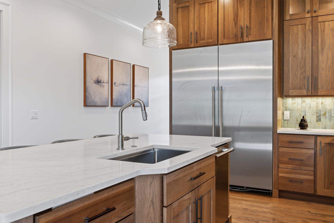
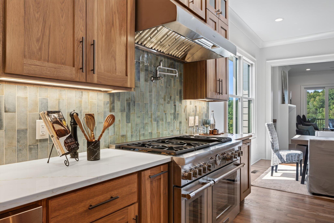
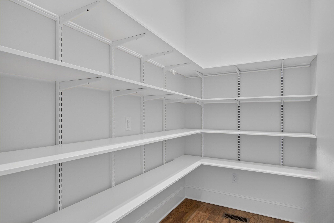
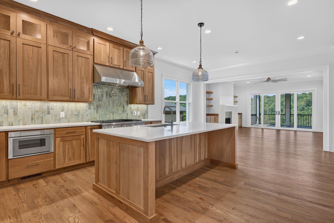
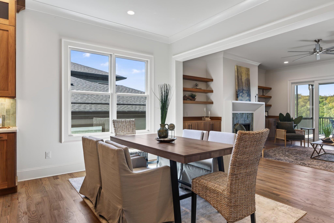
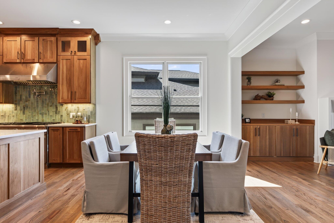
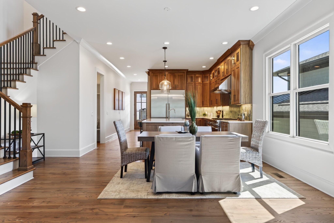
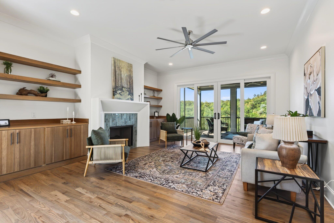
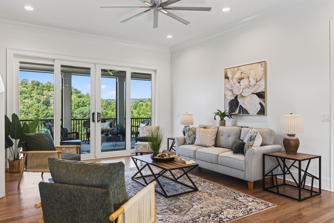
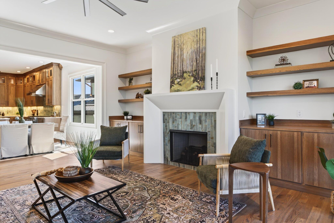
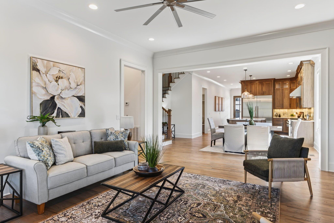
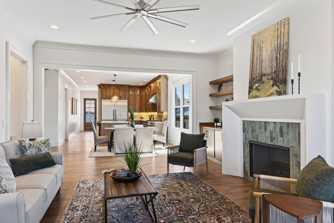
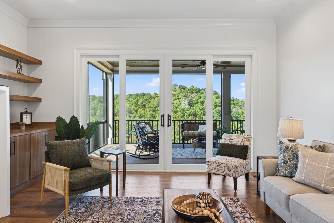
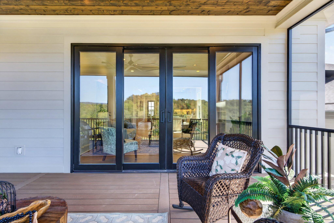
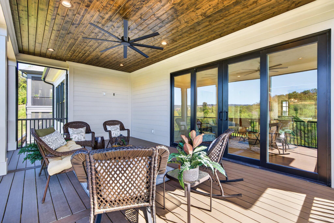
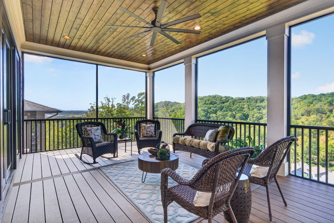
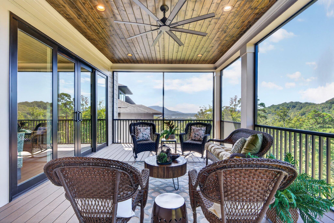
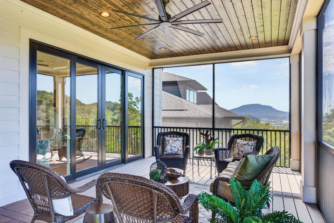
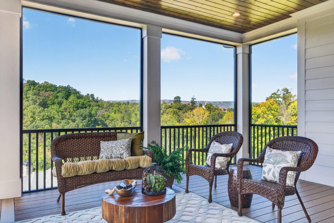
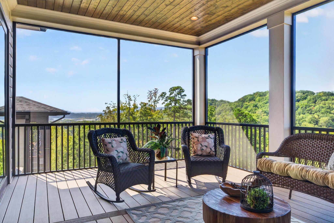
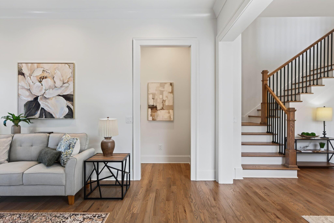
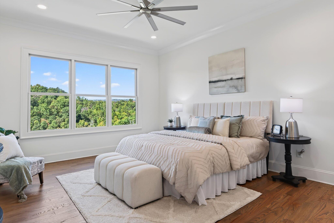
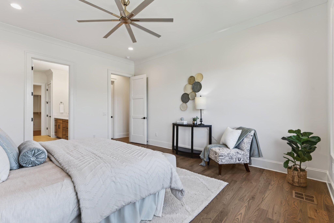
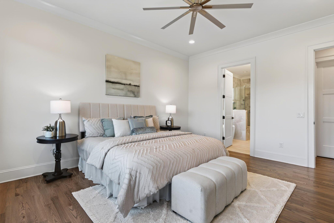
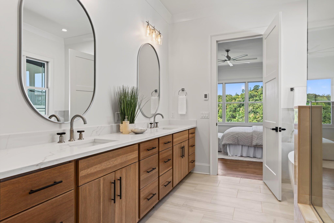
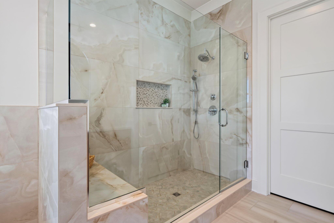
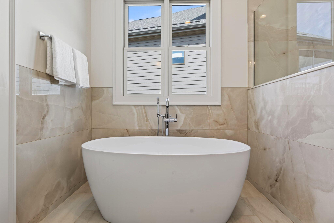
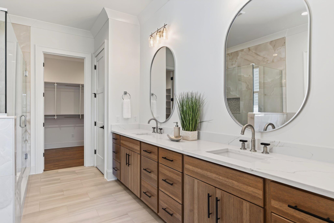
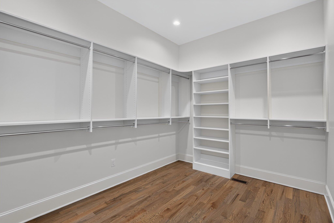
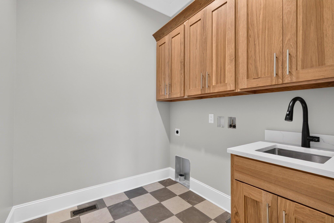
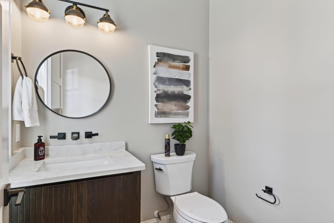
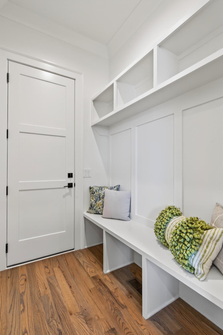
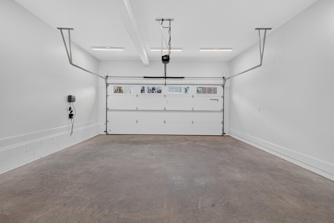
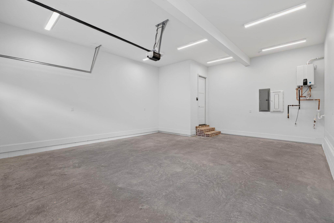
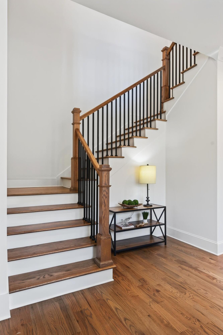
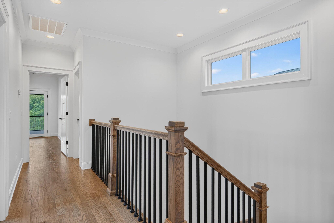
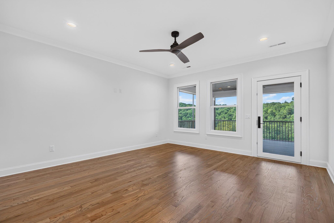
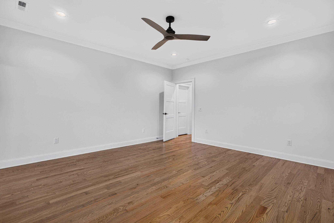
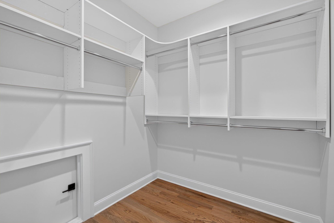
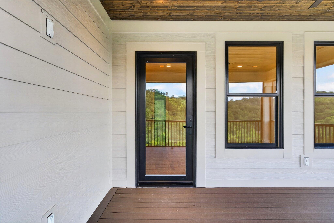
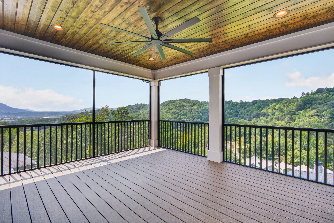
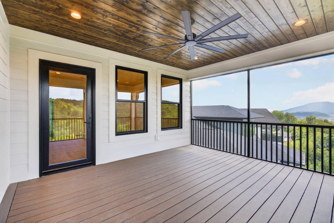
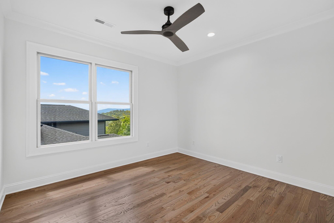
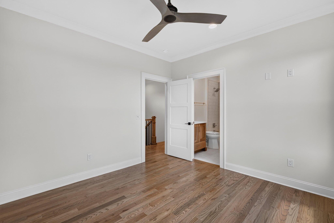
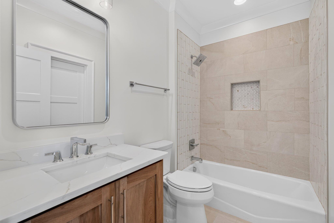
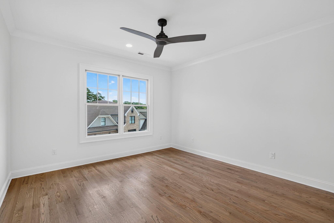
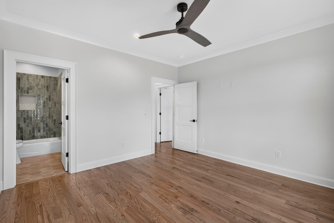
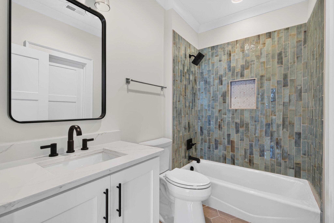
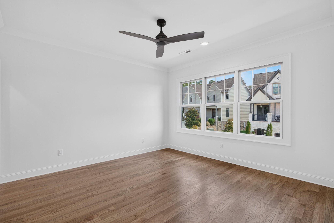
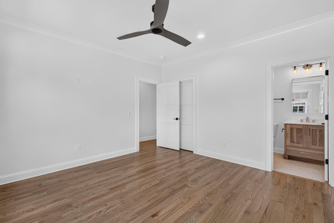
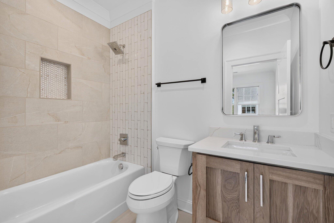
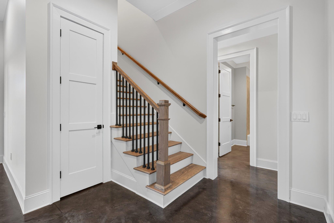
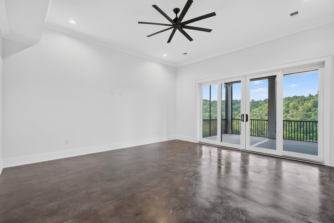
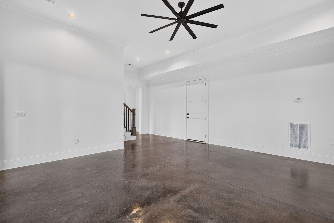
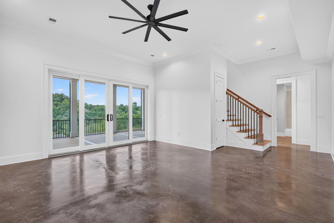
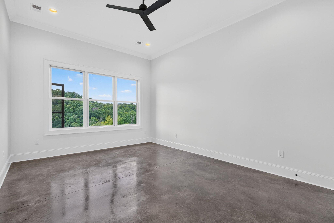
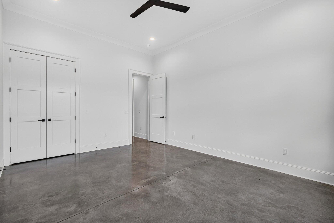
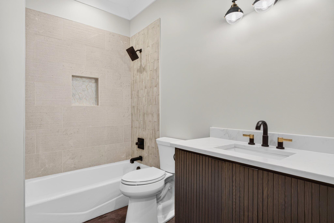
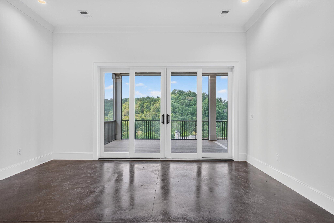
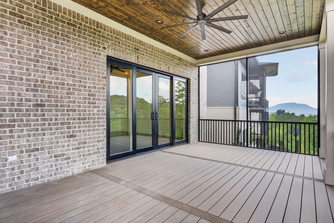
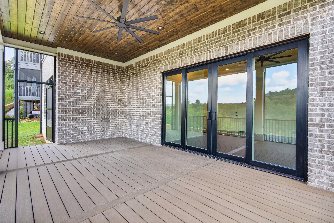
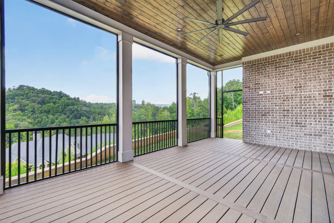
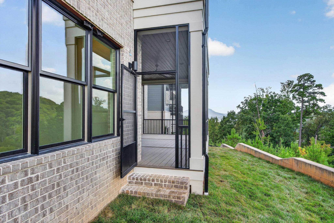
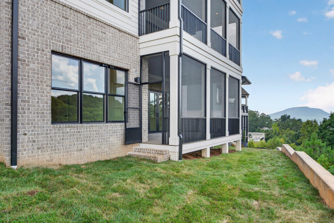
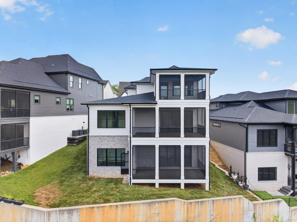
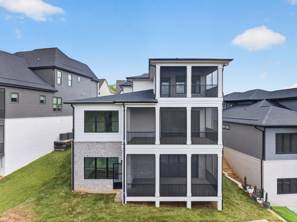
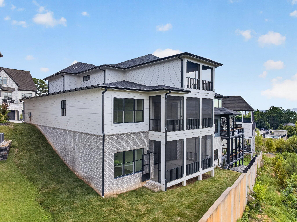
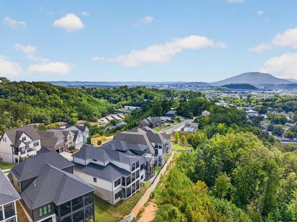
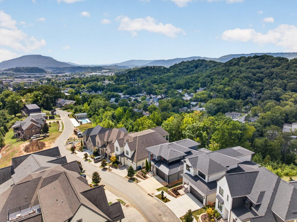
New Construction in the desirable Magnolia One gated community in the heart of North Chattanooga! This 5+ bedroom, 5.5 bath house boasts a finished daylight basement with screened in porches on all 3 levels to take advantage of the beautiful ridge and mountain views. You will love the open living concept, the primary suite on the main and the double garage, as well as the premium finishes including the hardwoods and tile throughout most of the house, crown moldings, recessed and decorative lighting, multiple ceiling fans inside and out, quartz countertops, custom cabinetry, built-in features, clad windows, great storage and closet systems, tankless water heater and more. Entry to the home is via a covered front porch with the foyer having a powder room, coat closet and a walk-in pantry and opening to the kitchen, dining and great room. The kitchen has a center island with pendant glass lights, quartz countertops, tile backsplash, soft-close cabinetry and stainless Thermador appliances, including a gas range with double ovens and a built-in refrigerator. The mudroom is ofc the kitchen and has a built-in bench with cubbies, another coat/storage closet and access to the garage for easy loading and unloading. The great room has a gas fireplace with built-ins on either side and oversized glass sliding door to the screened porch. The hallway to the primary bedroom has access to the steps to the basement and the laundry room. The primary bedroom is on the back of the house and enjoys lovely views and a luxurious primary bath with elongated dual vanity, free-standing tub, large tiled shower with bench seat, a water closet and a walk-in closet with organizer system. The upper level has 3 addition en suite bedrooms, all with tiled tub/shower combos plus a bonus room which could easily be utilized as a 6th bedroom as there is a large walk-in closet in the hallway. This room also has access to the second screened in porch. Head downstairs where you will find a central family room with sliding glass door to the 3rd screened porch with a door to the back yard area, the 5th bedroom, a full bath and a storage or safe room. Simply a fantastic opportunity for the buyer seeking a quality new construction home with scenic views and all the bells and whistles in a gated neighborhood with a community pool close to schools, parks, hospitals, the shopping and restaurants of the North Shore and downtown Chattanooga, so please call for more information and to schedule your private showing today. Information is deemed reliable but not guaranteed. Buyer to verify any and all information they deem important.

5
beds

6
baths

4,100 Sq.Ft. LIVING AREA

5,227.2 Sq.Ft. lot

Jay Robinson

Jay Robinson

Features & Amenities

Interior

  • total bedrooms5
  • Total bathrooms6
  • full bathrooms5
  • half bathroom1
  • Laundry room Electric Dryer Hookup, Main Level, Sink, Washer Hookup
  • Flooring Hardwood, Tile
  • Fireplace Gas Log, Great Room
  • APPLIANCES Tankless Water Heater, Range Hood, Gas Water Heater, Free-Standing Gas Range, Double Oven, Disposal, Dishwasher, Built-In Refrigerator
  • other interior Features Built-in Features, Ceiling Fan(s), Chandelier, Crown Molding, Double Vanity, Eat-in Kitchen, En Suite, Entrance Foyer, High Ceilings, Pantry, Primary Downstairs, Recessed Lighting, Separate Shower, Soaking Tub, Stone Counters, Storage, Tub/shower Combo, Walk-In Closet(s), See Remarks

Area & Lot

  • Status For Sale
  • Living Area4,100 Sq.Ft.
  • Total Area4,100 Sq.Ft.
  • Lot Area5,227.2 Sq.Ft.
  • MLS® ID1541891
  • TypeResidential
  • YEAR BUILT2027
  • NeighborhoodChattanooga
  • View DescriptionMountain(s), Ridge
  • Elementary SchoolNormal Park Elementary
  • Middle SchoolNormal Park Upper
  • High SchoolRed Bank High School

Exterior

  • STORIES3
  • Garage Space2.0
  • water SourcePublic
  • utilitiesCable Available, Electricity Connected, Natural Gas Connected, Phone Available, Sewer Connected, Water Connected, Underground Utilities
  • PoolCommunity
  • roofAsphalt, Shingle
  • lot featuresBack Yard, Gentle Sloping, Landscaped, Views
  • parkingGarage, Garage Door Opener, Garage Faces Front, Kitchen Level
  • HEAT TYPECentral
  • AIR CONDITIONINGCentral Air, Electric, Multi Units
  • sewerPublic Sewer
  • SubstructureConcrete Perimeter, Slab
  • HOA AmenitiesGated, Pool
  • security FeaturesSmoke Detector(s)
  • other exterior FeaturesRain Gutters

Financial

  • Sales Price$1,450,000
  • Real Estate Tax $1,723/yr
  • HOA $275/mo
image

Schedule a Showing

We would love to show you our beautiful property. Please select your preferred date and time below. An agent will be in touch shortly to confirm your appointment.

Schedule a Showing

We would love to show you our beautiful property. Please select your preferred date and time below. An agent will be in touch shortly to confirm your appointment.

Thank you for your interest in 1087 Meroney Street, Chattanooga, TN 37405. We are reviewing your request and will be in touch shortly!

Mortgage Calculator

Estimate your monthly mortgage payment, including the principal and interest, property taxes, and HOA. Adjust the values to generate a more accurate rate.

All estimates are provided for informational purposes only. Actual amounts may vary.
$0,000 Your Payment 20 15 65
$0,000 Your Payment

Chattanooga

Explore

The Robinson Team

Offering clients personalized representation, tailored marketing strategies, and premium service. Consistently surpassing expectations for Sellers, Buyers, and others.

Follow Me on Instagram