Leave a Message

Thank you for your message. We will be in touch with you shortly.

Explore Our Properties
1000 Westwood Avenue
SEE ALL PHOTOS
1000 Westwood Avenue
Courtesy of Jay Robinson, Keller Williams Realty,423-903-6404
Sold

1000 Westwood Avenue

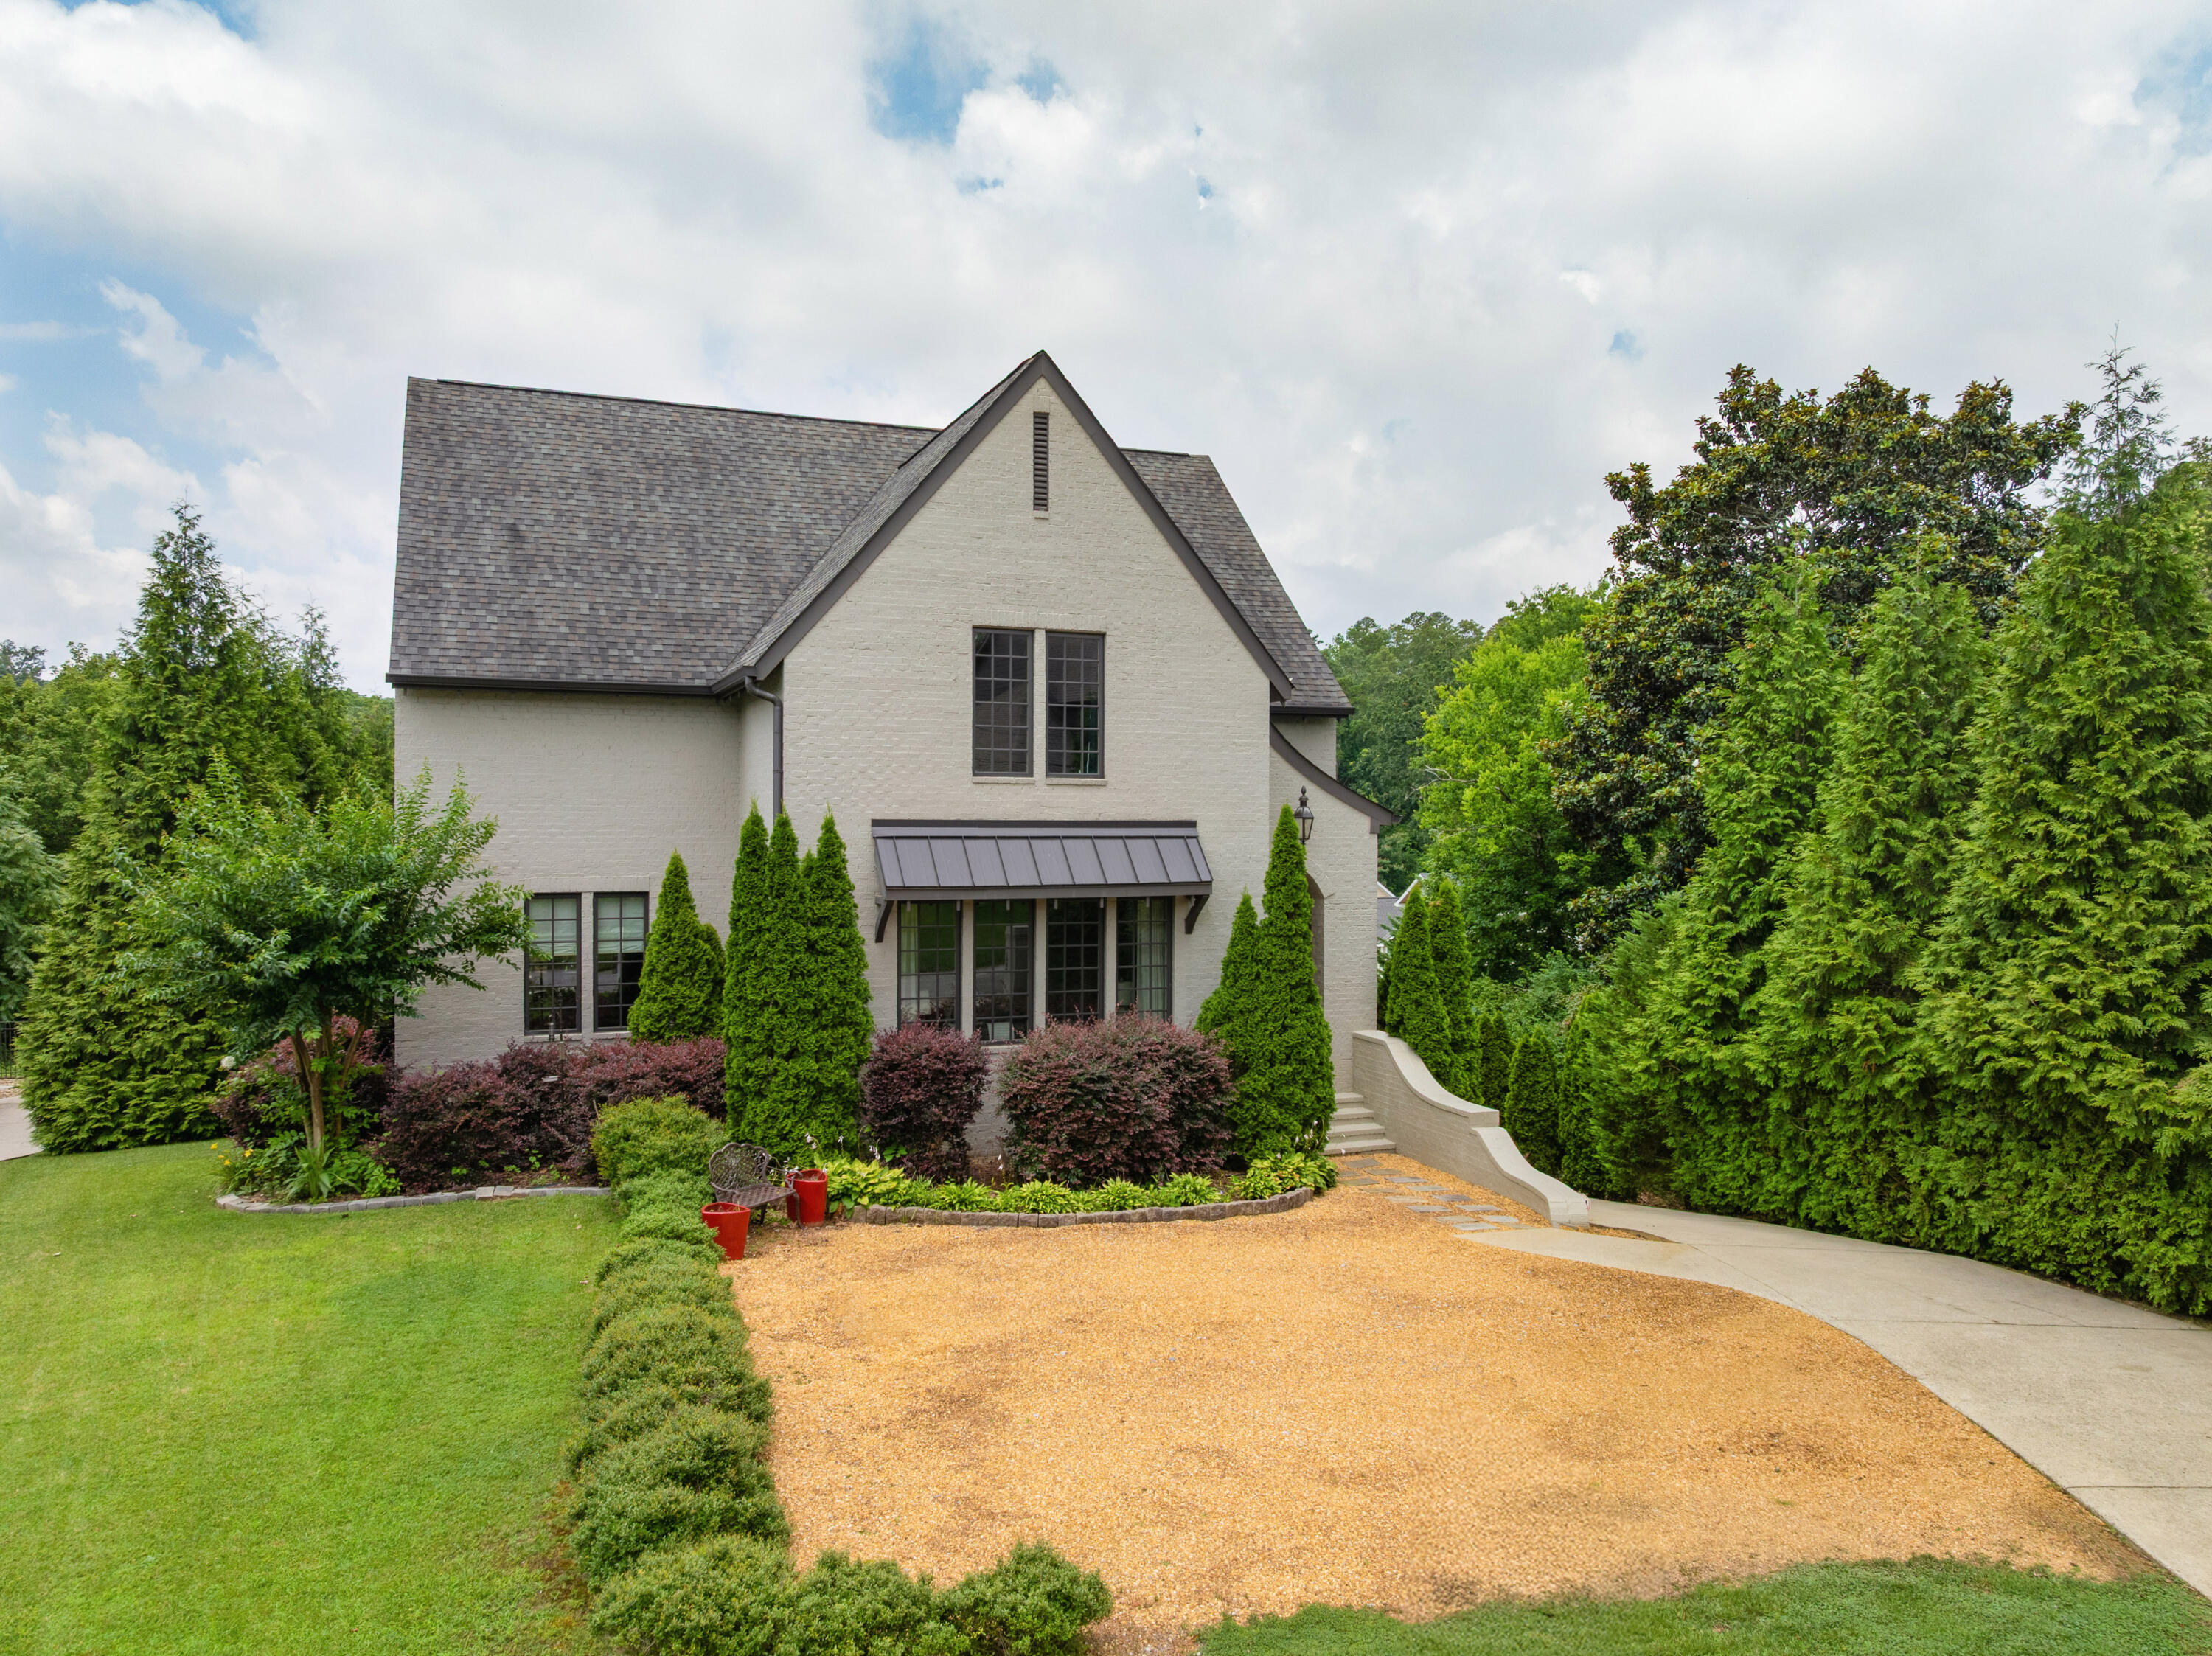
1000 Westwood Avenue, Chattanooga, TN 37405

$1,600,000
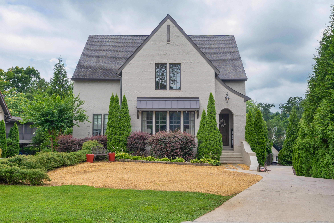
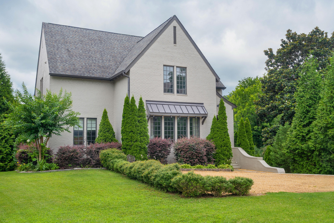
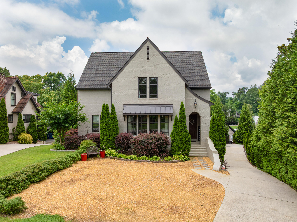
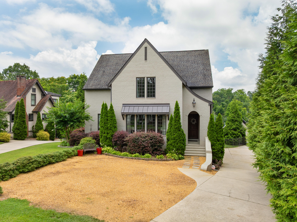
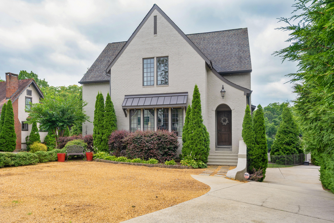
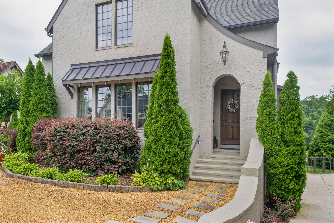
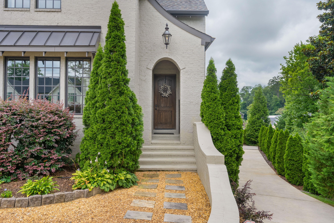
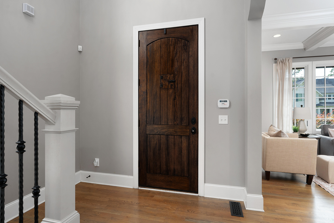
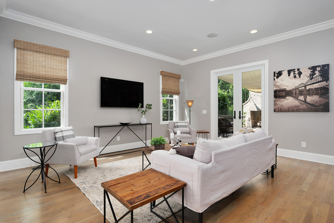
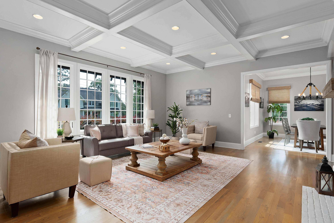
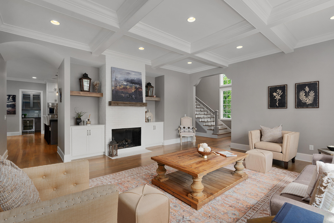
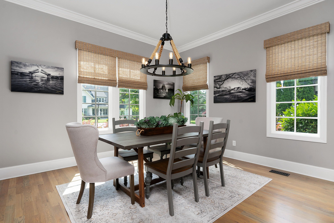
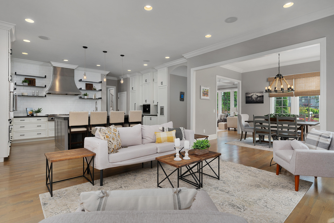
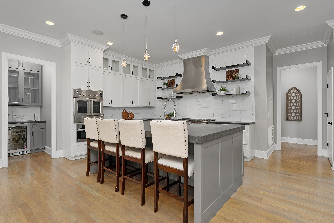
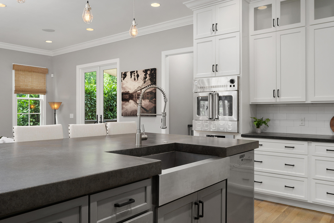
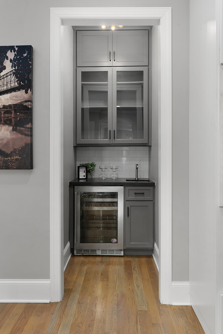
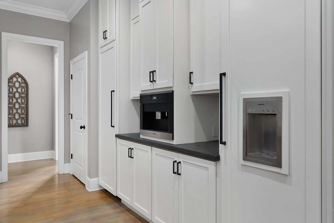
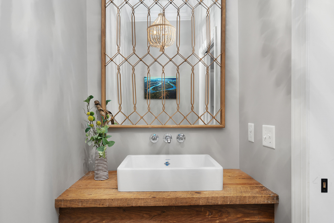
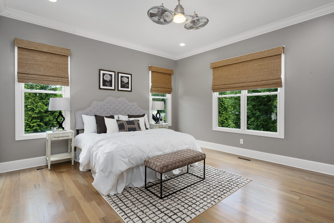
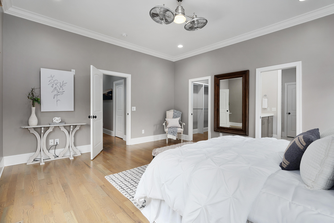
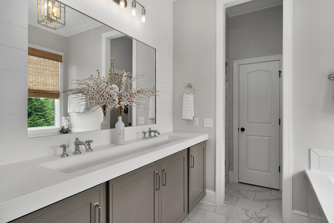
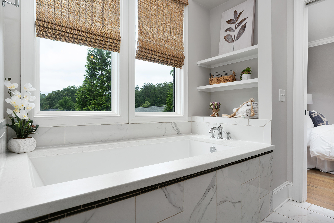
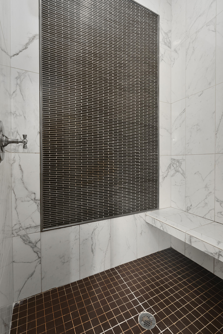
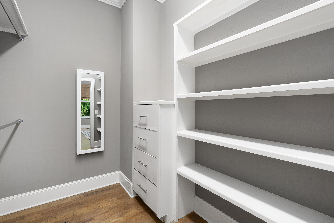
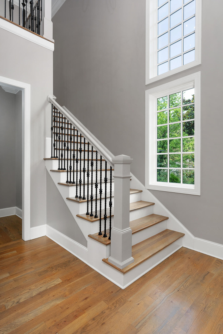
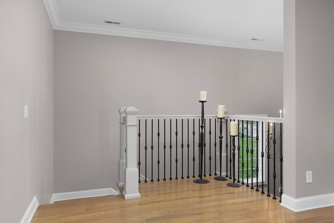
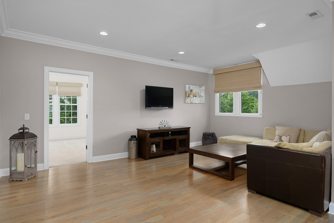
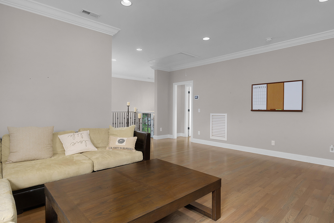
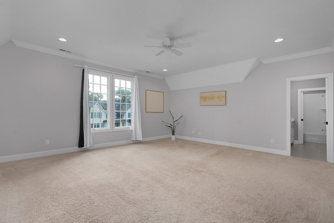
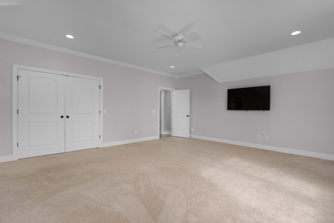
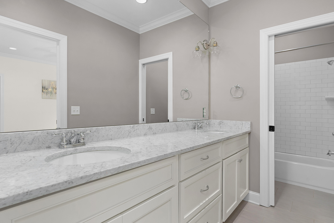
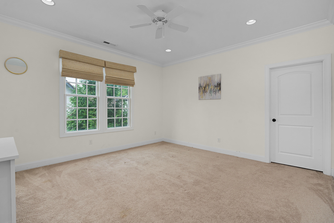
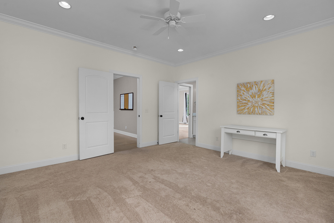
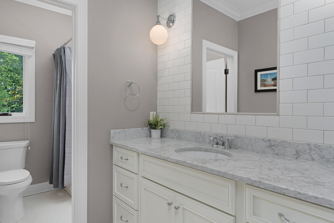
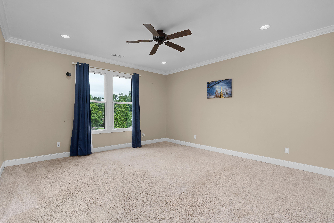
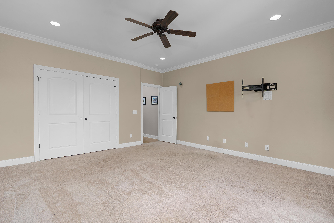
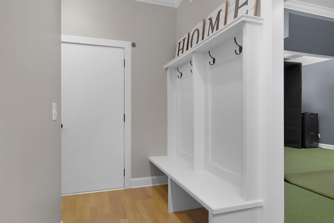
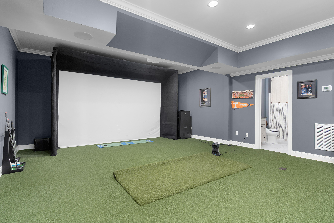
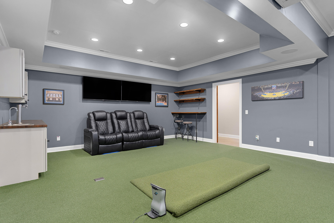
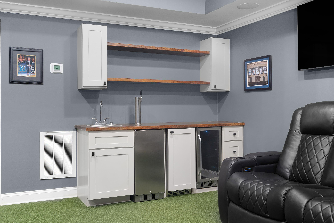
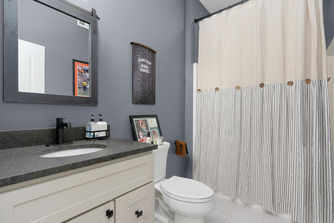
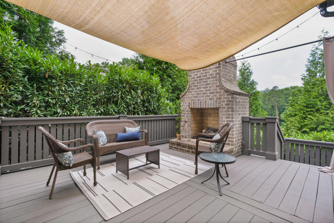
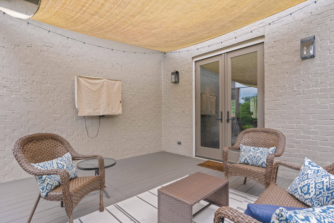
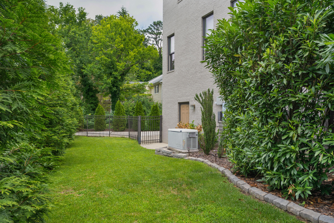
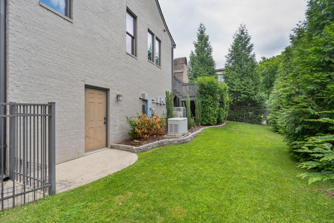
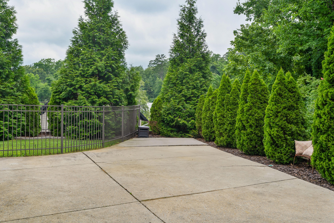
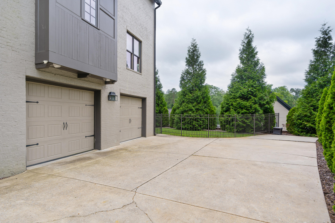
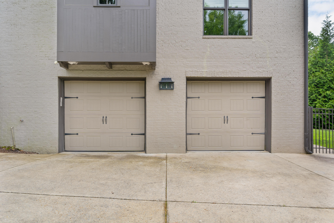
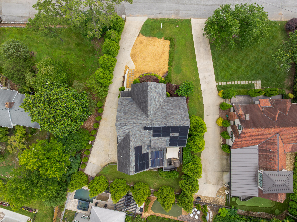
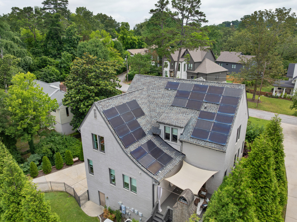
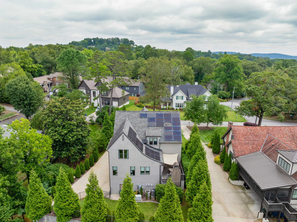
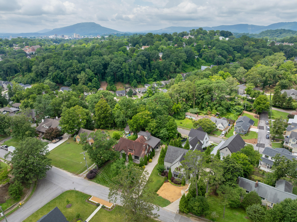
Built in 2014, this 4 bedroom, 4.5 bath Waters Holland home is desirably located in the heart of North Chattanooga and is sure to impress. Designed with both function and entertaining in mind, this home boasts premium finishes, an open floor plan and fantastic amenities, including the primary on the main, an oversized 2-bay garage with a large storage room or future wine cellar, a basement rec/media room with golf simulator, refreshment center and a full bath, a deck with a gas fireplace, fenced back yard, a Generac generator, Tesla car charger and solar panels to help offset utility costs - just to name a few. Your tour of the main level begins with the spacious great room that also has a gas fireplace, built-in cabinetry and opens to the dining room, which in turn, opens to the keeping room and kitchen. The keeping room has access to a wet bar and the deck, providing a nice flow for both entertaining and everyday living, and the kitchen is a home chef's dream with tons of cabinetry and counterspace including a large center island, top-of-the line stainless appliances, a built-in Miele coffee maker, separate wet bar and a walk-in pantry. The primary suite is a retreat unto itself and has a walk-in closet with an organizer system and the primary bath with dual vanity, a soaking tub and separate shower. The powder room and laundry room with 2 sets of washer/dryer hook-ups round out this level. Head upstairs where you will find a central bonus or playroom, 2 bedrooms connected by a Jack and Jill bath and a 3rd ensuite bedroom. Simply a fantastic opportunity for the discerning buyer seeking a custom, spacious house in the North Chattanooga area convenient to schools, parks, hospitals, the Chattanooga Golf and Country Club, the shopping and restaurants of the North Shore, and downtown Chattanooga, so please call for more information and to schedule your private showing today. Information is deemed reliable but not guaranteed. Buyer to verify any and all information they deem important.

4
beds

5
baths

5,001 Sq.Ft. LIVING AREA

10,018.8 Sq.Ft. lot

Jay Robinson

Jay Robinson

Features & Amenities

Interior

  • total bedrooms4
  • Total bathrooms5
  • full bathrooms4
  • half bathroom1
  • Laundry room Electric Dryer Hookup, Laundry Room, Main Level, Washer Hookup
  • Flooring Carpet, Hardwood, Tile
  • Fireplace Gas Log, Great Room, Outside, Wood Burning
  • APPLIANCES Wall Oven, Wine Refrigerator, Tankless Water Heater, Refrigerator, Range Hood, Microwave, Ice Maker, Gas Water Heater, Gas Cooktop, Disposal, Dishwasher, Convection Oven, Bar Fridge
  • other interior Features Ceiling Fan(s), Chandelier, Coffered Ceiling(s), Connected Shared Bathroom, Crown Molding, Double Vanity, Eat-in Kitchen, En Suite, Entrance Foyer, Granite Counters, High Ceilings, Kitchen Island, Open Floorplan, Pantry, Primary Downstairs, Recessed Lighting, Separate Dining Room, Separate Shower, Soaking Tub, Storage, Tub/shower Combo, Walk-In Closet(s), Wet Bar, See Remarks

Area & Lot

  • Status Sold
  • Living Area5,001 Sq.Ft.
  • Total Area5,001 Sq.Ft.
  • Lot Area10,018.8 Sq.Ft.
  • MLS® ID1515663
  • TypeResidential
  • YEAR BUILT2014
  • NeighborhoodNorth Chattanooga
  • Elementary SchoolNormal Park Elementary
  • Middle SchoolNormal Park Upper
  • High SchoolRed Bank High School

Exterior

  • STORIES3
  • Garage Space2.0
  • water SourcePublic
  • utilitiesElectricity Connected, Natural Gas Connected, Sewer Connected, Water Connected
  • roofShingle
  • lot featuresGentle Sloping, Level, Sprinklers In Front, Sprinklers In Rear
  • parkingBasement, Driveway, Garage Door Opener, Garage Faces Side, Off Street
  • HEAT TYPECentral, Electric, Natural Gas
  • AIR CONDITIONINGCentral Air, Electric, Multi Units
  • sewerPublic Sewer
  • SubstructureConcrete Perimeter
  • security FeaturesSecurity System, Smoke Detector(s)
  • other exterior FeaturesPrivate Yard, Rain Gutters, Other

Financial

  • Sales Price$1,600,000
  • Real Estate Tax $9,869/yr

North Chattanooga

Explore

The Robinson Team

Offering clients personalized representation, tailored marketing strategies, and premium service. Consistently surpassing expectations for Sellers, Buyers, and others.

Follow Me on Instagram